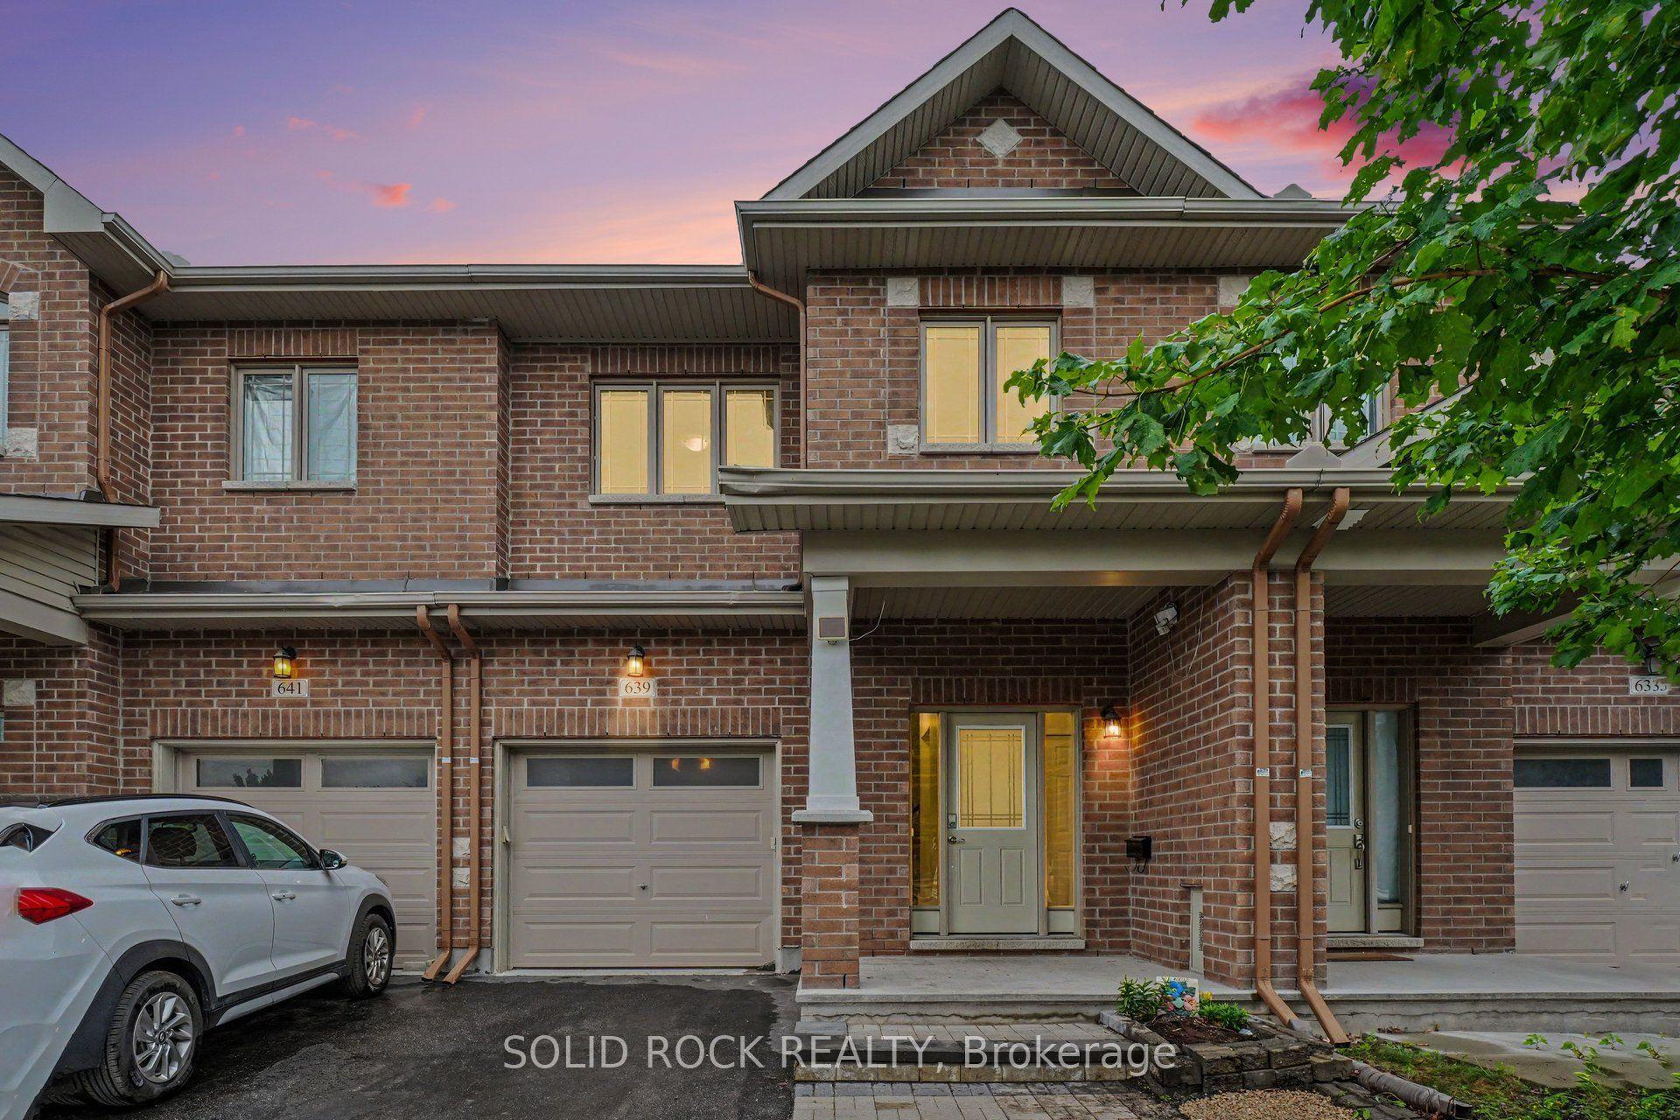
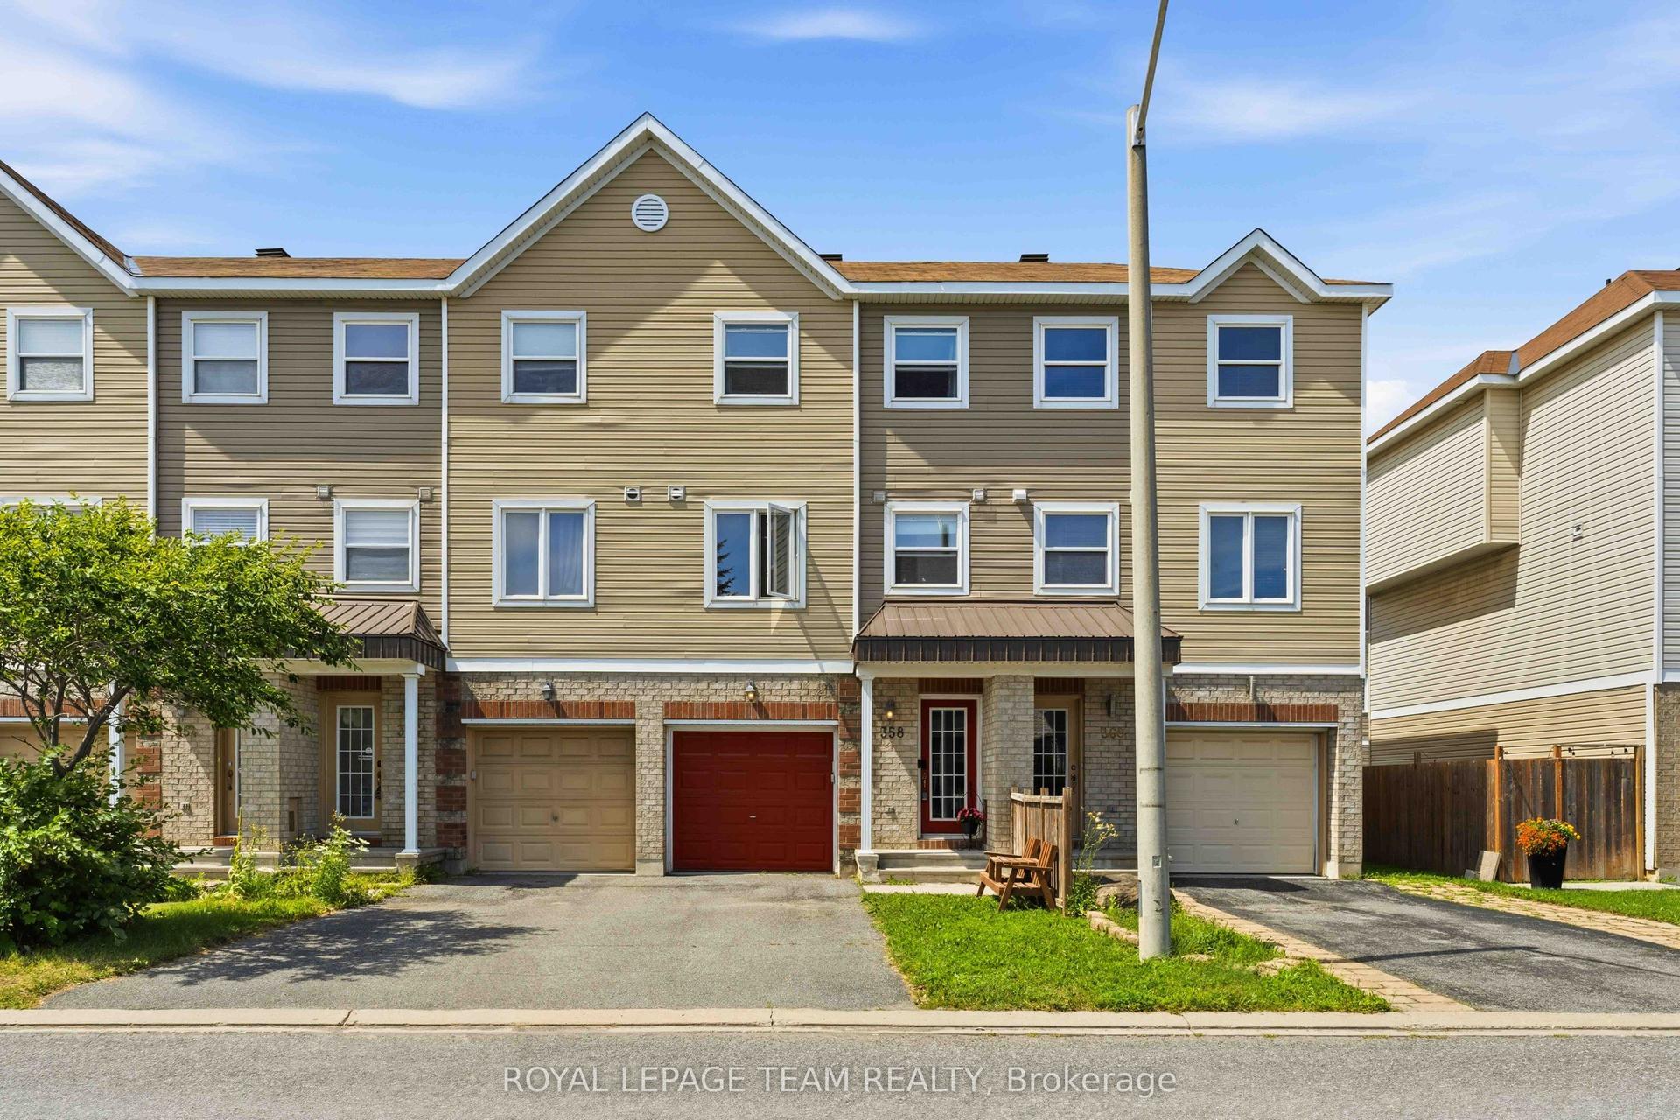
For Sale
Just Listed
Open House Sun 18–20
129 Umbra Place
7711 - Barrhaven - Half Moon Bay, Barrhaven, ON
$589,900
3Bd
3Ba
1,300+sqft
2Parking
21.33 x 82.02 ftlot
$454/sqft
TownhouseMLS# X13568952Listed 2026-07-156 DOM
Cooling
Central Vacuum
Basement
Unfinished
About this home
Very well-maintained townhome in Barrhaven, ready for you to move in. This 2019 Mattamy Home offers 3 bedrooms and 2.5 bathrooms with no rear neighbours, backing directly onto a peaceful park. You're welcomed inside with lots of natural light and an open-concept main floor, perfect for hosting and spending time with family. The kitchen features quartz countertops, stainless steel appliances, and plenty of counter space. Heading upstairs you'll find upgraded hardwood flooring on the way up and 3 well-sized bedrooms. The primary suite overlooks the backyard and includes a walk-in closet and 3-piece ensuite. The other two bedrooms are great for guests, kids, or a home office.The basement is unfinished, giving you a blank canvas to complete however you please, with a rough-in already in place for a future bathroom. Out back, you're backing onto Merak Park which gives you extra privacy and a real sense of open space - ideal for relaxing or entertaining. You're within walking distance to grocery stores, parks, and other amenities, with a quick drive to Costco, restaurants, and shopping, and just minutes to the highway. This is a thriving, family-friendly community offering a quieter pace of life and a strong sense of neighbourhood.
Hardwood
Rooms
Main Floor
| Foyer | 1.30 × 2.53 m | |
| Dining Room | 3.50 × 3.10 m | |
| Living Room | 4.50 × 3.70 m | |
| Kitchen | 4.50 × 2.70 m | |
| Bathroom | 2.00 × 15.00 m |
Second Floor
| Primary Bedroom | 4.50 × 3.70 m | |
| Bathroom | 2.50 × 2.23 m | |
| Bedroom | 2.36 × 2.45 m | |
| Bedroom 2 | 4.15 × 2.70 m | |
| Bedroom 3 | 3.22 × 3.42 m |
Features
- Auto Garage Door Remote
- Central Vacuum
- Full
- Unfinished
- Central Air
- 2-Storey
Financials
Annual Taxes
$3,912
Estimated Rental Income
Entire property$3,200 – $4,800/mo
Rental yield6.5% – 9.8%
*Estimates based on comparable rentals in the area. Actual income may vary.
Market Data — Barrhaven
Days on market6 days
Buyer's MarketSeller's Market
Based on active listings in Barrhaven. Data updates daily.
Our estimate for this home
Estimated range
$609K – $708K
Mid-point $659K · ~$507/sqft
How this listing compares
$609KList · $590K$708K
High confidence·Based on 2706 gta-wide comparables
Estimated range is generated automatically from active comparables and is for informational purposes only. Not an appraisal — contact Aman for a full comparative market analysis that factors in condition, renovations, and positioning.
Getting around
How walkable, bikeable, and transit-friendly this neighbourhood is.
62
/ 100
Walk Score
Somewhat Walkable
51
/ 100
Transit Score
Good Transit
52
/ 100
Bike Score
Bikeable
Scores are estimates based on neighbourhood data and are for informational purposes only.
MLS® data courtesy of the Toronto Regional Real Estate Board (TRREB).
The information provided herein must only be used by consumers that have a bona fide interest in the purchase, sale, or lease of real estate and may not be used for any commercial purpose or any other purpose. Listing information is deemed reliable but is not guaranteed accurate by the Toronto Regional Real Estate Board, the listing brokerage, or this website. The trademarks REALTOR®, REALTORS® and the REALTOR® logo are controlled by The Canadian Real Estate Association (CREA) and identify real estate professionals who are members of CREA. MLS®, Multiple Listing Service®, and the associated logos are owned by CREA. Not intended to solicit properties currently listed for sale or buyers under contract.
You may also like
More homes in Barrhaven
Hand-picked listings with a similar price range and style.
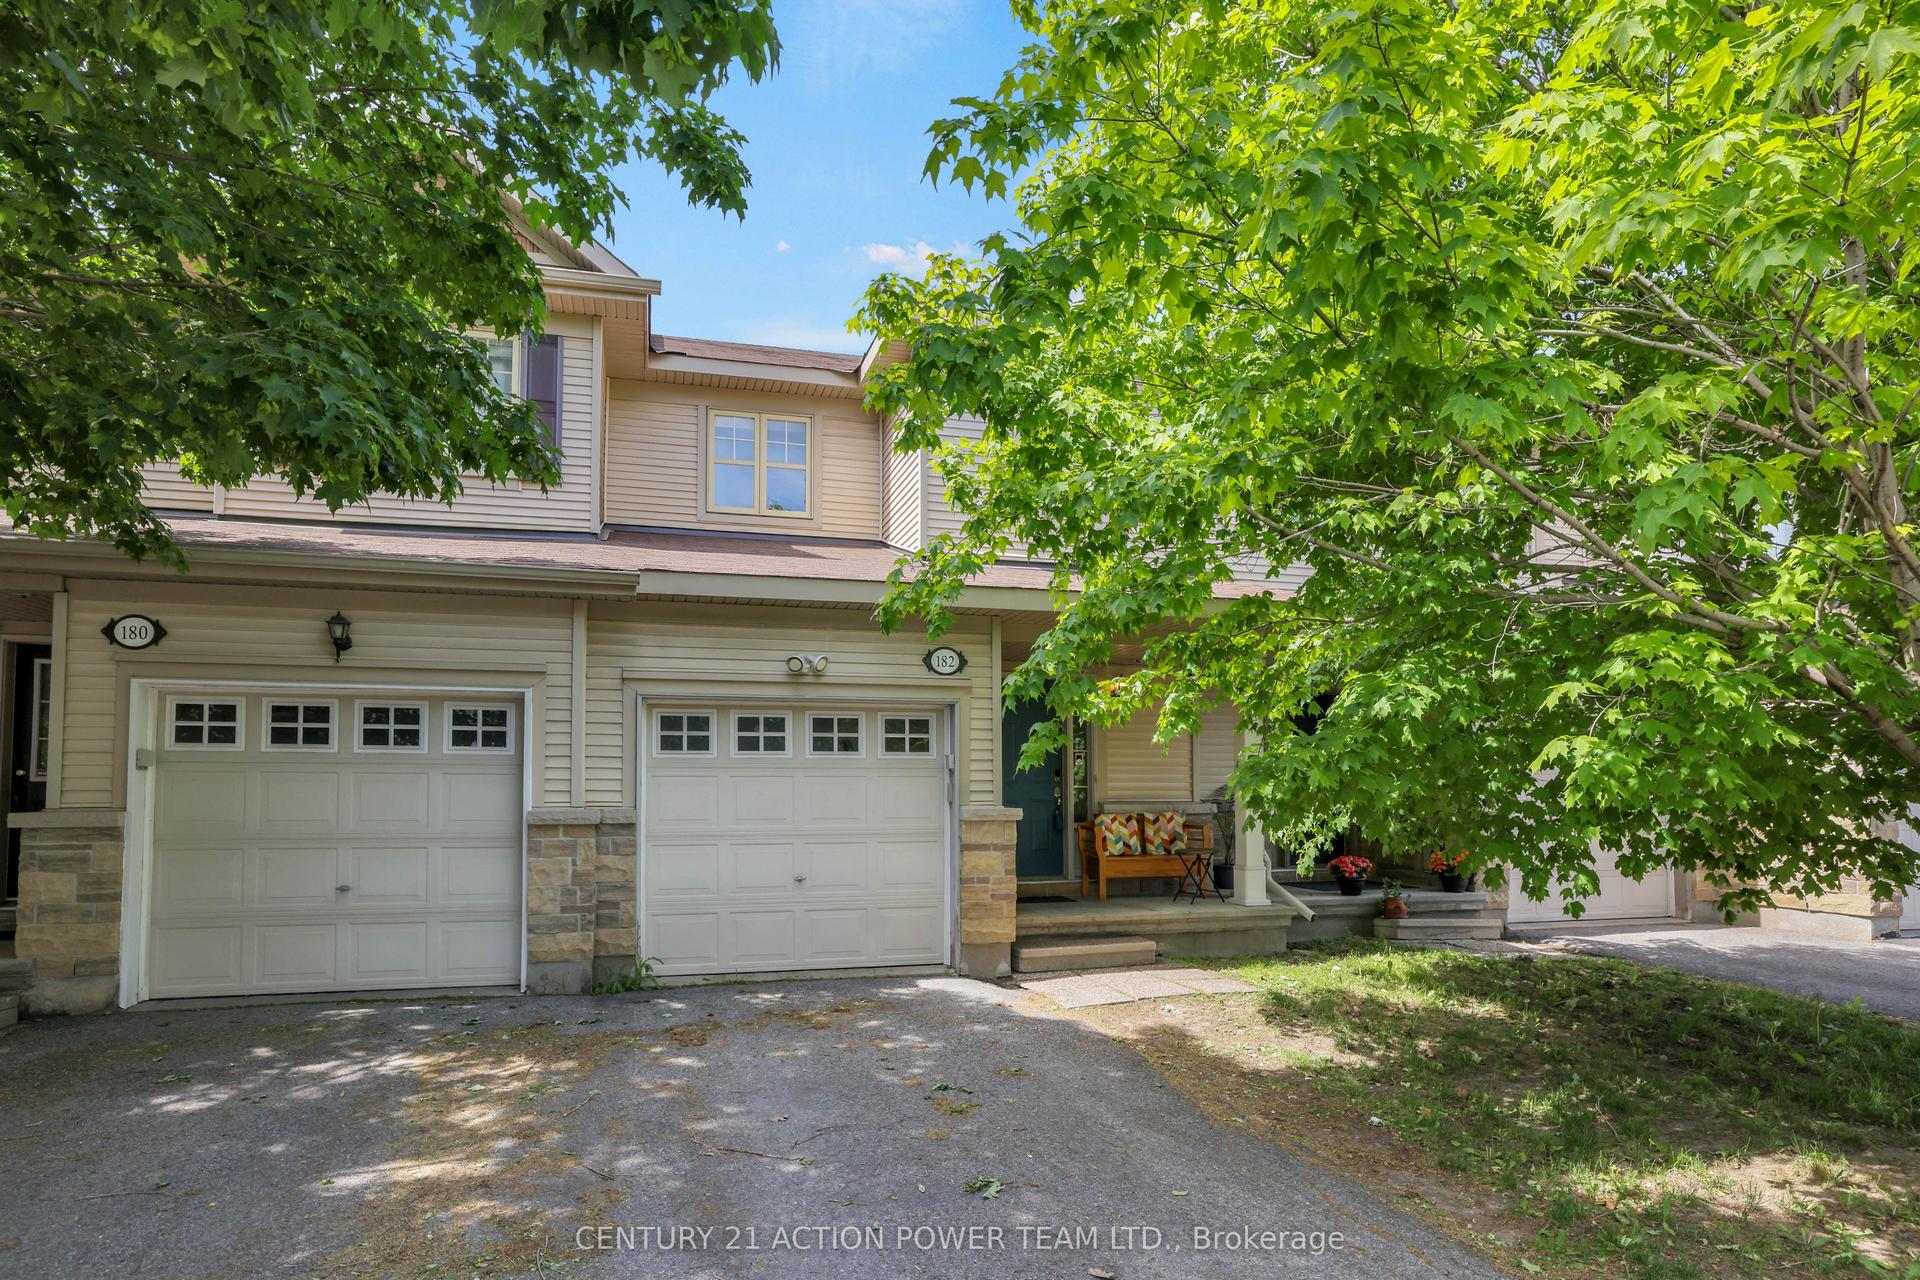
For Sale2 months ago
$550,000
Townhouse
est. $2,411/mo
182 Prem Circle, 7703 - Barrhaven - Cedargrove/Fraserdale
Barrhaven, ON
3 bd
2 ba
1,300
2
MLS# X13241456Century 21 Action Power Team Ltd.
WhatsApp Aman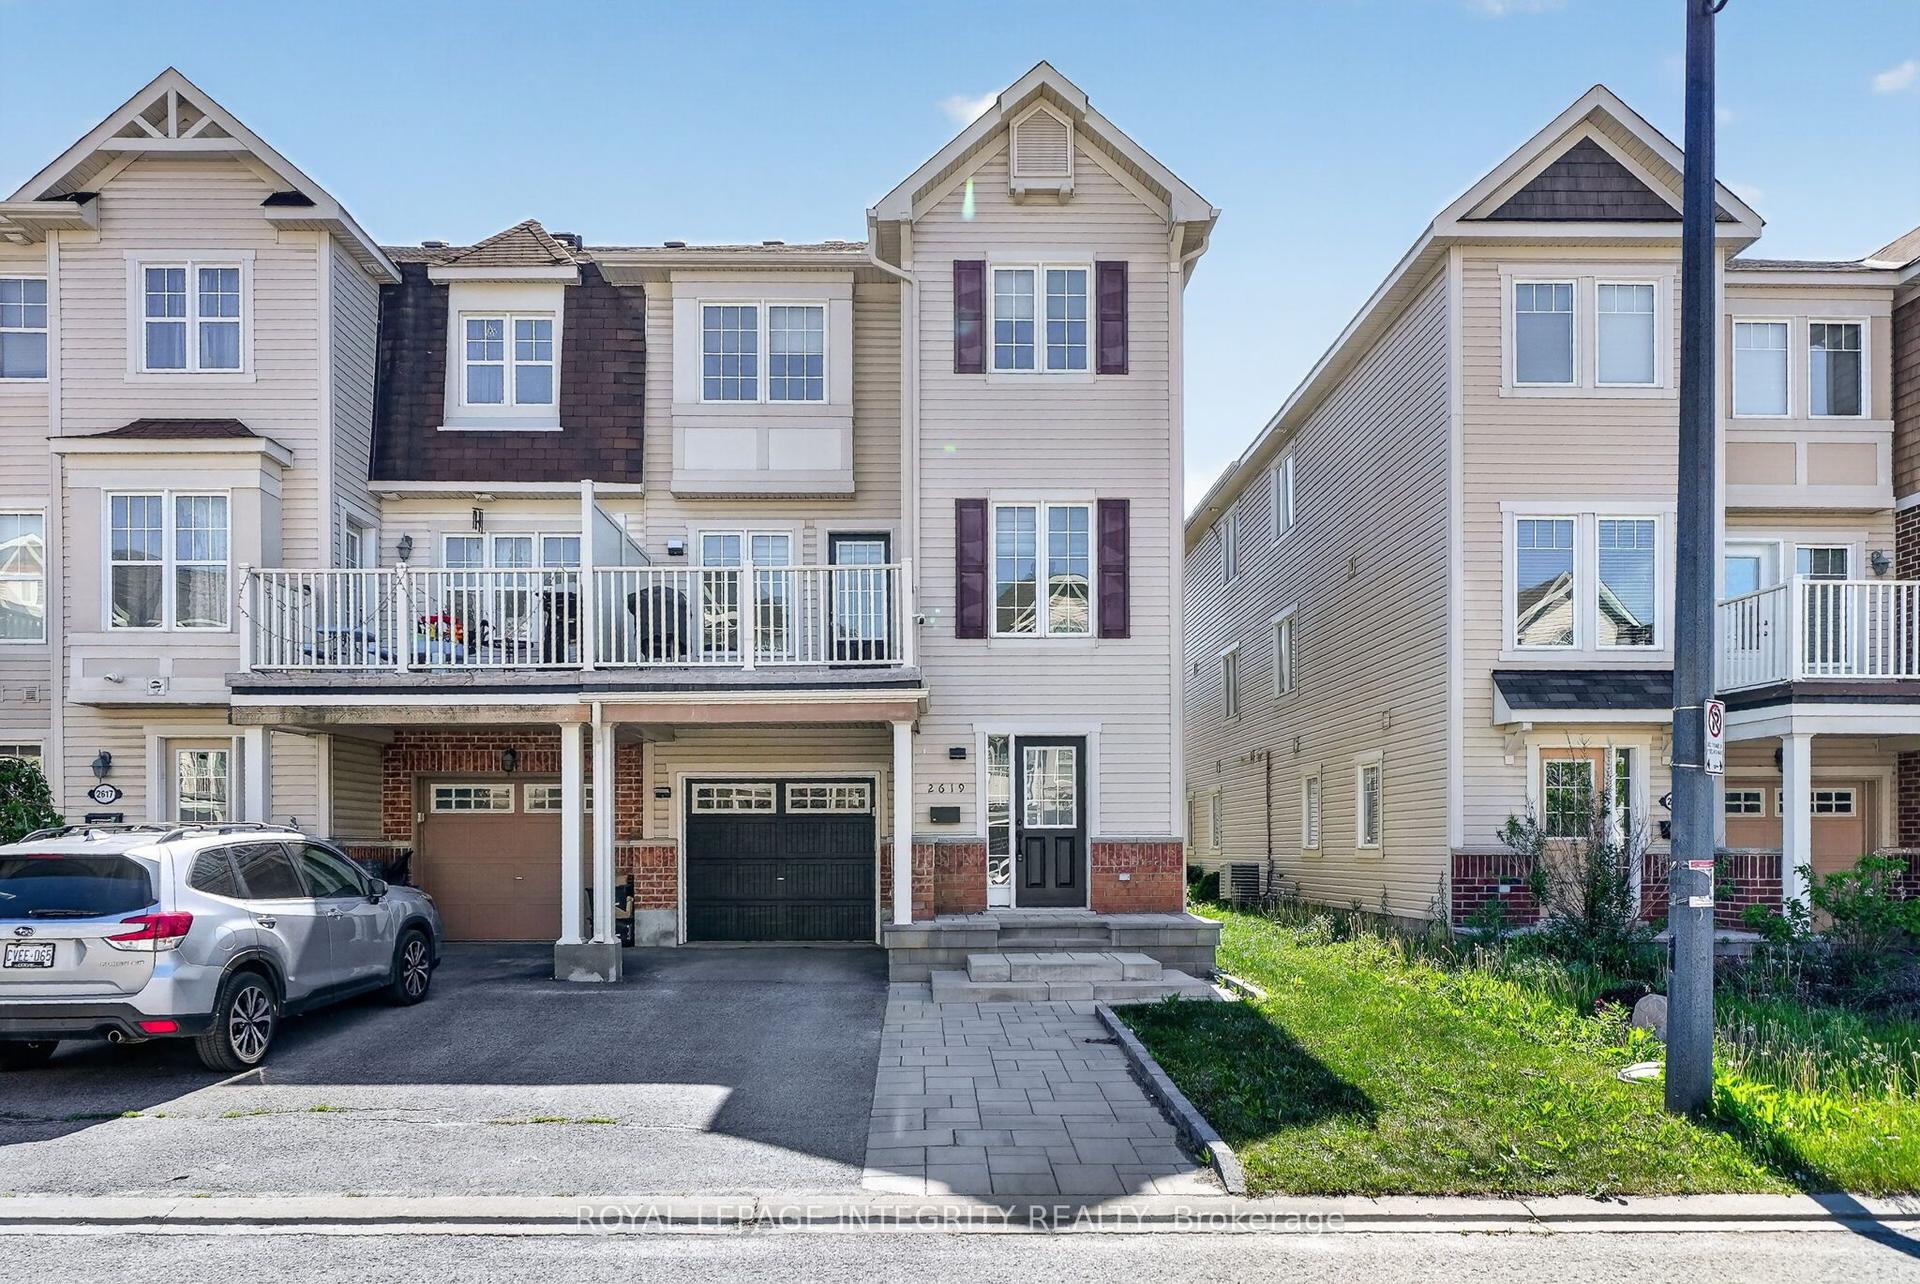
For Sale2 months ago
$519,900
Townhouse
est. $2,279/mo
2619 BAYNES SOUND Way, 7711 - Barrhaven - Half Moon Bay
Barrhaven, ON
3 bd
2 ba
1,300
4
MLS# X13242686Royal Lepage Integrity Realty
WhatsApp Aman