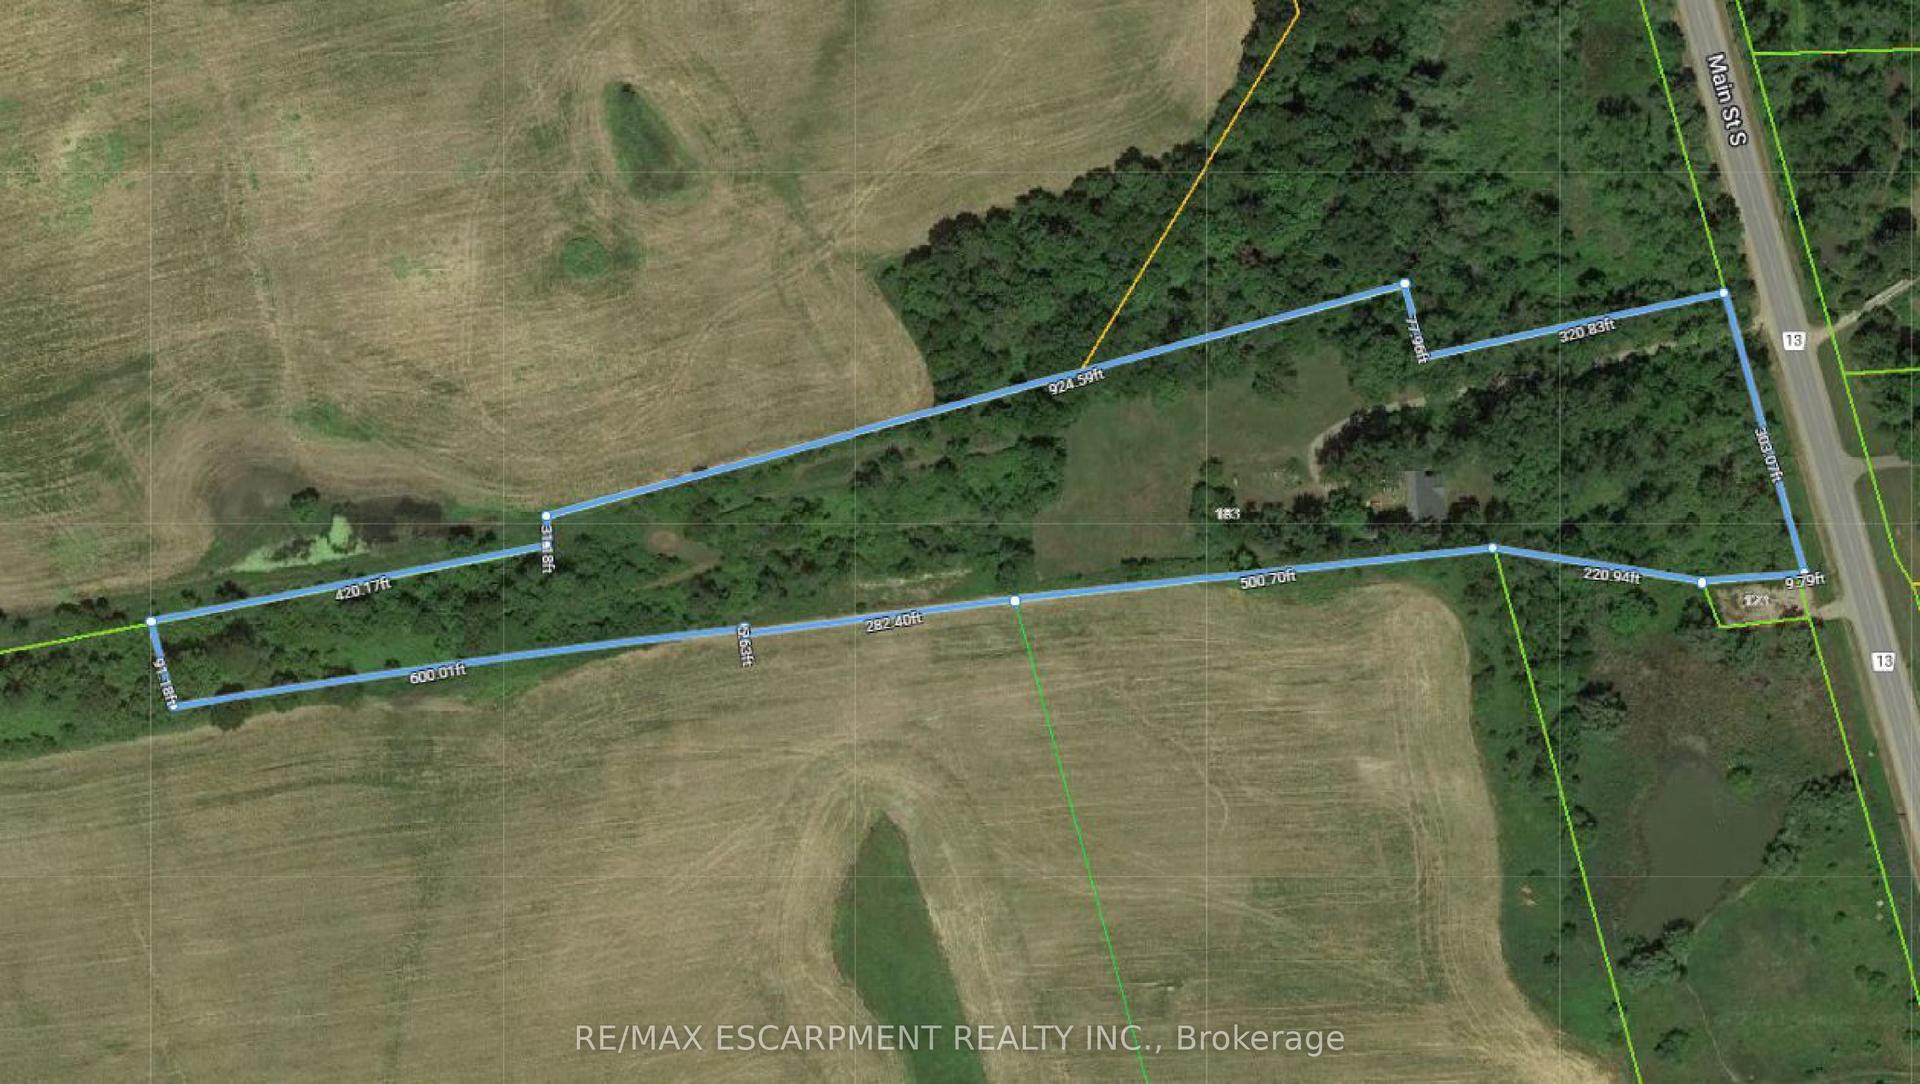
For Sale
331 PINEWOOD PARK Drive LOT 1 #LOT 1
Ferris, North Bay, ON
$2,990,000
4Bd
1Ba
—sqft
LandMLS# X13569290Listed 2026-07-1580 DOM
On the market for 80 days — longer than average. The seller may be open to negotiation.
About this home
Sale of "Prime Arterial Commercial C6 corner lot - 4.9 acres with dual road access on Pinewood Park Drive (Highway 11) and Decaire Road. Severance approved by the City of North Bay Committee of Adjustment. Urban Service Boundary extended and rezoned C6 by City of North Bay - permitted uses: hotel, restaurant, gas bar, financial institution, retail, automotive, recreational facility, day nursery, transit terminal and more. Located directly opposite Cascades Casino North Bay ($41M, Gateway Casinos & OLG) on North Bay's highest-growth commercial corridor - backed by over $500M in confirmed area investment including a $63M Recreation & Community Centre, $5.9M FIFA-sized soccer fields, $100M+ Ontario Northland rail investment. Pinewood Park Drive is undergoing a 5-lane urbanisation - Environmental Assessment complete, funding underway. 15 new industrial and tourism-commercial lots have been approved at 351 Birchs Road, further anchoring West Ferris as North Bay's primary growth and development zone.Surrounded by established national and regional operators including Cascades Casino, Ramada Hotel & Conference Centre, Tim Hortons, Burger King, Petro-Canada, Pinewood Park Golf Course, and Callander's Osprey Golf Course - confirming this corridor as a proven, high-traffic commercial destination with existing consumer demand and year-round activity across gaming, dining, hospitality and recreation."400mm water main and 675mm sanitary sewer confirmed in the Pinewood Park Drive right-of-way by City Engineering - full urban servicing capacity available for connection.
Corner Lot
Rooms
Main Floor
| Dining Room | 3.47 × 3.22 m | |
| Kitchen | 3.53 × 3.58 m | |
| Living Room | 4.11 × 3.65 m |
Second Floor
| Bedroom | 2.74 × 2.43 m | |
| Bedroom | 2.43 × 2.84 m | |
| Bedroom | 3.50 × 2.48 m | |
| Primary Bedroom | 3.86 × 3.04 m | |
| Bathroom | 0.00 × 0.00 m |
Financials
Annual Taxes
$3,910.38
Estimated Rental Income
Entire property$4,000 – $6,500/mo
Rental yield1.6% – 2.6%
*Estimates based on comparable rentals in the area. Actual income may vary.
Market Data — North Bay
Days on market80 days
Buyer's MarketSeller's Market
Based on active listings in North Bay. Data updates daily.
Getting around
How walkable, bikeable, and transit-friendly this neighbourhood is.
54
/ 100
Walk Score
Somewhat Walkable
45
/ 100
Transit Score
Some Transit
52
/ 100
Bike Score
Bikeable
Scores are estimates based on neighbourhood data and are for informational purposes only.
MLS® data courtesy of the Toronto Regional Real Estate Board (TRREB).
The information provided herein must only be used by consumers that have a bona fide interest in the purchase, sale, or lease of real estate and may not be used for any commercial purpose or any other purpose. Listing information is deemed reliable but is not guaranteed accurate by the Toronto Regional Real Estate Board, the listing brokerage, or this website. The trademarks REALTOR®, REALTORS® and the REALTOR® logo are controlled by The Canadian Real Estate Association (CREA) and identify real estate professionals who are members of CREA. MLS®, Multiple Listing Service®, and the associated logos are owned by CREA. Not intended to solicit properties currently listed for sale or buyers under contract.
You may also like
More homes in North Bay
Hand-picked listings with a similar price range and style.
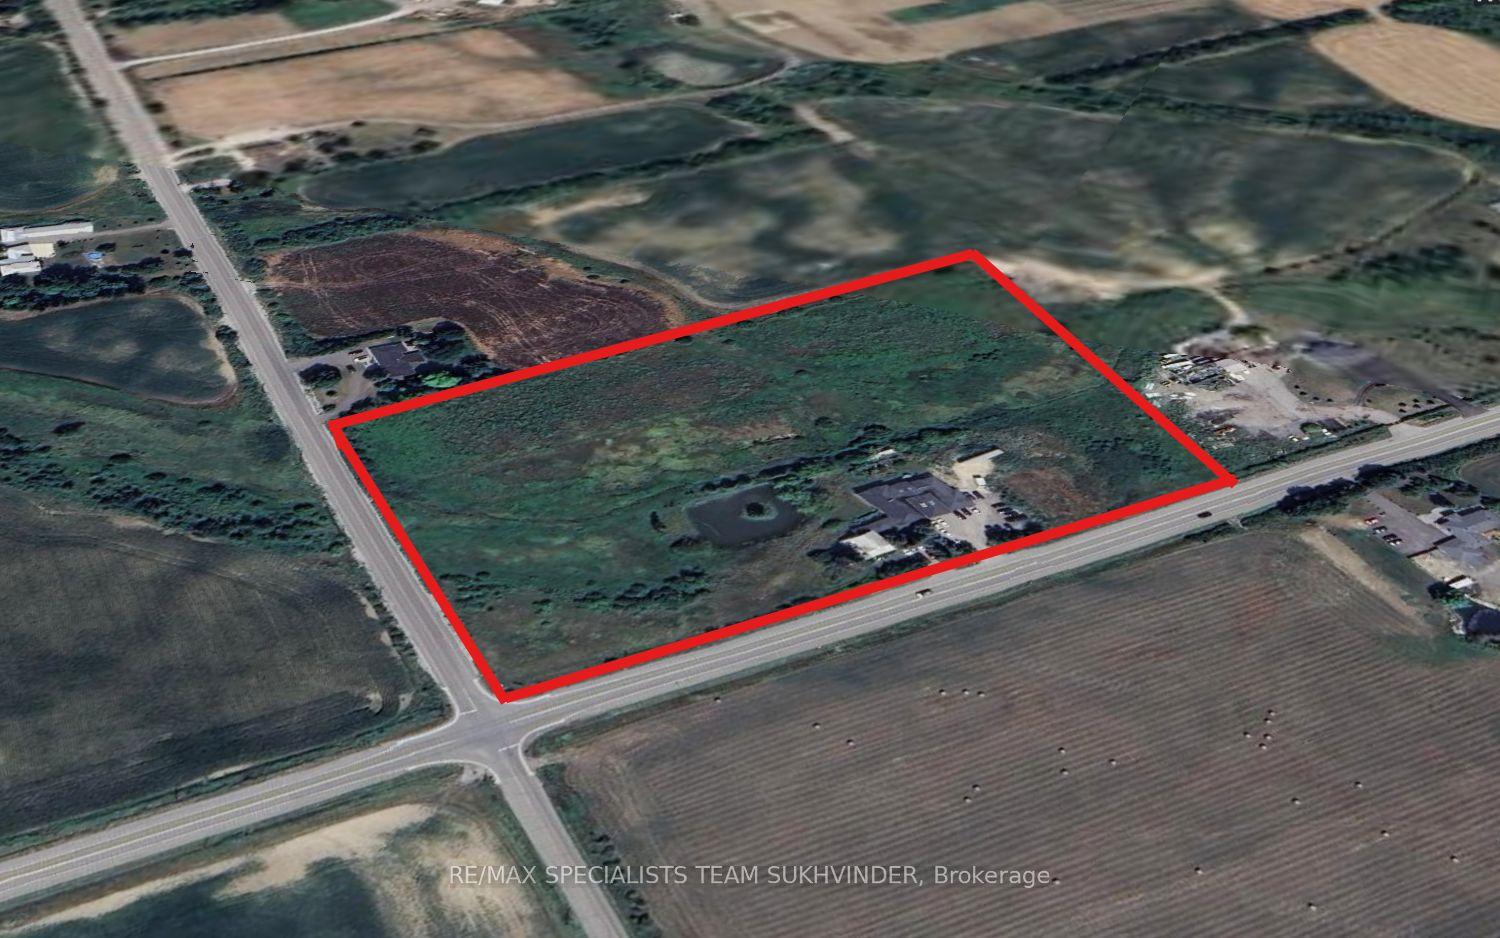
For Sale2 months ago
$3,199,000
Land
est. $14,024/mo
7048 King Street, Rural Caledon
Caledon, ON
12 bd
5 ba
—
—
MLS# W13621874Re/Max Specialists Team Sukhvinder
WhatsApp Aman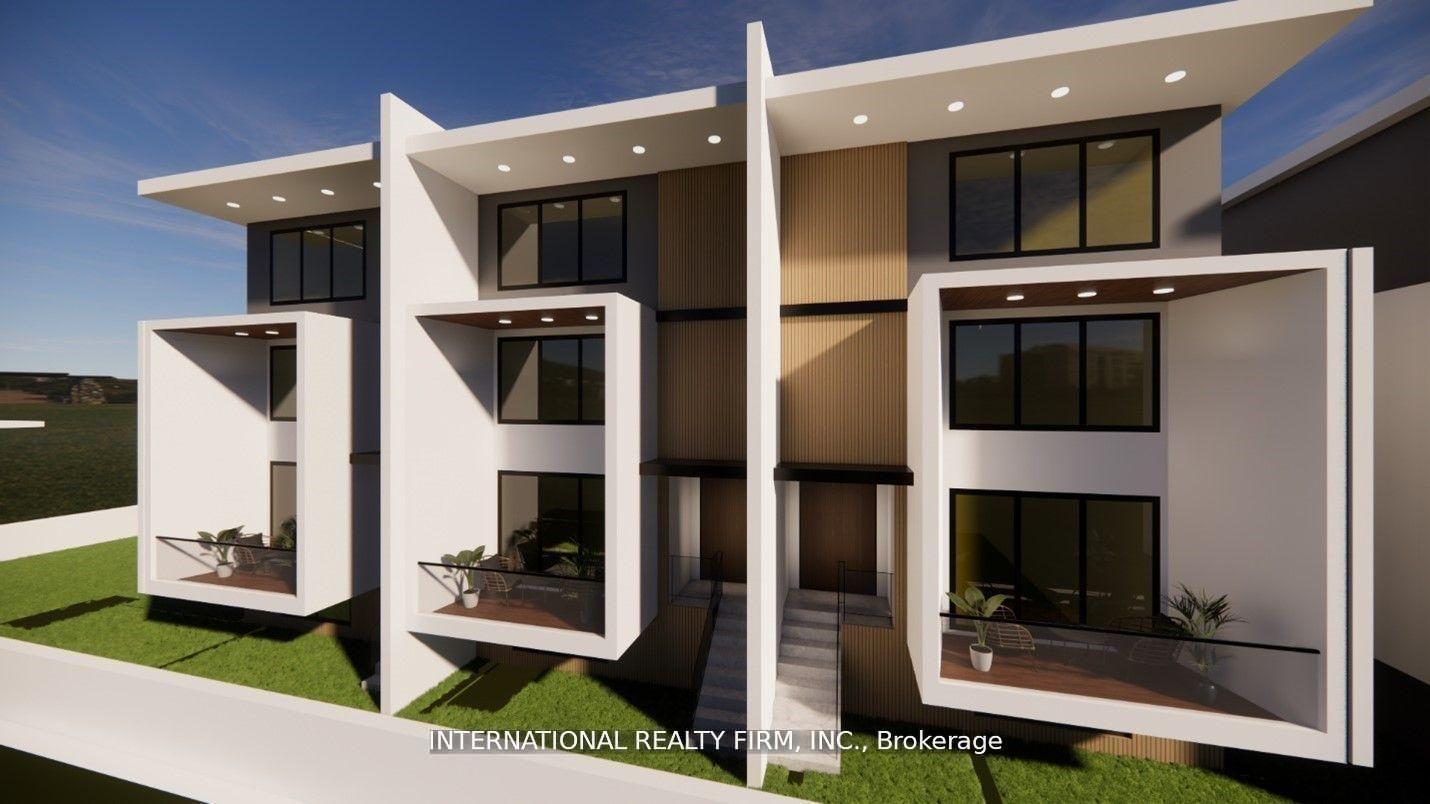
For Sale4 months ago
$2,550,000
Land
est. $11,179/mo
1151 Conlin Road E, Kedron
Oshawa, ON
4 bd
1 ba
—
—
MLS# E13209524International Realty Firm, Inc.
WhatsApp Aman