160 Wills Crescent
Just listed! New listings in Hamilton often receive offers within the first week.
About this home
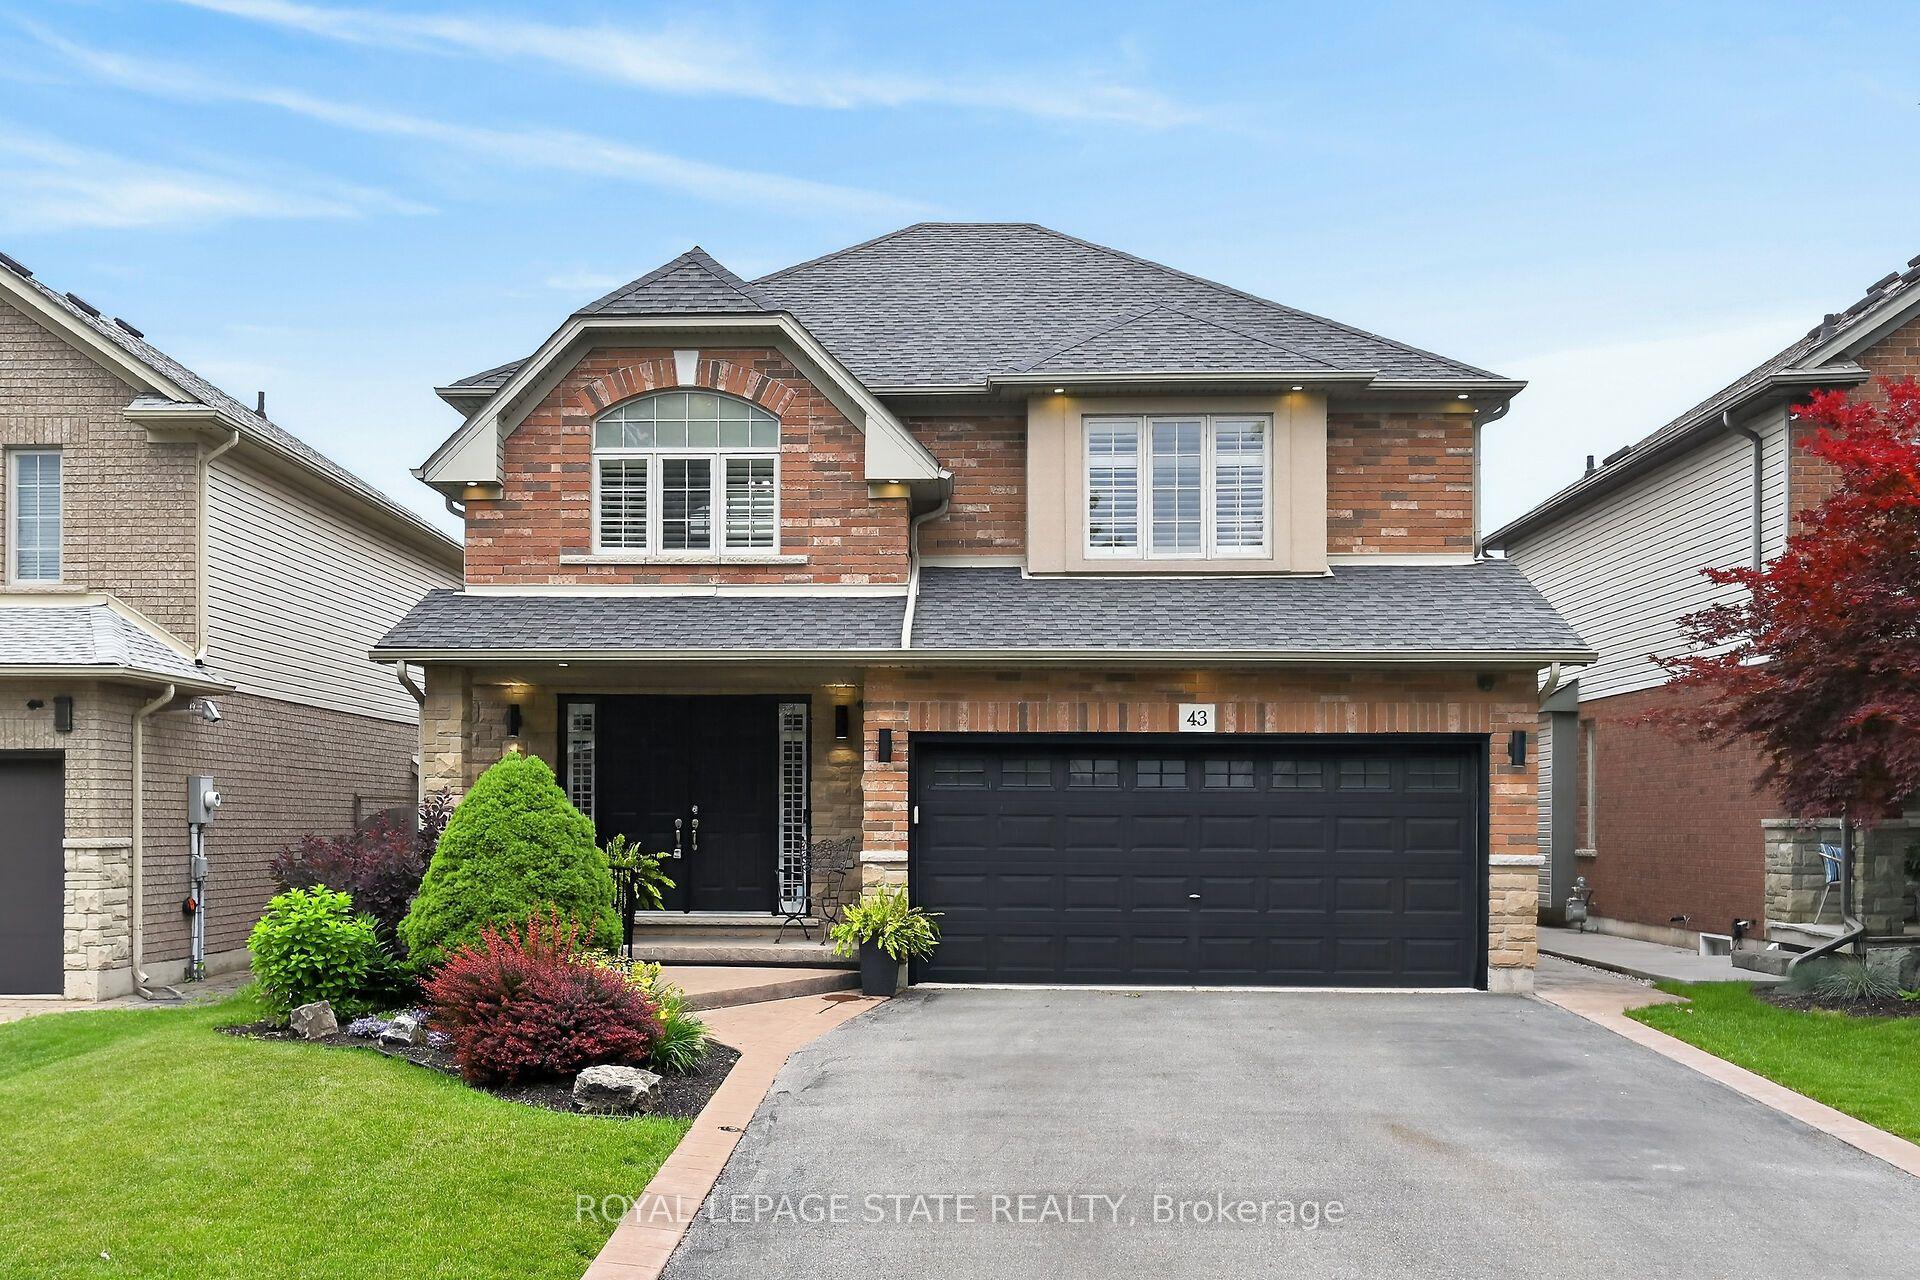
Welcome to this exceptional carpet free family home where quality craftsmanship, elegant finishes, and a breathtaking natural setting come together. An impressive 3242 sq ft of finished living space, through a majestic front entrance opens to a spacious foyer and an inviting main level featuring a separate dining room and an impressive two-storey great room with soaring ceilings, pot lights, a gas fireplace, and spectacular floor-to-ceiling windows overlooking the private backyard. The chef-inspired kitchen is beautifully appointed with granite countertops, under-cabinet lighting, premium stainless steel appliances, and a high-end gas stove. Hardwood stairs lead to the second level, where the spacious primary suite offers a walk-in closet and luxurious 5-piece ensuite. Two additional generously sized bedrooms, a pristine main bath, and convenient second-floor laundry complete the upper level. Open railings overlook the dramatic great room while providing stunning views of the tranquil backyard. The fully finished lower level is designed for entertaining, featuring a large family room with fireplace, a fourth bedroom, an elegant 3-piece bath with oversized glass shower, and an impressive raised wet bar complete with granite countertops, built-in wine fridge, bar fridge and abundant cabinetry. Step outside to a truly remarkable backyard oasis. Meticulously landscaped perennial gardens, mature trees, and a beautifully maintained fenced pond attract birds and frogs, creating a peaceful retreat. This premium lot backs onto a forested area and is enhanced with composite fencing, elegant wrought iron accents, and a secure storage shed. Additional highlights include hot and cold exterior water taps, a double garage, aggregate driveway, LED lighting, and pot lights throughout. This meticulously maintained home offers an exceptional lifestyle in a stunning natural setting. A home you'll be proud to call your forever home.
Rooms
| Foyer | 3.17 × 2.77 m | |
| Dining Room | 3.68 × 3.48 m | |
| Great Room | 5.51 × 4.47 m | Gas Fireplace |
| Breakfast | 3.78 × 3.35 m | W/O To Patio |
| Kitchen | 4.57 × 3.35 m |
| Primary Bedroom | 5.61 × 4.27 m | 5 Pc Ensuite Walk-In Closet(s) Double Doors |
| Bedroom 2 | 3.91 × 3.48 m | |
| Bedroom 3 | 3.84 × 3.45 m | |
| Laundry | 2.76 × 1.65 m |
| Family Room | 8.86 × 4.34 m | Electric Fireplace Wet Bar |
| Bedroom 4 | 3.76 × 3.28 m | Walk-In Closet(s) Double Doors |
| Furnace Room | 3.76 × 2.84 m | |
| Utility Room | 3.45 × 1.85 m |
Features
- Auto Garage Door Remote
- Bar Fridge
- Carpet Free
- Central Vacuum
- Lighting
- Privacy
- Private Pond
- Full
- Finished
- Central Air
- 2-Storey
Financials
Estimated Rental Income
*Estimates based on comparable rentals in the area. Actual income may vary.
Market Data — Hamilton
Based on active listings in Hamilton. Data updates daily.
Demographics — Hamilton
Our estimate for this home
Estimated range is generated automatically from active comparables and is for informational purposes only. Not an appraisal — contact Aman for a full comparative market analysis that factors in condition, renovations, and positioning.
Getting around
How walkable, bikeable, and transit-friendly this neighbourhood is.
Scores are estimates based on neighbourhood data and are for informational purposes only.
MLS® data courtesy of the Toronto Regional Real Estate Board (TRREB).
The information provided herein must only be used by consumers that have a bona fide interest in the purchase, sale, or lease of real estate and may not be used for any commercial purpose or any other purpose. Listing information is deemed reliable but is not guaranteed accurate by the Toronto Regional Real Estate Board, the listing brokerage, or this website. The trademarks REALTOR®, REALTORS® and the REALTOR® logo are controlled by The Canadian Real Estate Association (CREA) and identify real estate professionals who are members of CREA. MLS®, Multiple Listing Service®, and the associated logos are owned by CREA. Not intended to solicit properties currently listed for sale or buyers under contract.
More homes in Hamilton
Hand-picked listings with a similar price range and style.