For Sale
Just Listed
Open House Sun 15–17
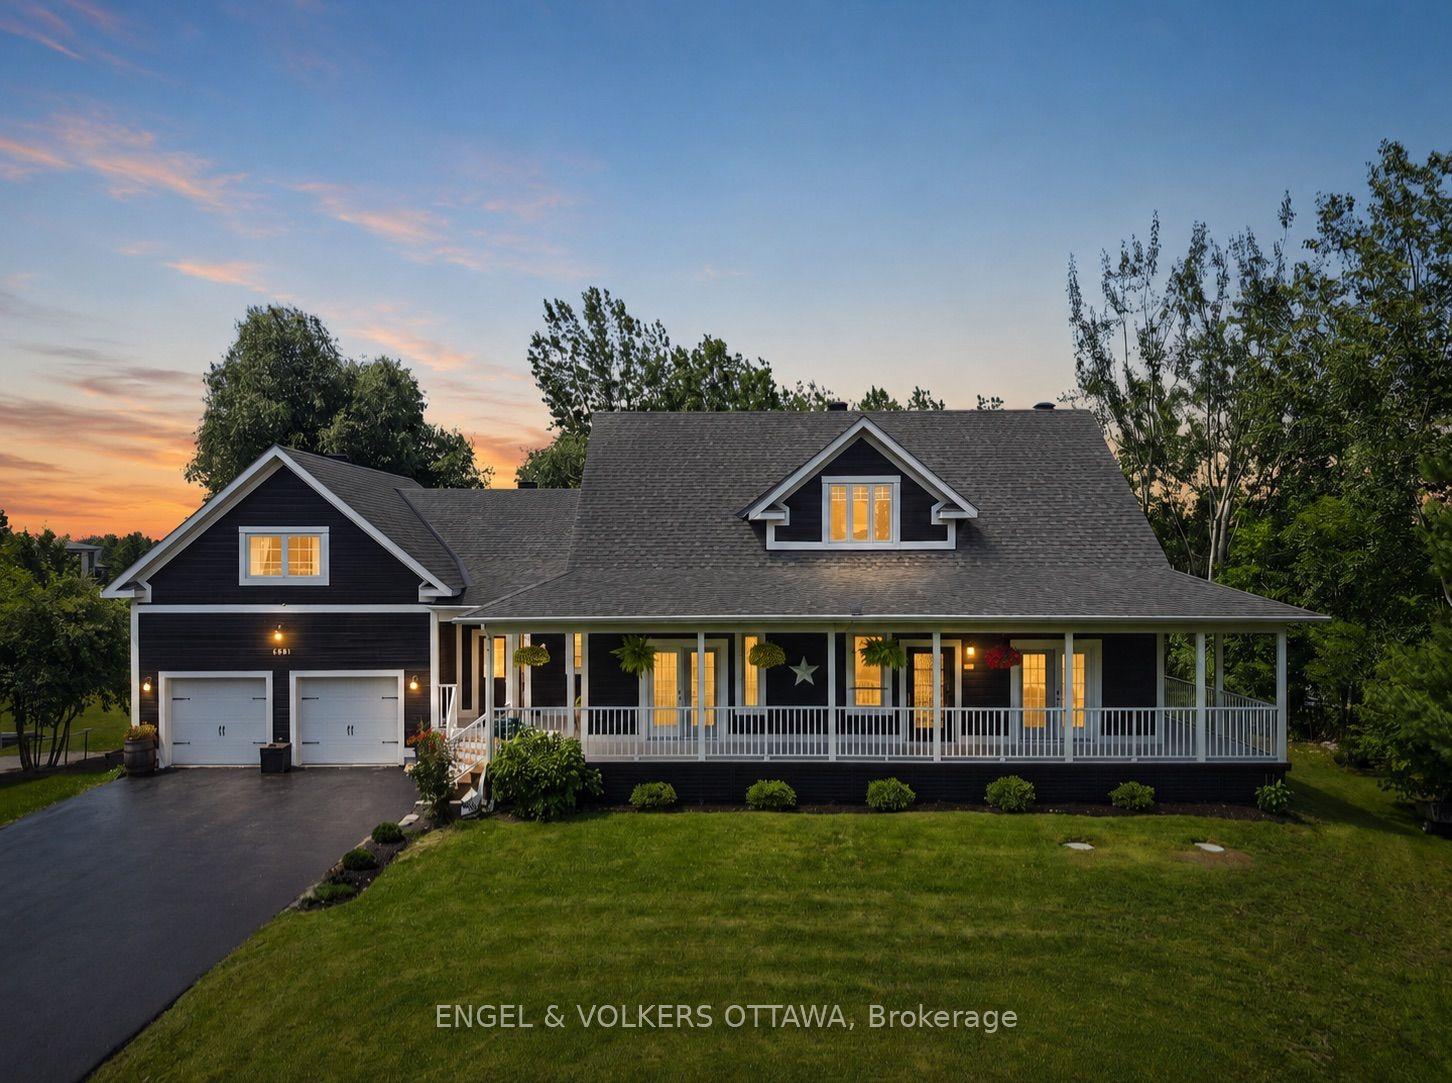
6485 Waddion Drive
1601 - Greely, Greely - Metcalfe - Osgoode - Vernon and Area, ON
$1,240,000
3+1Bd
4Ba
2,750+sqft
8Parking
161.22 x 264.12 ftlot
$451/sqft
DetachedMLS# X13569722Listed 2026-07-160 DOM
Heating
Water Heater Owned
Cooling
Air Exchanger
Basement
Finished
Just listed! New listings in Greely - Metcalfe - Osgoode - Vernon and Area often receive offers within the first week.
About this home
In the sought after neighbourhood of Greely West, this architecturally designed residence is situated on a private, wooded lot, showcasing premium craftsmanship highlighted by wide-plank pine flooring reclaimed from the Ottawa River. A functional foyer with plenty of built-in storage connects the private bedroom wing to the principal living spaces. The stylish and updated chef's kitchen features sophisticated sage cabinetry, white quartz countertops, premium stainless steel appliances, and a walk-in pantry. Nearby, the great room impresses with dramatic sloped ceilings, cozy fireplace and dormer windows giving plenty of natural light. The main level offers a primary suite with his and her closets and a five-piece ensuite, two additional bedrooms, a full bath, and laundry. Below, a fully finished lower level adds a fourth bedroom with an ensuite, a spacious recreation room, a dedicated workshop, a second laundry room and plenty of storage. Outside, professionally landscaped perennial gardens and a tranquil pond offer a peaceful escape, providing the perfect balance of natural privacy and convenient access to Ottawa's urban core. Some of the recent updates include High efficiency gas furnace (2026); Central AC (2026); WIFI electronic thermostat (2026); Two new sump pumps with check valves (2025); "Night Eye"sump pump monitor system(2025); water treatment system(2026); water softener (2026); washer and dryer with pedestals (2025); garden/storage shed (2025); ceiling tiles and in recreation room (2026); renovated 2nd laundry room in basement (2026).
RenovatedFireplace
Rooms
Main Floor
| Living Room | 7.65 × 5.97 m | |
| Kitchen | 4.71 × 6.93 m | |
| Dining Room | 4.71 × 3.65 m | |
| Primary Bedroom | 4.70 × 5.30 m | |
| Bedroom 2 | 4.71 × 3.62 m | |
| Room | 4.14 × 4.70 m | |
| Bathroom | 3.54 × 2.92 m | 4 Pc Bath |
| Bathroom | 2.88 × 3.18 m | 5 Pc Ensuite |
| Bathroom | 2.52 × 1.06 m | 2 Pc Bath |
Basement
| Bathroom | 3.37 × 2.42 m | 3 Pc Bath |
| Bedroom 4 | 4.50 × 5.30 m | |
| Laundry | 3.97 × 6.23 m | |
| Workshop | 4.33 × 4.84 m | |
| Utility Room | 7.79 × 6.80 m | |
| Other | 4.46 × 8.34 m | |
| Recreation | 4.46 × 8.34 m |
Features
- Water Heater Owned
- Water Softener
- Water Treatment
- Air Exchanger
- Built-In Oven
- Landscaped
- Privacy
- Finished
- Full
- Central Air
- Bungalow
Financials
Annual Taxes
$6,554.63
Estimated Rental Income
Entire property$3,200 – $4,800/mo
Basement apartment$1,800 – $2,500/mo
Rental yield3.1% – 4.6%
*Estimates based on comparable rentals in the area. Actual income may vary.
Market Data — Greely - Metcalfe - Osgoode - Vernon and Area
Days on market0 days
Buyer's MarketSeller's Market
Based on active listings in Greely - Metcalfe - Osgoode - Vernon and Area. Data updates daily.
Our estimate for this home
Estimated range
$1.52M – $1.77M
Mid-point $1.65M · ~$598/sqft
How this listing compares
$1.52MList · $1.24M$1.77M
High confidence·Based on 13072 gta-wide comparables
Estimated range is generated automatically from active comparables and is for informational purposes only. Not an appraisal — contact Aman for a full comparative market analysis that factors in condition, renovations, and positioning.
Getting around
How walkable, bikeable, and transit-friendly this neighbourhood is.
62
/ 100
Walk Score
Somewhat Walkable
47
/ 100
Transit Score
Some Transit
52
/ 100
Bike Score
Bikeable
Scores are estimates based on neighbourhood data and are for informational purposes only.
MLS® data courtesy of the Toronto Regional Real Estate Board (TRREB).
The information provided herein must only be used by consumers that have a bona fide interest in the purchase, sale, or lease of real estate and may not be used for any commercial purpose or any other purpose. Listing information is deemed reliable but is not guaranteed accurate by the Toronto Regional Real Estate Board, the listing brokerage, or this website. The trademarks REALTOR®, REALTORS® and the REALTOR® logo are controlled by The Canadian Real Estate Association (CREA) and identify real estate professionals who are members of CREA. MLS®, Multiple Listing Service®, and the associated logos are owned by CREA. Not intended to solicit properties currently listed for sale or buyers under contract.
You may also like
More homes in Greely - Metcalfe - Osgoode - Vernon and Area
Hand-picked listings with a similar price range and style.
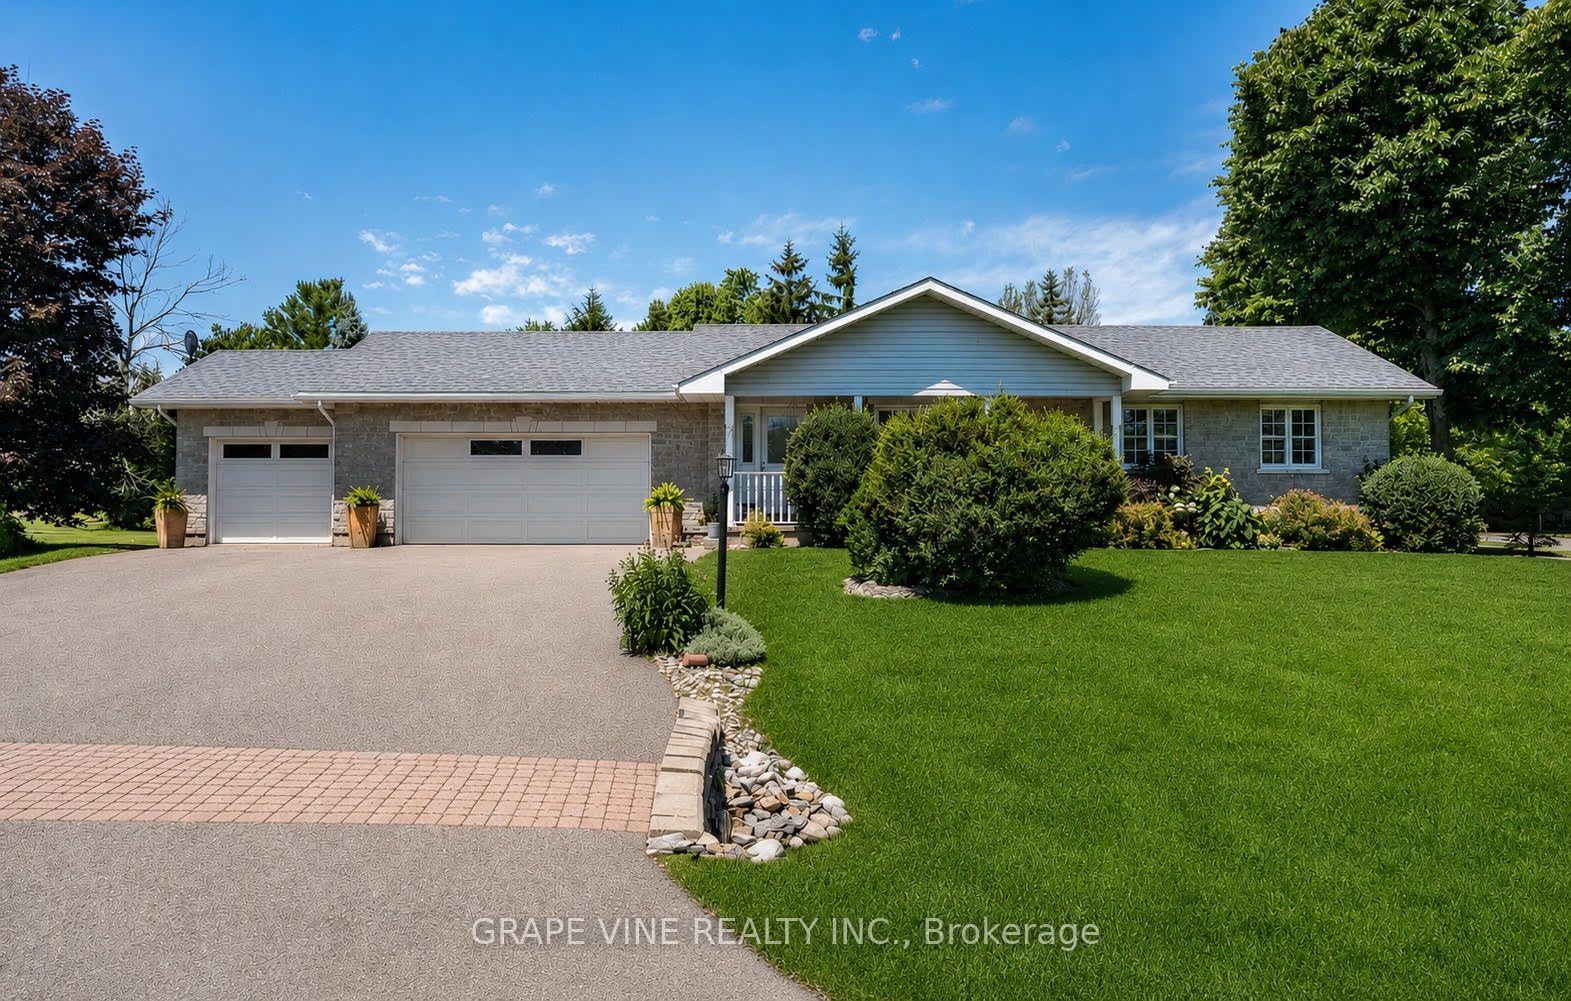
For Sale19 h ago
$998,000
Detached
est. $4,375/mo
8391 Rowan Dr Drive, 1602 - Metcalfe
Greely - Metcalfe - Osgoode - Vernon and Area, ON
3+2 bd
2 ba
1,750
12
MLS# X13564466Grape Vine Realty Inc.
WhatsApp Aman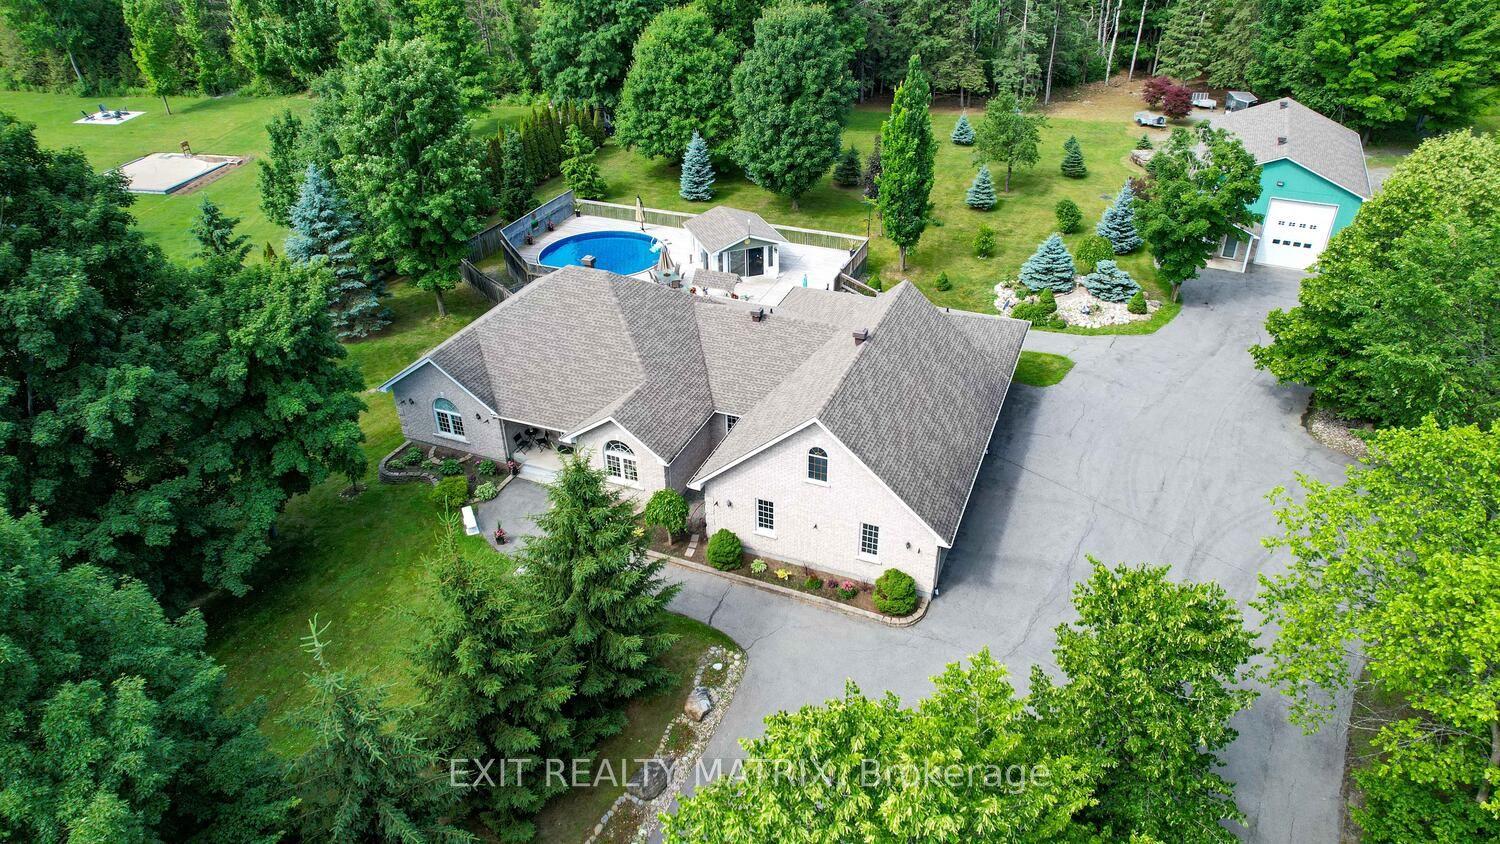
For Sale7 days ago
$1,399,999
Detached
est. $6,138/mo
2573 Mitchell Street, 1605 - Osgoode Twp North of Reg Rd 6
Greely - Metcalfe - Osgoode - Vernon and Area, ON
3+1 bd
4 ba
2,750
30
MLS# X13542512Exit Realty Matrix
WhatsApp Aman