For Sale
32 Brunel Road 203 #203
Huntsville, Huntsville, ON
$748,000
1Bd
2Ba
1,100+sqft
1Parking
$680/sqft
CondoMLS# X13570210Listed 2026-07-1617 DOM
Heating
Separate Heating Controls
Cooling
Central Air
About this home
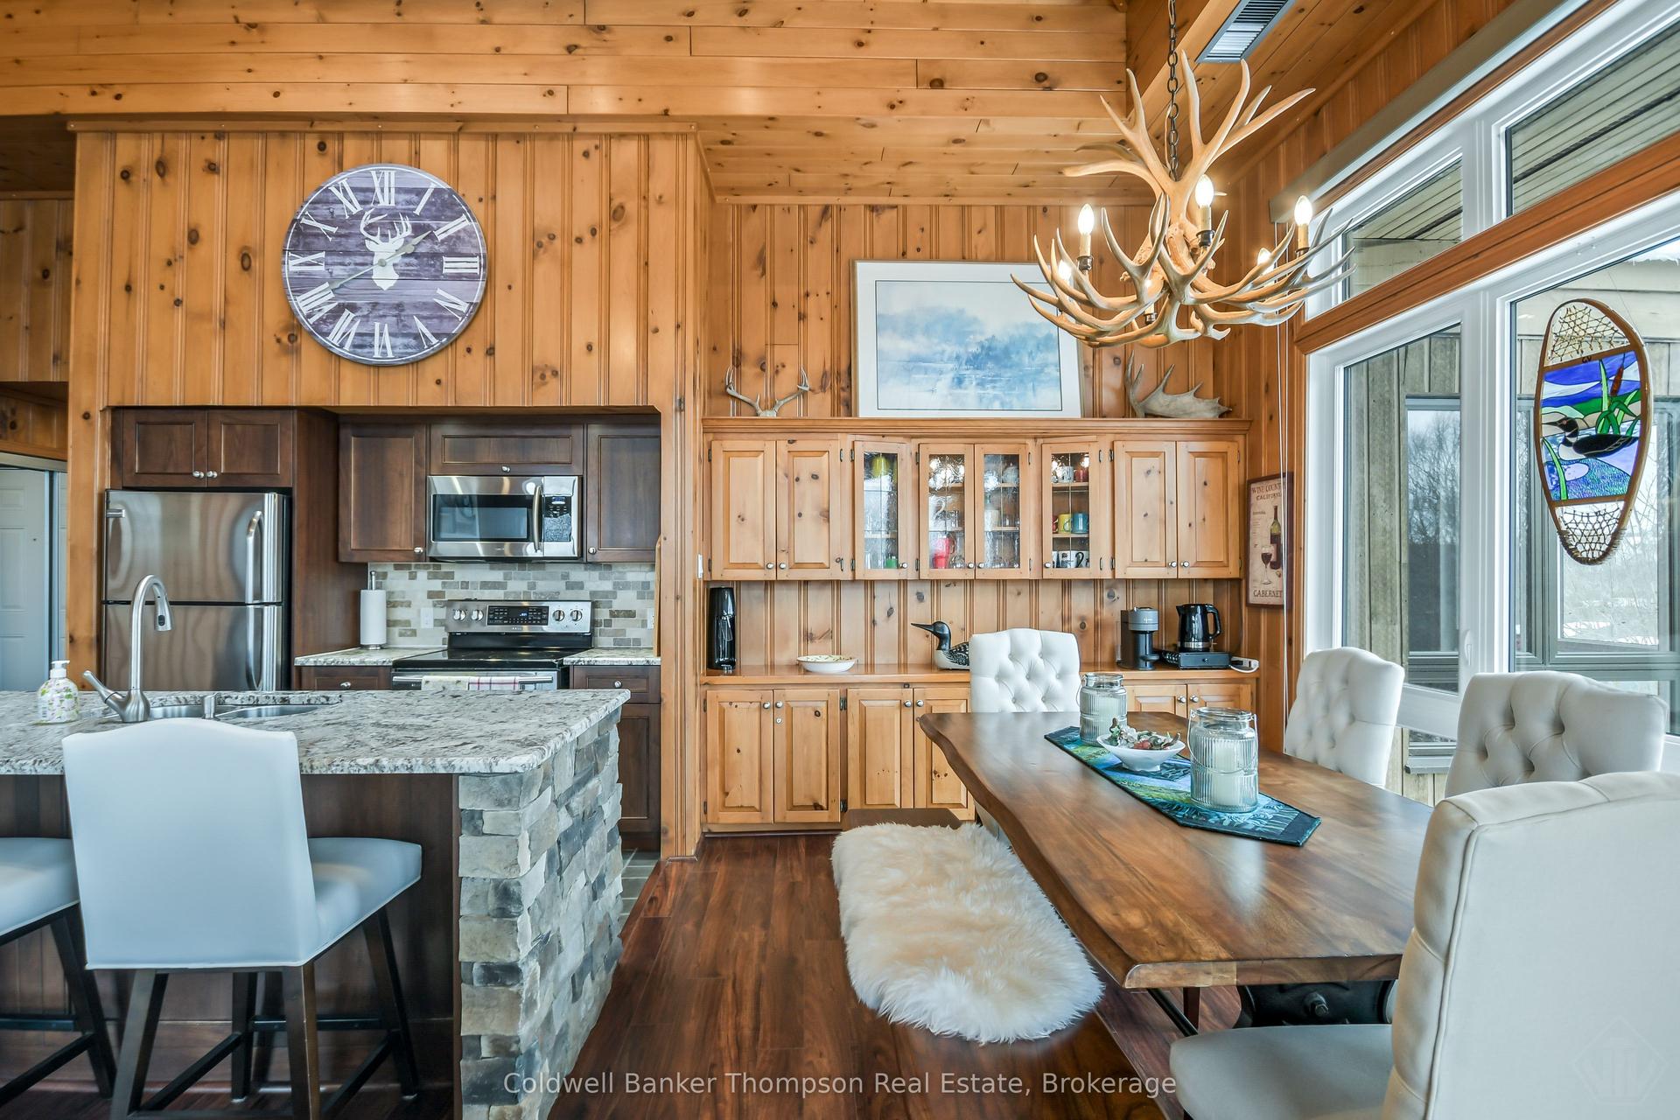
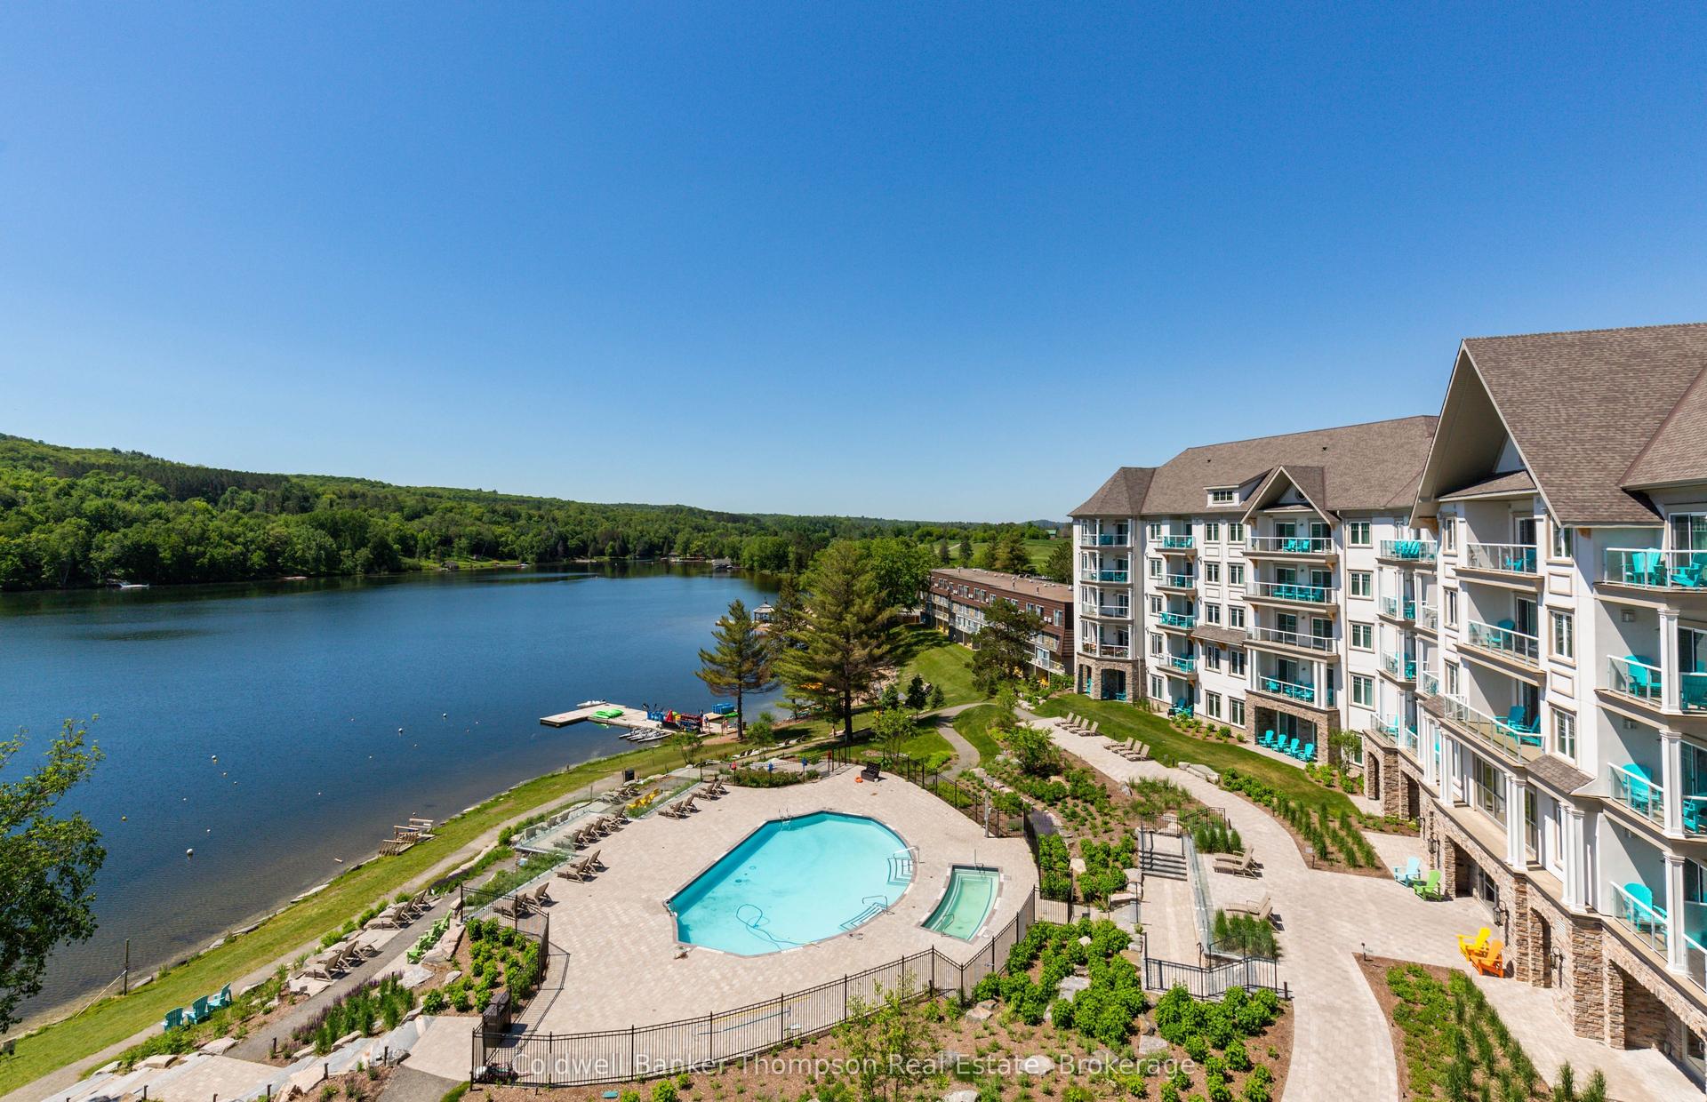
Welcome to The Riverbend, an exclusive boutique waterfront residence where sophisticated design meets the natural beauty of Muskoka. Perfectly positioned along the shores of the Muskoka River in the heart of Huntsville, Suite 203 offers an exceptional opportunity to own a luxury waterfront condominium in one of the area's most sought-after communities.One of only 15 thoughtfully designed residences, this spacious 1 bedroom suite with a full Den/ Office also fit for overflow guests, features an open-concept floor plan filled with natural light through expansive energy-efficient triple-pane windows. Quality finishes and timeless architecture create an elegant home that's equally suited for year-round living or a luxurious weekend escape.Experience the best of Muskoka waterfront living with direct access to over 40 miles of boating on the Muskoka River, connecting to Fairy, Vernon and Peninsula Lakes. Residents enjoy a beautifully designed communal dock, waterfront patio, BBQ area, and professionally landscaped grounds, creating the perfect setting to relax, entertain, and embrace the Muskoka lifestyle.Just a short stroll from downtown Huntsville, you'll enjoy boutique shopping, restaurants, theatre, trails, golf, healthcare, and everyday conveniences while returning home to the peace and tranquility of the river.Suite 203 includes one underground parking space, guest parking for visitors, and boat slips may be available for purchase separately.Adding exceptional value, HST pricing is currently in effect with a projected HST rebate available to qualifying purchasers for a limited time through March 2027. This limited-time incentive presents a rare opportunity to own luxury new construction at an exceptional value. Contact the Listing Brokerage for complete details.
Waterfront
Rooms
Main Floor
| Kitchen | 3.91 × 2.69 m | |
| Great Room | 6.91 × 4.32 m | Window Floor to Ceiling Gas Fireplace |
| Bathroom | 2.28 × 1.63 m | 4 Pc Bath Soaking Tub |
| Den | 3.05 × 2.74 m | |
| Primary Bedroom | 4.78 × 3.25 m | |
| Bathroom | 2.83 × 2.58 m |
Features
- Separate Heating Controls
- Water Heater
- Year Round Living
- Privacy
- Controlled Entry
- None
- Central Air
- 3-Storey
Financials
Annual Taxes
$0
Estimated Rental Income
Entire property$2,100 – $2,800/mo
Rental yield3.4% – 4.5%
*Estimates based on comparable rentals in the area. Actual income may vary.
Market Data — Huntsville
Days on market17 days
Buyer's MarketSeller's Market
Based on active listings in Huntsville. Data updates daily.
Our estimate for this home
Estimated range
$740K – $860K
Mid-point $800K · ~$727/sqft
How this listing compares
$740KList · $748K$860K
High confidence·Based on 9878 gta-wide comparables
Estimated range is generated automatically from active comparables and is for informational purposes only. Not an appraisal — contact Aman for a full comparative market analysis that factors in condition, renovations, and positioning.
Getting around
How walkable, bikeable, and transit-friendly this neighbourhood is.
77
/ 100
Walk Score
Very Walkable
62
/ 100
Transit Score
Good Transit
54
/ 100
Bike Score
Bikeable
Scores are estimates based on neighbourhood data and are for informational purposes only.
MLS® data courtesy of the Toronto Regional Real Estate Board (TRREB).
The information provided herein must only be used by consumers that have a bona fide interest in the purchase, sale, or lease of real estate and may not be used for any commercial purpose or any other purpose. Listing information is deemed reliable but is not guaranteed accurate by the Toronto Regional Real Estate Board, the listing brokerage, or this website. The trademarks REALTOR®, REALTORS® and the REALTOR® logo are controlled by The Canadian Real Estate Association (CREA) and identify real estate professionals who are members of CREA. MLS®, Multiple Listing Service®, and the associated logos are owned by CREA. Not intended to solicit properties currently listed for sale or buyers under contract.
You may also like
More homes in Huntsville
Hand-picked listings with a similar price range and style.
For Sale2 days ago
$849,000
Condo
est. $3,722/mo
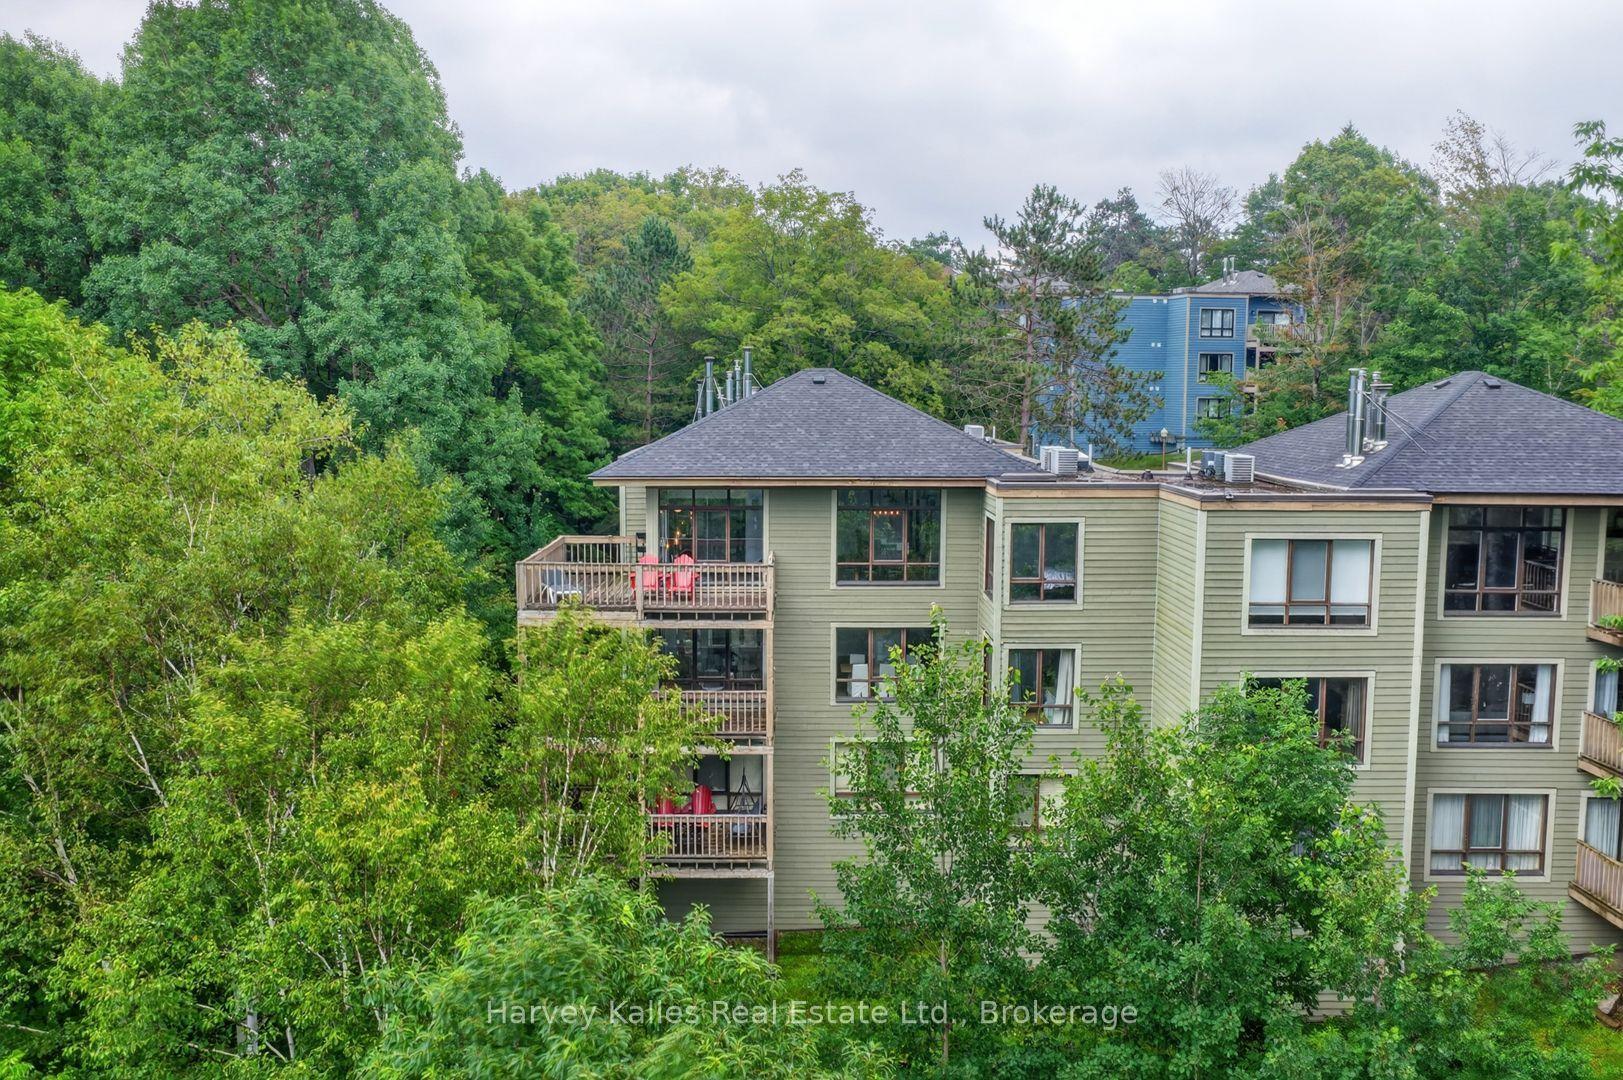
26 Deerhurst Golfview Drive 303 #303, Chaffey
Huntsville, ON
3 bd
2 ba
1,500
2
MLS# X13626016Harvey Kalles Real Estate Ltd.
WhatsApp Aman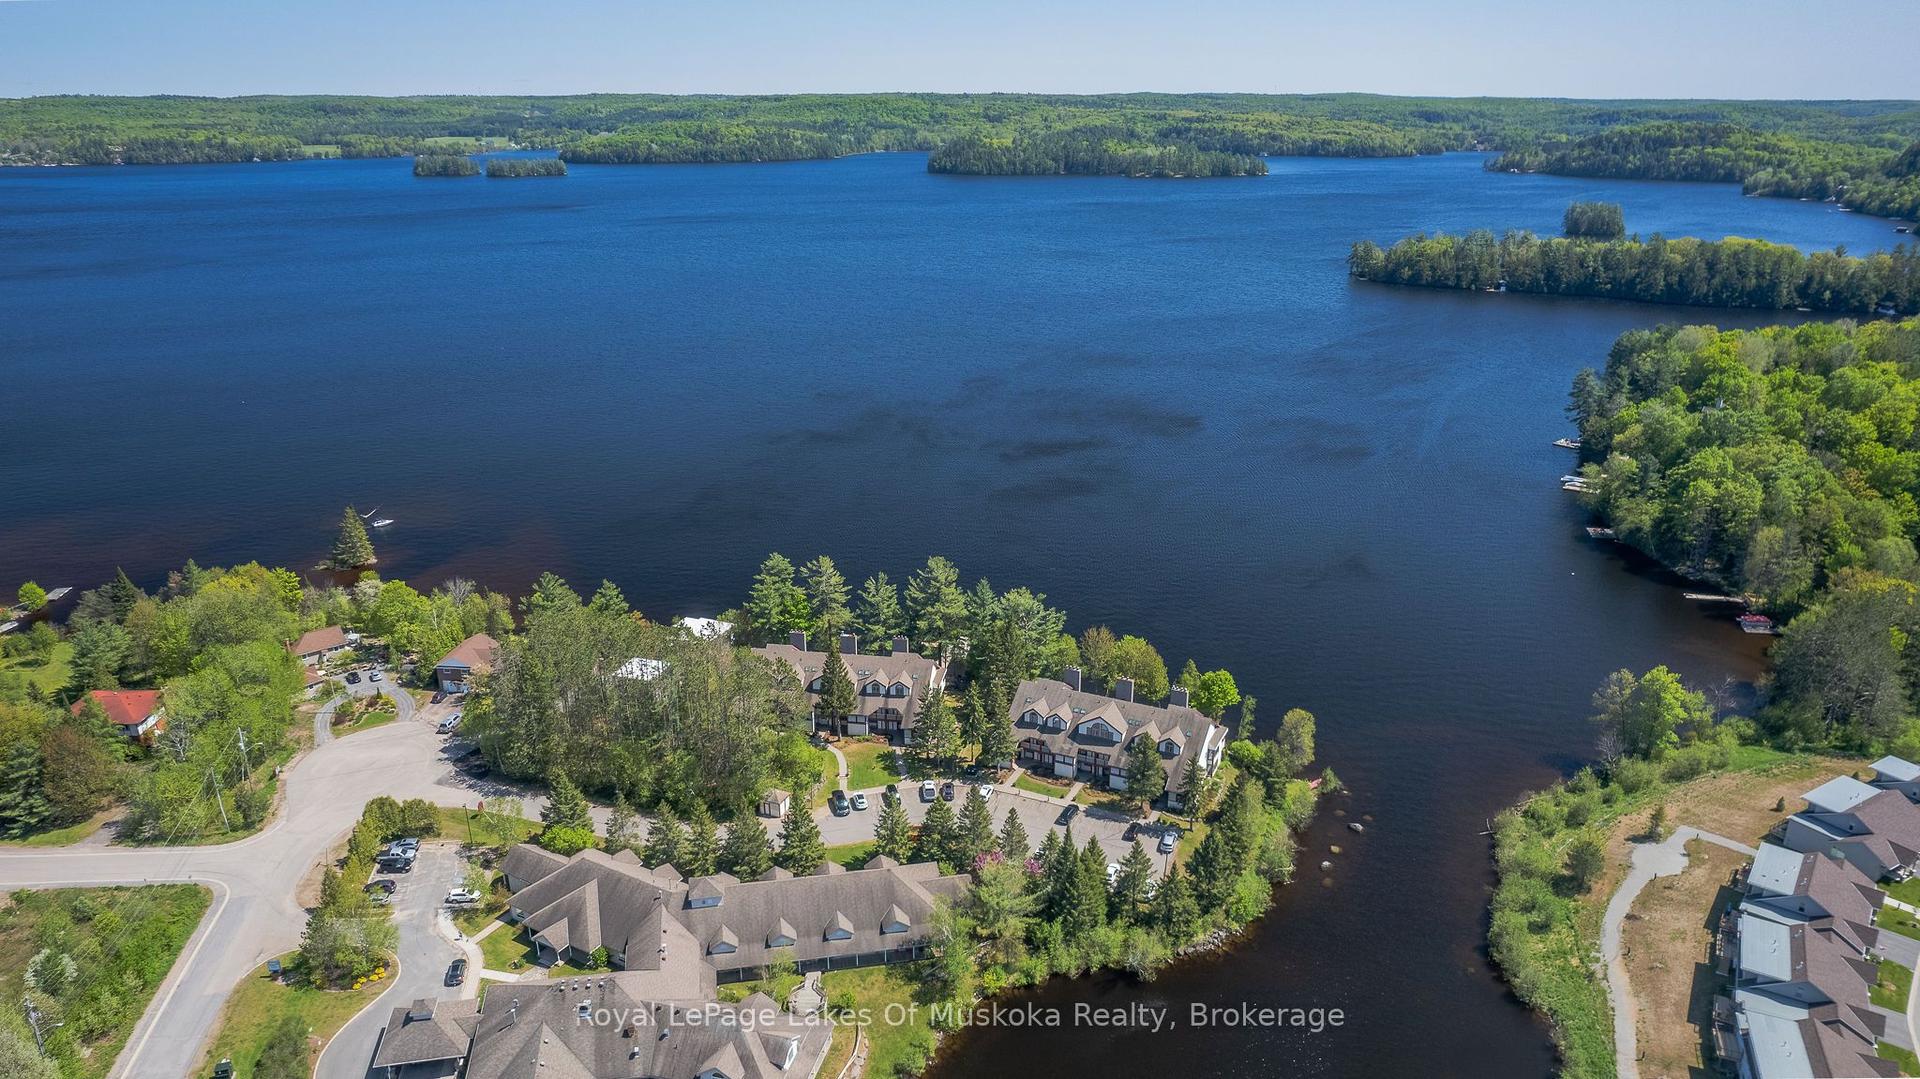
For Sale2 months ago
$749,000
Condo
est. $3,284/mo
10 Coveside Drive 208 #208, Chaffey
Huntsville, ON
2 bd
3 ba
1,300
1
MLS# X13176382Royal LePage Lakes Of Muskoka Rea…
WhatsApp Aman