For Sale
210 Dawson Street
Waterloo, ON
$750,000
3+1Bd
2Ba
900+sqft
3Parking
53 x 123 ftlot
$833/sqft
DetachedMLS# X13570256Listed 2026-07-1632 DOM
Heating
Water Heater Owned
Cooling
Central Air
On the market for 32 days — longer than average. The seller may be open to negotiation.
About this home
WESTMOUNT! Welcome to 210 Dawson St., Waterloo-a beautifully updated 3+1 bed bungalow with 2 full baths in one of Waterloo's most established & desirable neighbourhoods. Thoughtfully maintained and move-in ready, this home offers a great blend of classic charm, smart upgrades, and flexible living space-plus an outdoor retreat you'll love! Step inside to a welcoming main level anchored by a combined living/dining area with large picture windows at the front & rear. A gas fireplace adds warmth, and a built-in TV set in a picture-frame keeps the space tidy and functional. The updated kitchen features custom cabinetry, quartz countertops, and stainless-steel appliances. Three bedrooms with generous closet space, a primary 4-piece bathroom, and a convenient linen closet with its own interior cabinet light-making everyday routines effortless. With large windows and an open layout, the home offers comfortable, one-level flow. Downstairs, the fully finished lower level expands your options with a spacious family room, a 4th bed (3+1 setup), and a 2nd full 3-piece bath. You'll also find bonus space suited for an office or workshop & a combo Laundry storage space. Ideal for guests, multigenerational living, or a growing family. Outside, enjoy privacy in a fully fenced backyard with a covered patio with a natural gas BBQ hook-up and outdoor TV-perfect for relaxing or entertaining. Mature trees frame the yard, and a small pond with a fountain adds a calming touch. The outdoor space is designed for three-season enjoyment, and the two storage sheds offer flexibility for storage or additional workshop space. Located in Westmount, you're close to top-rated schools and within walking distance to Uptown Waterloo, cafes, restaurants, shopping, the LRT, and Waterloo Park-with everyday amenities right nearby. A fantastic opportunity to own a well-cared-for, updated bungalow in the heart of Westmount.
Fireplace
Rooms
Main Floor
| Living Room | 3.55 × 4.34 m | |
| Dining Room | 3.55 × 2.74 m | |
| Primary Bedroom | 3.35 × 3.68 m | |
| Bedroom 2 | 3.50 × 3.41 m | |
| Bedroom 3 | 2.45 × 3.25 m |
Basement
| Family Room | 7.16 × 4.13 m | |
| Bedroom 4 | 3.26 × 3.70 m | |
| Laundry | 2.78 × 2.94 m |
Features
- Carpet Free
- Floor Drain
- Primary Bedroom - Main Floor
- Water Heater Owned
- Water Softener
- Landscaped
- Patio
- Porch
- Year Round Living
- Separate Entrance
- Development Potential
- Walk-Up
- Central Air
- Bungalow
Financials
Annual Taxes
$4,712.13
Estimated Rental Income
Entire property$3,200 – $4,800/mo
Basement apartment$1,800 – $2,500/mo
Rental yield5.1% – 7.7%
*Estimates based on comparable rentals in the area. Actual income may vary.
Market Data — Waterloo
Days on market32 days
Buyer's MarketSeller's Market
Based on active listings in Waterloo. Data updates daily.
Getting around
How walkable, bikeable, and transit-friendly this neighbourhood is.
60
/ 100
Walk Score
Somewhat Walkable
37
/ 100
Transit Score
Some Transit
56
/ 100
Bike Score
Bikeable
Scores are estimates based on neighbourhood data and are for informational purposes only.
MLS® data courtesy of the Toronto Regional Real Estate Board (TRREB).
The information provided herein must only be used by consumers that have a bona fide interest in the purchase, sale, or lease of real estate and may not be used for any commercial purpose or any other purpose. Listing information is deemed reliable but is not guaranteed accurate by the Toronto Regional Real Estate Board, the listing brokerage, or this website. The trademarks REALTOR®, REALTORS® and the REALTOR® logo are controlled by The Canadian Real Estate Association (CREA) and identify real estate professionals who are members of CREA. MLS®, Multiple Listing Service®, and the associated logos are owned by CREA. Not intended to solicit properties currently listed for sale or buyers under contract.
You may also like
More homes in Waterloo
Hand-picked listings with a similar price range and style.
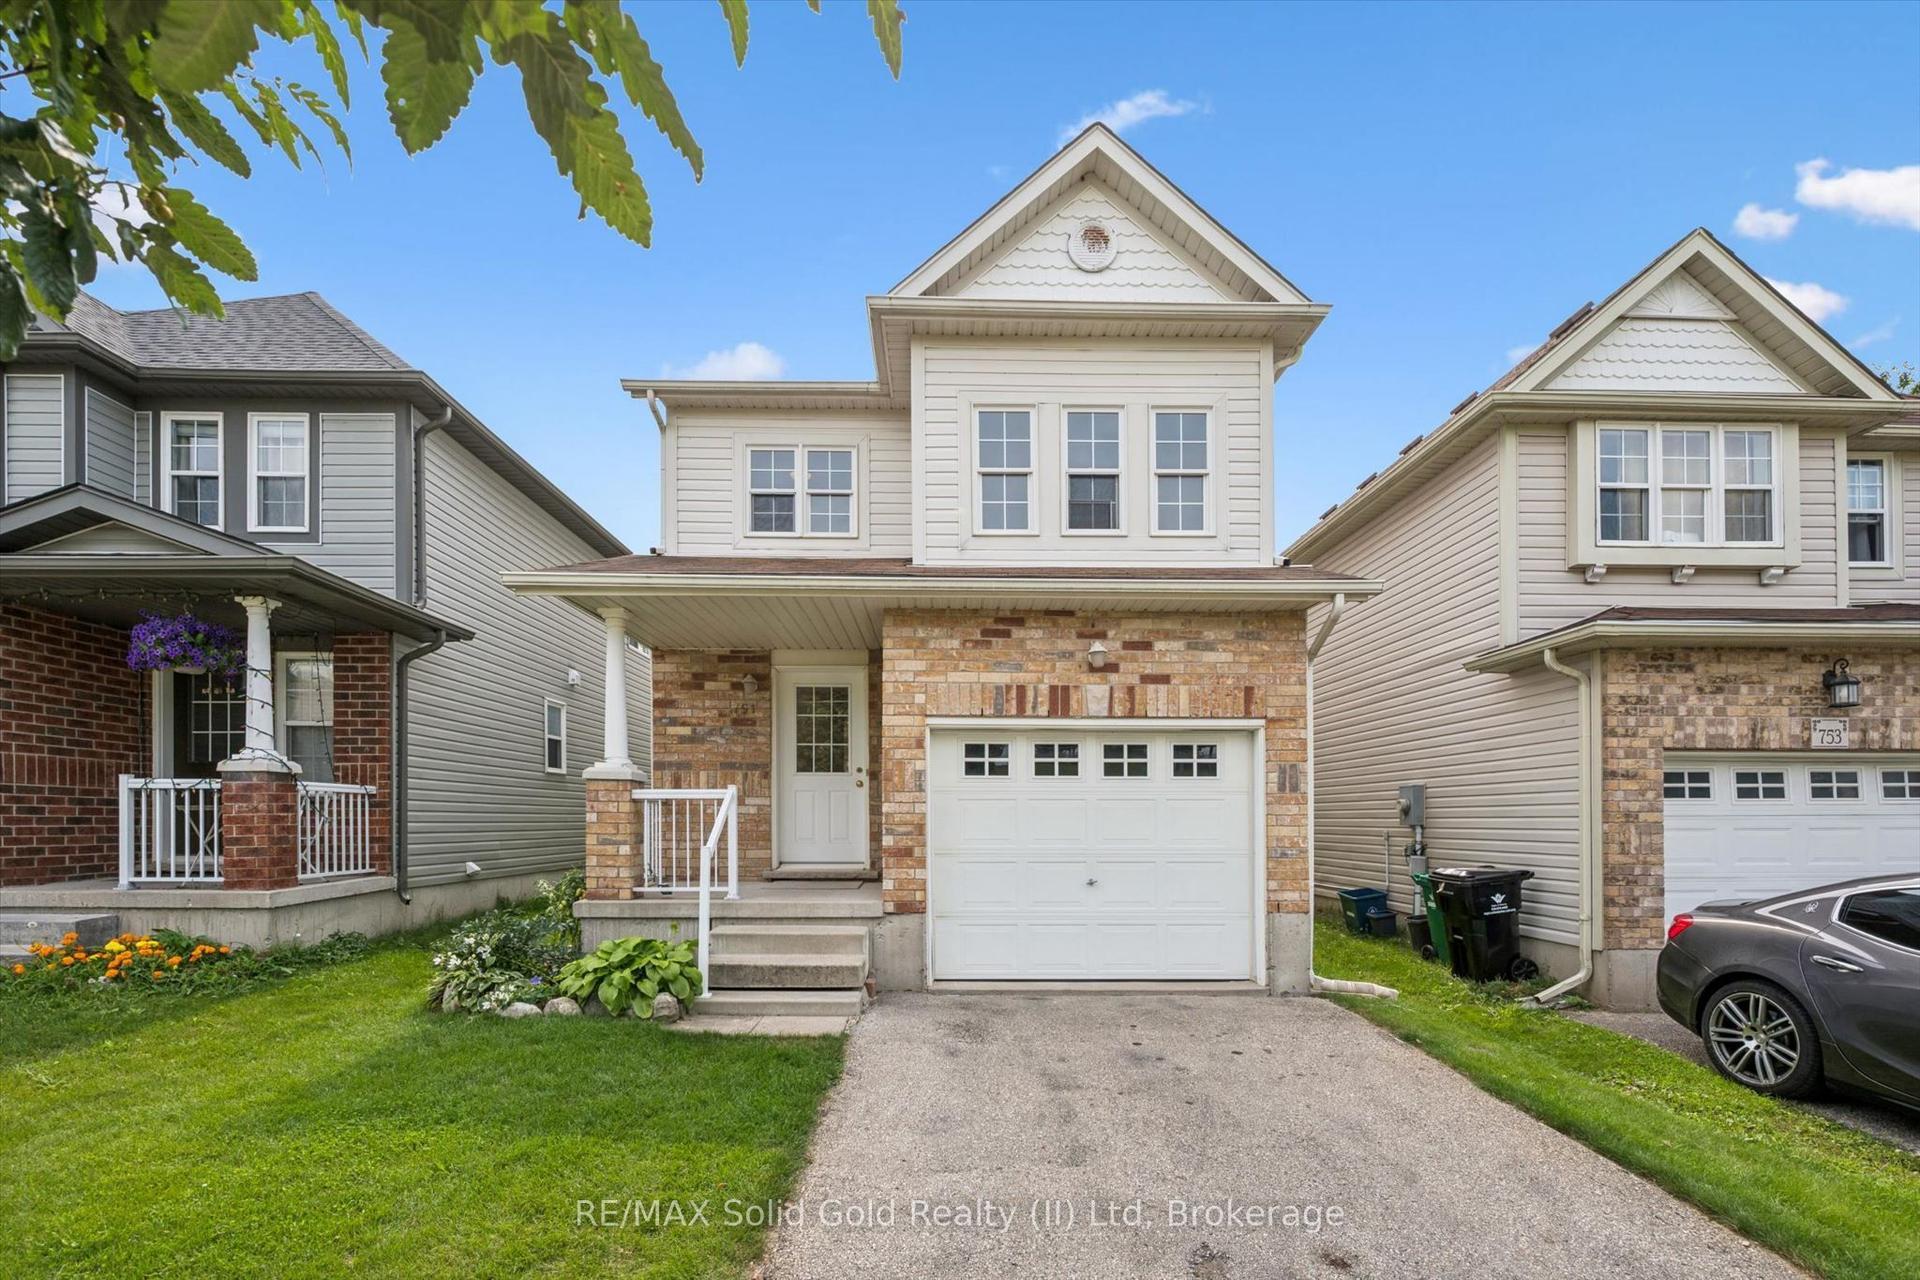
For Sale5 days ago
$699,900
Detached
est. $3,068/mo
751 Laurelwood Drive
Waterloo, ON
3 bd
2 ba
1,300
2
MLS# X13669512RE/MAX Solid Gold Realty (II) Ltd
WhatsApp Aman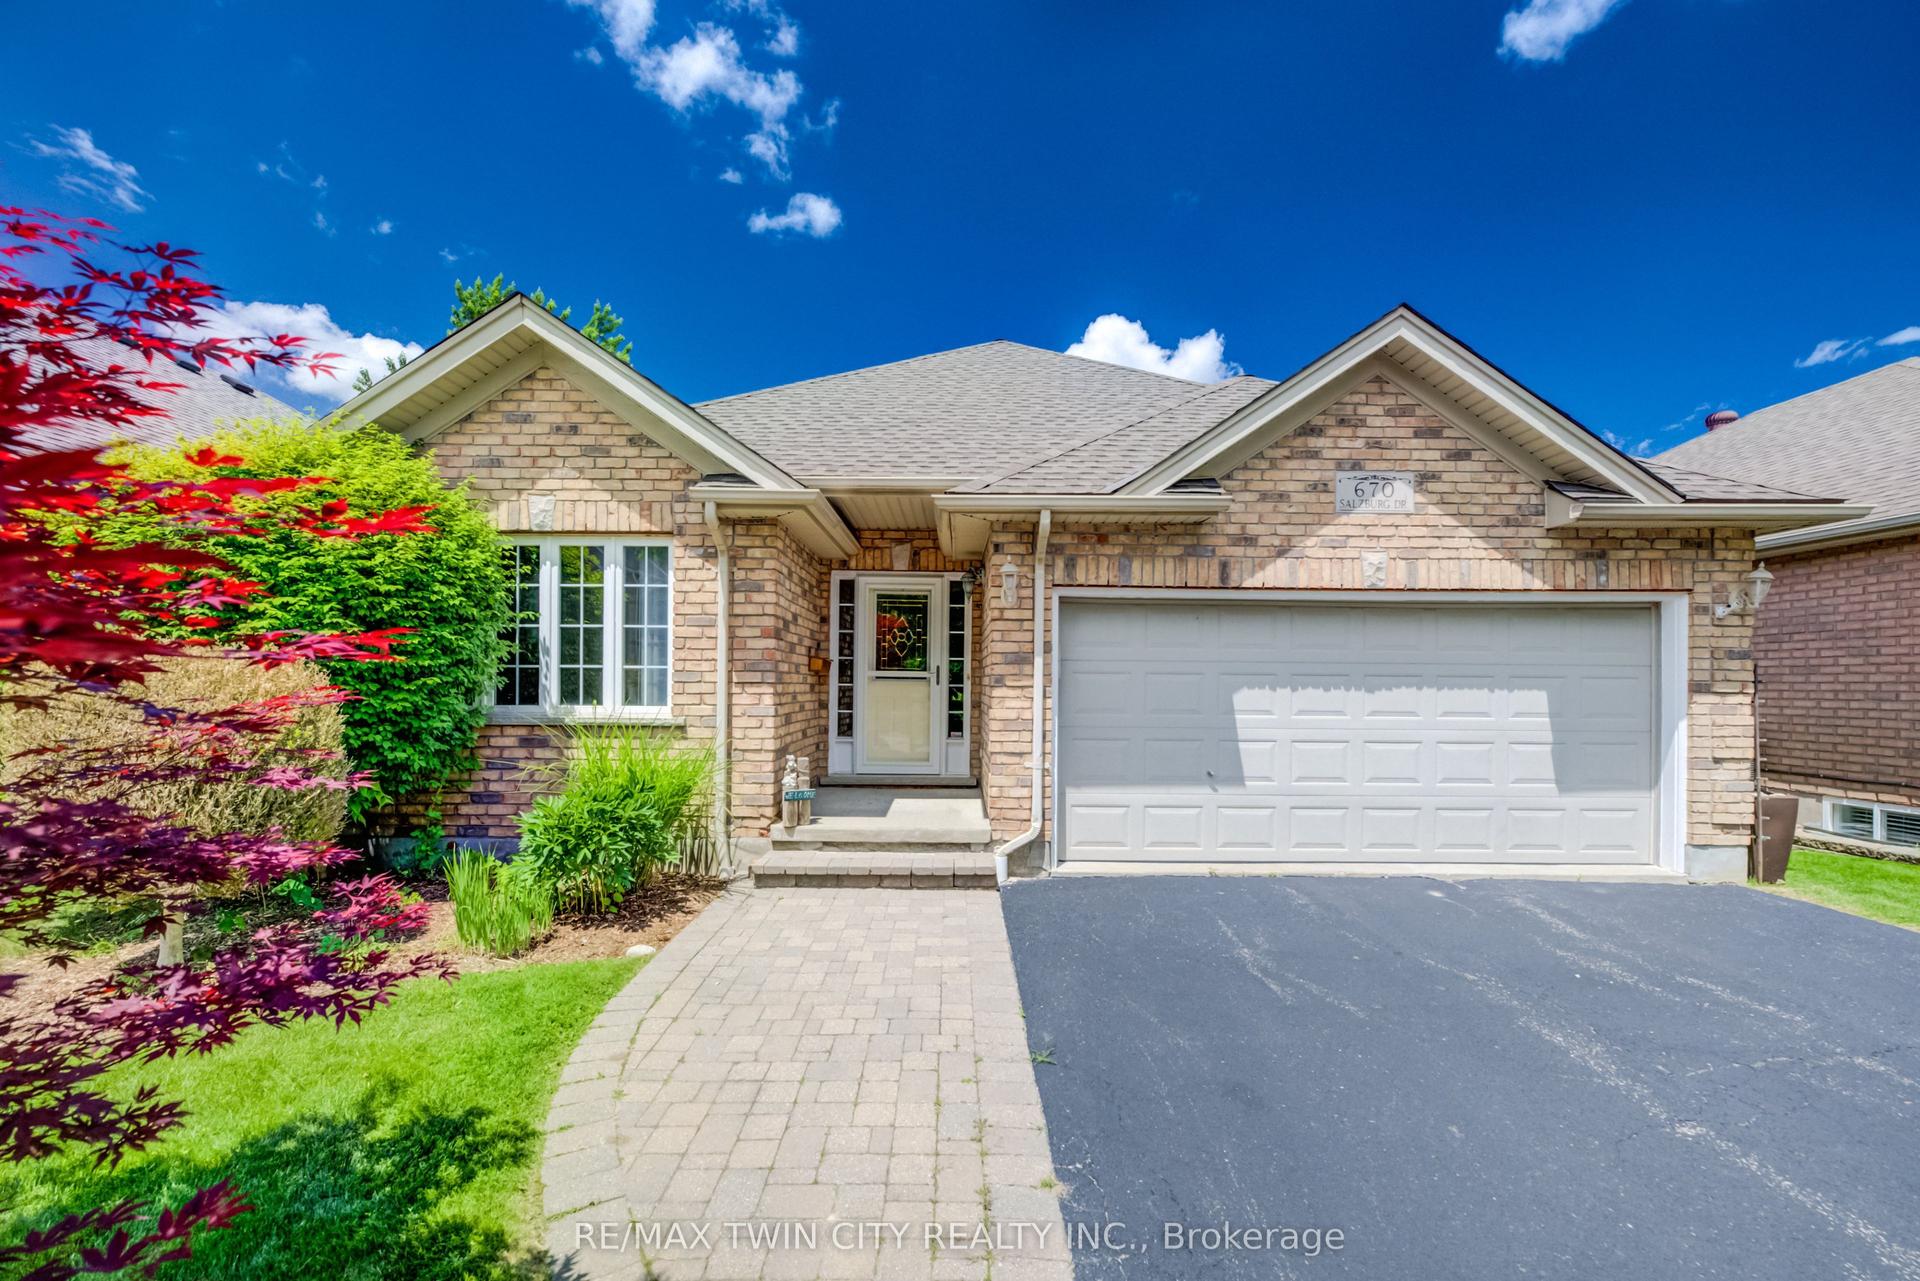
For Sale4 days ago
$849,900
Detached
est. $3,726/mo
670 Salzburg Drive
Waterloo, ON
3 bd
3 ba
1,300
4
MLS# X13677200Re/Max Twin City Realty Inc.
WhatsApp Aman