For Lease
498 Charlotte Street
Town Ward 3, Peterborough, ON
$4,000
5+1Bd
3Ba
1,750+sqft
2Parking
25 x 94.5 ftlot
$2/sqft
DetachedMLS# X13570386Listed 2026-07-1626 DOM
Heating
Water Heater Owned
Cooling
Central Air
Basement
Unfinished
About this home
Fully renovated, 5-bedroom, 3-bath brick century home. Has high ceilings, pot lights and skylights. Premium new flooring, trim, doors and paint throughout. New kitchen includes brand-new stainless steel appliances. Perfectly situated between Trent University and Fleming College with a bus stop directly out front, this home is minutes from downtown, schools, shopping, and the hospital. Measurements to be verified Visit virtual tour!
Renovated
Rooms
Main Floor
| Dining Room | 3.43 × 3.54 m | |
| Living Room | 3.86 × 4.72 m | |
| Kitchen | 3.23 × 3.92 m | |
| Bathroom | 1.86 × 1.45 m | 2 Pc Bath |
Second Floor
| Bedroom | 3.45 × 2.37 m | |
| Bedroom 2 | 3.45 × 3.08 m | |
| Bedroom 3 | 2.89 × 2.81 m | |
| Bedroom 4 | 2.96 × 2.21 m | |
| Bathroom | 2.96 × 1.44 m | 3 Pc Bath |
Third Floor
| Bedroom 5 | 3.63 × 5.42 m | |
| Den | 4.34 × 3.56 m | |
| Bathroom | 1.99 × 1.97 m | 3 Pc Bath |
| Other | 3.60 × 2.95 m |
Features
- Water Heater Owned
- Carpet Free
- Upgraded Insulation
- Deck
- Porch
- Unfinished
- Central Air
- 2 1/2 Storey
Financials
Estimated Rental Income
Entire property$4,500 – $7,000/mo
Rental yield1350.0% – 2100.0%
*Estimates based on comparable rentals in the area. Actual income may vary.
Market Data — Peterborough
Days on market26 days
Buyer's MarketSeller's Market
Based on active listings in Peterborough. Data updates daily.
Other rentals like this
Similar rentals in Peterborough
Same property type, similar price, similar size — currently for rent.
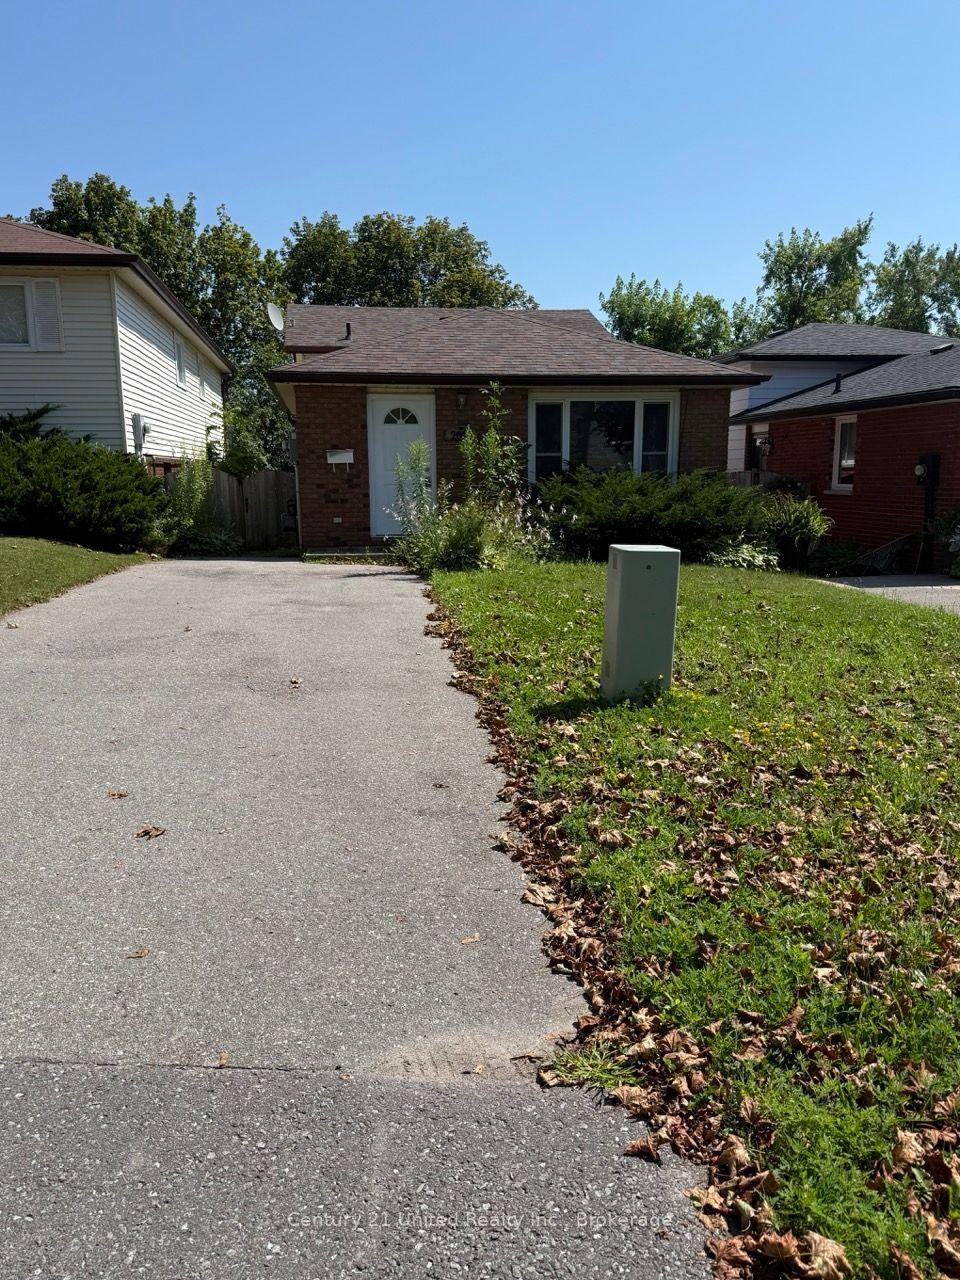
For Lease13 h ago
$3,999
Detached
2012 Foxfarm Road, Monaghan Ward 2
Peterborough, ON
4+1 bd
2 ba
900
3
MLS# X13662326Century 21 United Realty Inc.
WhatsApp Aman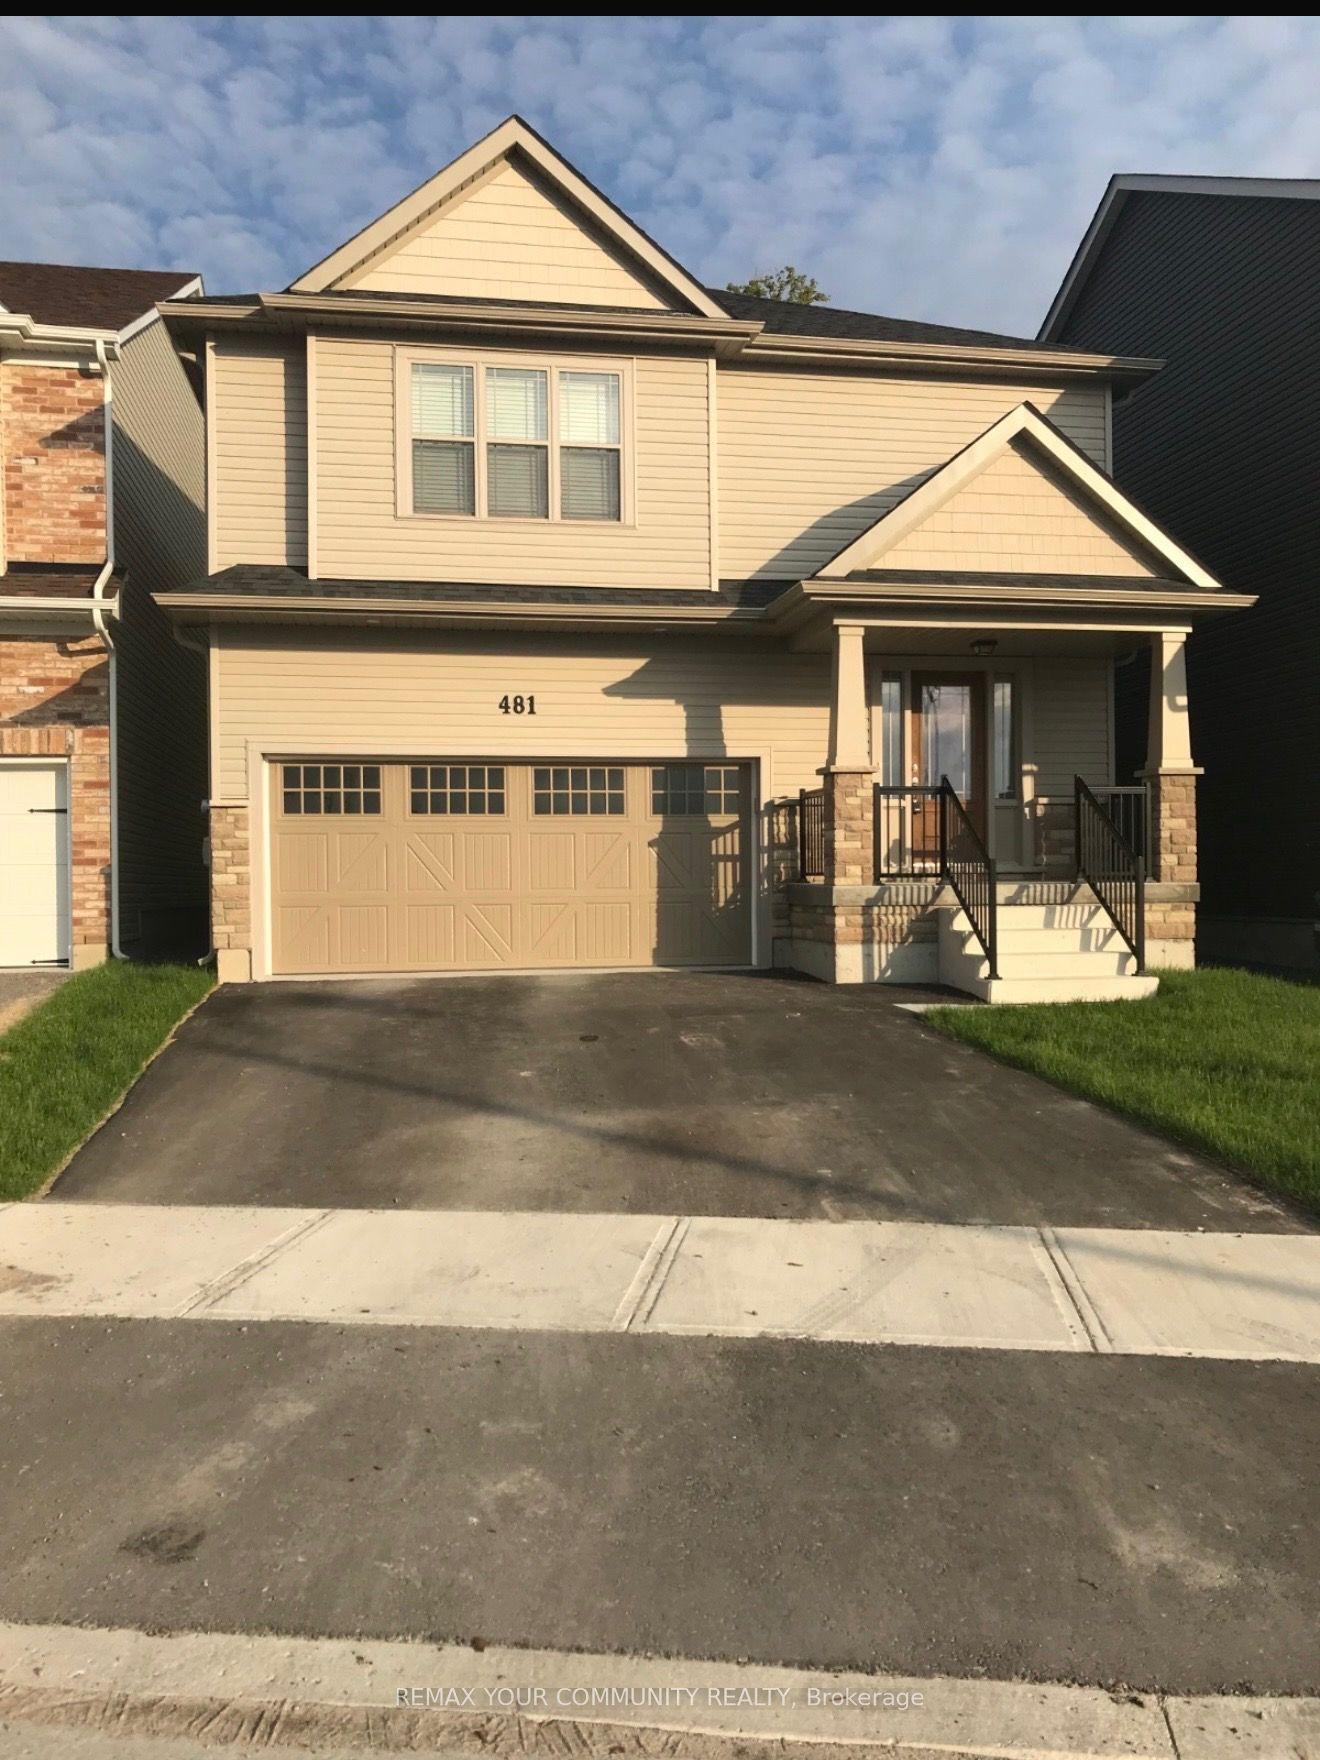
For Lease3 months ago
$3,000
Detached
481 Grange Way, Northcrest Ward 5
Peterborough, ON
4 bd
3 ba
2,250
4
MLS# X13156894Remax Your Community Realty
WhatsApp Aman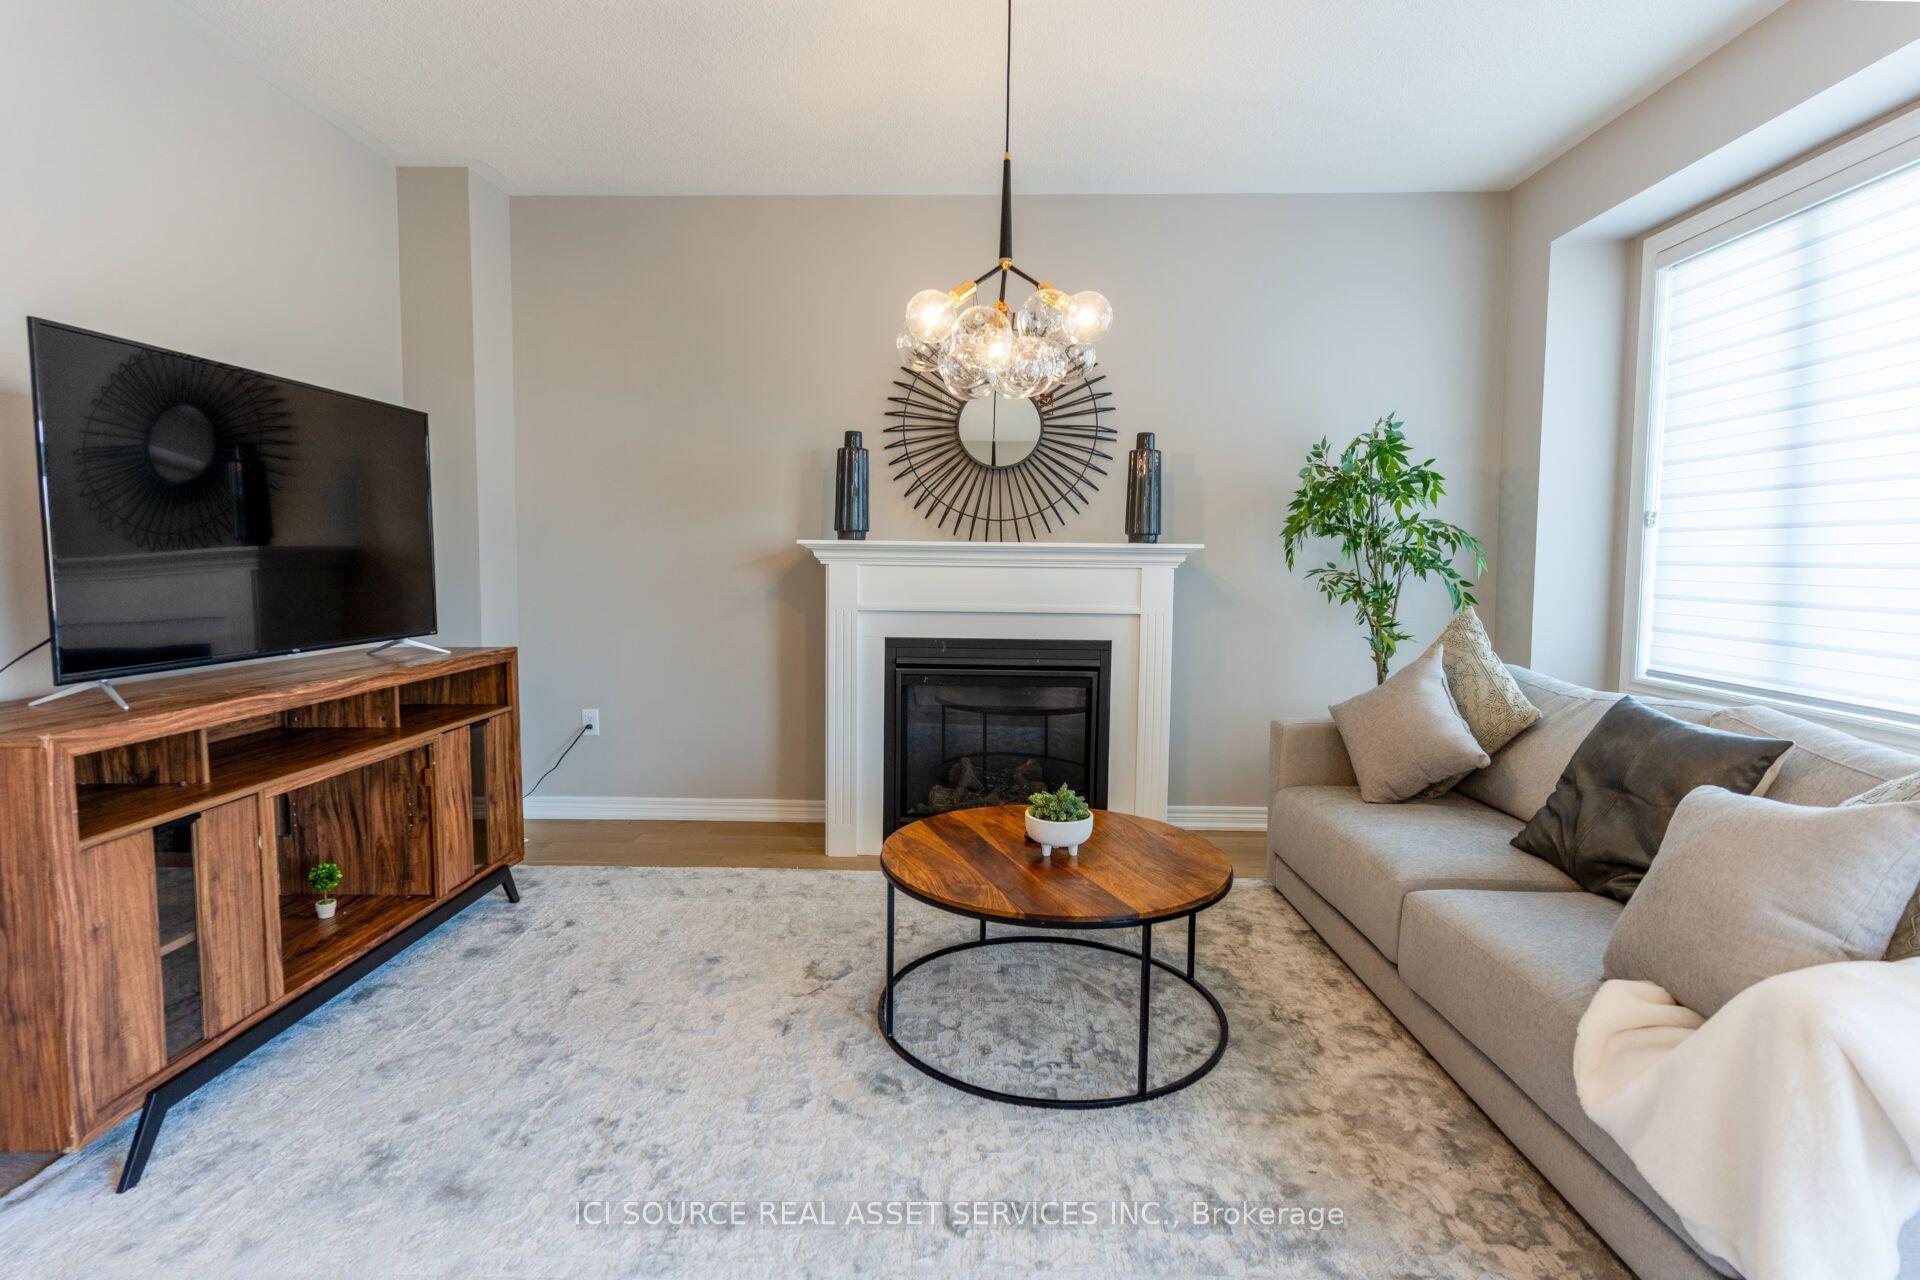
Getting around
How walkable, bikeable, and transit-friendly this neighbourhood is.
52
/ 100
Walk Score
Somewhat Walkable
37
/ 100
Transit Score
Some Transit
54
/ 100
Bike Score
Bikeable
Scores are estimates based on neighbourhood data and are for informational purposes only.
MLS® data courtesy of the Toronto Regional Real Estate Board (TRREB).
The information provided herein must only be used by consumers that have a bona fide interest in the purchase, sale, or lease of real estate and may not be used for any commercial purpose or any other purpose. Listing information is deemed reliable but is not guaranteed accurate by the Toronto Regional Real Estate Board, the listing brokerage, or this website. The trademarks REALTOR®, REALTORS® and the REALTOR® logo are controlled by The Canadian Real Estate Association (CREA) and identify real estate professionals who are members of CREA. MLS®, Multiple Listing Service®, and the associated logos are owned by CREA. Not intended to solicit properties currently listed for sale or buyers under contract.