For Sale
Just Listed
943 Newhall Drive
39 - North of Taylor-Kidd Blvd, Kingston, ON
$799,000
4Bd
3Ba
1,750+sqft
6Parking
50.85 x 114.61 ftlot
$457/sqft
DetachedMLS# X13570748Listed 2026-07-165 DOM
Heating
Water Heater Owned
Cooling
Central Vacuum
Basement
Finished
About this home
Discover the perfect family home in one of the most sought-after neighbourhoods and school districts. This all-brick, 4-bedroom, 2.5-bath residence has been lovingly maintained and is sure to impress! Step inside through a spacious, welcoming foyer with ceramic tile flooring. The main level features a convenient laundry room with direct access to the double-car garage, complete with excellent mezzanine storage, and a handy 2-piece powder room nearby. The bright and expansive living and dining areas showcase newer hardwood flooring, creating a warm and elegant setting for family gatherings. The generous eat-in kitchen with bright breakfast nook flows seamlessly into the cozy family room, highlighted by a cozy fireplace. Patio doors off the kitchen open to a private, fully fenced backyard oasis featuring a stunning in-ground pool, a spacious deck perfect for barbecuing, and lush gardens. Upstairs, you'll find a convenient layout with four generously sized bedrooms. The primary suite offers a walk-in closet and a private 4-piece ensuite bathroom while a second 4 piece bathroom serves the additional bedrooms. The fully finished basement provides excellent entertainment space, including a large games area with a bar and a separate quiet zone ideal for relaxing or watching TV. Additional features include a small pantry, generous utility and storage space, fresh paint and newer carpeting. Some upgrades include: New hardwood flooring in the living and dining rooms, New basement carpeting, Newer hot water tank (2025), Newer high-efficiency furnace and A/C (April 2024), Lifetime steel roof, some newer windows and patio door. This move-in ready gem offers the perfect blend of comfort, functionality, and modern updates in a highly desirable location. Don't miss your opportunity to make it yours!
PoolGarageHardwoodFireplace
Rooms
Main Floor
| Bathroom | 1.99 × 0.94 m | 2 Pc Bath |
| Breakfast | 3.77 × 1.86 m | |
| Dining Room | 3.04 × 2.90 m | |
| Family Room | 3.36 × 4.57 m | |
| Kitchen | 4.11 × 2.76 m | |
| Living Room | 3.34 × 4.72 m | |
| Laundry | 2.23 × 2.12 m |
Second Floor
| Bathroom | 2.72 × 1.52 m | 4 Pc Bath |
| Bathroom | 2.22 × 1.52 m | 4 Pc Ensuite |
| Primary Bedroom | 3.37 × 5.19 m | |
| Bedroom 2 | 4.15 × 2.72 m | |
| Bedroom 3 | 2.98 × 3.82 m | |
| Bedroom 4 | 2.96 × 2.86 m |
Lower
| Foyer | 2.13 × 1.07 m |
Basement
| Bedroom | 3.00 × 1.49 m | |
| Recreation | 7.03 × 8.45 m | |
| Utility Room | 4.05 × 6.55 m |
Features
- Central Vacuum
- Other
- Water Heater Owned
- Finished
- Central Air
- 2-Storey
Financials
Annual Taxes
$5,550.39
Estimated Rental Income
Entire property$4,000 – $6,500/mo
Basement apartment$1,800 – $2,500/mo
Rental yield6.0% – 9.8%
*Estimates based on comparable rentals in the area. Actual income may vary.
Market Data — Kingston
Days on market5 days
Buyer's MarketSeller's Market
Based on active listings in Kingston. Data updates daily.
Our estimate for this home
Estimated range
$980K – $1.14M
Mid-point $1.06M · ~$605/sqft
How this listing compares
$980KList · $799K$1.14M
High confidence·Based on 15698 gta-wide comparables
Estimated range is generated automatically from active comparables and is for informational purposes only. Not an appraisal — contact Aman for a full comparative market analysis that factors in condition, renovations, and positioning.
Getting around
How walkable, bikeable, and transit-friendly this neighbourhood is.
54
/ 100
Walk Score
Somewhat Walkable
41
/ 100
Transit Score
Some Transit
52
/ 100
Bike Score
Bikeable
Scores are estimates based on neighbourhood data and are for informational purposes only.
MLS® data courtesy of the Toronto Regional Real Estate Board (TRREB).
The information provided herein must only be used by consumers that have a bona fide interest in the purchase, sale, or lease of real estate and may not be used for any commercial purpose or any other purpose. Listing information is deemed reliable but is not guaranteed accurate by the Toronto Regional Real Estate Board, the listing brokerage, or this website. The trademarks REALTOR®, REALTORS® and the REALTOR® logo are controlled by The Canadian Real Estate Association (CREA) and identify real estate professionals who are members of CREA. MLS®, Multiple Listing Service®, and the associated logos are owned by CREA. Not intended to solicit properties currently listed for sale or buyers under contract.
You may also like
More homes in Kingston
Hand-picked listings with a similar price range and style.
For Sale15 h ago
$749,900
Detached
est. $3,288/mo
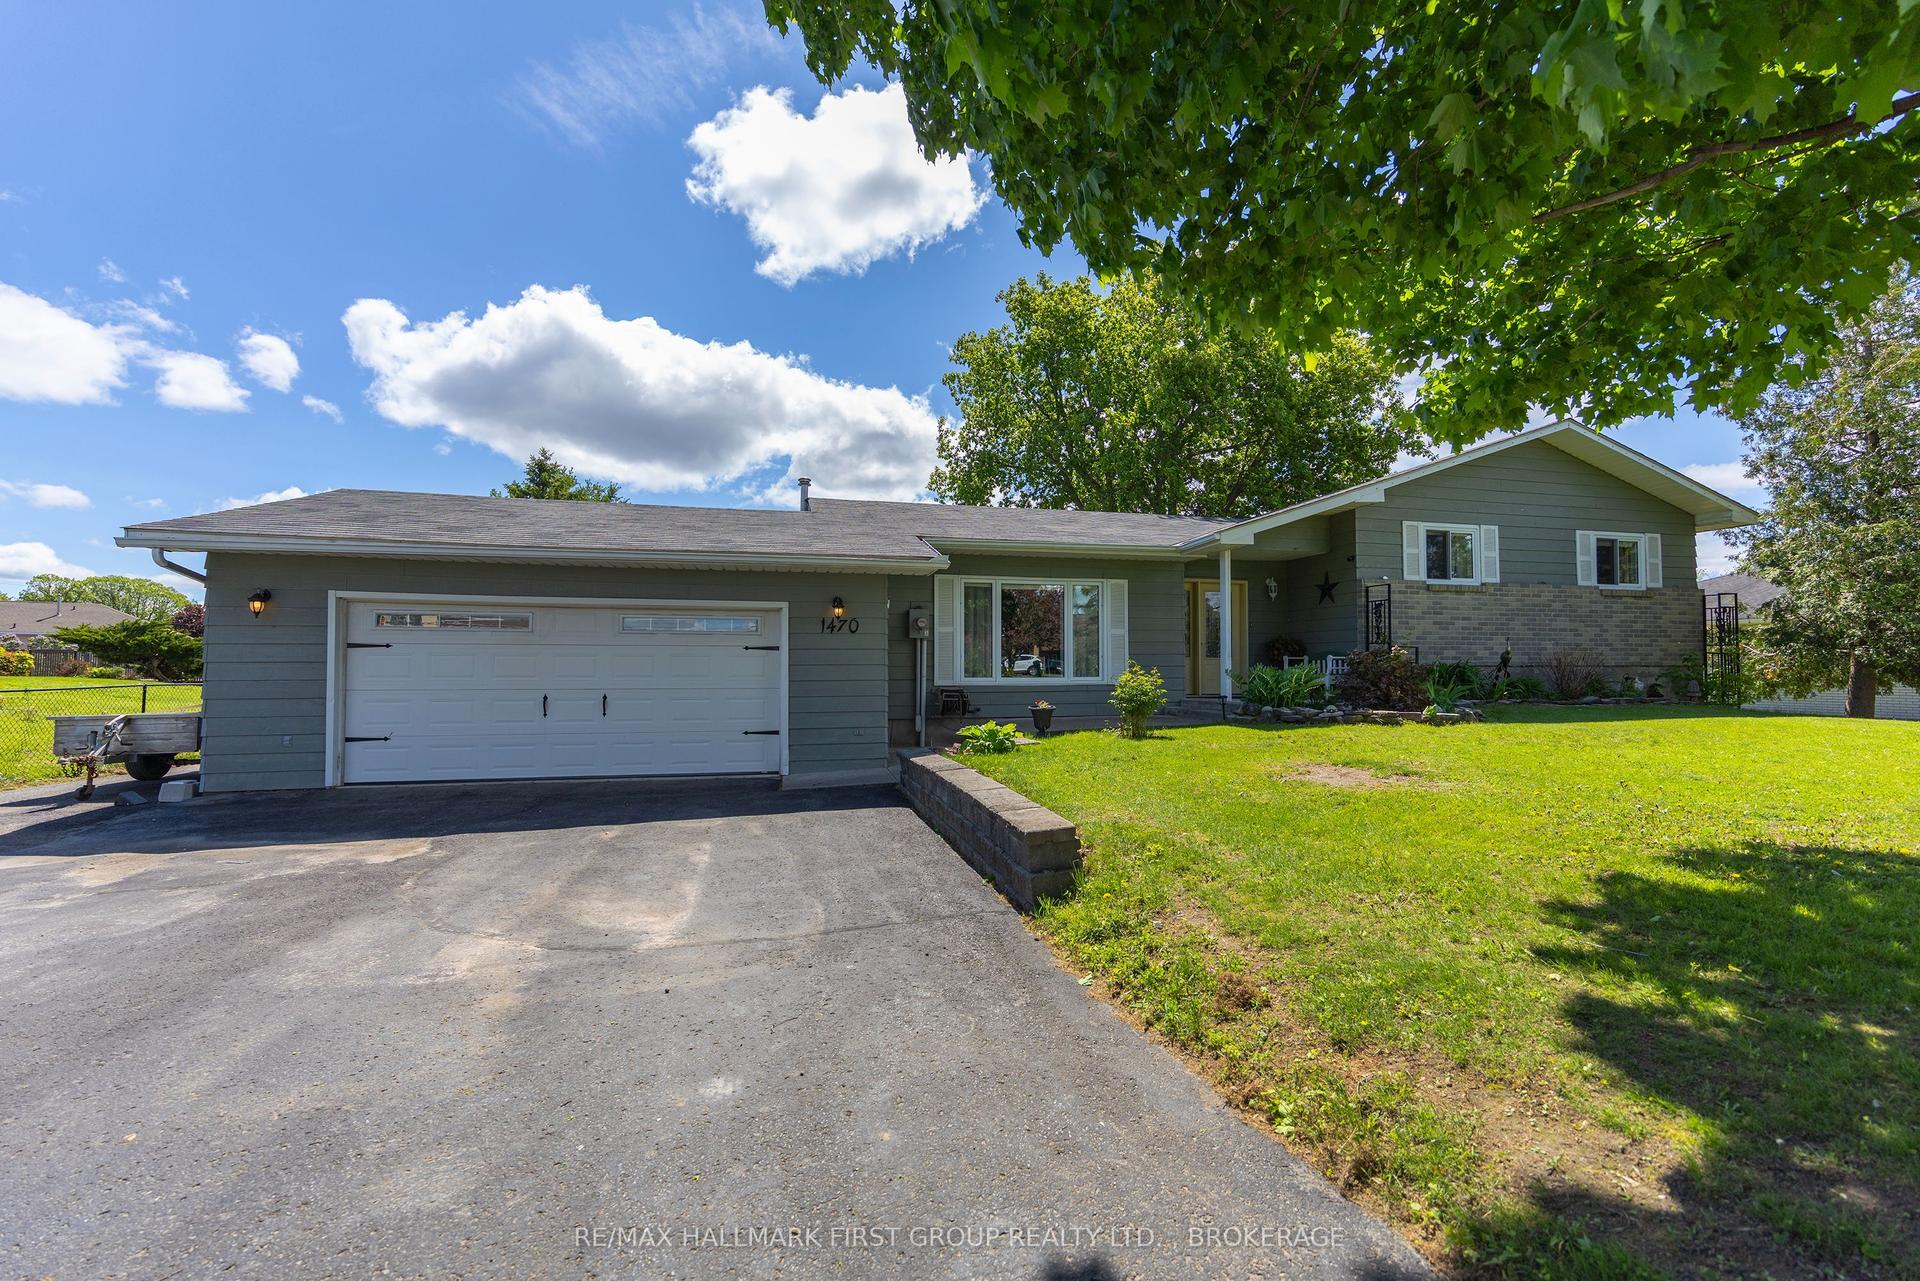
1470 Sydenham Road, 44 - City North of 401
Kingston, ON
3 bd
3 ba
1,300
12
MLS# X13590186Re/Max Hallmark First Group Realt…
WhatsApp Aman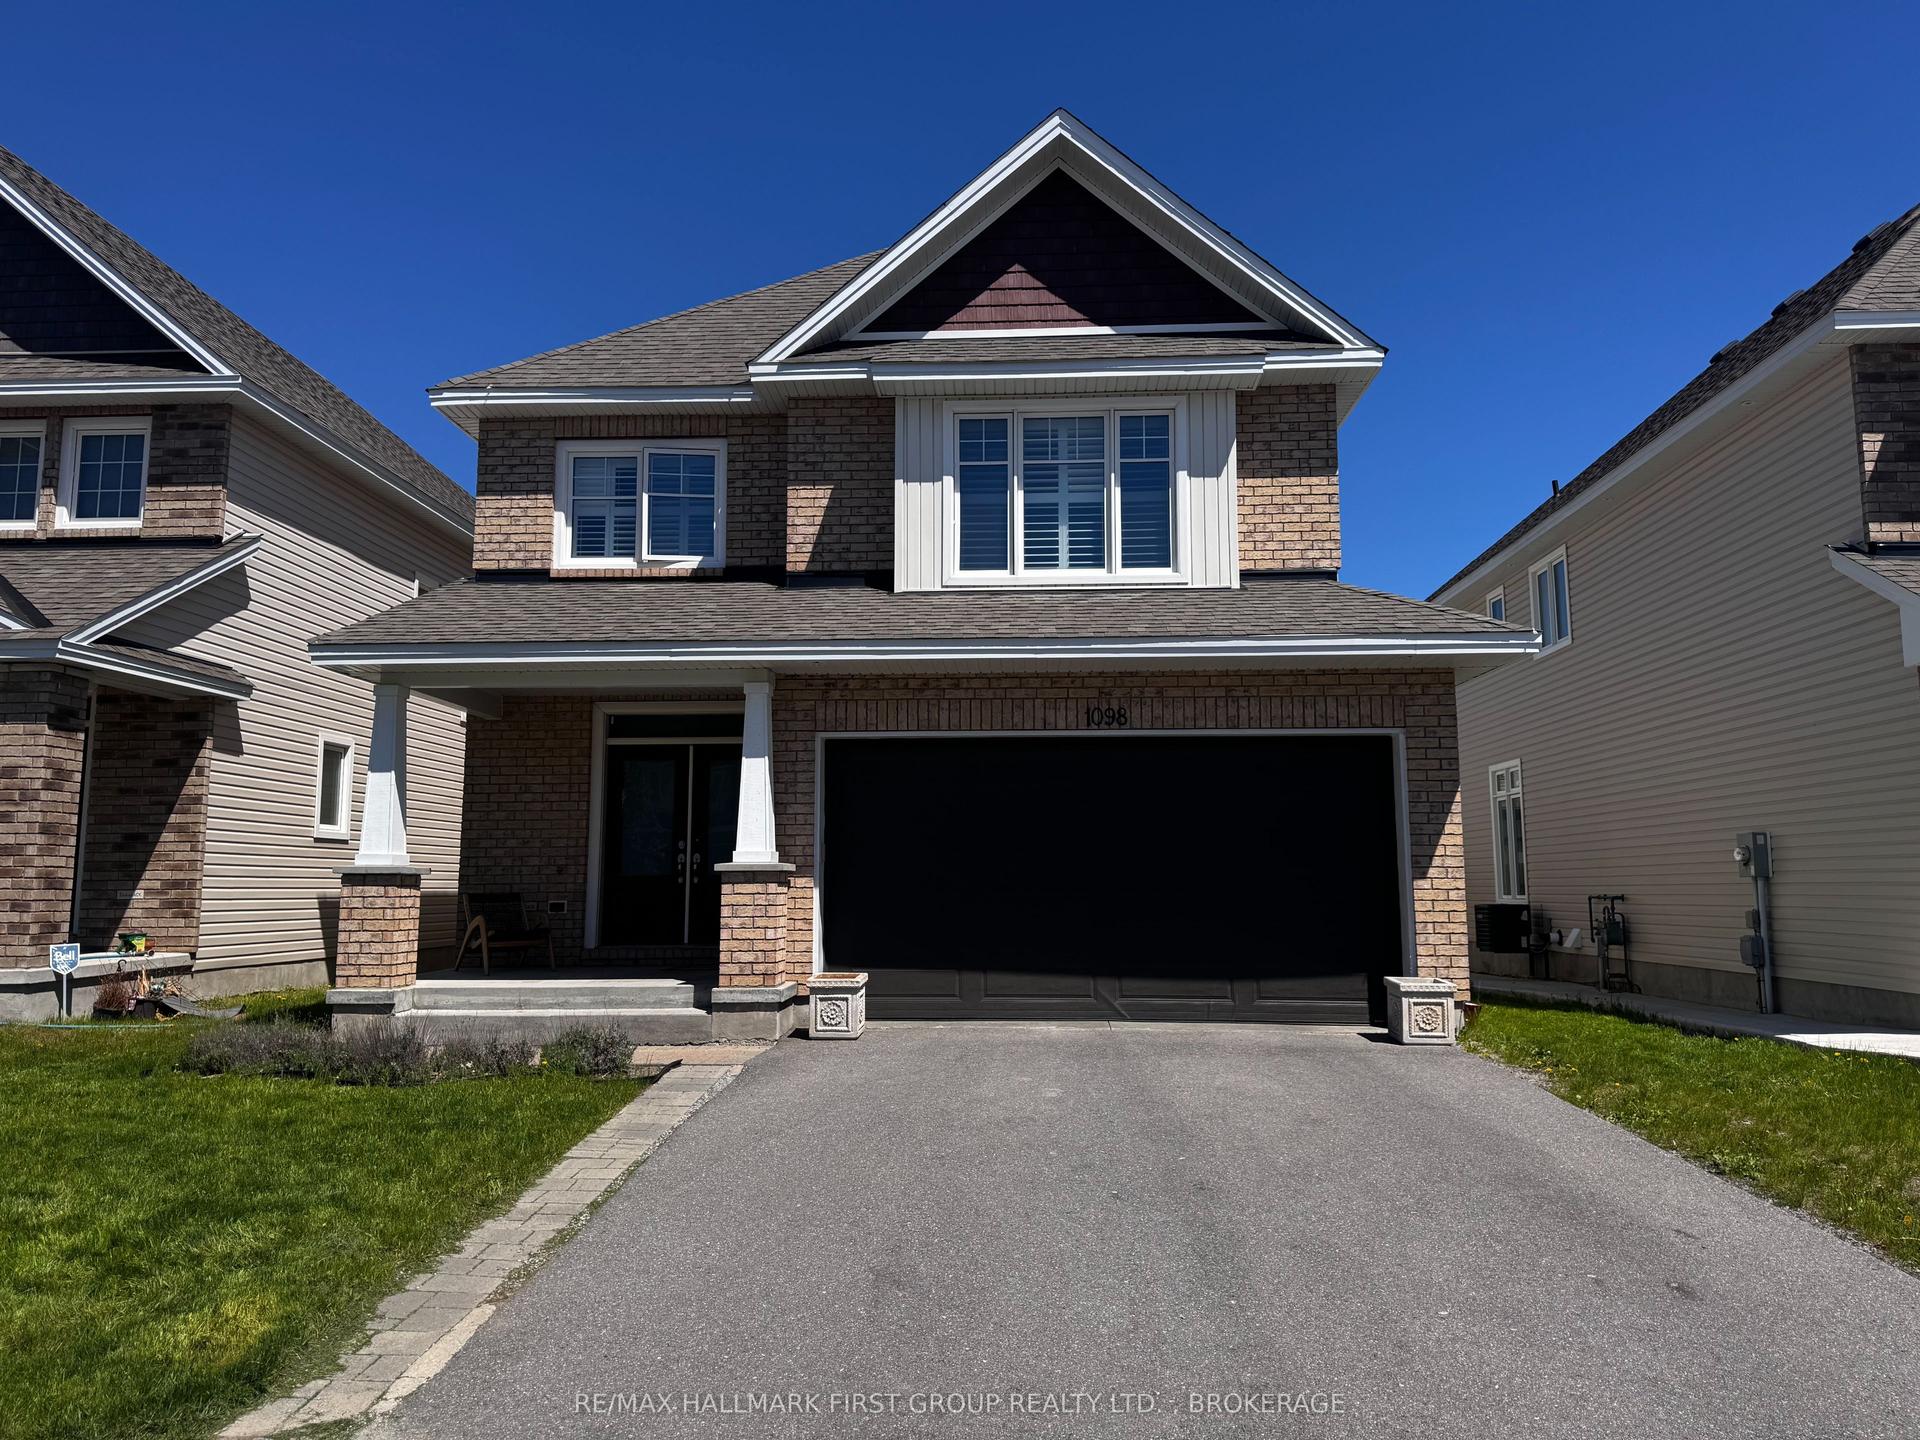
For Sale15 h ago
$849,000
Detached
est. $3,722/mo
1098 Woodhaven Drive, 42 - City Northwest
Kingston, ON
4+1 bd
3 ba
2,250
6
MLS# X13590152Re/Max Hallmark First Group Realt…
WhatsApp Aman