For Sale
Just Listed
173 Hornchurch Lane
7706 - Barrhaven - Longfields, Barrhaven, ON
$619,000
3Bd
3Ba
1,750+sqft
2Parking
19.7 x 98.42 ftlot
$354/sqft
TownhouseMLS# X13570786Listed 2026-07-165 DOM
Cooling
Central Air
About this home
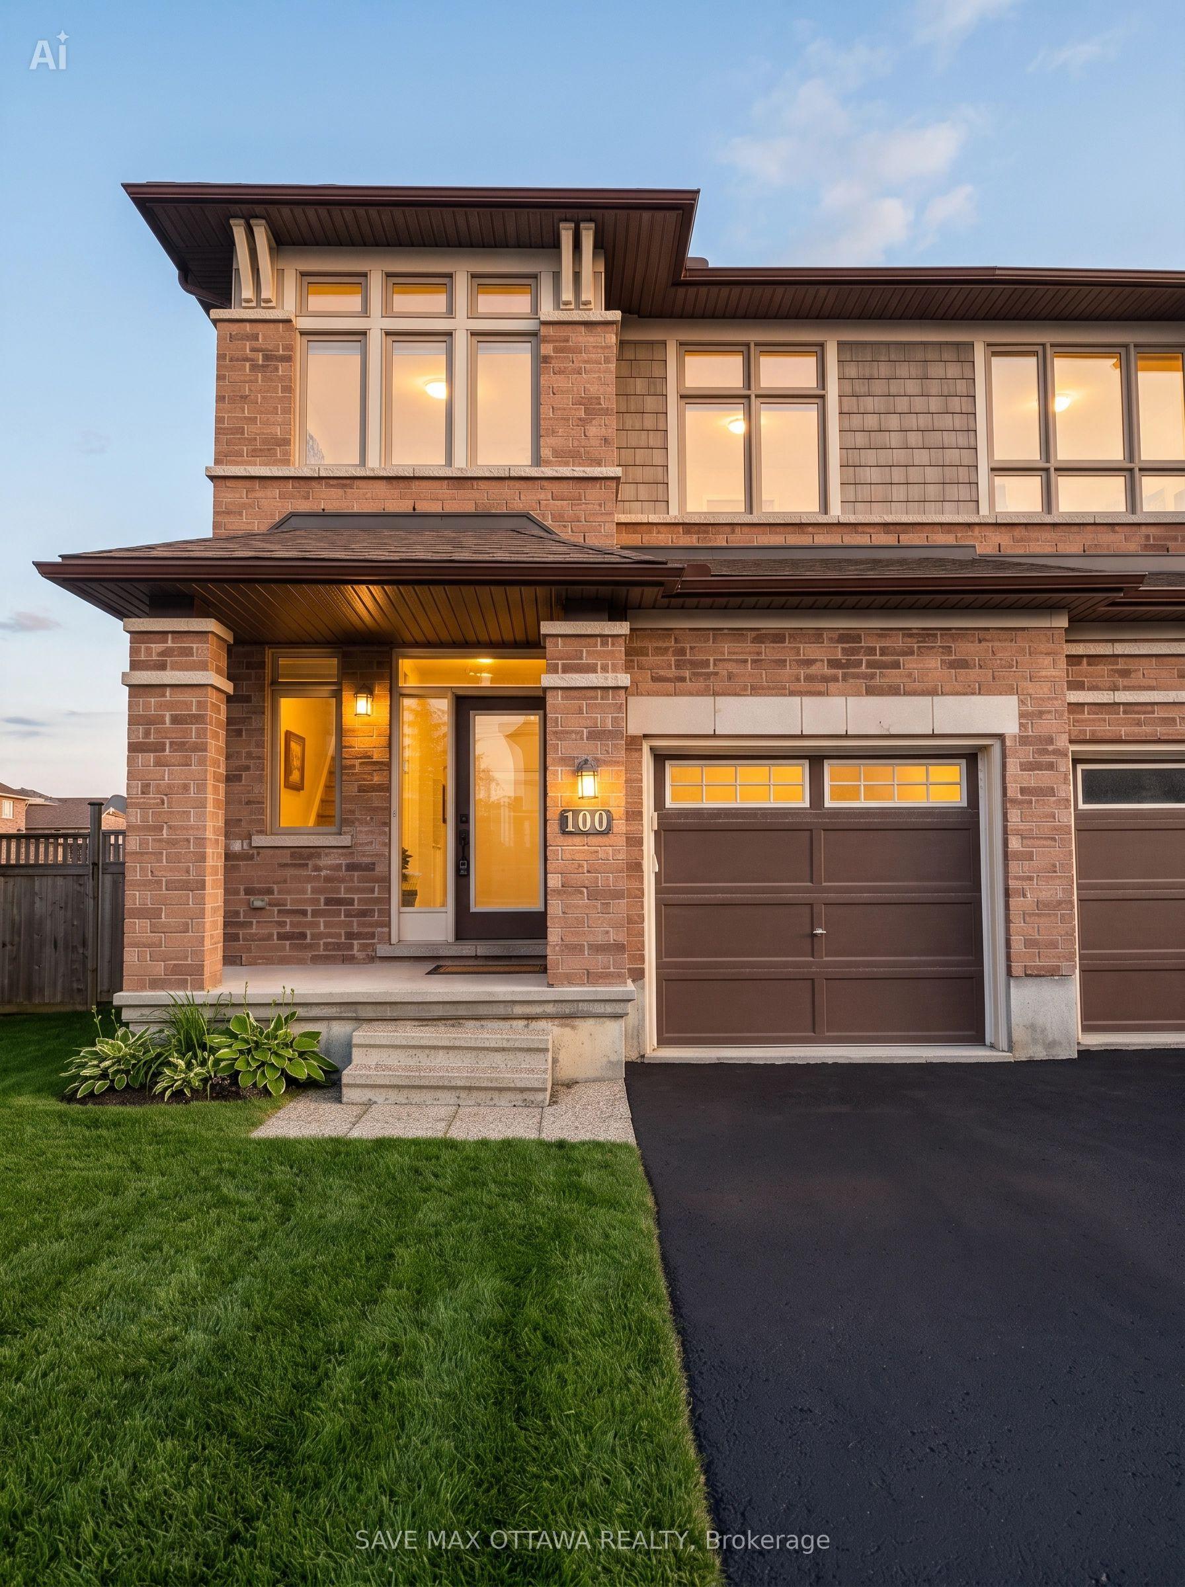
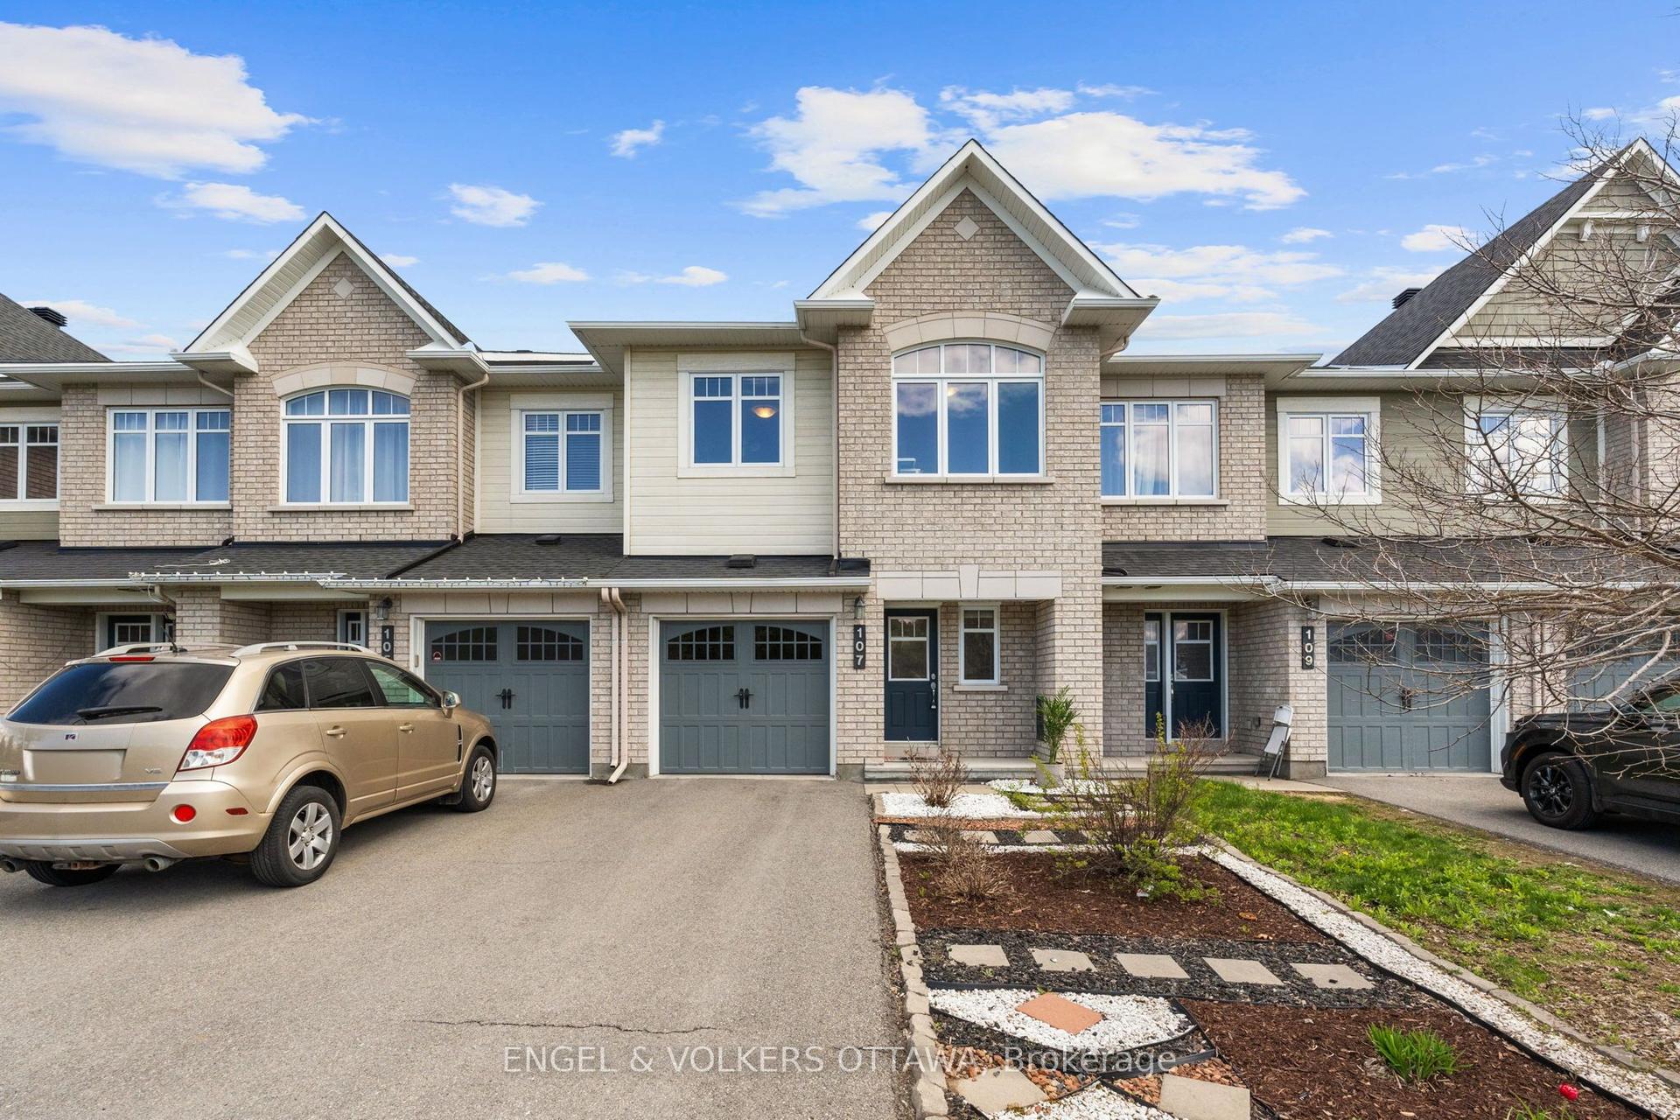
This Richcraft Bancroft model, measuring 1750 sq ft, presents an almost-new, fresh, and inviting feel, with tall walls of glass at the rear that allow daylight to flood the interior. The first level boasts 9ft ceilings with freshly painted soft-toned white walls that complement the warm, soft toned wide-planked engineered floors. The newer white kitchen with black accents features sleek black-and-white quartz counters, upscale door hardware, and pot lights. The home also features newer updated light fixtures throughout, introducing a sleek and contemporary flair. The breakfast area boasts a tall window opening overlooking a mature, lush & private garden with beautiful full hydrangeas, a mature French lilac, and day lilies, which together offer an invitation to relax on sunny mornings. over coffee An open staircase to the lower level is flooded with daylight from tall walls of glass that filter natural light into the finished space, creating a welcome spot for casual entertaining warmed by a fireplace. Three bedrooms and a private nook tucked away off the primary offer a family lots of "away" space with a primary 4-piece ensuite and 4-piece main bath. with quartz counter surface. The bedrooms feature cushy plush upgraded broadloom, so welcome on cold winter mornings to bare feet! This home is ideal if you are just beginning your home journey or if you are wanting to reduce your footprint but not your lifestyle with updates creating a fresh and current look. Close to all the conveniences of Barrhaven.
Fireplace
Rooms
Main Floor
| Foyer | 1.10 × 2.04 m | |
| Bathroom | 1.33 × 1.45 m | |
| Other | 3.02 × 6.02 m | |
| Dining Room | 3.16 × 3.32 m | |
| Kitchen | 2.53 × 4.36 m | |
| Breakfast | 2.63 × 4.01 m | |
| Living Room | 3.07 × 4.28 m |
Second Floor
| Primary Bedroom | 3.50 × 4.90 m | |
| Other | 1.34 × 1.24 m | Walk-In Closet(s) |
| Bathroom | 2.38 × 3.38 m | |
| Loft | 2.31 × 1.57 m | |
| Bathroom | 1.53 × 2.38 m | |
| Bedroom | 2.65 × 2.88 m | |
| Bedroom 2 | 2.94 × 3.97 m |
Lower
| Recreation | 5.70 × 5.07 m | |
| Utility Room | 5.70 × 8.77 m |
Features
- Other
- Full
- Central Air
- 2-Storey
Financials
Annual Taxes
$4,274.26
Estimated Rental Income
Entire property$3,200 – $4,800/mo
Rental yield6.2% – 9.3%
*Estimates based on comparable rentals in the area. Actual income may vary.
Market Data — Barrhaven
Days on market5 days
Buyer's MarketSeller's Market
Based on active listings in Barrhaven. Data updates daily.
Our estimate for this home
Estimated range
$820K – $953K
Mid-point $887K · ~$507/sqft
How this listing compares
$820KList · $619K$953K
High confidence·Based on 2705 gta-wide comparables
Estimated range is generated automatically from active comparables and is for informational purposes only. Not an appraisal — contact Aman for a full comparative market analysis that factors in condition, renovations, and positioning.
Getting around
How walkable, bikeable, and transit-friendly this neighbourhood is.
56
/ 100
Walk Score
Somewhat Walkable
45
/ 100
Transit Score
Some Transit
44
/ 100
Bike Score
Somewhat Bikeable
Scores are estimates based on neighbourhood data and are for informational purposes only.
MLS® data courtesy of the Toronto Regional Real Estate Board (TRREB).
The information provided herein must only be used by consumers that have a bona fide interest in the purchase, sale, or lease of real estate and may not be used for any commercial purpose or any other purpose. Listing information is deemed reliable but is not guaranteed accurate by the Toronto Regional Real Estate Board, the listing brokerage, or this website. The trademarks REALTOR®, REALTORS® and the REALTOR® logo are controlled by The Canadian Real Estate Association (CREA) and identify real estate professionals who are members of CREA. MLS®, Multiple Listing Service®, and the associated logos are owned by CREA. Not intended to solicit properties currently listed for sale or buyers under contract.
You may also like
More homes in Barrhaven
Hand-picked listings with a similar price range and style.
For Sale15 days ago
$614,900
Townhouse
est. $2,696/mo
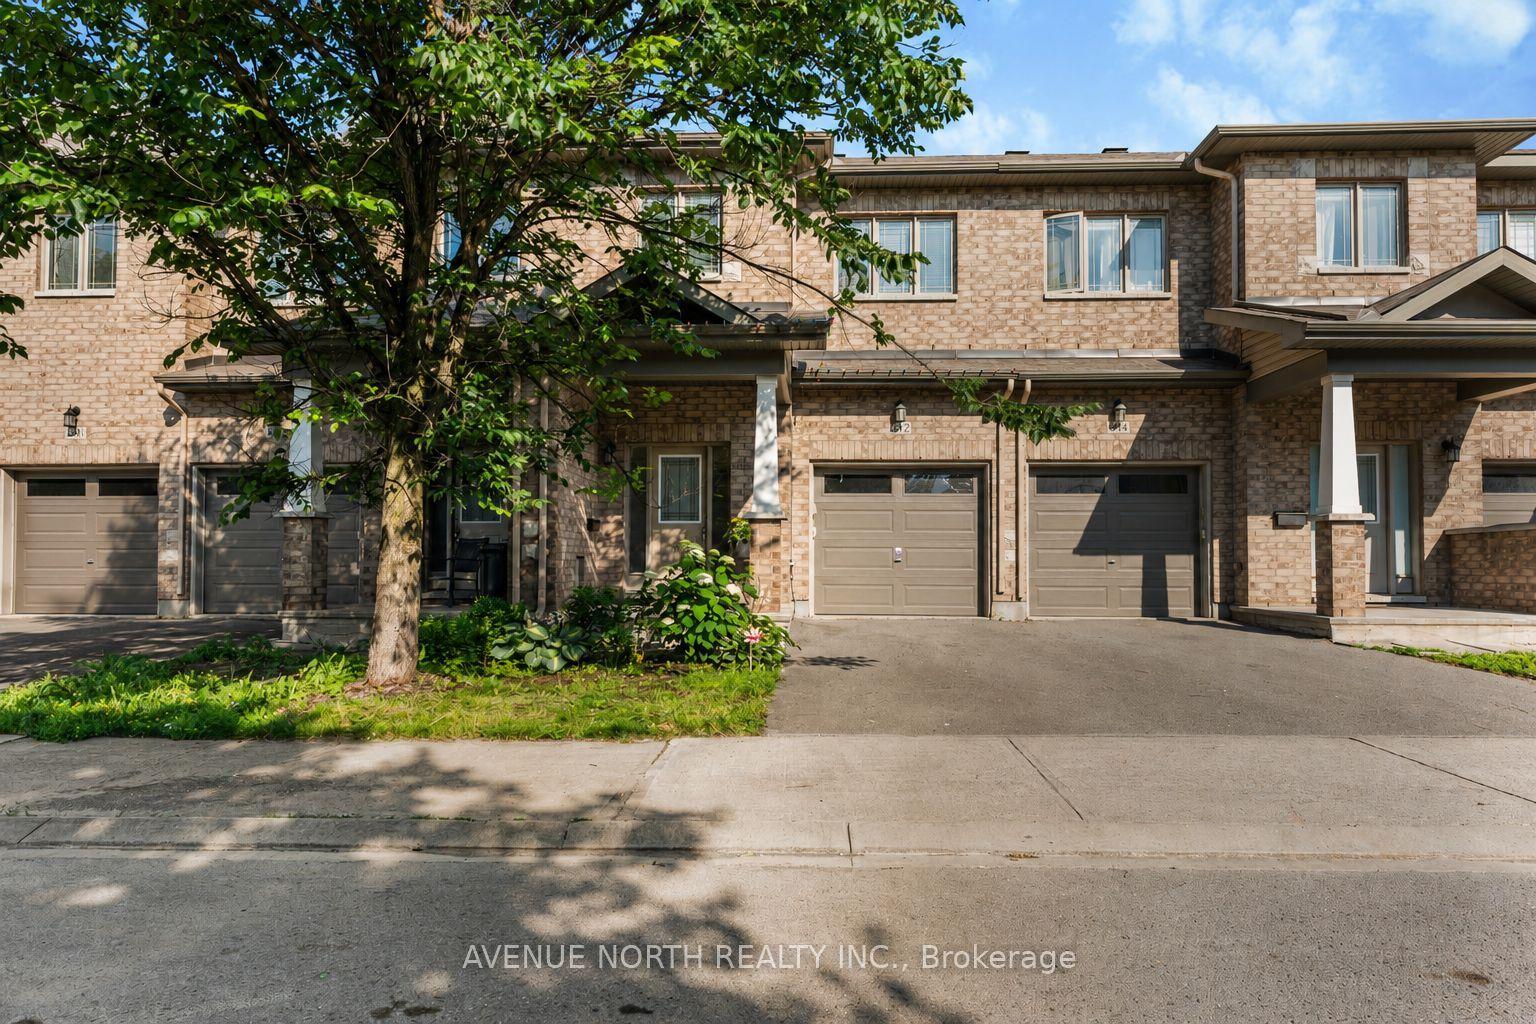
612 Via Campanale Avenue, 7706 - Barrhaven - Longfields
Barrhaven, ON
3 bd
4 ba
1,750
2
MLS# X13528158Avenue North Realty Inc.
WhatsApp Aman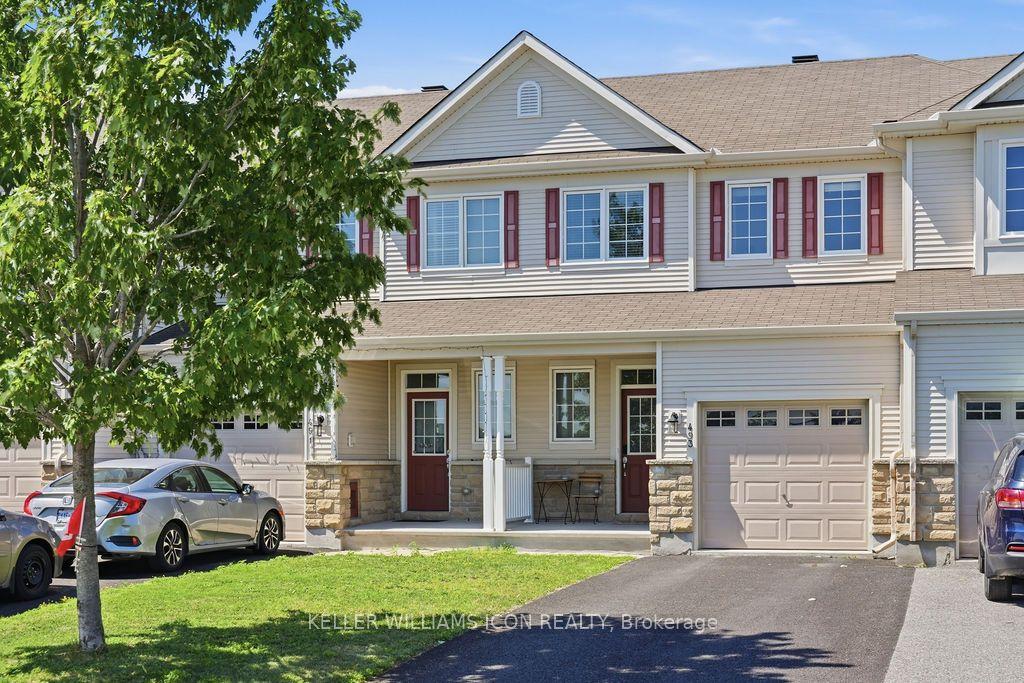
For Sale3 days ago
$559,000
Townhouse
est. $2,451/mo
493 Ashbourne Crescent, 7708 - Barrhaven - Stonebridge
Barrhaven, ON
3 bd
3 ba
1,300
3
MLS# X13580010Keller Williams Icon Realty
WhatsApp Aman