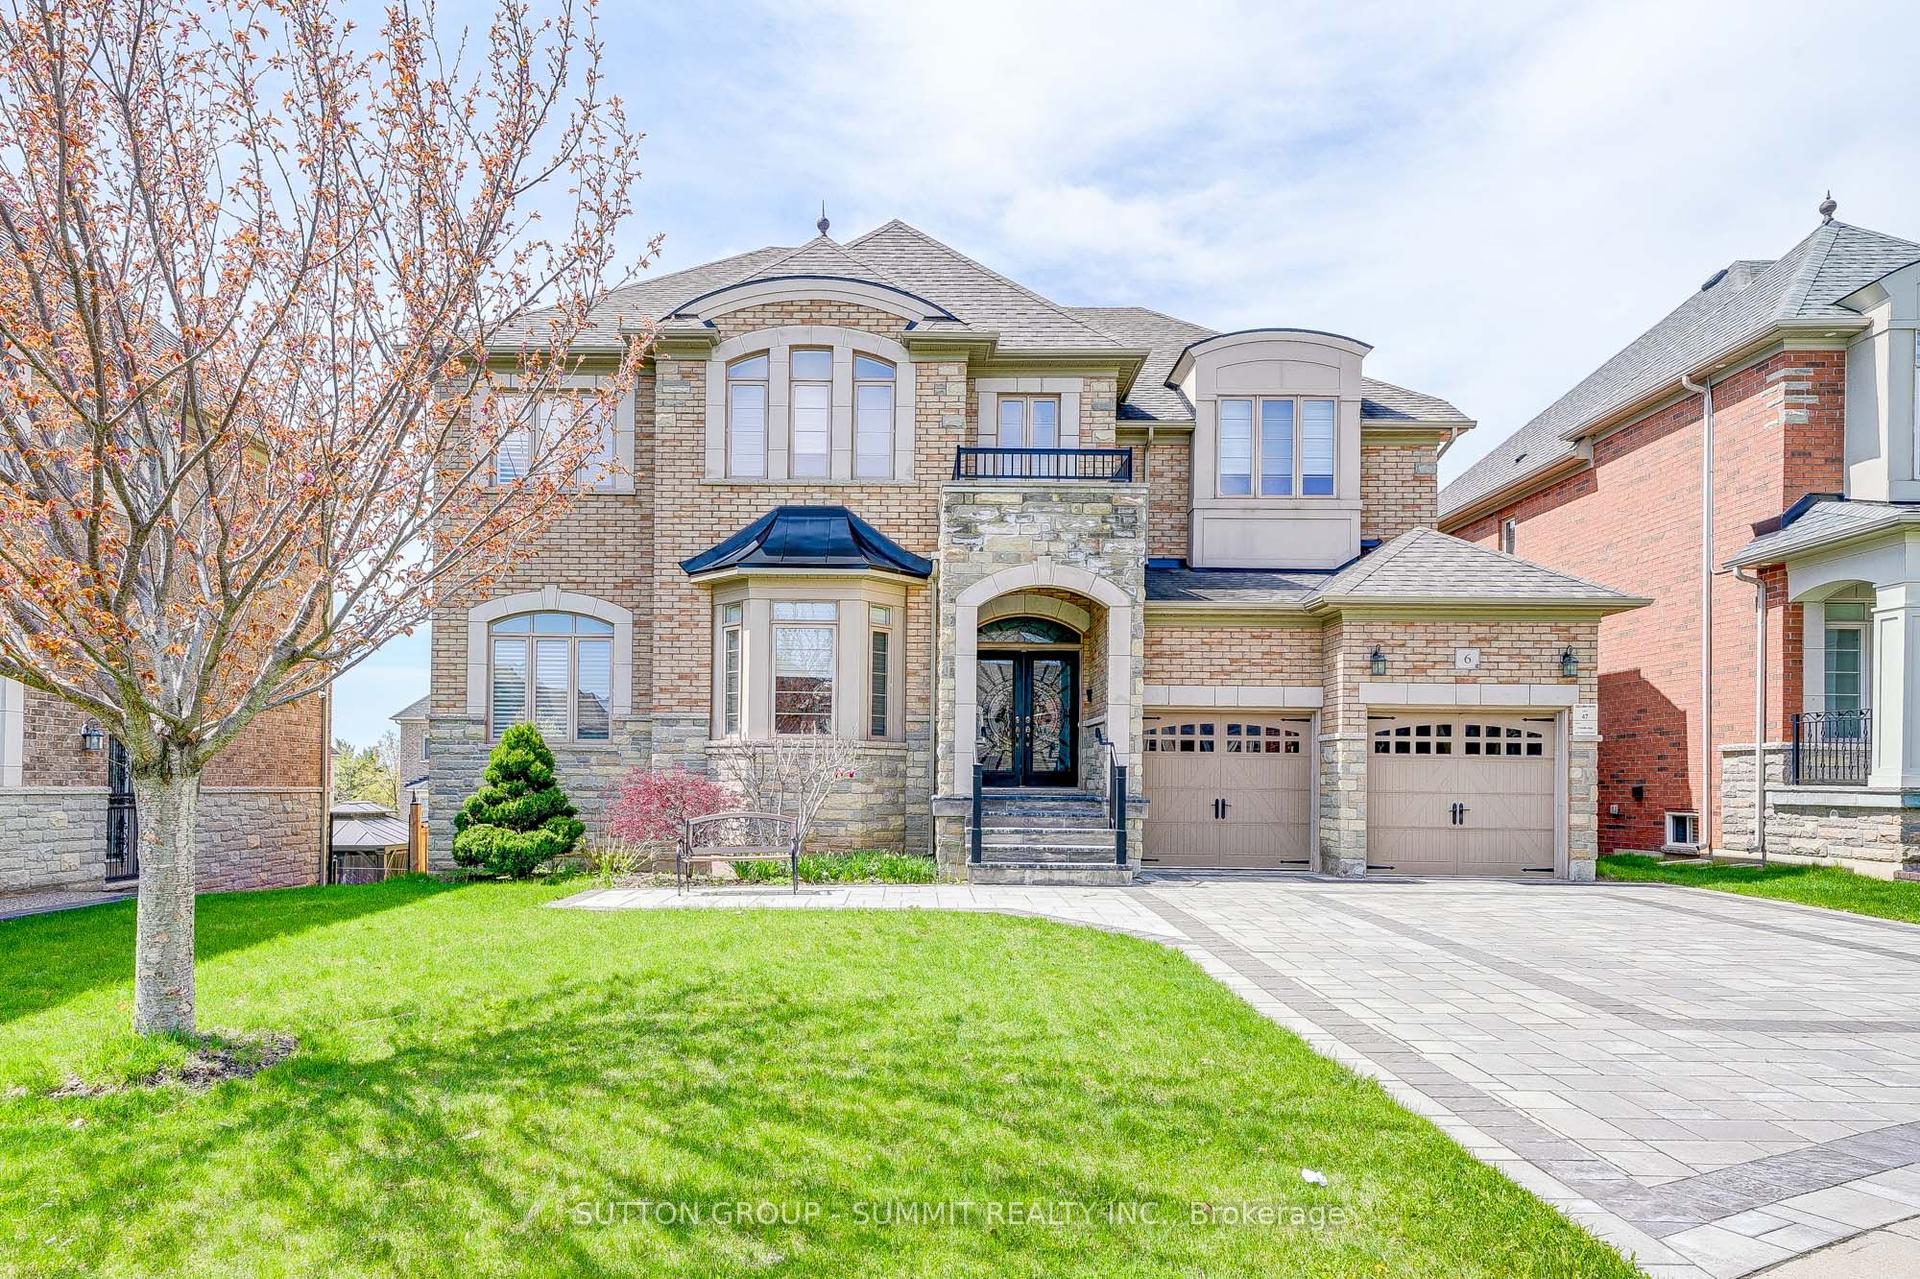
For Sale
14226 Little Lake Road
Rural Cramahe, Cramahe, ON
$1,725,000
3+2Bd
5Ba
2,250+sqft
13Parking
141.08 x 327 ftlot
$767/sqft
DetachedMLS# X13570868Listed 2026-07-1617 DOM
Heating
Water Heater Owned
Cooling
Air Exchanger
Basement
Finished with Walk-Out
About this home
Set on the peaceful shores of Little Lake, this exceptional 4,500+ sq. ft. waterfront home offers 5 bedrooms, 5 bathrooms, a fully finished walkout basement, and the perfect balance of luxury, comfort, and privacy. A grand double-door entry opens to an impressive main floor with vaulted ceilings, transom windows, and expansive living spaces designed to maximize natural light and stunning lake views. The custom kitchen is a chef's dream, featuring premium Café appliances, quartz countertops, a large centre island, high-end cabinetry, and a fully equipped butler's pantry with a second dishwasher. Enjoy cozy evenings by the built-in fireplace or effortless indoor-outdoor living on the covered deck overlooking the water. Thoughtfully selected lighting fixtures throughout the home enhance its character and elevate every space. The primary suite is a private retreat with breathtaking lake views, walkout access to the glass-railed deck, a walk-in closet, and a luxurious 5-piece ensuite with heated floors. Two additional bedrooms share a spacious 5-piece bath, while a loft area provides the perfect space for a home office or sixth bedroom. The bright walkout lower-level features 9-foot ceilings, a dedicated home gym, two additional bedrooms, two bathrooms, a den/playroom, and a spacious recreation room with lake views and a bar area that could easily be converted into a kitchenette. Its versatile layout is ideal for multi-generational living, working from home, or hosting extended family and guests. Outside, beautiful grounds create multiple spaces to relax and entertain. Enjoy year-round waterfront living with a private dock, fire pit, hammock, swings, boating, paddle boarding, swimming, fishing, skating, and unforgettable sunsets. Just one hour from the GTA, this remarkable property offers the ultimate lakeside lifestyle in every season.
WaterfrontWalkoutFireplace
Rooms
Main Floor
| Living Room | 5.09 × 5.28 m | |
| Bedroom | 4.33 × 3.87 m | |
| Bedroom | 4.33 × 3.32 m | |
| Dining Room | 3.98 × 3.00 m | |
| Kitchen | 4.00 × 5.36 m | |
| Primary Bedroom | 4.04 × 5.40 m | Walk-In Closet(s) 5 Pc Ensuite |
| Bathroom | 3.25 × 3.23 m | 5 Pc Ensuite |
| Laundry | 2.54 × 3.10 m | |
| Bathroom | 1.96 × 1.83 m | |
| Bathroom | 3.13 × 4.80 m | 5 Pc Bath |
Basement
| Bedroom | 4.28 × 3.42 m | |
| Bathroom | 3.13 × 4.32 m | 4 Pc Bath |
| Bedroom | 4.56 × 3.48 m | |
| Recreation | 3.98 × 3.00 m | |
| Other | 7.39 × 4.72 m | |
| Utility Room | 4.03 × 3.87 m | |
| Other | 5.07 × 5.32 m |
Features
- Air Exchanger
- Auto Garage Door Remote
- Carpet Free
- In-Law Capability
- Primary Bedroom - Main Floor
- Water Treatment
- Water Heater Owned
- Deck
- Fishing
- Landscaped
- Patio
- Year Round Living
- Finished with Walk-Out
- Full
- Central Air
- Bungalow
Financials
Annual Taxes
$10,738.02
Estimated Rental Income
Entire property$3,200 – $4,800/mo
Basement apartment$1,800 – $2,500/mo
Rental yield2.2% – 3.3%
*Estimates based on comparable rentals in the area. Actual income may vary.
Market Data — Cramahe
Days on market17 days
Buyer's MarketSeller's Market
Based on active listings in Cramahe. Data updates daily.
Our estimate for this home
Estimated range
$1.24M – $1.45M
Mid-point $1.35M · ~$598/sqft
How this listing compares
$1.24MList · $1.73M$1.45M
High confidence·Based on 7937 gta-wide comparables
Estimated range is generated automatically from active comparables and is for informational purposes only. Not an appraisal — contact Aman for a full comparative market analysis that factors in condition, renovations, and positioning.
Getting around
How walkable, bikeable, and transit-friendly this neighbourhood is.
55
/ 100
Walk Score
Somewhat Walkable
36
/ 100
Transit Score
Some Transit
41
/ 100
Bike Score
Somewhat Bikeable
Scores are estimates based on neighbourhood data and are for informational purposes only.
MLS® data courtesy of the Toronto Regional Real Estate Board (TRREB).
The information provided herein must only be used by consumers that have a bona fide interest in the purchase, sale, or lease of real estate and may not be used for any commercial purpose or any other purpose. Listing information is deemed reliable but is not guaranteed accurate by the Toronto Regional Real Estate Board, the listing brokerage, or this website. The trademarks REALTOR®, REALTORS® and the REALTOR® logo are controlled by The Canadian Real Estate Association (CREA) and identify real estate professionals who are members of CREA. MLS®, Multiple Listing Service®, and the associated logos are owned by CREA. Not intended to solicit properties currently listed for sale or buyers under contract.
You may also like
More homes in Cramahe
Hand-picked listings with a similar price range and style.
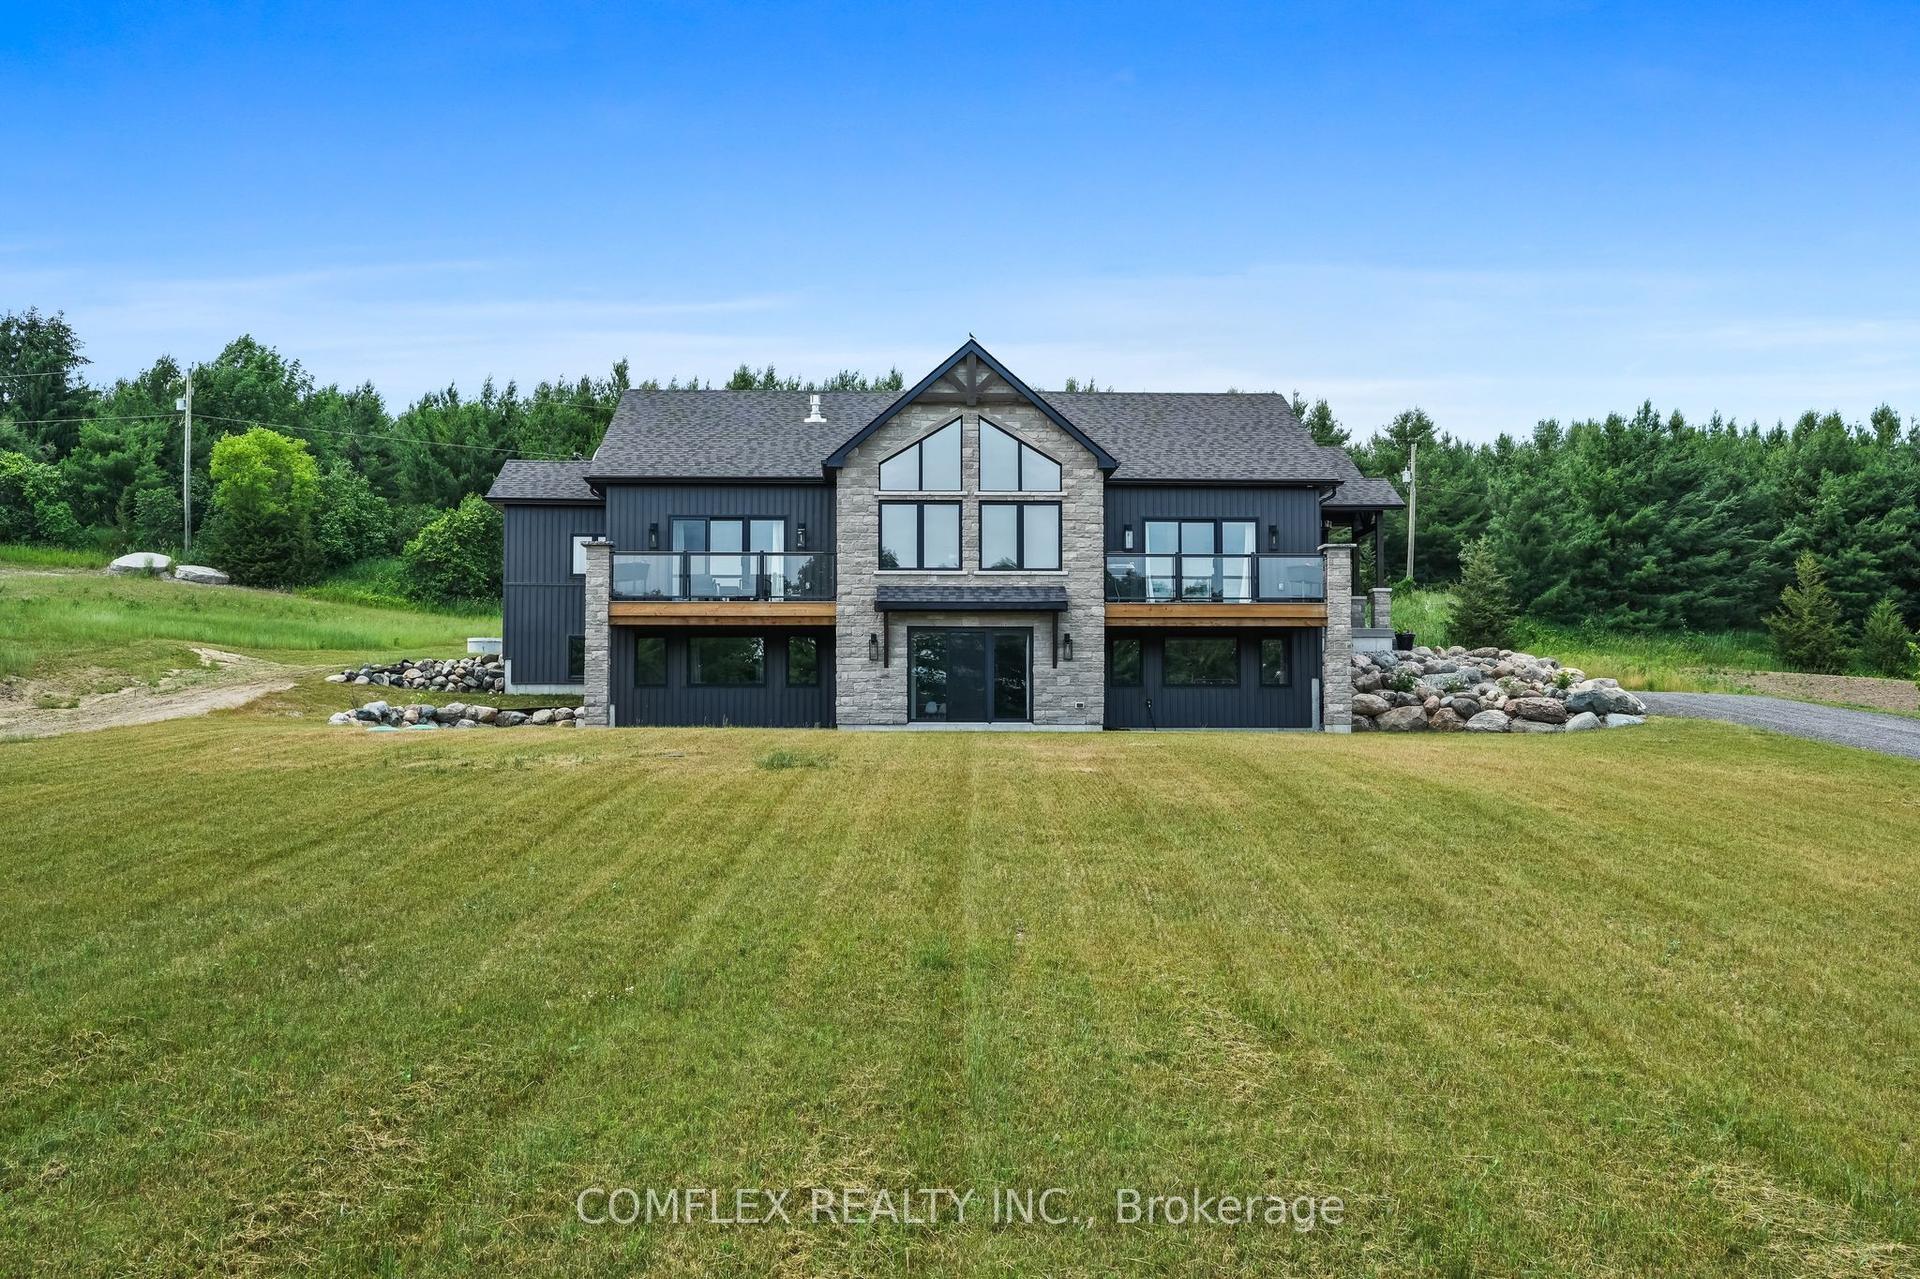
For Sale3 months ago
$1,300,000
Detached
est. $5,699/mo
580 Penryn Road, Rural Cramahe
Cramahe, ON
3+3 bd
3 ba
2,250
6
MLS# X13134760Comflex Realty Inc.
WhatsApp Aman
For Sale2 months ago
$1,549,000
Detached
est. $6,791/mo
431 Victoria Beach Road, Rural Cramahe
Cramahe, ON
4+3 bd
5 ba
3,250
24
MLS# X13414294Harvey Kalles Real Estate Ltd.
WhatsApp Aman