For Sale
Just Listed
2229 Cardinal Court
South U, London South, ON
$869,900
4+1Bd
4Ba
2,750+sqft
8Parking
48.65 x 164 ftlot
$316/sqft
DetachedMLS# X13570962Listed 2026-07-165 DOM
Heating
Water Heater
Cooling
Central Vacuum
Basement
Finished
About this home
Some homes simply give you more space. This one gives you more ways to live. Tucked away on a quiet cul-de-sac, 2229 Cardinal Court offers an exceptional 4,046 sq. ft. of finished living space, with 5 bed, 4 bath, multiple gathering spaces and a fully finished lower level designed to adapt as your family grows and changes. The main floor offers room for both everyday life & the moments that bring everyone together. Formal living and dining rooms provide space to host, while the spacious family room with gas fireplace creates a comfortable place to gather. The eat-in kitchen features espresso cabinetry, granite counter breakfast bar, stainless steel appliances, gas stove, wet bar and a bright breakfast area overlooking the backyard. Step outside to the newer deck with a built-in outdoor kitchen and BBQ, extending the family life and entertainment outdoors. Main-floor laundry adds everyday convenience. Upstairs, four generous bedrooms provide space for the family to spread out. The expansive primary suite is a true retreat, complete with a walk-in closet, versatile bonus area ideal for a home office, reading nook or second closet and a spacious 5-pc ensuite. Three additional beds and a second 5-pc bath complete the upper level. The finished lower level opens the door to even more possibilities. With a large living area, second kitchen, dining, fifth bedroom and 3-pc bath, the space is well suited for multi-generational living, extended family, guests or simply the flexibility of having another complete level of living space. Outside, the property offers mature landscaping, perennial gardens, a covered front porch, parking for up to six vehicles plus a double garage, a fenced yard with dual gate access, an armour stone waterfall feature and a charming brick garden shed. Close to schools, parks, trails, & everyday amenities, with convenient access to Victoria Hospital and Highway 401.
GarageCul-de-sacFireplace
Rooms
Main Floor
| Dining Room | 3.68 × 3.37 m | |
| Living Room | 3.66 × 3.39 m | |
| Kitchen | 4.38 × 4.40 m | |
| Family Room | 4.94 × 3.78 m | Gas Fireplace |
| Breakfast | 4.53 × 2.89 m | |
| Laundry | 2.78 × 3.60 m | |
| Foyer | 3.70 × 3.42 m |
Upper
| Primary Bedroom | 5.71 × 5.85 m | 5 Pc Ensuite Walk-In Closet(s) |
| Bathroom | 3.61 × 2.72 m | 5 Pc Ensuite |
| Bedroom 2 | 3.80 × 5.05 m | |
| Bedroom 3 | 3.03 × 4.49 m | |
| Bedroom 4 | 3.03 × 4.49 m | Walk-In Closet(s) |
| Bathroom | 2.69 × 3.40 m | 5 Pc Bath |
Basement
| Bathroom | 2.49 × 3.39 m | 3 Pc Bath |
| Recreation | 4.68 × 6.25 m | |
| Kitchen | 4.37 × 4.01 m | |
| Bedroom 5 | 4.14 × 3.82 m |
Other
| Bathroom | 2.01 × 1.43 m | 2 Pc Bath |
Features
- Bar Fridge
- Central Vacuum
- In-Law Capability
- Storage
- Sump Pump
- Water Heater
- Auto Garage Door Remote
- Privacy
- Deck
- Awnings
- Porch
- Lighting
- Lawn Sprinkler System
- Built-In-BBQ
- Finished
- Full
- Central Air
- 2-Storey
Financials
Annual Taxes
$6,471
Estimated Rental Income
Entire property$4,000 – $6,500/mo
Basement apartment$1,800 – $2,500/mo
Rental yield5.5% – 9.0%
*Estimates based on comparable rentals in the area. Actual income may vary.
Market Data — London South
Days on market5 days
Buyer's MarketSeller's Market
Based on active listings in London South. Data updates daily.
Our estimate for this home
Estimated range
$1.52M – $1.76M
Mid-point $1.64M · ~$596/sqft
How this listing compares
$1.52MList · $870K$1.76M
High confidence·Based on 13192 gta-wide comparables
Estimated range is generated automatically from active comparables and is for informational purposes only. Not an appraisal — contact Aman for a full comparative market analysis that factors in condition, renovations, and positioning.
Getting around
How walkable, bikeable, and transit-friendly this neighbourhood is.
54
/ 100
Walk Score
Somewhat Walkable
39
/ 100
Transit Score
Some Transit
42
/ 100
Bike Score
Somewhat Bikeable
Scores are estimates based on neighbourhood data and are for informational purposes only.
MLS® data courtesy of the Toronto Regional Real Estate Board (TRREB).
The information provided herein must only be used by consumers that have a bona fide interest in the purchase, sale, or lease of real estate and may not be used for any commercial purpose or any other purpose. Listing information is deemed reliable but is not guaranteed accurate by the Toronto Regional Real Estate Board, the listing brokerage, or this website. The trademarks REALTOR®, REALTORS® and the REALTOR® logo are controlled by The Canadian Real Estate Association (CREA) and identify real estate professionals who are members of CREA. MLS®, Multiple Listing Service®, and the associated logos are owned by CREA. Not intended to solicit properties currently listed for sale or buyers under contract.
You may also like
More homes in London South
Hand-picked listings with a similar price range and style.
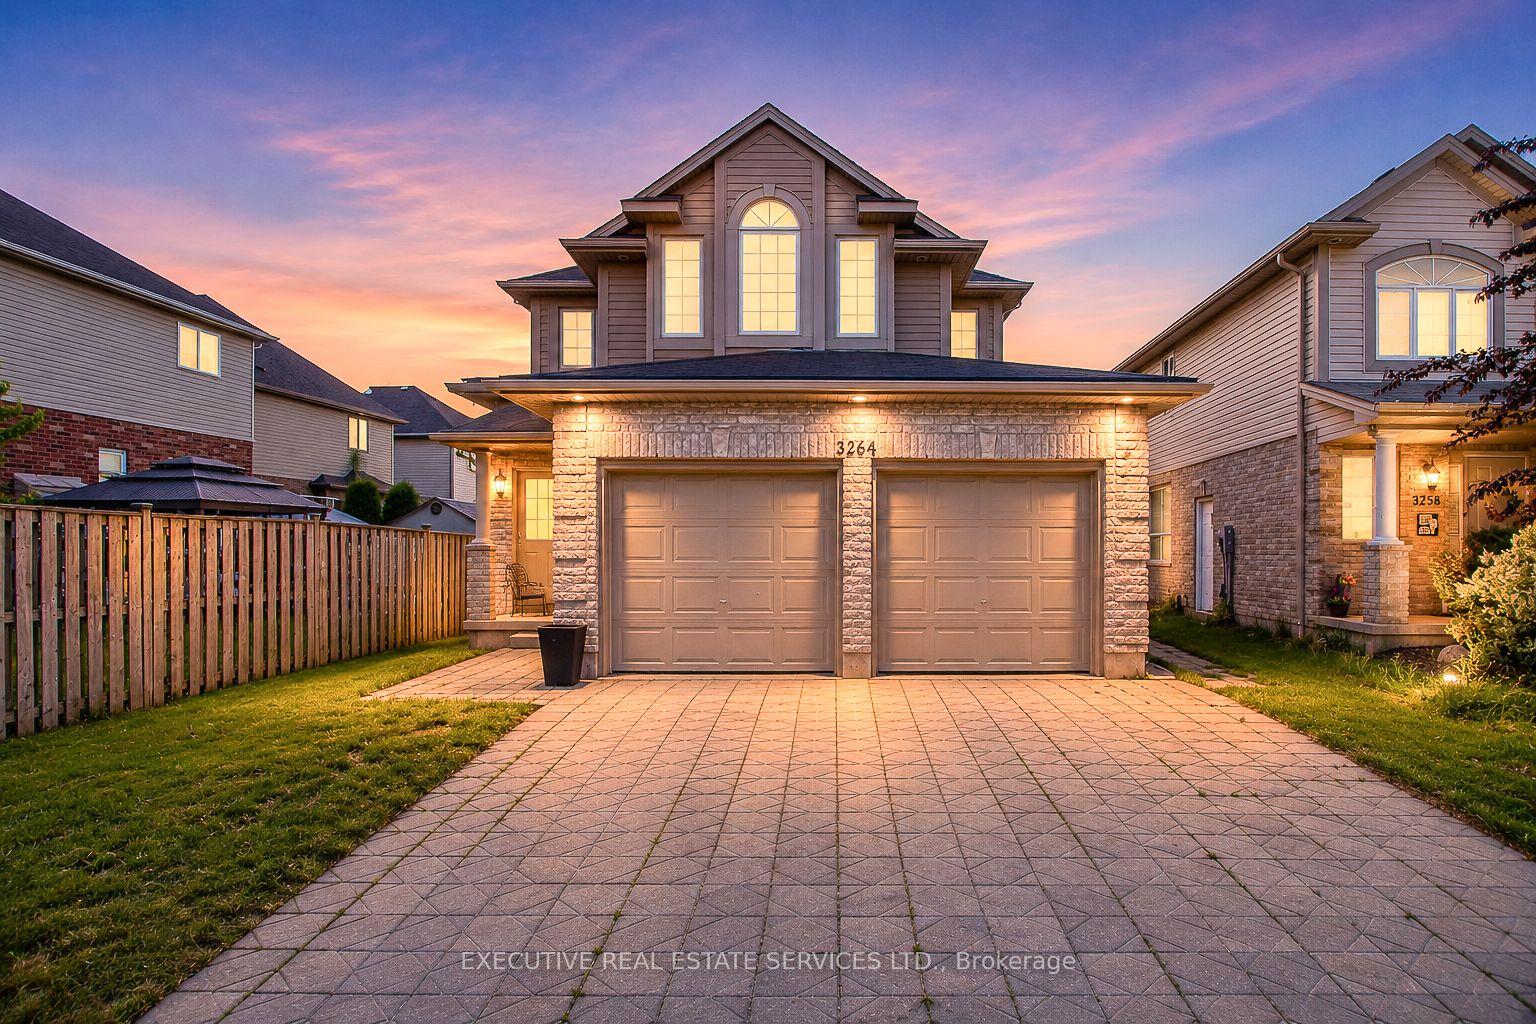
For Sale22 days ago
$699,000
Detached
est. $3,064/mo
3264 Meadowgate Boulevard, South U
London South, ON
4+1 bd
5 ba
2,250
4
MLS# X13499312Executive Real Estate Services Lt…
WhatsApp Aman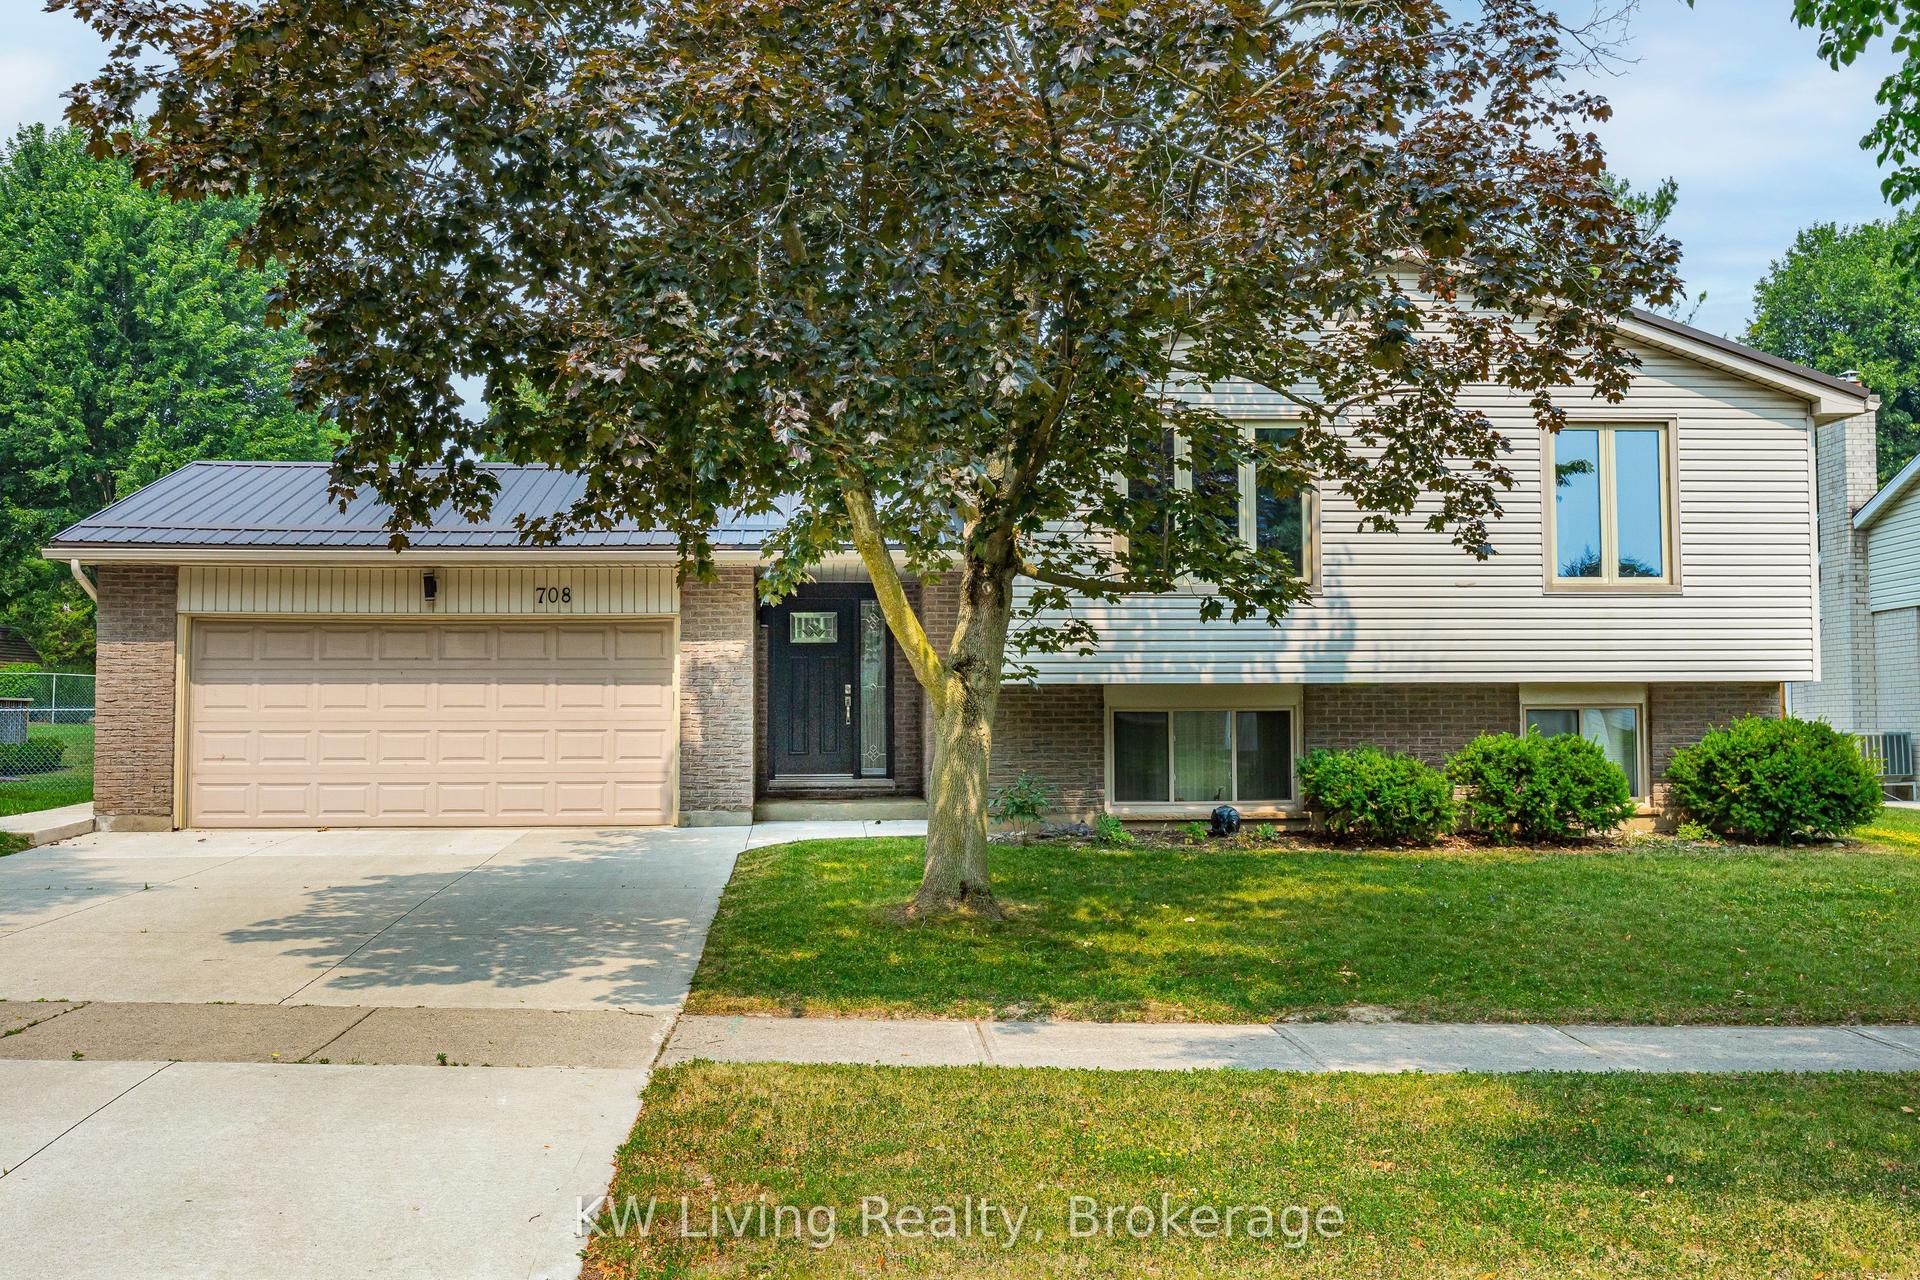
For Sale3 days ago
$849,000
Detached
est. $3,722/mo
708 VILLAGE GREEN Avenue, South M
London South, ON
3+2 bd
3 ba
1,300
5
MLS# X13581154KW Living Realty
WhatsApp Aman