For Sale
Just Listed
1979 County Road 7 N/A
North Marysburg Ward, Prince Edward County, ON
$998,000
1+2Bd
2Ba
1,750+sqft
5Parking
150.53 x 634.1 ftlot
$570/sqft
DetachedMLS# X13570988Listed 2026-07-165 DOM
Heating
Water Heater Owned
Cooling
Central Air
Basement
Finished with Walk-Out
About this home
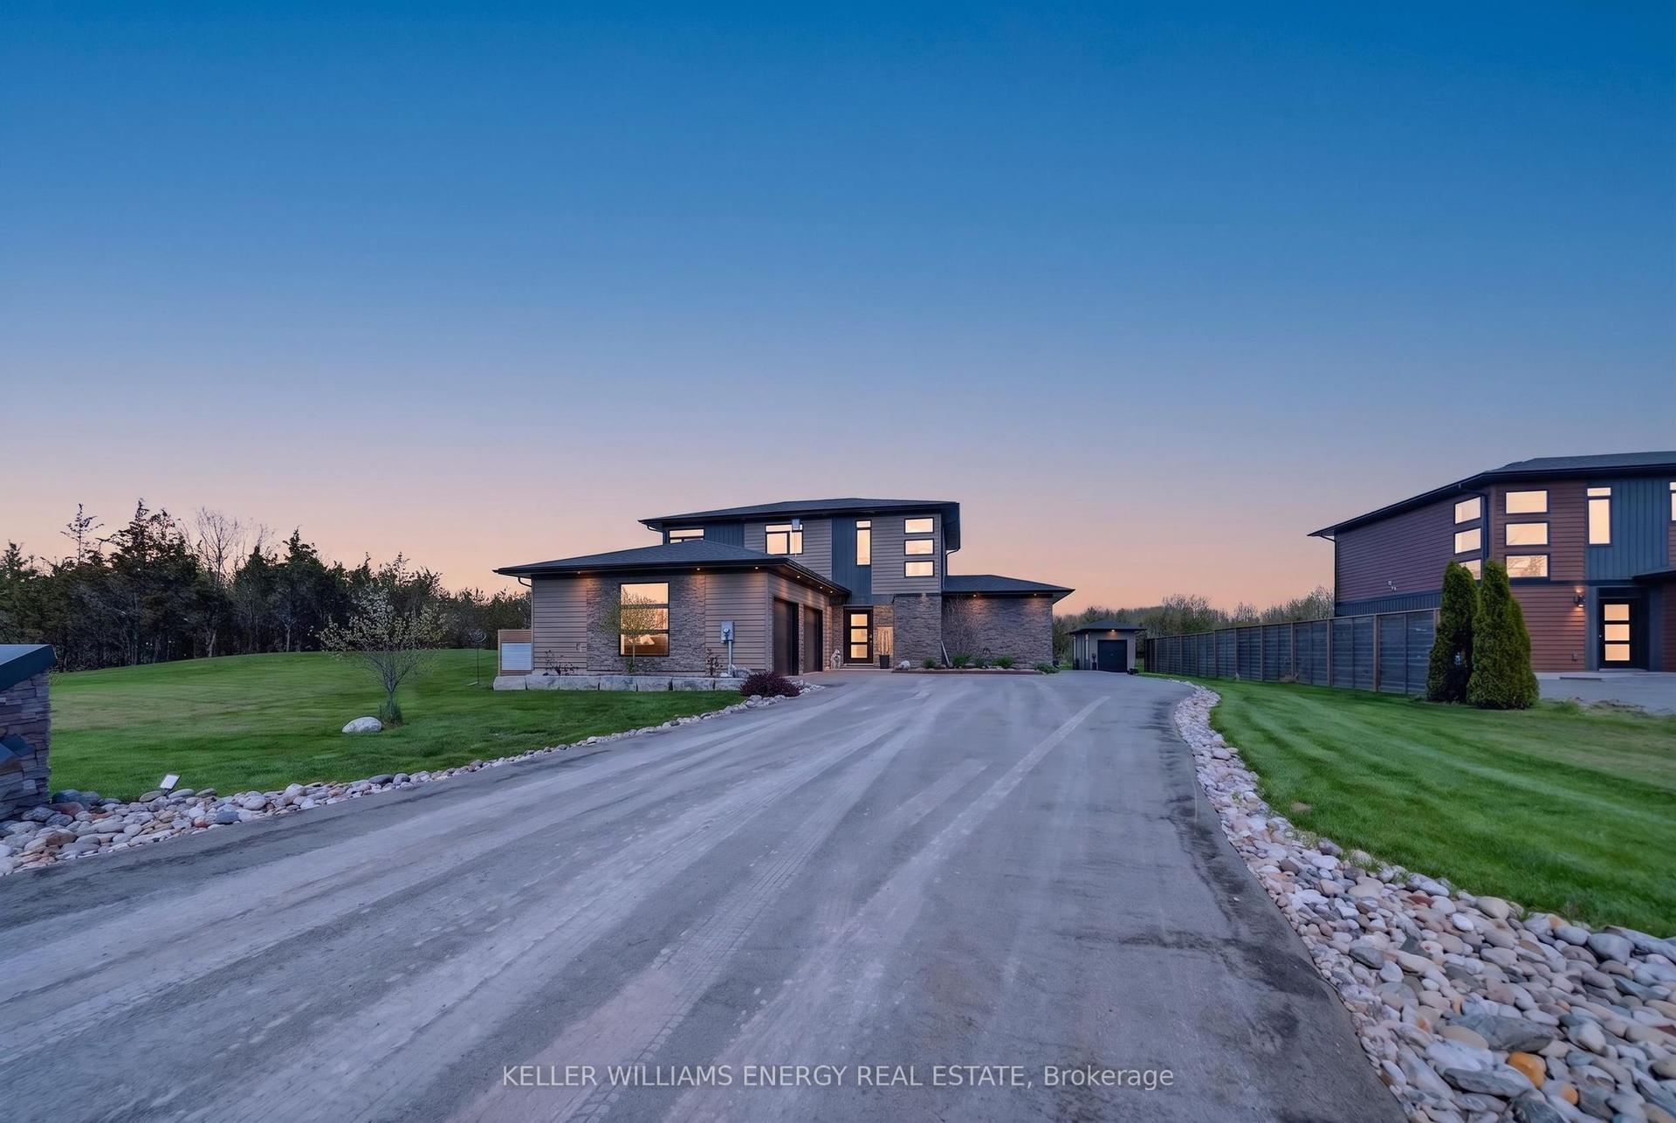
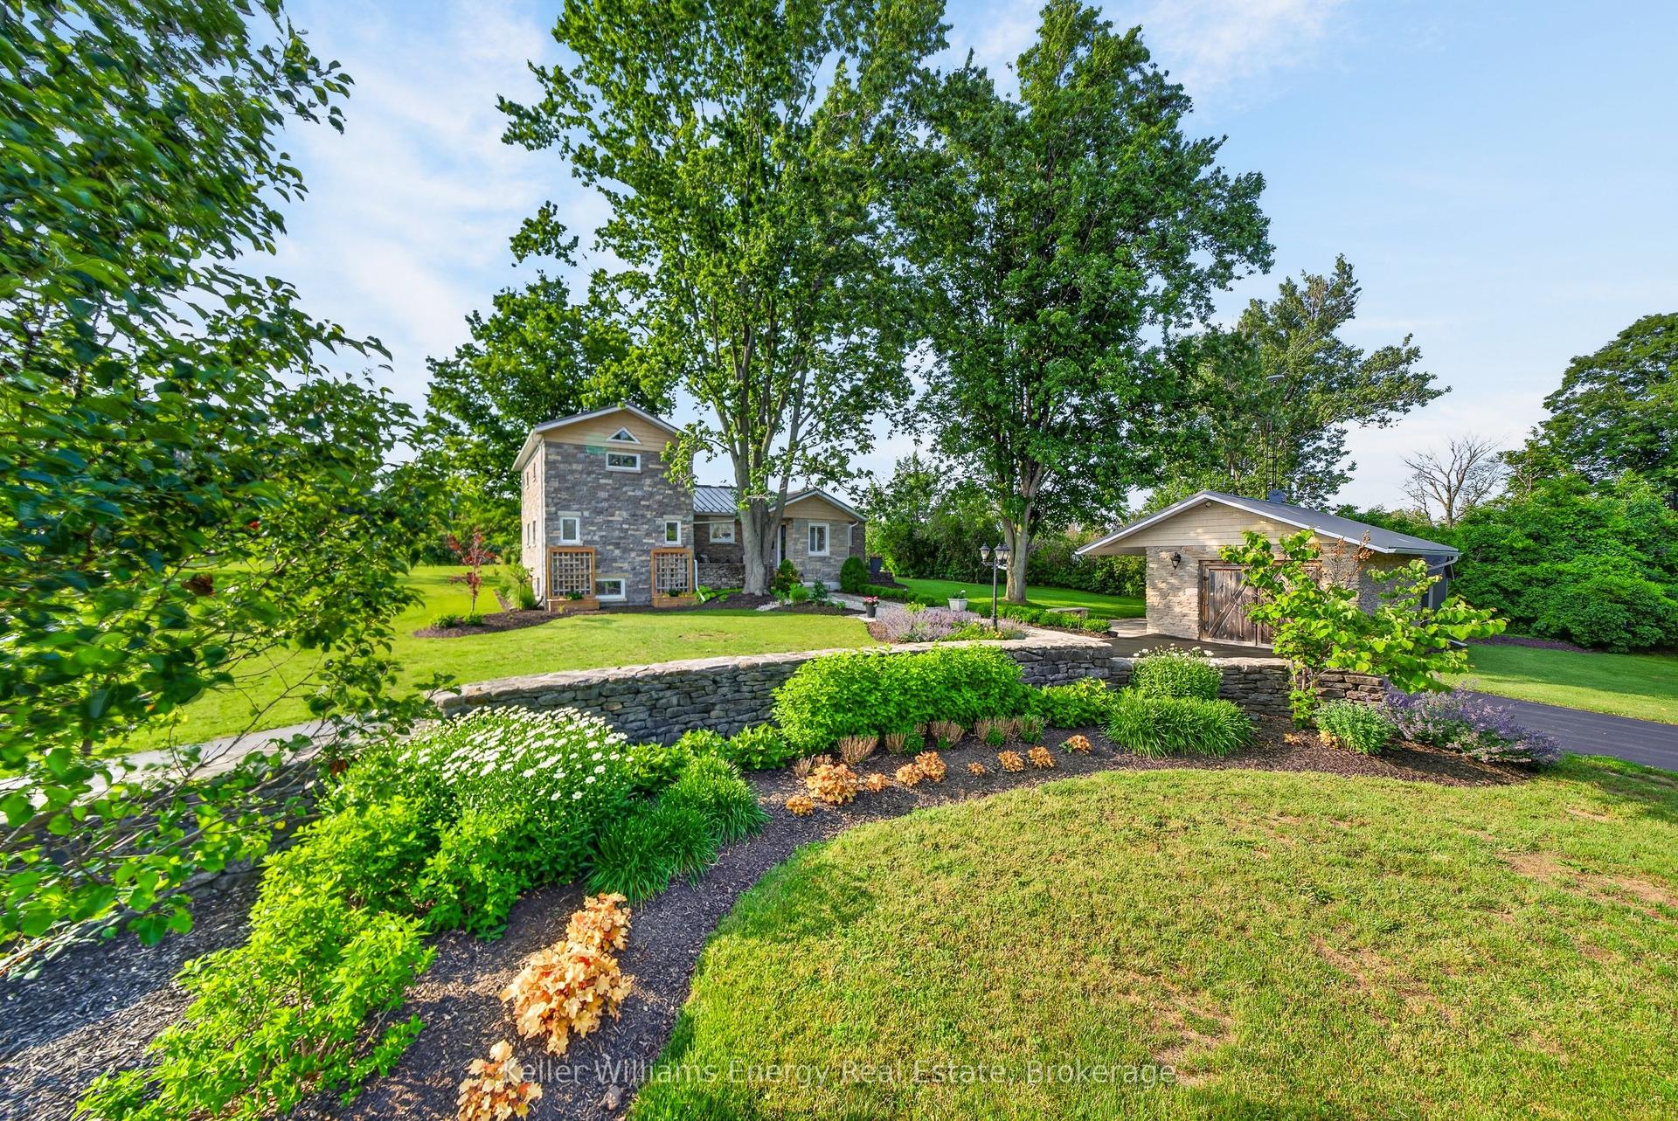
Set above Lake Ontario with sweeping views over Adolphus Reach, this exceptional property offers over 2 acres and nearly 170 feet of private shoreline - an idyllic, waterfront setting where panoramic horizons and incredible sunsets define everyday living. Designed in a Swiss-inspired mid-century style, the custom-built bungalow showcases timeless architectural character alongside thoughtful and functional proportions. Inside, the home is distinguished by oversized rooms, cathedral ceilings, soaring sightlines, and an abundance of large windows that flood the home with natural light. Warm wood beams, accents and floors run throughout, creating a cozy, inviting atmosphere, while the spacious and flowing layout centers around a grand stone fireplace, creating a beautiful focal point. The main level features an eat-in kitchen, dining room, and a comfortable living room that flow seamlessly together, making everyday living and entertaining effortless. The main floor is completed by the primary bedroom with a walk-in closet, an office, and a full bathroom. Step outside to the composite decking with glass panels at the rear, where you can savour the water views in privacy, whether for morning coffee or golden-hour evenings. A walk-out lower level extends the living space, with a large family room with propane fireplace, two additional bedrooms, a full bathroom, ample storage, and direct access to a stone patio. An attached garage adds convenience, while the private shoreline of this property is easily accessed via a neighbouring deeded right-of-way and features a concrete dock plus a dedicated spot to launch a boat, offering true waterfront functionality from day one. Centrally positioned for everything Prince Edward County has to offer, you're only 15 minutes from Picton and 10 minutes from the Glenora Ferry - making this lakeside retreat as practical as it is breathtaking.
GarageWaterfrontFireplace
Rooms
Main Floor
| Foyer | 2.63 × 1.55 m | |
| Dining Room | 6.13 × 4.13 m | |
| Living Room | 5.78 × 5.88 m | |
| Kitchen | 3.91 × 5.79 m | |
| Mud Room | 1.95 × 2.27 m | |
| Bedroom | 5.58 × 3.25 m | Walk-In Closet(s) |
| Bathroom | 3.67 × 2.38 m | |
| Office | 3.67 × 3.94 m |
Lower
| Recreation | 9.61 × 8.37 m | |
| Bedroom | 3.35 × 5.81 m | |
| Bedroom | 4.84 × 3.26 m | |
| Bathroom | 3.32 × 2.37 m | 4 Pc Bath |
| Laundry | 3.30 × 3.64 m | |
| Utility Room | 3.51 × 3.65 m |
Features
- Primary Bedroom - Main Floor
- Propane Tank
- Water Heater Owned
- Auto Garage Door Remote
- In-Law Capability
- Storage
- Deck
- Privacy
- Porch Enclosed
- Finished with Walk-Out
- Central Air
- Bungalow
Financials
Annual Taxes
$6,629
Estimated Rental Income
Entire property$2,000 – $3,000/mo
Rental yield2.4% – 3.6%
*Estimates based on comparable rentals in the area. Actual income may vary.
Market Data — Prince Edward County
Days on market5 days
Buyer's MarketSeller's Market
Based on active listings in Prince Edward County. Data updates daily.
Our estimate for this home
Estimated range
$1.05M – $1.22M
Mid-point $1.13M · ~$648/sqft
How this listing compares
$1.05MList · $998K$1.22M
High confidence·Based on 10006 gta-wide comparables
Estimated range is generated automatically from active comparables and is for informational purposes only. Not an appraisal — contact Aman for a full comparative market analysis that factors in condition, renovations, and positioning.
Getting around
How walkable, bikeable, and transit-friendly this neighbourhood is.
58
/ 100
Walk Score
Somewhat Walkable
47
/ 100
Transit Score
Some Transit
42
/ 100
Bike Score
Somewhat Bikeable
Scores are estimates based on neighbourhood data and are for informational purposes only.
MLS® data courtesy of the Toronto Regional Real Estate Board (TRREB).
The information provided herein must only be used by consumers that have a bona fide interest in the purchase, sale, or lease of real estate and may not be used for any commercial purpose or any other purpose. Listing information is deemed reliable but is not guaranteed accurate by the Toronto Regional Real Estate Board, the listing brokerage, or this website. The trademarks REALTOR®, REALTORS® and the REALTOR® logo are controlled by The Canadian Real Estate Association (CREA) and identify real estate professionals who are members of CREA. MLS®, Multiple Listing Service®, and the associated logos are owned by CREA. Not intended to solicit properties currently listed for sale or buyers under contract.
You may also like
More homes in Prince Edward County
Hand-picked listings with a similar price range and style.
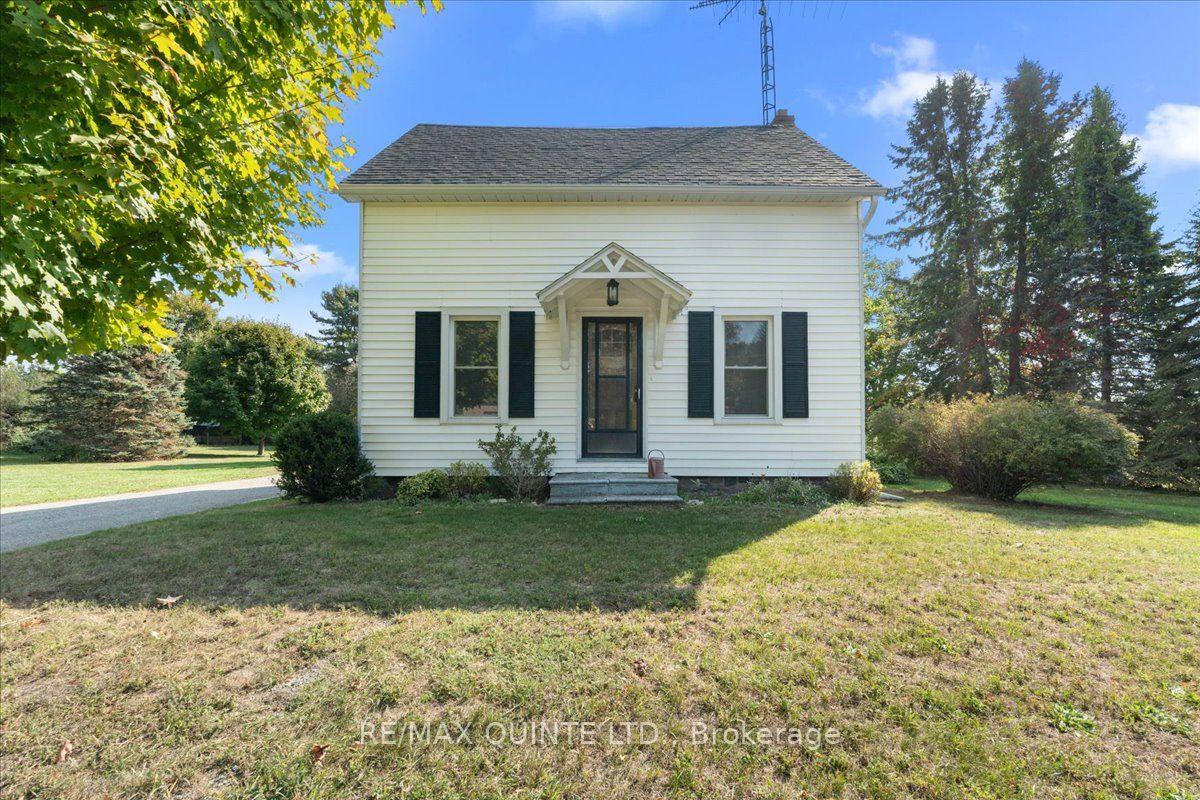
For Sale2 months ago
$799,000
Detached
est. $3,503/mo
1501 County Road 12 Road, Hallowell Ward
Prince Edward County, ON
3 bd
2 ba
1,750
4
MLS# X13128048Re/Max Quinte Ltd.
WhatsApp Aman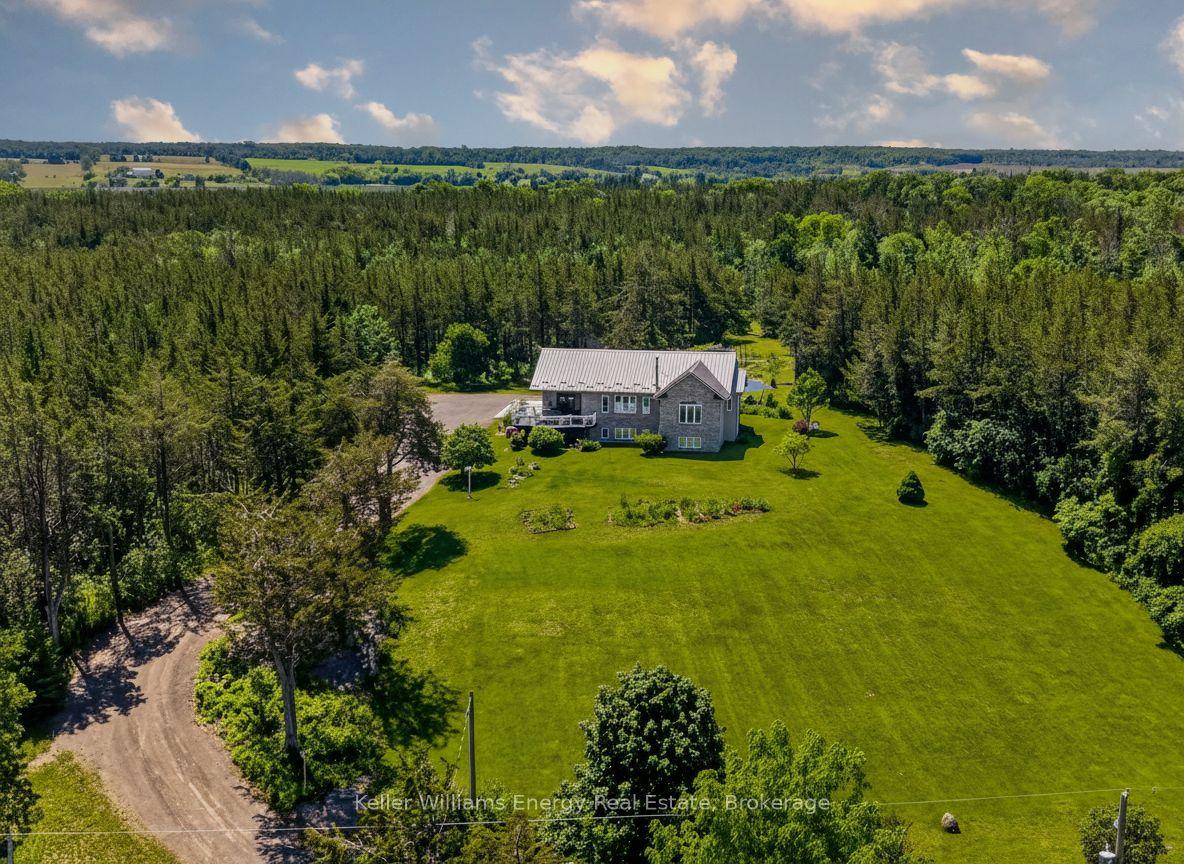
For Sale1 month ago
$1,049,900
Detached
est. $4,603/mo
1766 North Big Island Road, Sophiasburg Ward
Prince Edward County, ON
2+3 bd
2 ba
1,750
12
MLS# X13463032Keller Williams Energy Real Estate
WhatsApp Aman