For Sale
24 King St West Street W
03 - Lansdowne Village, Lansdowne Village, ON
$399,900
4Bd
2Ba
1,750+sqft
3Parking
76.45 x 10⁶ ftlot
$229/sqft
DetachedMLS# X13571100Listed 2026-07-1612 DOM
Heating
Water Heater Owned
Cooling
Central Air
Basement
Unfinished
About this home
Step into timeless charm with this beautifully maintained all-brick century home in the heart of Lansdowne, offering the perfect blend of character, space, and convenience. Located just steps from the grocery store, local shops, and everyday amenities, this home is also less than a 5-minute drive to Highway 401 and the Rapid Valley, making commuting and outdoor recreation effortless. Inside, you'll be welcomed by impressive 9-foot ceilings on both the main and second floors, creating a bright and spacious feel throughout. The main level features a generous living room and formal dining room, an eat-in kitchen perfect for family meals, a convenient main-floor laundry room, and a powder room. Upstairs, you'll find four well-sized bedrooms and a 4-piece bathroom, providing plenty of space for a growing family or guests. Outside, enjoy a fully fenced backyard designed for summer fun, complete with an above-ground pool and plenty of room to relax or entertain. An attached single-car garage adds everyday convenience and additional storage. If you've been searching for a home that combines classic century-home character with a fantastic location and functional family living, this Lansdowne gem is one you won't want to miss.
PoolGarage
Rooms
Main Floor
| Laundry | 2.59 × 2.84 m | |
| Living Room | 4.44 × 5.52 m | |
| Dining Room | 4.43 × 4.46 m | |
| Kitchen | 3.61 × 4.15 m | |
| Bathroom | 1.51 × 1.10 m | 2 Pc Bath |
Second Floor
| Primary Bedroom | 3.28 × 5.27 m | |
| Bedroom 2 | 3.28 × 3.89 m | |
| Bedroom 3 | 2.90 × 3.90 m | |
| Bedroom 4 | 2.90 × 4.04 m | |
| Bathroom | 3.49 × 2.29 m | 4 Pc Bath |
Features
- Other
- Propane Tank
- Storage
- Water Heater Owned
- Unfinished
- Central Air
- 2-Storey
Financials
Annual Taxes
$2,058
Estimated Rental Income
Entire property$4,000 – $6,500/mo
Rental yield12.0% – 19.5%
*Estimates based on comparable rentals in the area. Actual income may vary.
Market Data — Lansdowne Village
Days on market12 days
Buyer's MarketSeller's Market
Based on active listings in Lansdowne Village. Data updates daily.
Our estimate for this home
Estimated range
$962K – $1.12M
Mid-point $1.04M · ~$594/sqft
How this listing compares
$962KList · $400K$1.12M
High confidence·Based on 13023 gta-wide comparables
Estimated range is generated automatically from active comparables and is for informational purposes only. Not an appraisal — contact Aman for a full comparative market analysis that factors in condition, renovations, and positioning.
Getting around
How walkable, bikeable, and transit-friendly this neighbourhood is.
61
/ 100
Walk Score
Somewhat Walkable
38
/ 100
Transit Score
Some Transit
47
/ 100
Bike Score
Somewhat Bikeable
Scores are estimates based on neighbourhood data and are for informational purposes only.
MLS® data courtesy of the Toronto Regional Real Estate Board (TRREB).
The information provided herein must only be used by consumers that have a bona fide interest in the purchase, sale, or lease of real estate and may not be used for any commercial purpose or any other purpose. Listing information is deemed reliable but is not guaranteed accurate by the Toronto Regional Real Estate Board, the listing brokerage, or this website. The trademarks REALTOR®, REALTORS® and the REALTOR® logo are controlled by The Canadian Real Estate Association (CREA) and identify real estate professionals who are members of CREA. MLS®, Multiple Listing Service®, and the associated logos are owned by CREA. Not intended to solicit properties currently listed for sale or buyers under contract.
You may also like
More homes in Lansdowne Village
Hand-picked listings with a similar price range and style.
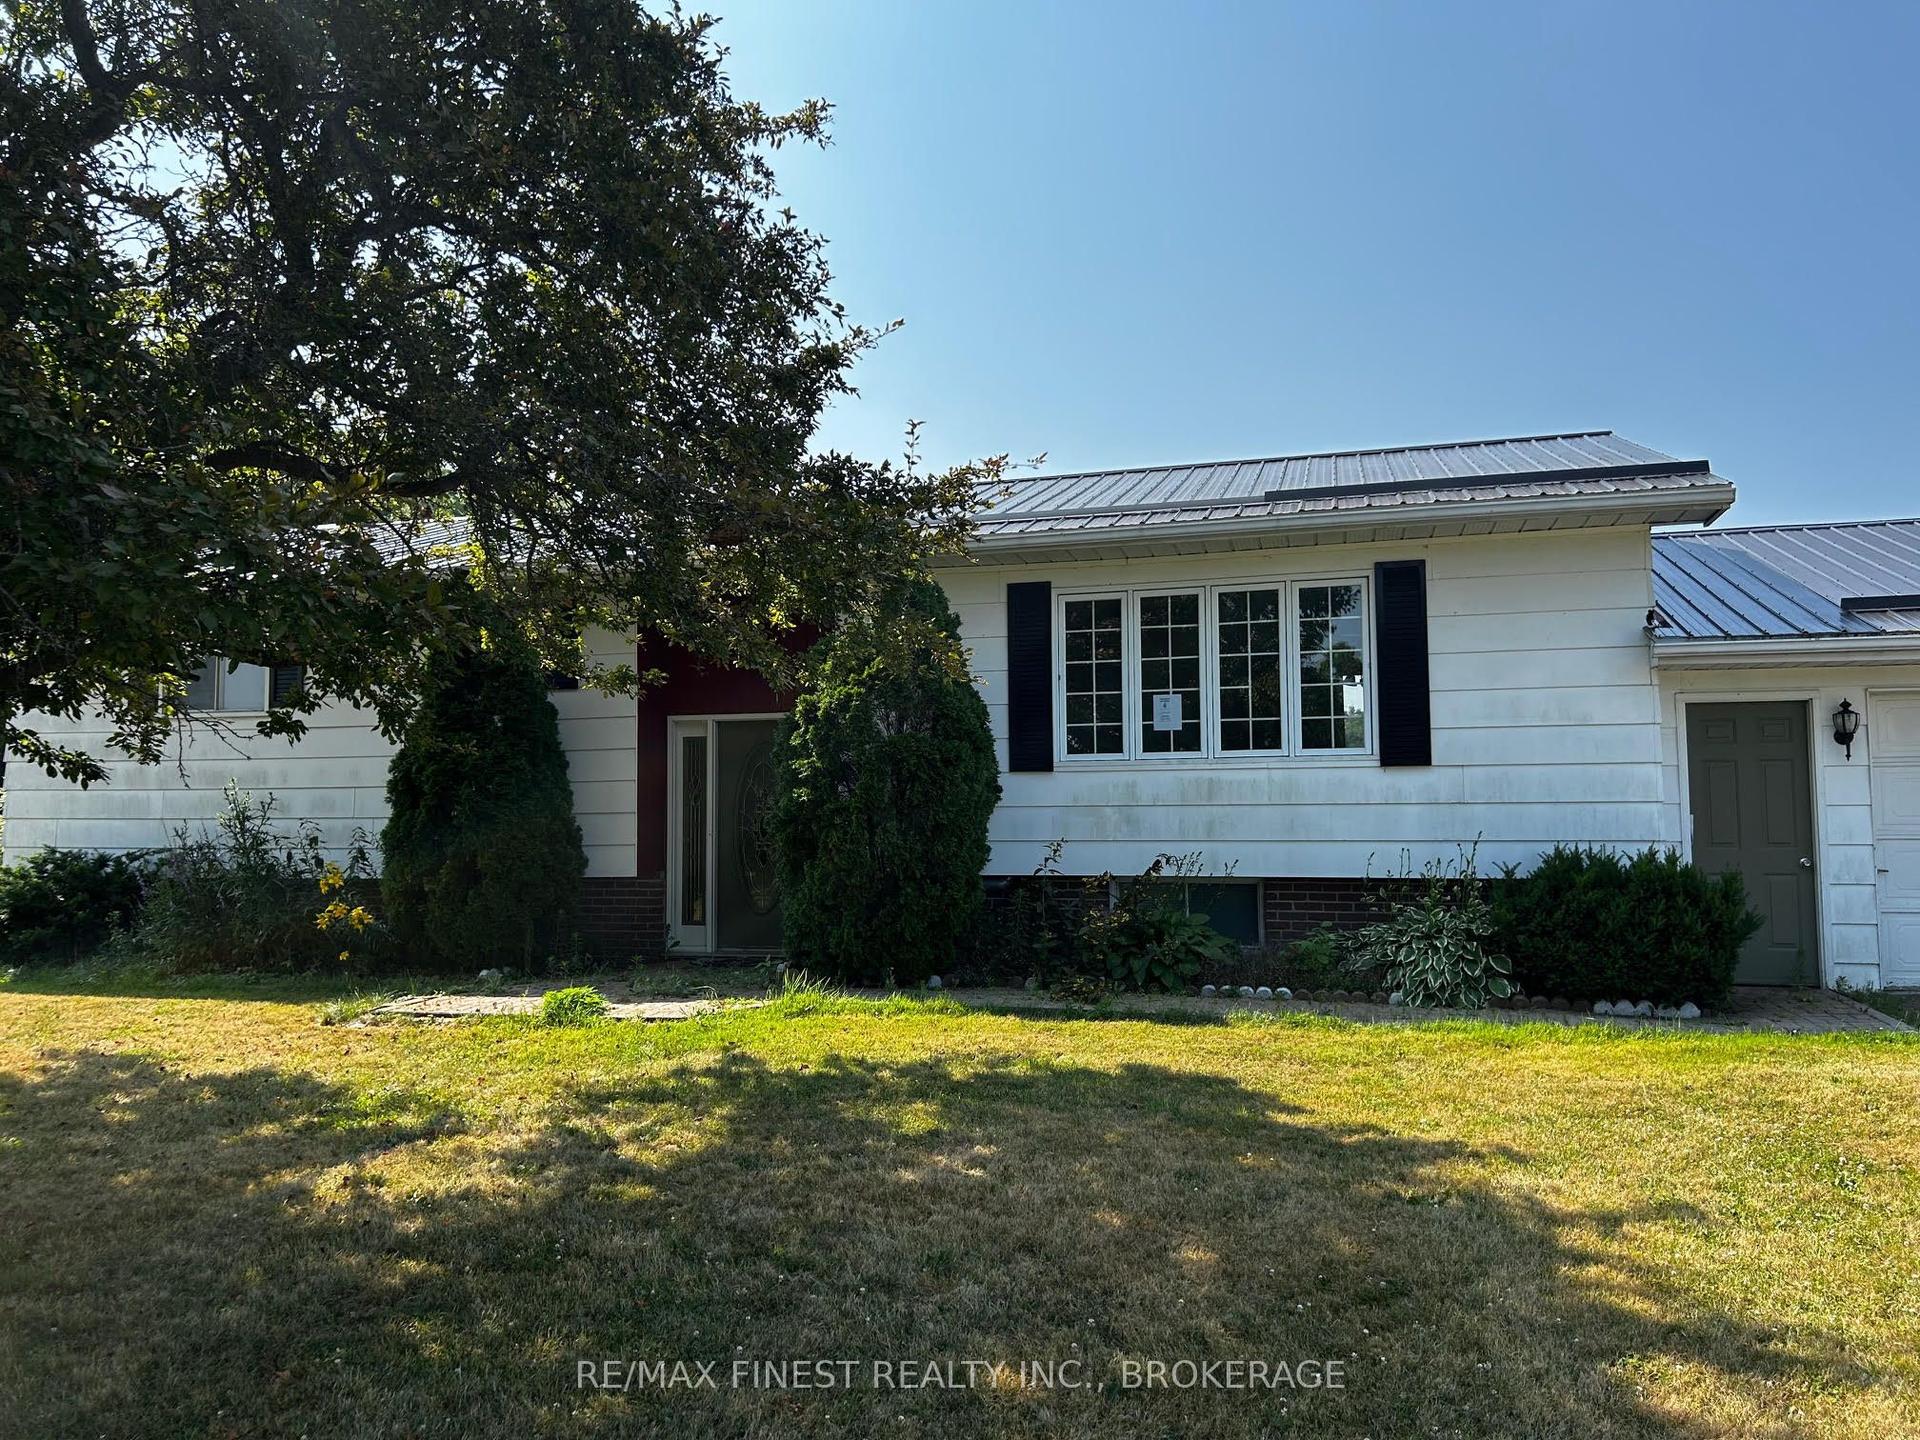
For Sale7 h ago
$339,900
Detached
est. $1,490/mo
220 Eden Grove Road, 03 - Lansdowne Village
Lansdowne Village, ON
3 bd
1 ba
1,300
8
MLS# X13613194Re/Max Finest Realty Inc., Broker…
WhatsApp Aman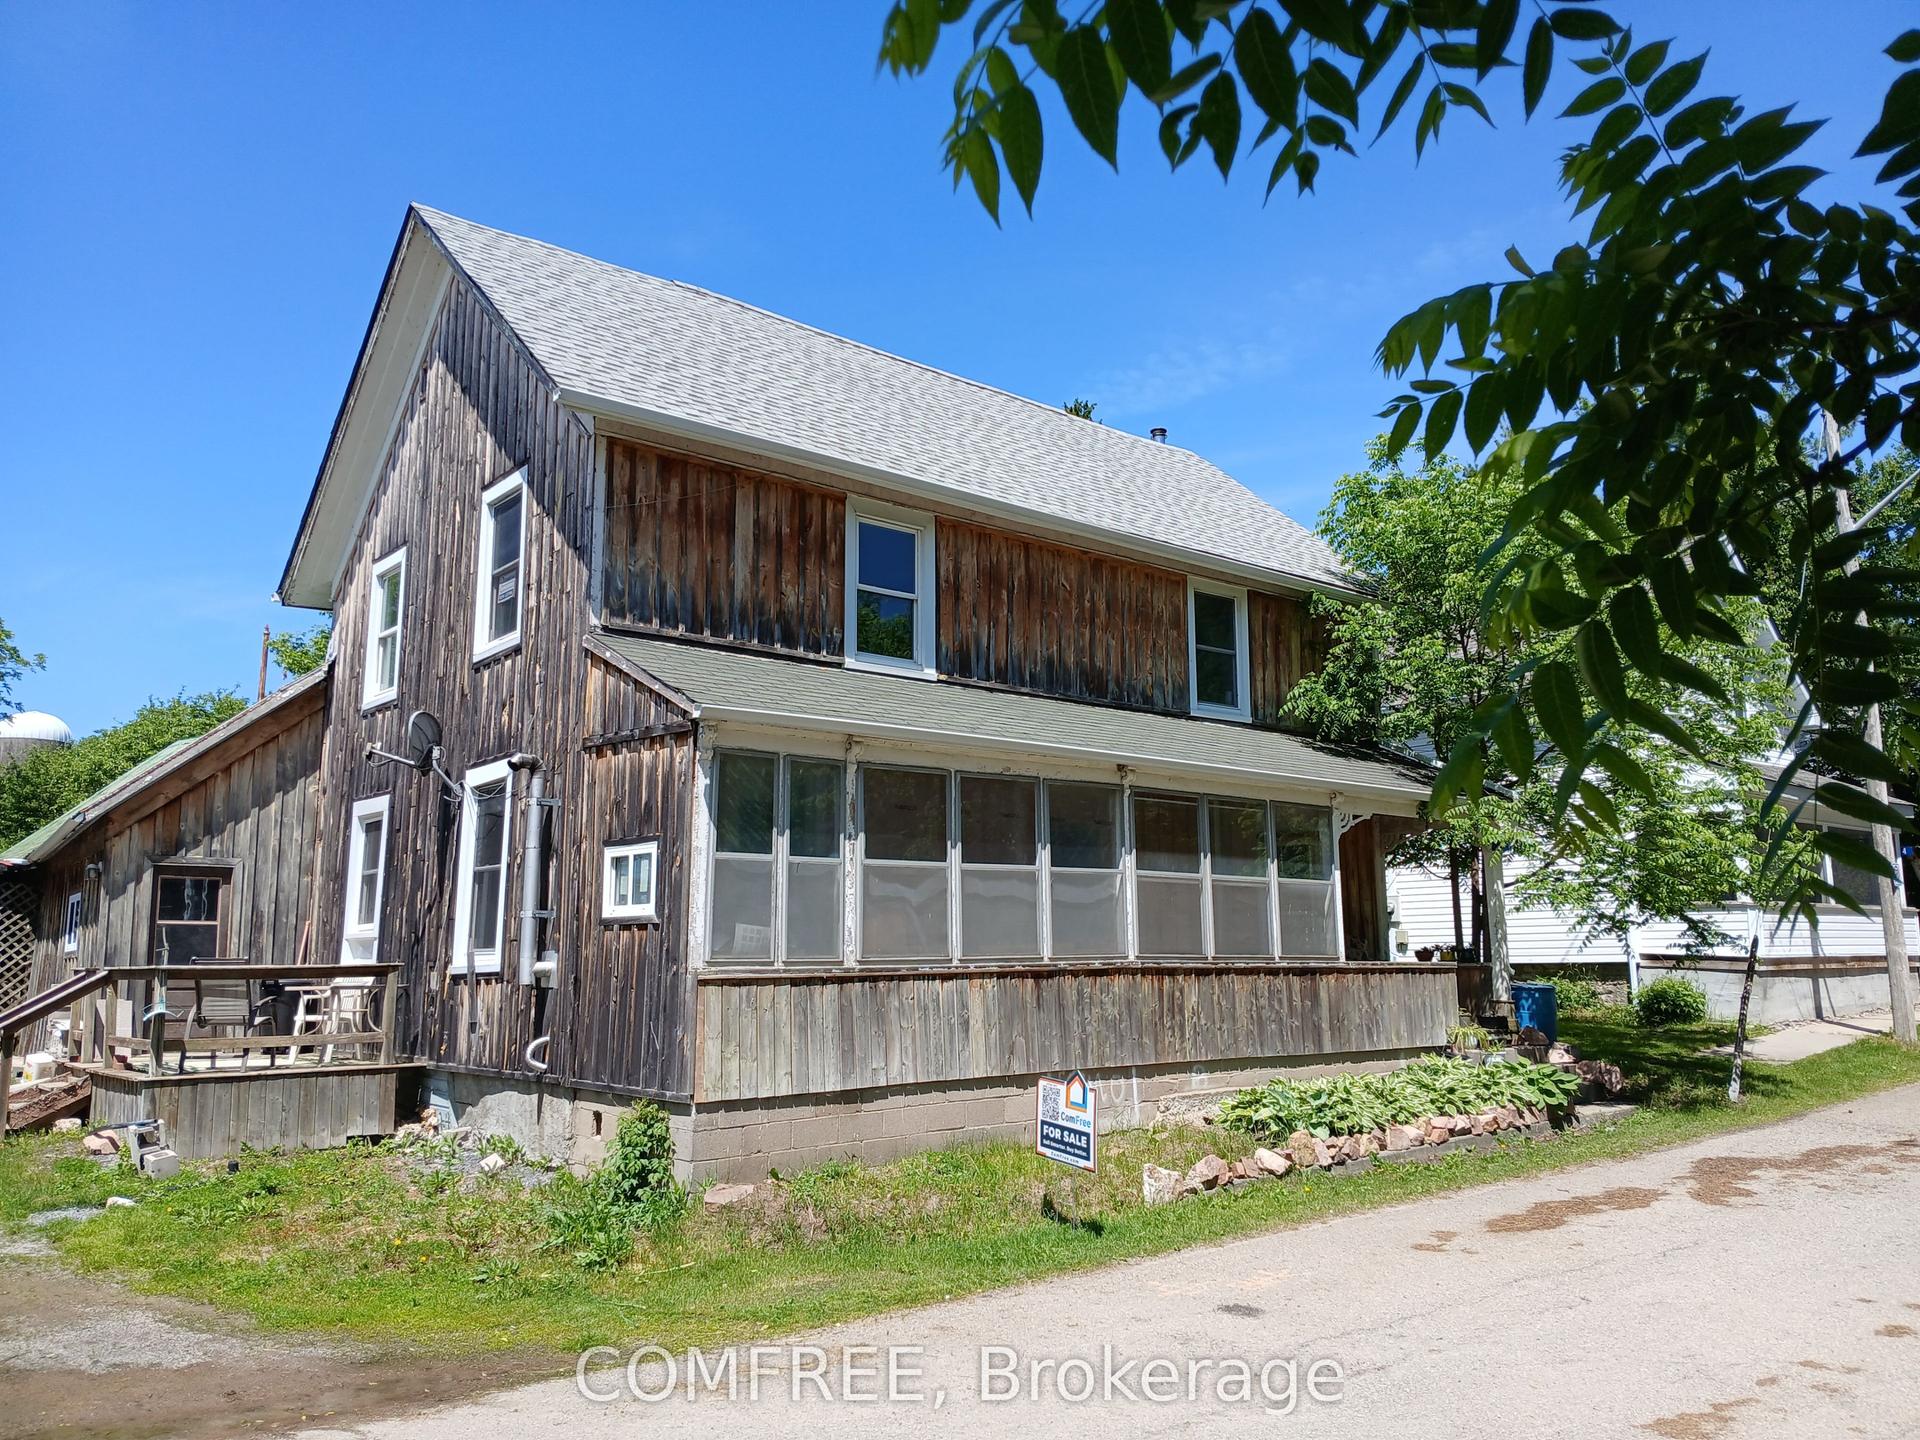
For Sale3 months ago
$370,000
Detached
est. $1,622/mo
2 Miller Street, 03 - Lansdowne Village
Lansdowne Village, ON
3 bd
2 ba
1,300
3
MLS# X13131152Comfree
WhatsApp Aman
