For Sale
Just Listed
45 Parker Street
458 - Western Hill, St. Catharines, ON
$499,000
2Bd
2Ba
900+sqft
3Parking
35 x 105 ftlot
$554/sqft
DetachedMLS# X13571114Listed 2026-07-165 DOM
Heating
Water Heater Owned
Cooling
Central Air
Basement
Finished
About this home
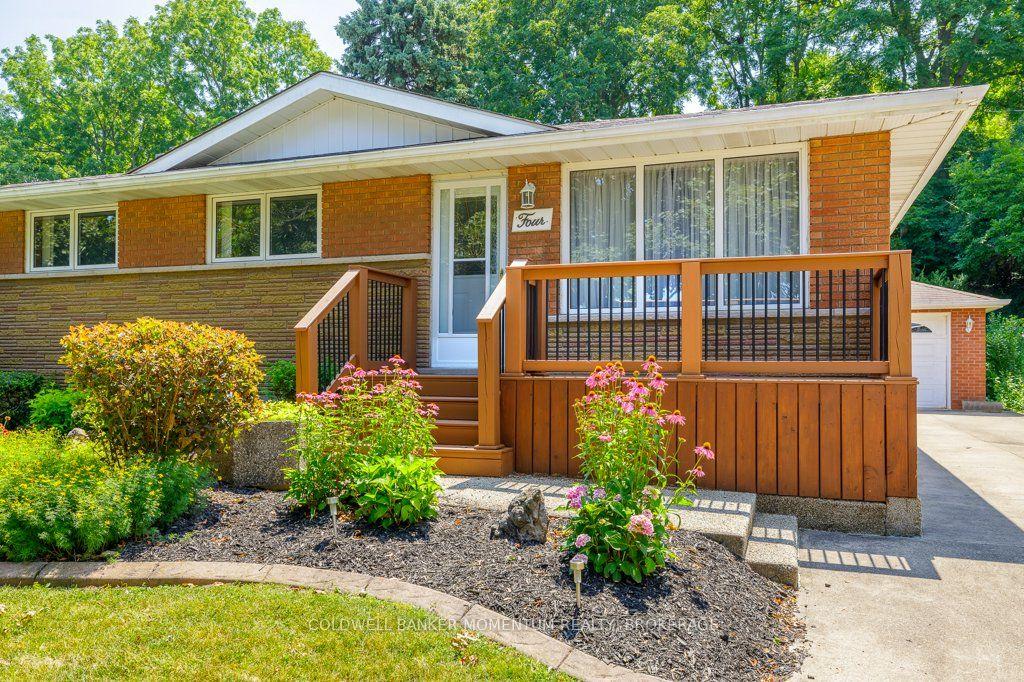
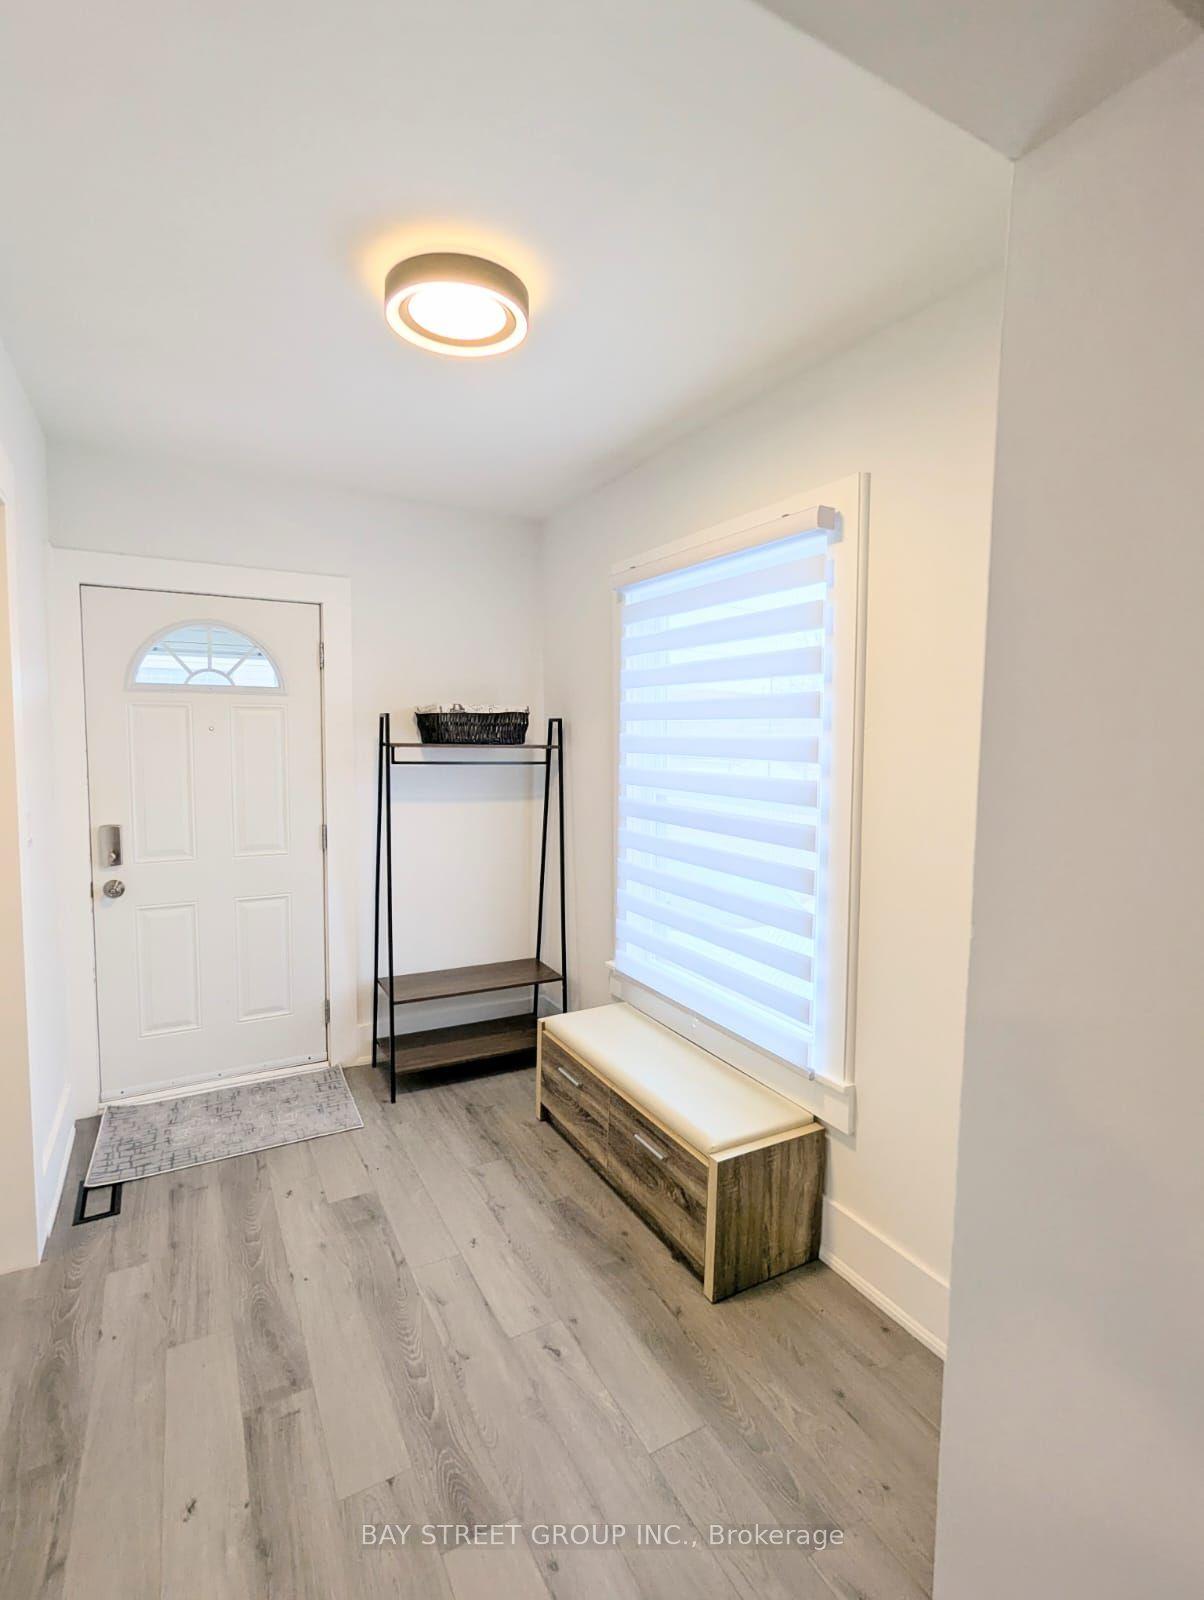
Park yourself at Parker! The perfect opportunity for first-time buyers looking to join the home ownership club in the most turn-key of ways, this charming 1.5-story cutie has been re-loved from top to bottom, inside and out. Siding, roof, windows, kitchen, bathrooms, HVAC, and all appliances updated within the last 5 years. Centrally located on a quiet dead-end street complete with playground, 45 Parker Street provides all the conveniences of living centrally in the city. Step inside to all the natural light, making the already fresh and clean space feel light and bright. The recently finished kitchen flows perfectly into the breakfast nook and living room, with a primary bedroom and a 4-piece bathroom completing the layout. Step upstairs to discover a spacious bedroom suite with a 4-piece ensuite, a large nook that makes clever use of the footprint and would make a perfect home office or nursery, plus a laundry space for ease and comfort. The fully finished basement makes for a cozy rec room, ample storage, or a kids' playroom, while the options for the insulated garage are endless: a studio space, home gym, workshop, man cave, or a very nice place to park your car! Garden to your heart's content in the large, full sun backyard, grill on the darling deck located directly off the kitchen, or entertain in what could easily be a dreamy backyard oasis. Hike the trails at 12 Mile Creek, walk to Rotary Park as a family, grab a hot slice from The Pizza Company, or zip conveniently anywhere in the city; this is your chance!
Garage
Rooms
Second Floor
| Laundry | — | |
| Bedroom 2 | 7.12 × 4.19 m | |
| Laundry | 2.52 × 3.61 m | |
| Bathroom | — | |
| Bathroom | 2.73 × 1.49 m |
Basement
| Recreation | 8.10 × 5.39 m |
Other
| Bedroom | 3.55 × 2.81 m | |
| Living Room | 8.28 × 3.02 m | |
| Kitchen | 2.56 × 4.16 m | |
| Bathroom | 1.96 × 1.89 m |
Features
- Auto Garage Door Remote
- Carpet Free
- Primary Bedroom - Main Floor
- Water Heater Owned
- Deck
- Finished
- Central Air
- 1 1/2 Storey
Financials
Annual Taxes
$3,321
Estimated Rental Income
Entire property$2,600 – $3,800/mo
Basement apartment$1,800 – $2,500/mo
Rental yield6.3% – 9.1%
*Estimates based on comparable rentals in the area. Actual income may vary.
Market Data — St. Catharines
Days on market5 days
Buyer's MarketSeller's Market
Based on active listings in St. Catharines. Data updates daily.
Our estimate for this home
Estimated range
$380K – $442K
Mid-point $411K · ~$457/sqft
How this listing compares
$380KList · $499K$442K
Medium confidence·Based on 23 458 - western hill comparables
Estimated range is generated automatically from active comparables and is for informational purposes only. Not an appraisal — contact Aman for a full comparative market analysis that factors in condition, renovations, and positioning.
Getting around
How walkable, bikeable, and transit-friendly this neighbourhood is.
64
/ 100
Walk Score
Somewhat Walkable
35
/ 100
Transit Score
Some Transit
46
/ 100
Bike Score
Somewhat Bikeable
Scores are estimates based on neighbourhood data and are for informational purposes only.
MLS® data courtesy of the Toronto Regional Real Estate Board (TRREB).
The information provided herein must only be used by consumers that have a bona fide interest in the purchase, sale, or lease of real estate and may not be used for any commercial purpose or any other purpose. Listing information is deemed reliable but is not guaranteed accurate by the Toronto Regional Real Estate Board, the listing brokerage, or this website. The trademarks REALTOR®, REALTORS® and the REALTOR® logo are controlled by The Canadian Real Estate Association (CREA) and identify real estate professionals who are members of CREA. MLS®, Multiple Listing Service®, and the associated logos are owned by CREA. Not intended to solicit properties currently listed for sale or buyers under contract.
You may also like
More homes in St. Catharines
Hand-picked listings with a similar price range and style.
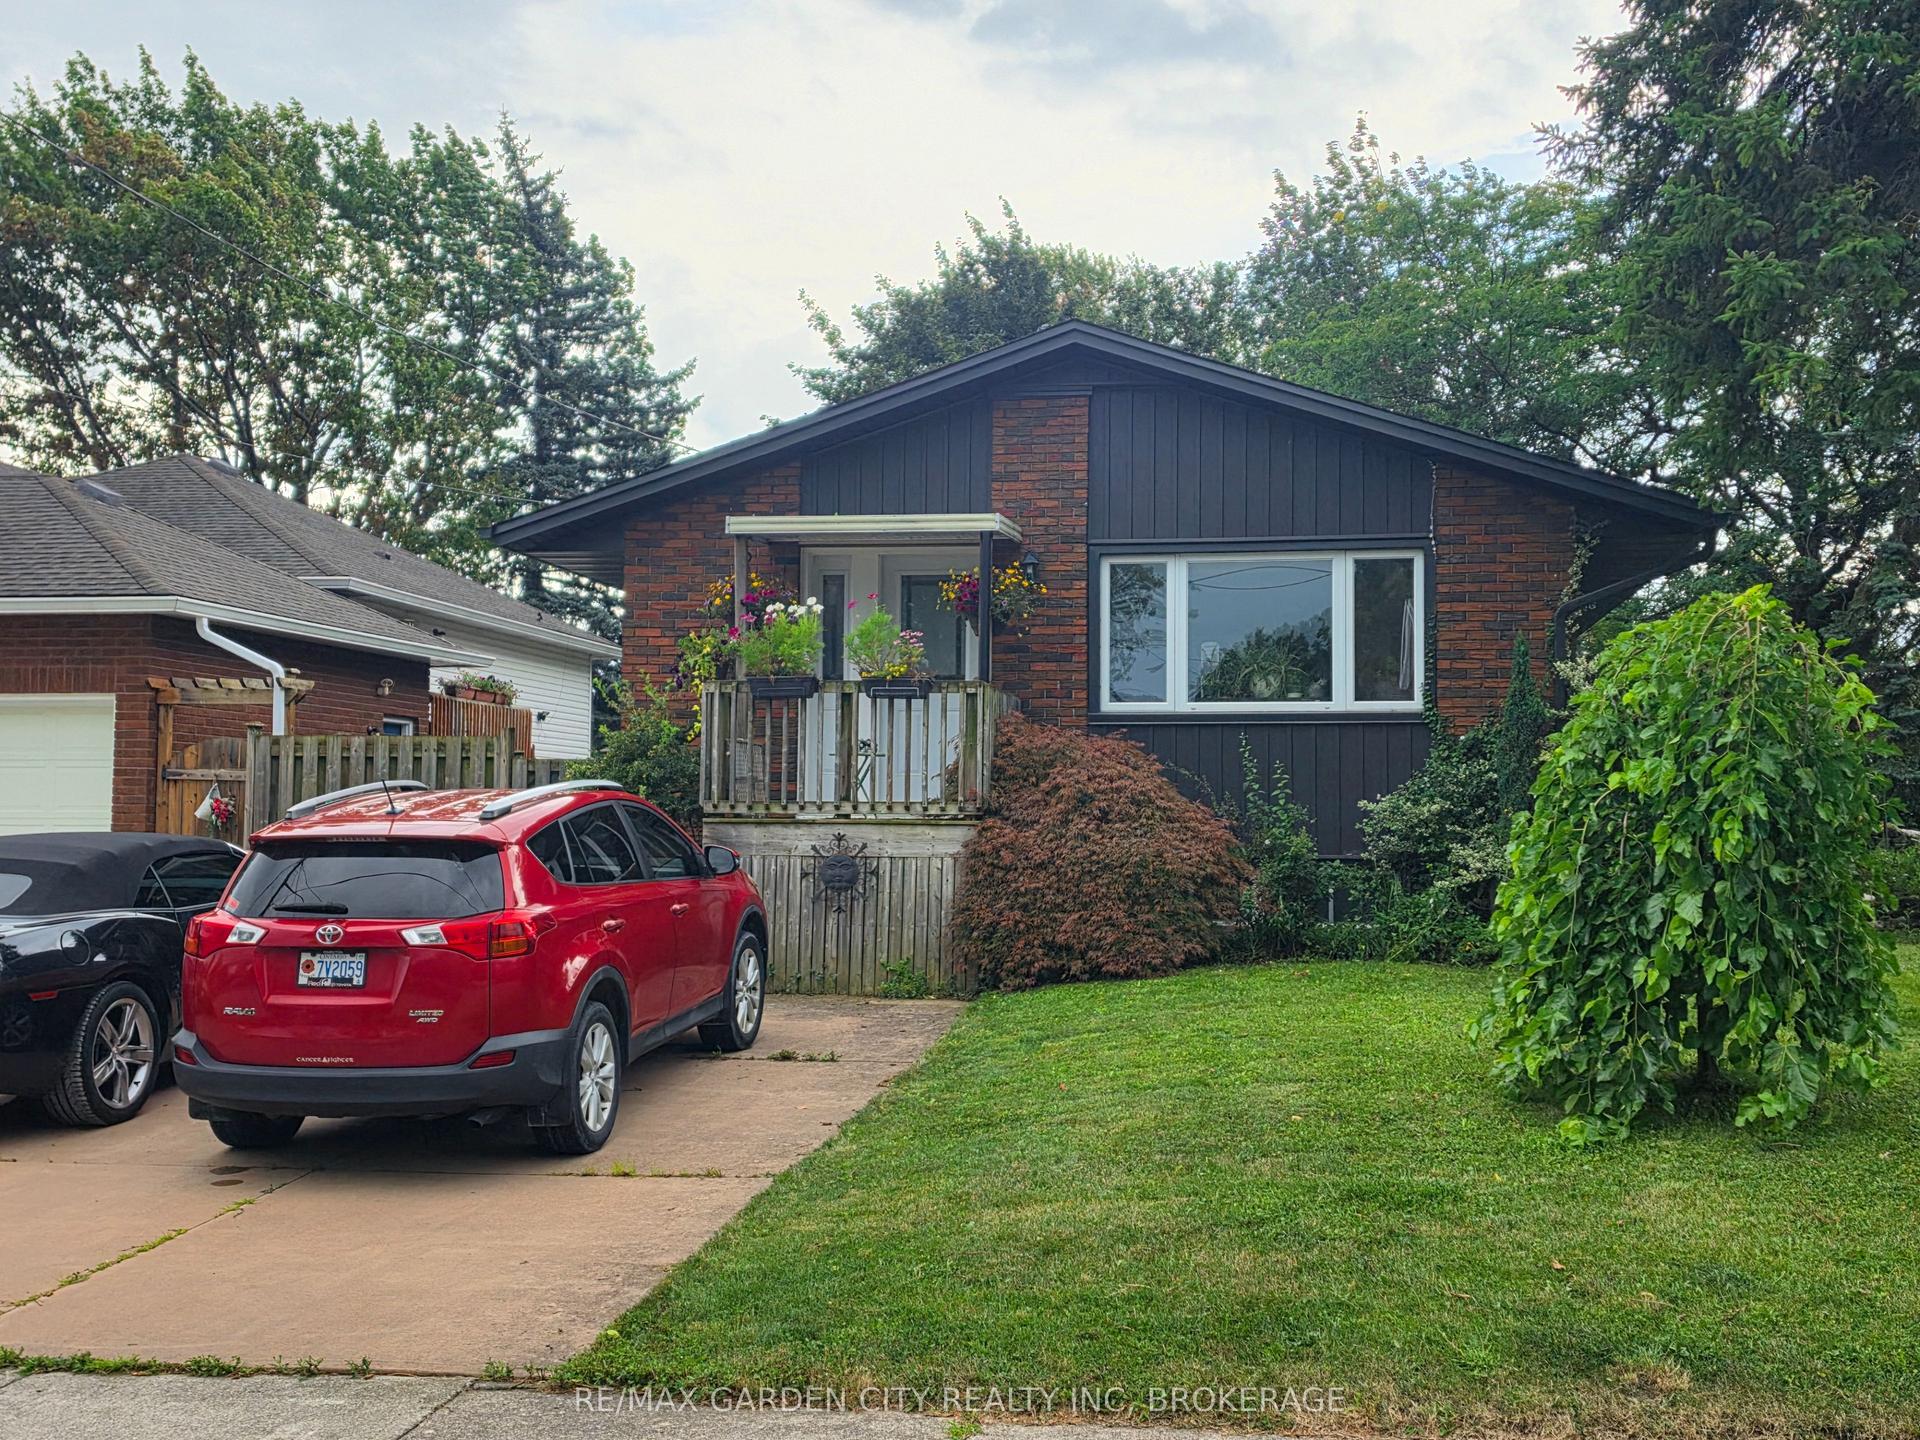
For SaleJust listed
$439,000
Detached
est. $1,925/mo
49 Ursula Avenue, 460 - Burleigh Hill
St. Catharines, ON
3+2 bd
2 ba
900
2
MLS# X13591514Re/Max Garden City Realty Inc, Br…
WhatsApp Aman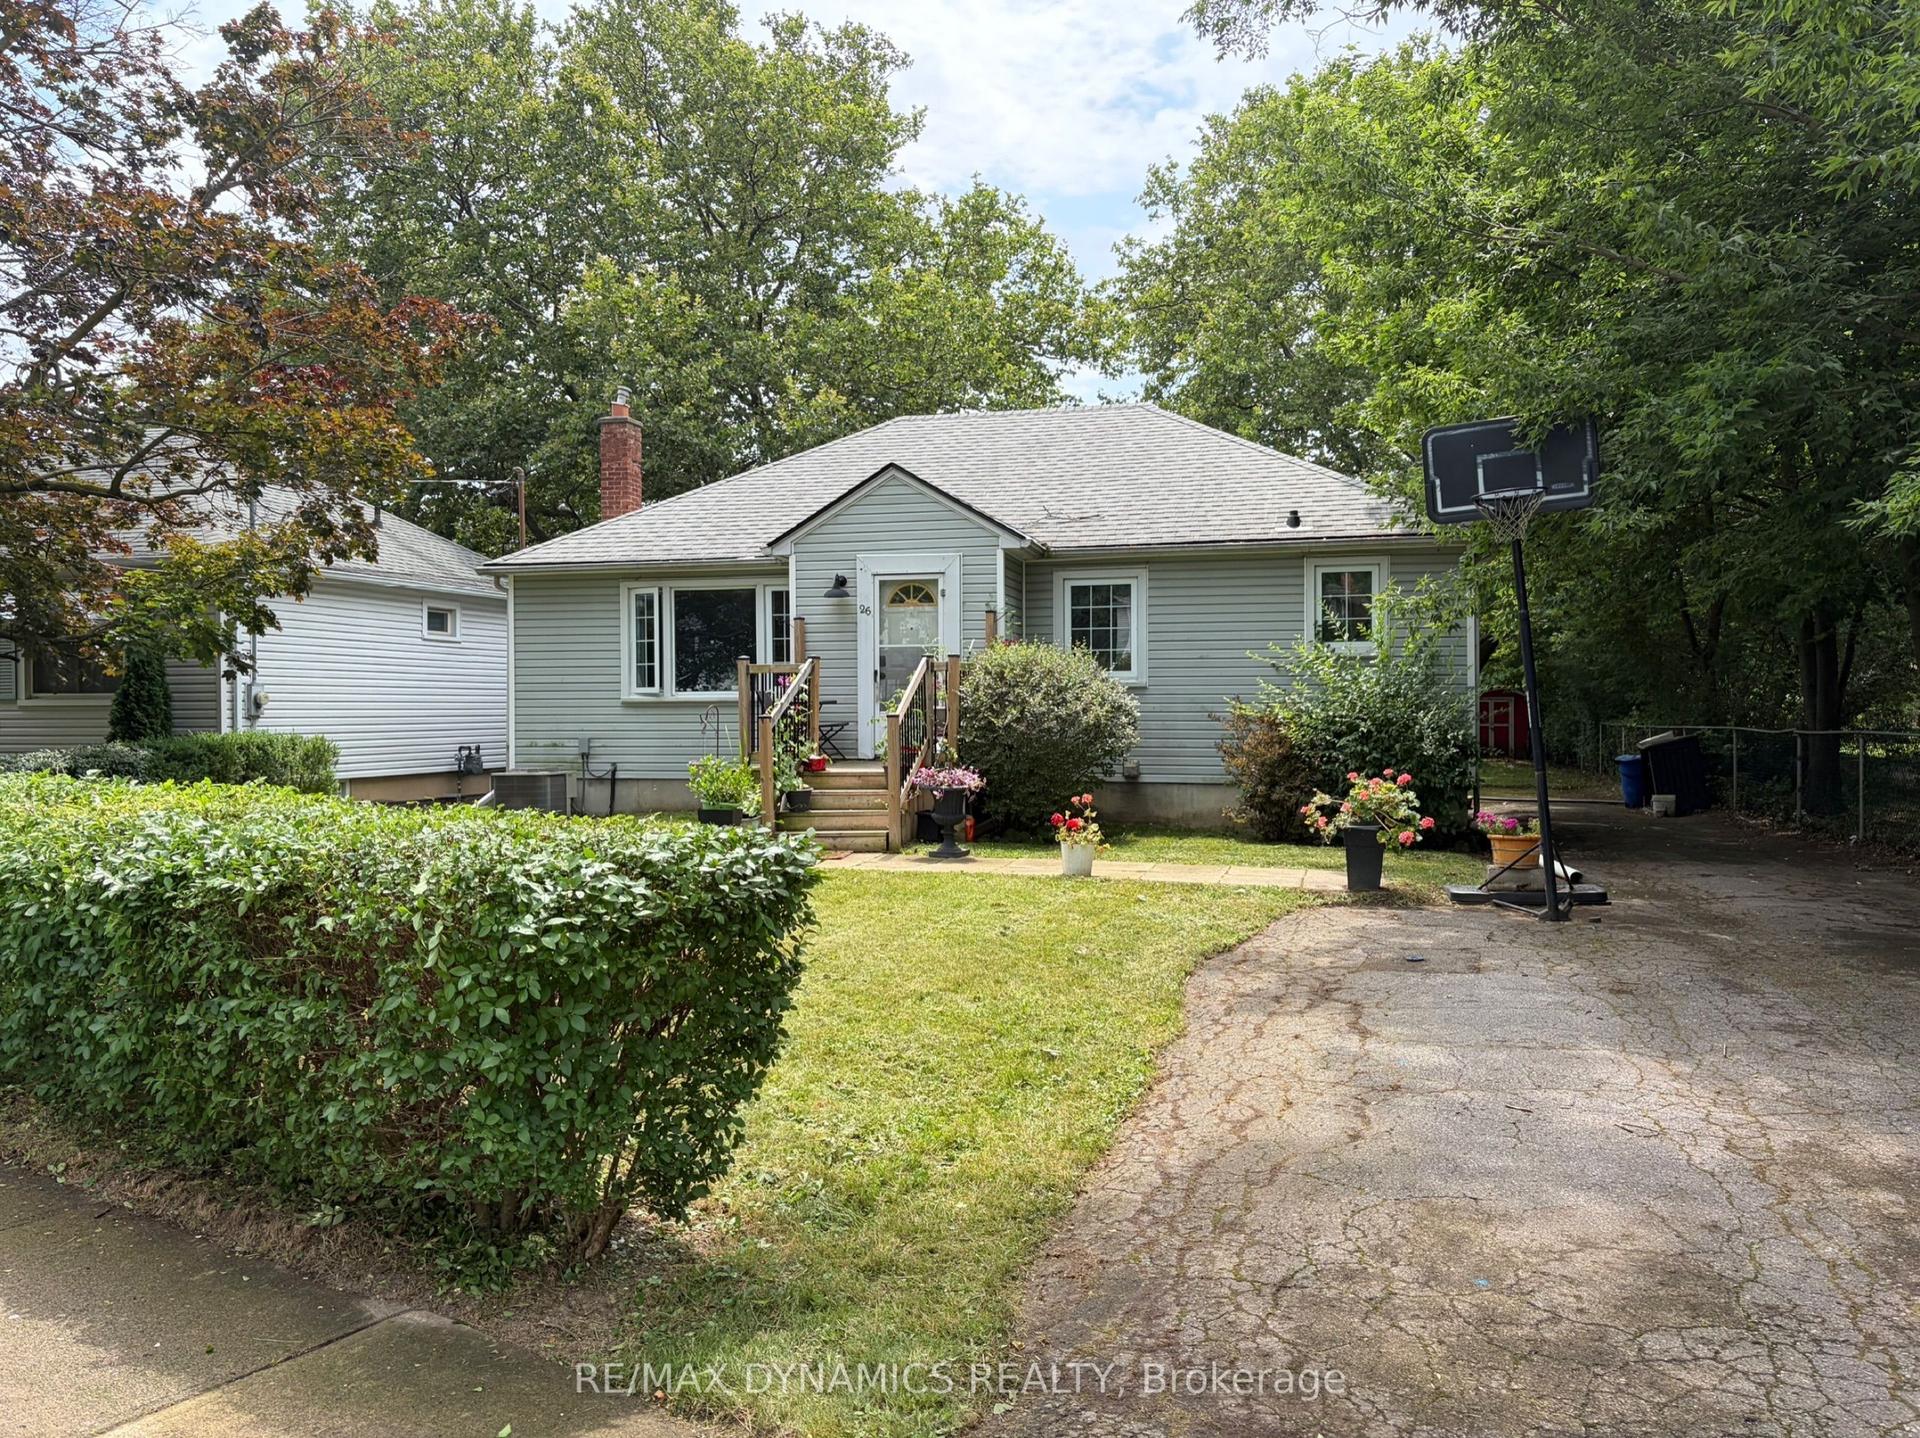
For SaleJust listed
$599,000
Detached
est. $2,626/mo
26 Beamer Avenue, 441 - Bunting/Linwell
St. Catharines, ON
3+2 bd
2 ba
900
3
MLS# X13591114Re/Max Dynamics Realty
WhatsApp Aman