For Sale
Just Listed
924 Kerr Street W
Cobourg, Cobourg, ON
$699,900
1+2Bd
3Ba
1,750+sqft
2Parking
35 x 103 ftlot
$400/sqft
TownhouseMLS# X13571132Listed 2026-07-166 DOM
Heating
On Demand Water Heater
Cooling
Central Air
Basement
Unfinished
About this home
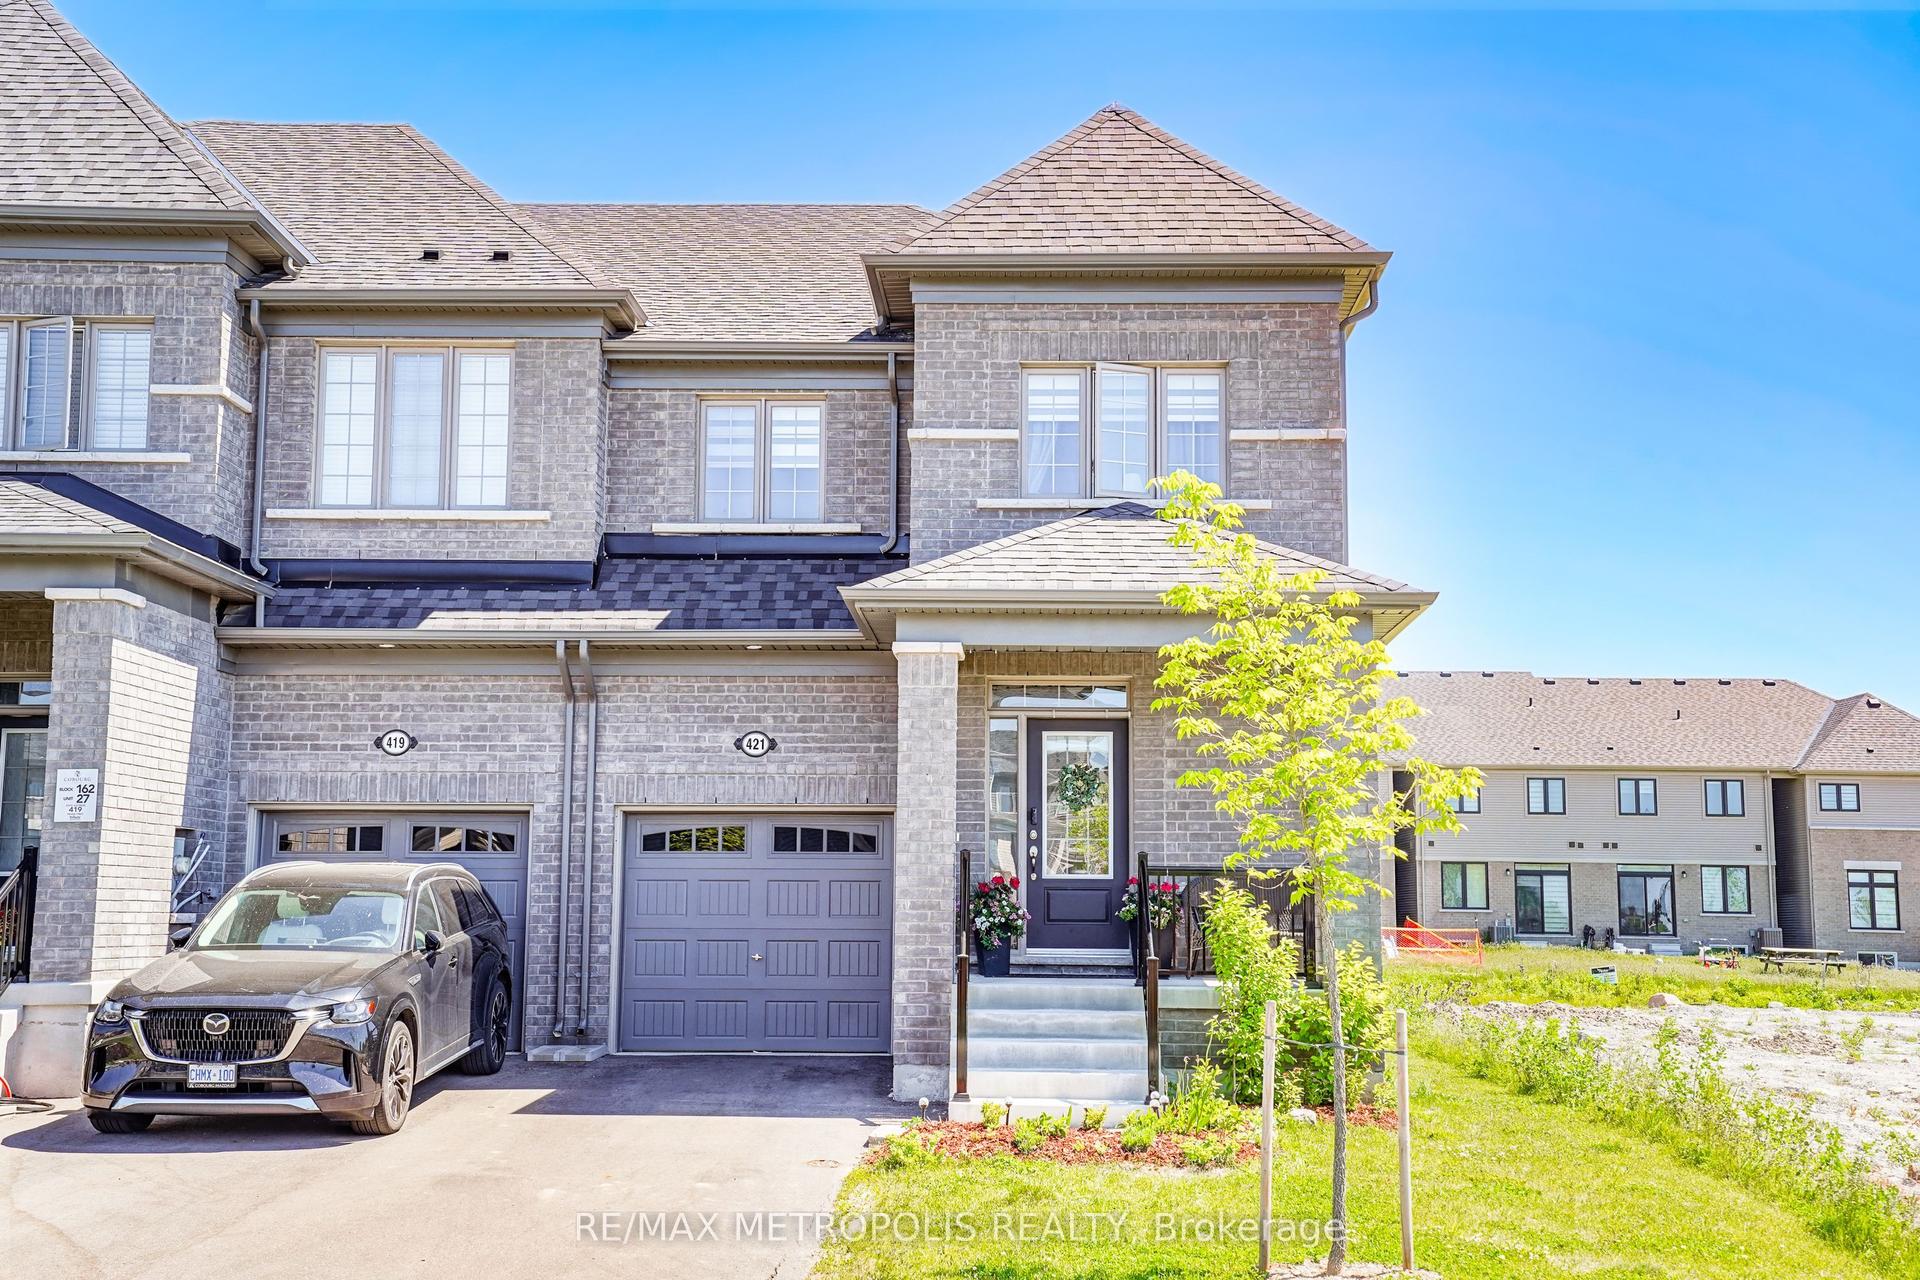
Welcome to 924 Kerr St W, a thoughtfully designed, to-be-built brick freehold townhome by New Amherst Homes offering 1,547 sq ft of efficient, comfortable living space with 3 bedrooms and 2.5 bathrooms. The home showcases modern finishes throughout, including 9-ft smooth ceilings and durable vinyl plank flooring, creating a clean and cohesive interior. Concrete block walls between units provide enhanced fire and sound protection for added peace of mind. Outside, enjoy a sodded yard, two dedicated parking spaces, a paving stone walkway, and a garden bed. The rear entrance offers minimal stairs directly into the bright main level, where you'll find an open-concept kitchen and great room, along with a convenient laundry room and powder room. Upstairs, you'll find the primary bedroom and a full bathroom, with a walkout from the landing to a private balcony. The finished at-grade lower level, accessed directly from the front entrance on Kerr St, includes two additional bedrooms and a second full bathroom. Exterior colours are preselected to maintain a cohesive neighbourhood aesthetic. This is a great opportunity to own in an excellent Cobourg neighbourhood with parks, trails, and everyday amenities just minutes away. *Note: the photo is of a similarly built unit. 924 Kerr St W is not currently an end unit and variances may exist in final build*
Walkout
Rooms
Main Floor
| Kitchen | 3.05 × 4.11 m | |
| Great Room | 6.91 × 3.53 m | |
| Powder Room | 2.24 × 1.85 m | Combined w/Laundry |
Second Floor
| Bedroom | 2.82 × 3.91 m | |
| Bathroom | 3.25 × 1.85 m | 4 Pc Bath |
Lower
| Bedroom 2 | 2.64 × 3.63 m | |
| Bedroom 3 | 2.64 × 2.92 m | |
| Bathroom | 2.67 × 1.73 m | 4 Pc Bath |
Other
| Room | — |
Features
- Carpet Free
- ERV/HRV
- On Demand Water Heater
- Full
- Unfinished
- Central Air
- 3-Storey
Financials
Annual Taxes
$0
Estimated Rental Income
Entire property$2,000 – $3,000/mo
Rental yield3.4% – 5.1%
*Estimates based on comparable rentals in the area. Actual income may vary.
Market Data — Cobourg
Days on market6 days
Buyer's MarketSeller's Market
Based on active listings in Cobourg. Data updates daily.
Our estimate for this home
Estimated range
$648K – $753K
Mid-point $700K · ~$400/sqft
How this listing compares
$648KList · $700K$753K
Low confidence·Based on 8 cobourg comparables
Estimated range is generated automatically from active comparables and is for informational purposes only. Not an appraisal — contact Aman for a full comparative market analysis that factors in condition, renovations, and positioning.
Getting around
How walkable, bikeable, and transit-friendly this neighbourhood is.
66
/ 100
Walk Score
Somewhat Walkable
51
/ 100
Transit Score
Good Transit
48
/ 100
Bike Score
Somewhat Bikeable
Scores are estimates based on neighbourhood data and are for informational purposes only.
MLS® data courtesy of the Toronto Regional Real Estate Board (TRREB).
The information provided herein must only be used by consumers that have a bona fide interest in the purchase, sale, or lease of real estate and may not be used for any commercial purpose or any other purpose. Listing information is deemed reliable but is not guaranteed accurate by the Toronto Regional Real Estate Board, the listing brokerage, or this website. The trademarks REALTOR®, REALTORS® and the REALTOR® logo are controlled by The Canadian Real Estate Association (CREA) and identify real estate professionals who are members of CREA. MLS®, Multiple Listing Service®, and the associated logos are owned by CREA. Not intended to solicit properties currently listed for sale or buyers under contract.
You may also like
More homes in Cobourg
Hand-picked listings with a similar price range and style.
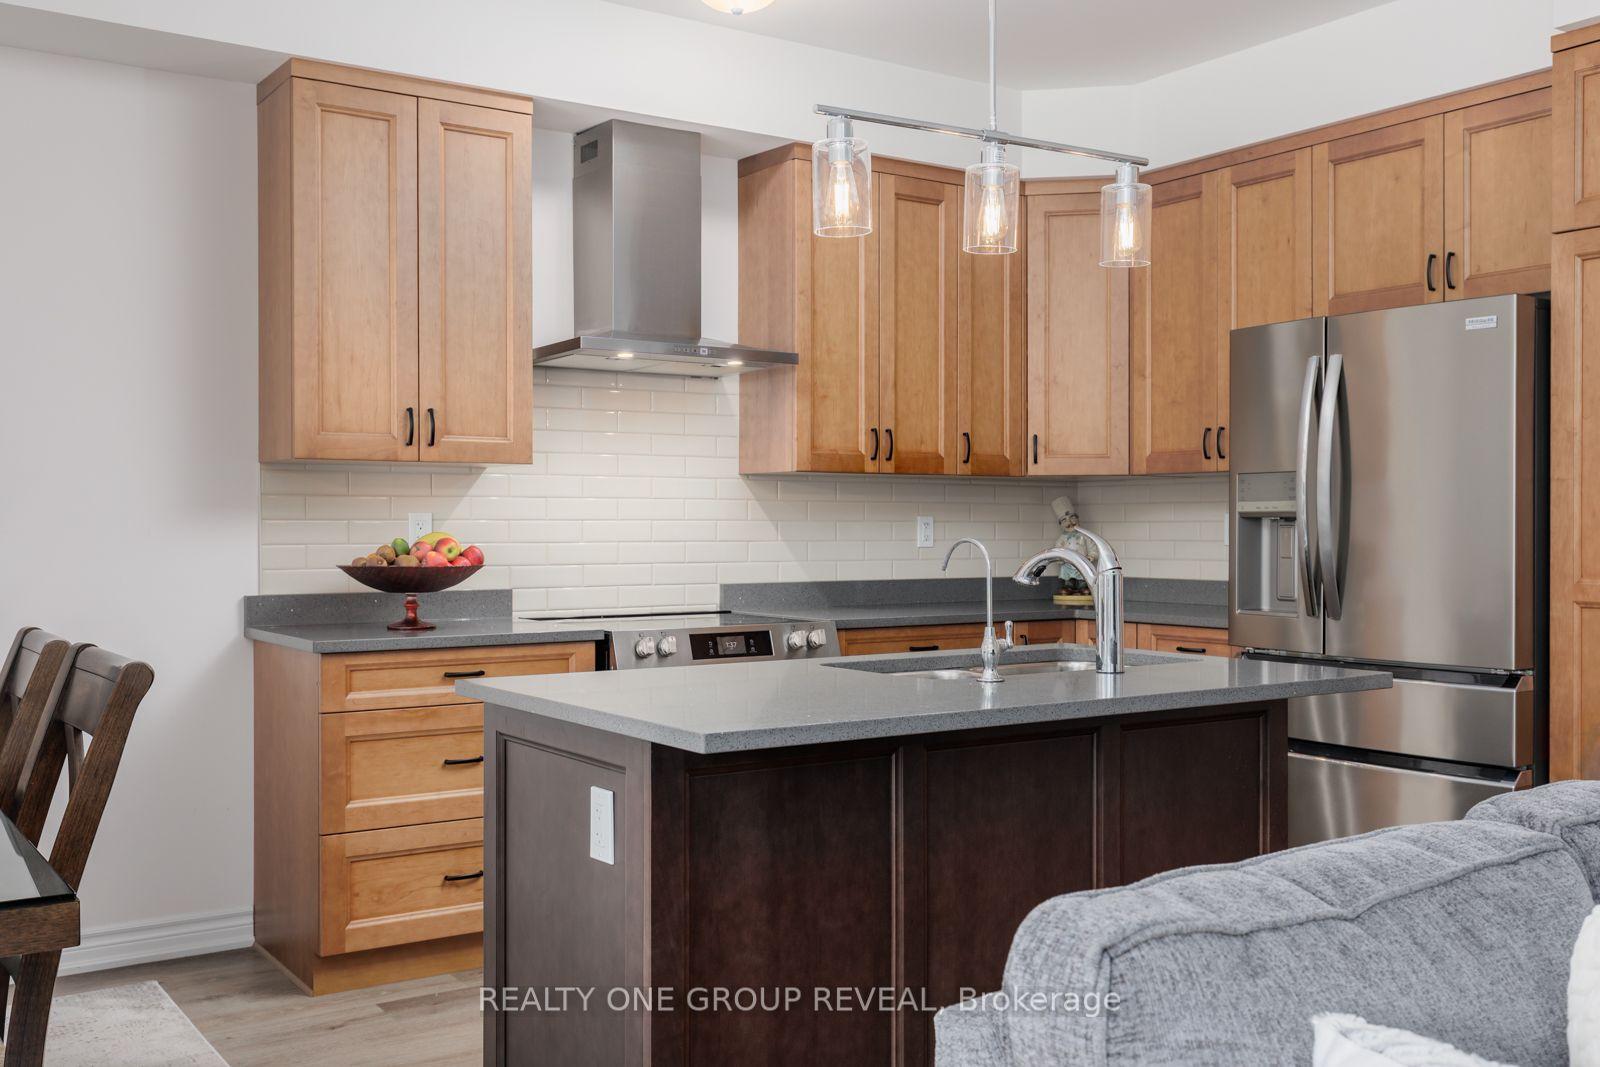
For Sale5 days ago
$679,900
Townhouse
est. $2,981/mo
479 Drewery Road, Cobourg
Cobourg, ON
3+1 bd
4 ba
1,750
3
MLS# X13581176Realty One Group Reveal
WhatsApp Aman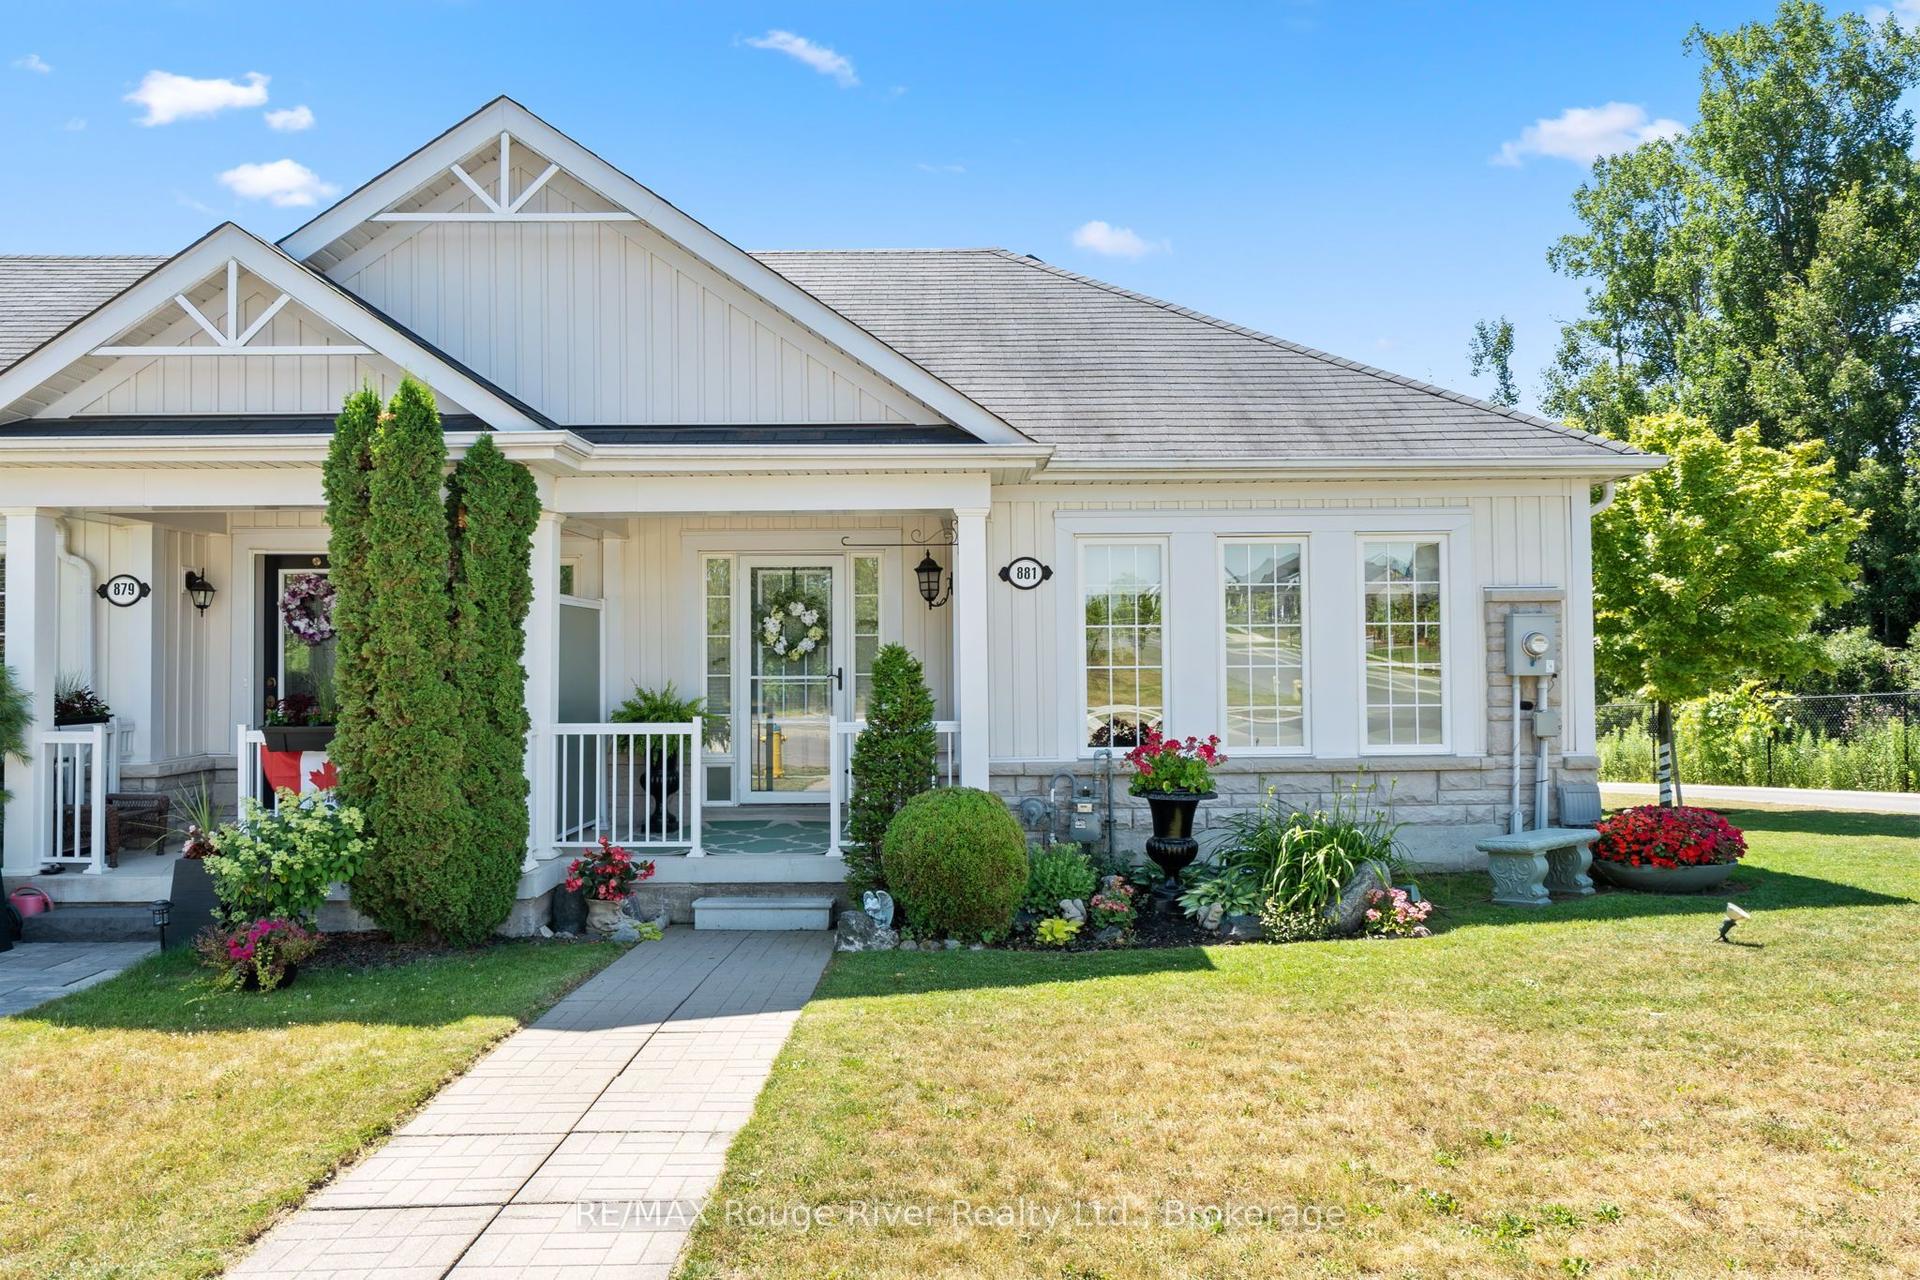
For Sale2 days ago
$669,900
Townhouse
est. $2,937/mo
881 Kerr Street W, Cobourg
Cobourg, ON
2 bd
3 ba
1,300
2
MLS# X13589570RE/MAX Rouge River Realty Ltd.
WhatsApp Aman