For Lease
Just Listed
47 Emerald Street N Basemen #Basemen
Landsdale, Hamilton, ON
$1,400
1Bd
1Ba
900+sqft
1Parking
$2/sqft
DetachedMLS# X13571444Listed 2026-07-164 DOM
Cooling
Central Air
About this home
Welcome to this bright and beautifully updated bachelor/1-bedroom basement apartment offering a private separate entrance and all-inclusive living. Thoughtfully designed with modern finishes throughout, this spacious unit features brand-new laminate flooring, a custom kitchen with granite countertops, and stainless steel appliances including a refrigerator, gas stove, and built-in dishwasher.The open and functional layout provides comfortable living space, while the modern 3-piece bathroom showcases an oversized walk-in shower. Large windows and ample lighting create a bright and inviting atmosphere rarely found in basement apartments.Rent includes all utilities (heat, hydro, and water), making budgeting simple and convenient. One parking space is included, along with all existing window coverings and light fixtures. Ideally located close to schools, parks, shopping, public transit, downtown Hamilton, and major commuter routes. A great opportunity to lease a move-in-ready apartment in a convenient and family-friendly neighbourhood. Cable An Internet Tenants Responsibility.
Basement Apt
Rooms
Basement
| Kitchen | 3.90 × 3.90 m | Laminate Granite Counters Stainless Steel Appl |
| Living Room | 3.90 × 4.50 m | Laminate Open Concept |
| Bathroom | 0.00 × 0.00 m | 3 Pc Bath Tile Floor Separate Shower |
| Bedroom | 3.10 × 2.60 m | Laminate Separate Room |
Features
- Carpet Free
- Apartment
- Central Air
- 2 1/2 Storey
Financials
Estimated Rental Income
Entire property$2,000 – $3,000/mo
Basement apartment$1,800 – $2,500/mo
Rental yield1714.3% – 2571.4%
*Estimates based on comparable rentals in the area. Actual income may vary.
Market Data — Hamilton
Days on market4 days
Buyer's MarketSeller's Market
Based on active listings in Hamilton. Data updates daily.
Demographics — Hamilton
Population
569,353
Avg Household Income
$90,000
Age Distribution
0-19
20%
20-34
21%
35-49
19%
50-64
20%
65+
20%
Ownership65% own · 35% rent
EnglishFrenchArabicItalianTagalog
Other rentals like this
Similar rentals in Hamilton
Same property type, similar price, similar size — currently for rent.
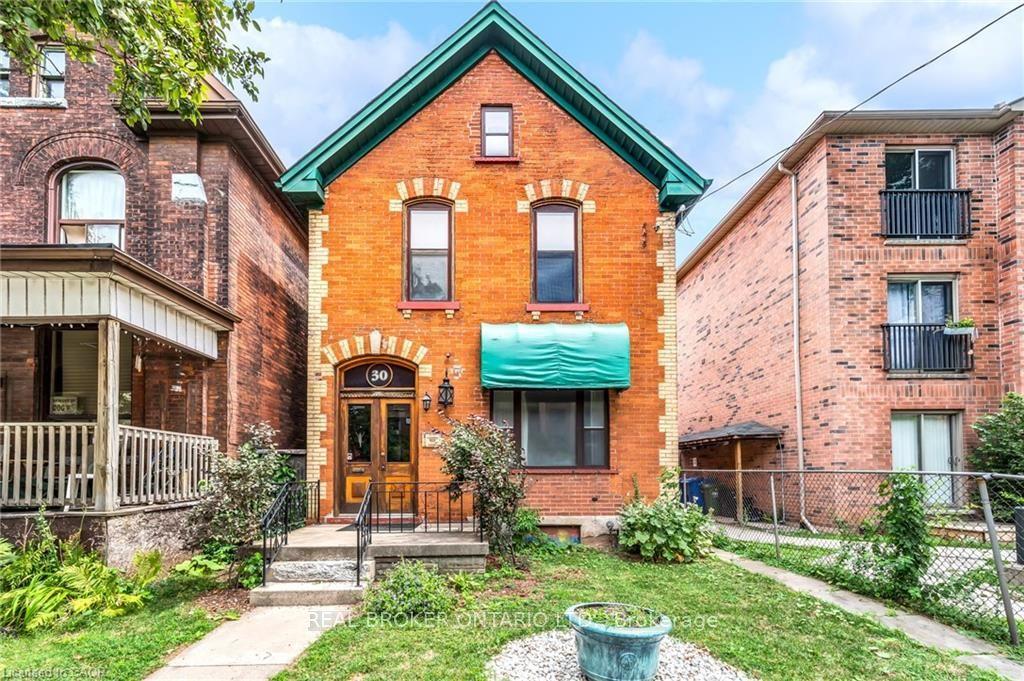
For Lease28 days ago
$1,600
Detached
30 Victoria Avenue N, Beasley
Hamilton, ON
2 bd
1 ba
2,250
0
MLS# X13475850Real Broker Ontario Ltd.
WhatsApp Aman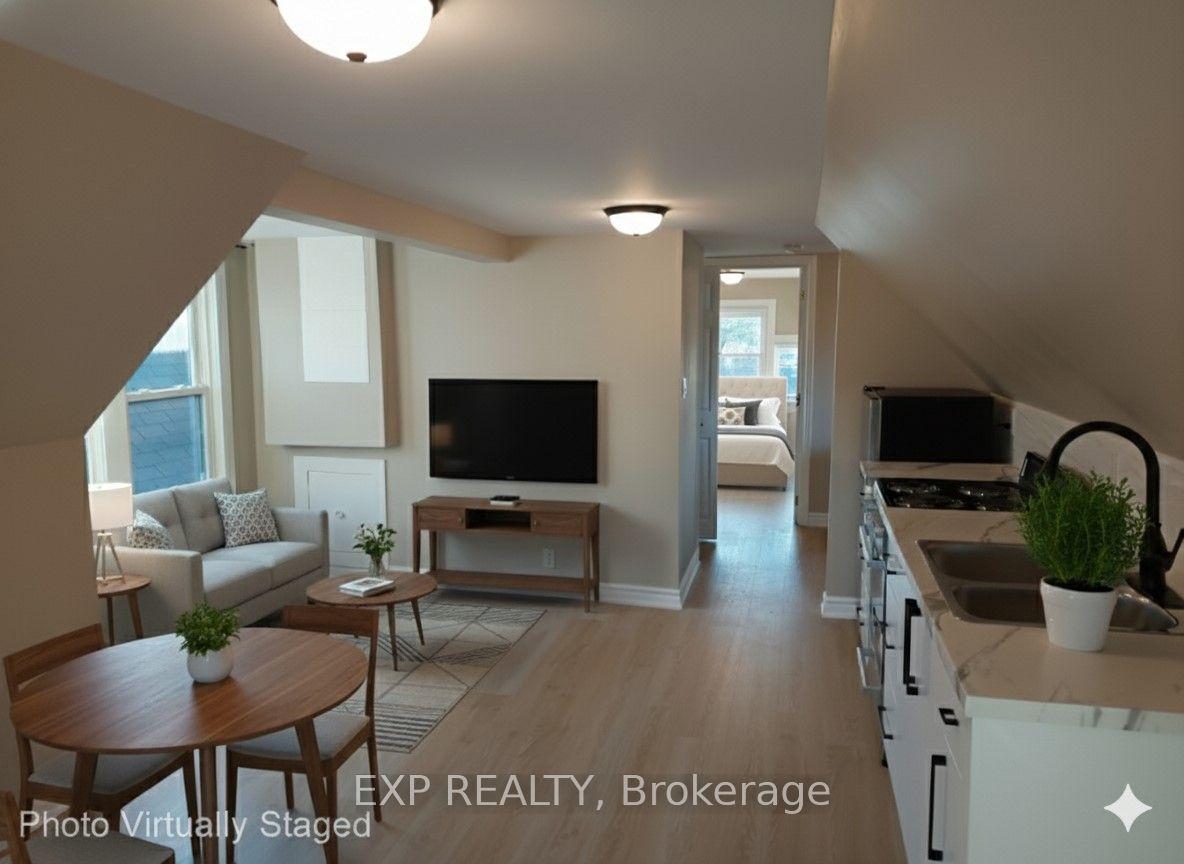
For Lease4 days ago
$1,500
Detached
148 Gibson Avenue LOFT #LOFT, Gibson
Hamilton, ON
1 bd
1 ba
900
2
MLS# X13573642Exp Realty
WhatsApp Aman

Getting around
How walkable, bikeable, and transit-friendly this neighbourhood is.
76
/ 100
Walk Score
Very Walkable
62
/ 100
Transit Score
Good Transit
64
/ 100
Bike Score
Bikeable
Scores are estimates based on neighbourhood data and are for informational purposes only.
MLS® data courtesy of the Toronto Regional Real Estate Board (TRREB).
The information provided herein must only be used by consumers that have a bona fide interest in the purchase, sale, or lease of real estate and may not be used for any commercial purpose or any other purpose. Listing information is deemed reliable but is not guaranteed accurate by the Toronto Regional Real Estate Board, the listing brokerage, or this website. The trademarks REALTOR®, REALTORS® and the REALTOR® logo are controlled by The Canadian Real Estate Association (CREA) and identify real estate professionals who are members of CREA. MLS®, Multiple Listing Service®, and the associated logos are owned by CREA. Not intended to solicit properties currently listed for sale or buyers under contract.