For Sale
Just Listed
734 Duffus Drive
Selwyn, Selwyn, ON
$999,900
1+3Bd
3Ba
900+sqft
8Parking
121 x 168 ftlot
$1111/sqft
DetachedMLS# X13571448Listed 2026-07-163 DOM
Cooling
Central Air
Basement
Finished with Walk-Out
Just listed! New listings in Selwyn often receive offers within the first week.
About this home
Welcome to 734 Duffus Drive on beautiful Buckhorn Lake, a turnkey waterfront retreat where unforgettable family memories begin. This custom-built Linwood Viceroy home offers over 2,000 sq. ft. of beautifully finished four-season living, thoughtfully designed to capture breathtaking lake views. Soaring floor-to-ceiling windows flood the home with natural light while creating a seamless connection between the inviting interior and the spectacular waterfront. Set on a flat, private lot in a quiet bay, this property features exceptional waterfront amenities, including an armour stone shoreline, a drive-in wet boathouse, an aluminum dock, crystal-clear water, and a sandy shoreline perfect for children and swimmers of all ages. Enjoy direct access to the renowned Trent-Severn Waterway, offering endless kilometres of boating, fishing, and waterfront adventure. The home features four spacious bedrooms, including a main-floor primary suite, and three full bathrooms, providing plenty of room for family and guests. A fully finished walkout basement expands the living space and opens directly to the backyard and waterfront, making indoor-outdoor entertaining effortless. Best of all, this home is being sold fully furnished, allowing you to simply turn the key and start enjoying lake life from day one. With parking for up to eight vehicles, room to entertain, and one of Buckhorn Lake's most desirable waterfront settings, this is a rare opportunity to own an exceptional four-season property that is ready to enjoy immediately. Whether you're searching for the perfect family cottage or a year-round waterfront home, 734 Duffus Drive offers the lifestyle you've been dreaming of. Book your private showing today!
WaterfrontWalkout
Rooms
Main Floor
| Primary Bedroom | 4.09 × 3.54 m | |
| Dining Room | 3.21 × 3.68 m | |
| Living Room | 6.41 × 4.43 m | |
| Bathroom | 2.50 × 3.44 m | Ensuite Bath |
| Kitchen | 6.12 × 3.83 m | |
| Bathroom | 1.88 × 2.29 m | 3 Pc Bath |
Lower
| Recreation | 6.41 × 4.36 m | |
| Bathroom | 2.29 × 2.25 m | 4 Pc Bath |
| Bedroom 3 | 3.92 × 3.32 m | |
| Bedroom 4 | 3.19 × 3.49 m | |
| Bedroom 2 | 3.17 × 3.35 m | |
| Utility Room | 3.21 × 2.24 m |
Features
- In-Law Capability
- Primary Bedroom - Main Floor
- Water Purifier
- Water Softener
- Deck
- Fishing
- Landscaped
- Patio
- Privacy
- Porch
- Recreational Area
- Finished with Walk-Out
- Central Air
- Other
Financials
Annual Taxes
$4,361.63
Estimated Rental Income
Entire property$2,000 – $3,000/mo
Rental yield2.4% – 3.6%
*Estimates based on comparable rentals in the area. Actual income may vary.
Market Data — Selwyn
Days on market3 days
Buyer's MarketSeller's Market
Based on active listings in Selwyn. Data updates daily.
Our estimate for this home
Estimated range
$596K – $693K
Mid-point $645K · ~$716/sqft
How this listing compares
$596KList · $1000K$693K
High confidence·Based on 50 selwyn comparables
Estimated range is generated automatically from active comparables and is for informational purposes only. Not an appraisal — contact Aman for a full comparative market analysis that factors in condition, renovations, and positioning.
Getting around
How walkable, bikeable, and transit-friendly this neighbourhood is.
54
/ 100
Walk Score
Somewhat Walkable
45
/ 100
Transit Score
Some Transit
50
/ 100
Bike Score
Bikeable
Scores are estimates based on neighbourhood data and are for informational purposes only.
MLS® data courtesy of the Toronto Regional Real Estate Board (TRREB).
The information provided herein must only be used by consumers that have a bona fide interest in the purchase, sale, or lease of real estate and may not be used for any commercial purpose or any other purpose. Listing information is deemed reliable but is not guaranteed accurate by the Toronto Regional Real Estate Board, the listing brokerage, or this website. The trademarks REALTOR®, REALTORS® and the REALTOR® logo are controlled by The Canadian Real Estate Association (CREA) and identify real estate professionals who are members of CREA. MLS®, Multiple Listing Service®, and the associated logos are owned by CREA. Not intended to solicit properties currently listed for sale or buyers under contract.
You may also like
More homes in Selwyn
Hand-picked listings with a similar price range and style.
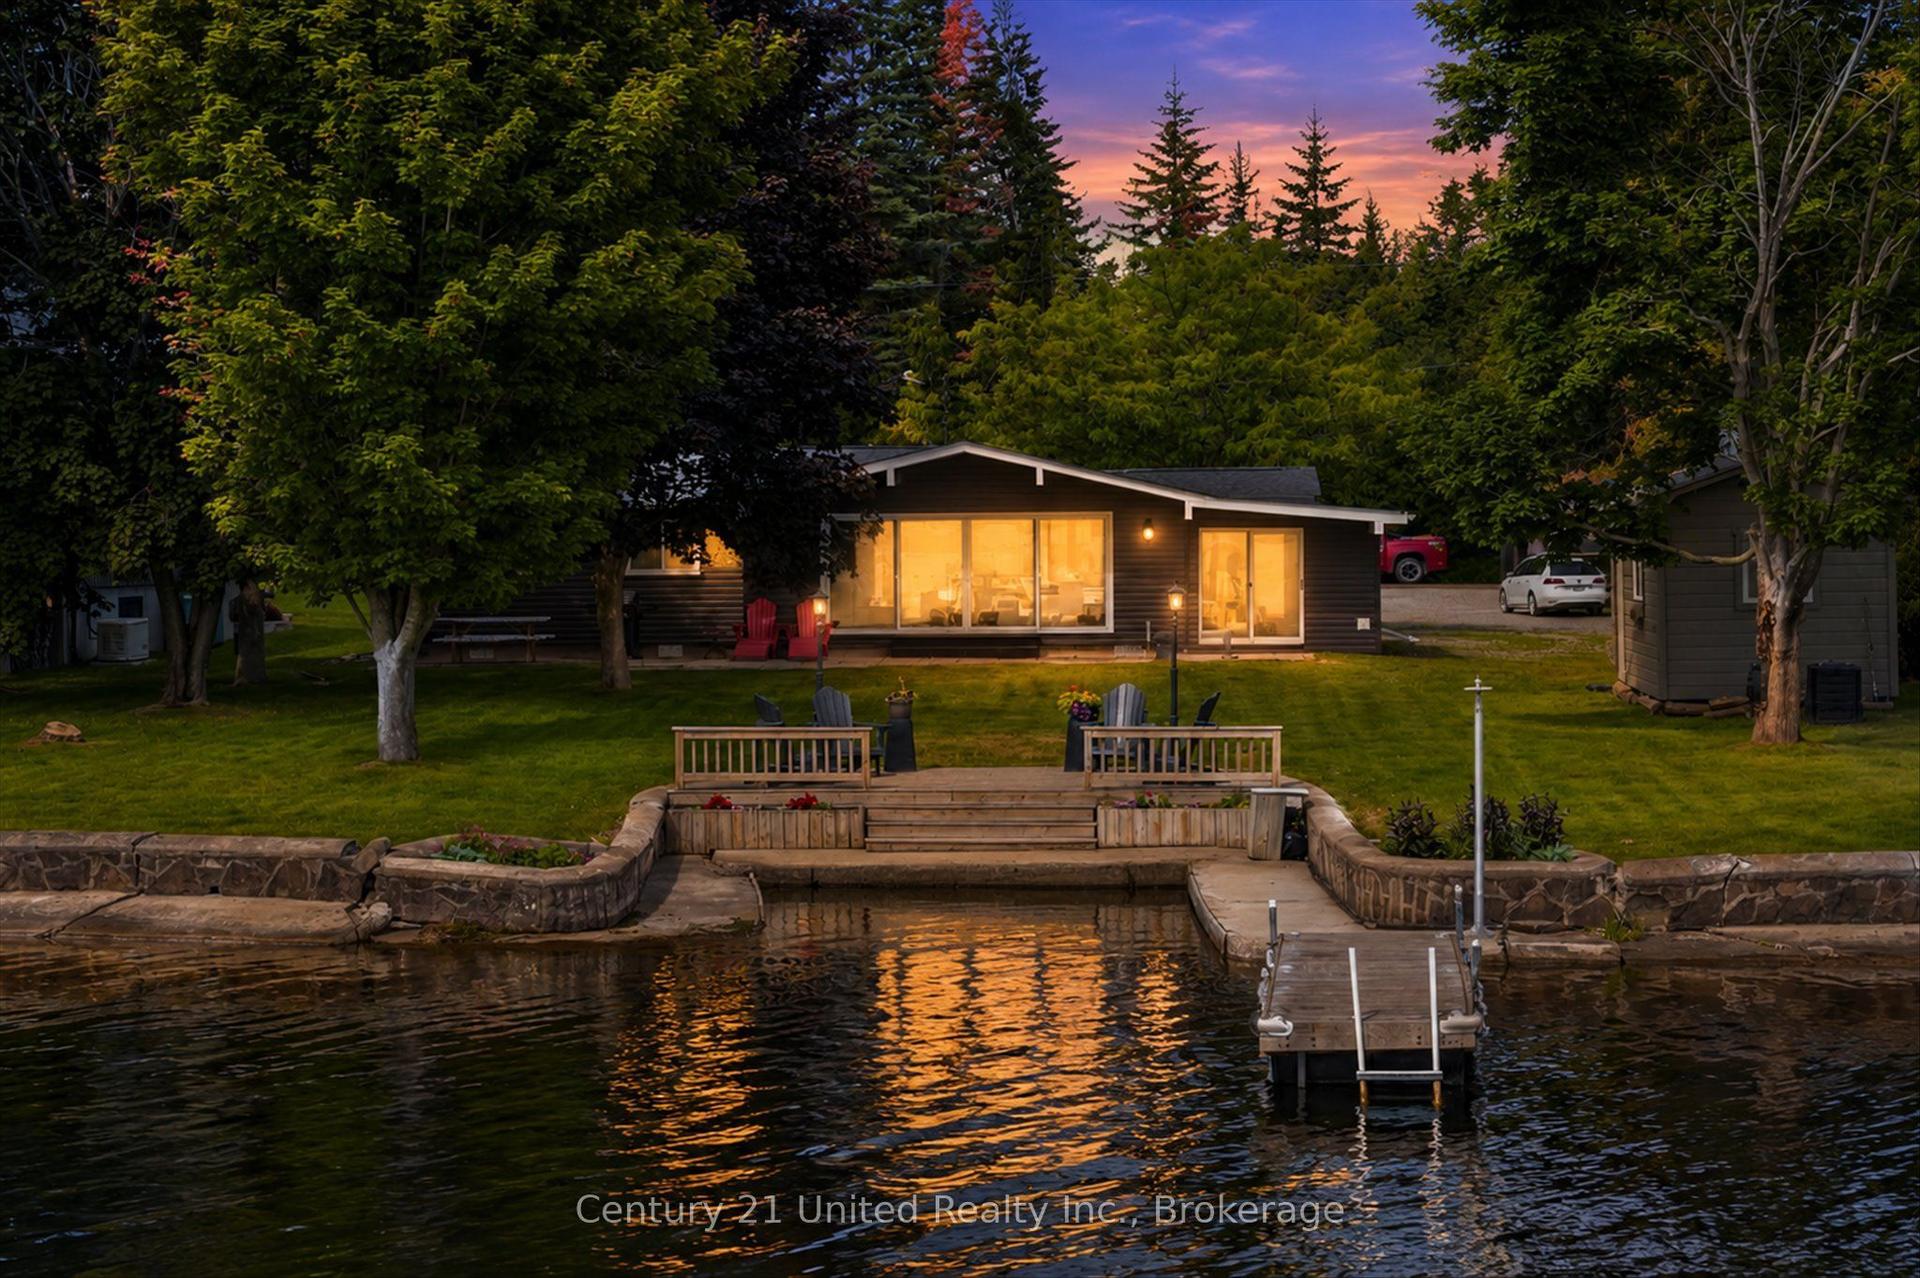
For Sale2 days ago
$974,999
Detached
est. $4,274/mo
1515 O'connor Drive, Selwyn
Selwyn, ON
3 bd
2 ba
1,300
6
MLS# X13577612Century 21 United Realty Inc.
WhatsApp Aman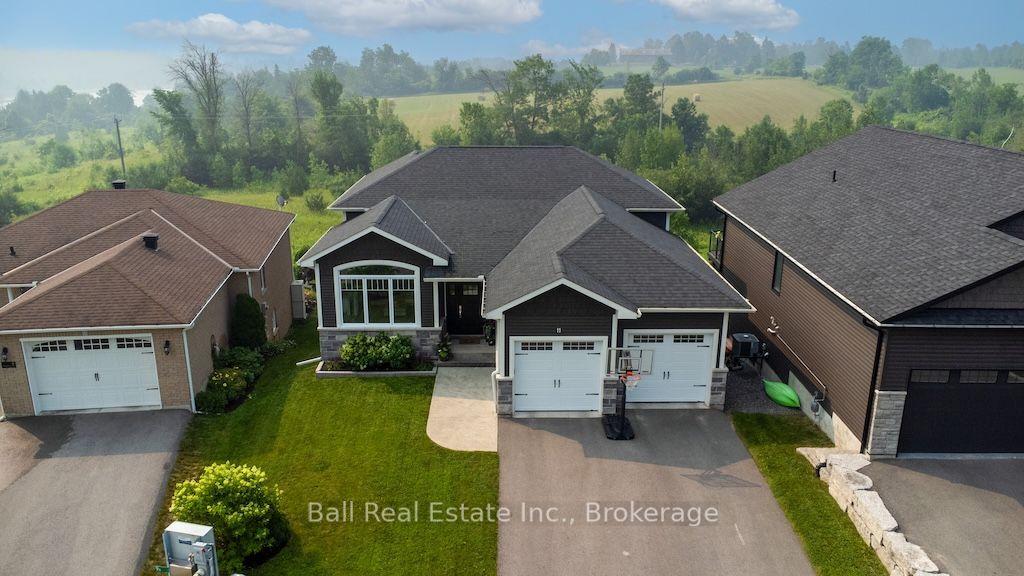
For Sale2 days ago
$1,089,900
Detached
est. $4,778/mo
11 Kingdon Avenue, Selwyn
Selwyn, ON
4 bd
3 ba
2,750
8
MLS# X13576152Ball Real Estate Inc.
WhatsApp Aman