For Sale
Open House Sat 17–19
137 White Pine Crescent
Waterloo, ON
$779,900
3+1Bd
2Ba
1,750+sqft
8Parking
55.02 x 106.98 ftlot
$446/sqft
DetachedMLS# X13571666Listed 2026-07-1619 DOM
Cooling
Central Air
Basement
Finished
About this home
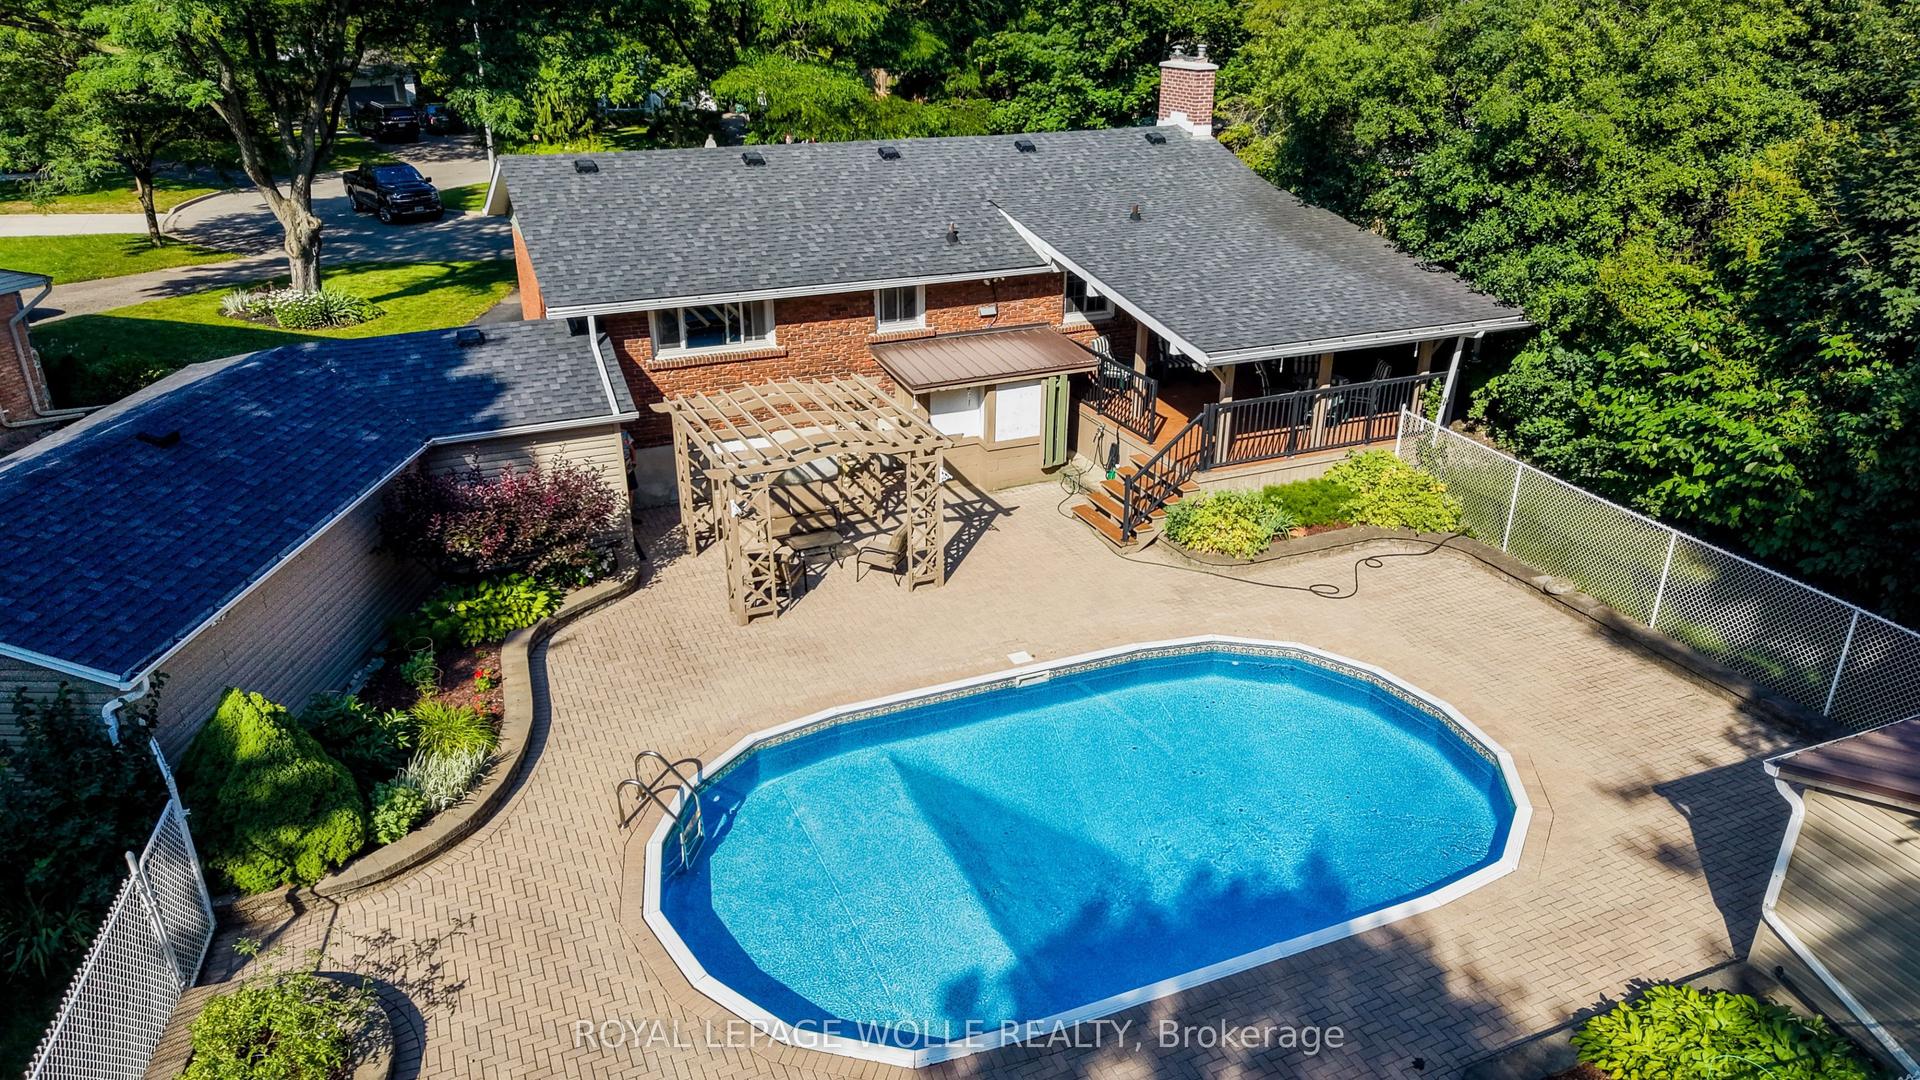
Set on a mature lot in Waterloo's highly sought-after Lakeshore neighbourhood, this well cared for 4-level sidesplit is surrounded by everything that makes this community so desirable. Tucked away on a quiet, family-friendly crescent and backing directly onto a peaceful park with no rear neighbours, the private backyard feels like a natural extension of the home. Towering mature trees, beautiful views, and direct access to greenspace create a peaceful setting for relaxing, entertaining, or simply enjoying the outdoors. Inside, the bright main floor welcomes you with a spacious living room where a large picture window fills the space with natural light. The adjoining dining area flows into a thoughtfully updated kitchen featuring warm cabinetry, ample prep space, and a breakfast bar that's perfect for casual meals, morning coffee, or catching up at the end of the day. Just a few steps down, the inviting family room is anchored by a beautiful stone gas fireplace and offers a walkout to the backyard, creating a seamless connection between indoor and outdoor living. A convenient 2-piece powder room completes this level. Upstairs, you'll find three comfortable bedrooms, including a spacious primary bedroom, along with a 4-piece bathroom. The finished lower level adds flexibility with a generous recreation room, a fourth bedroom that's ideal for guests, teenagers, or extended family, a separate office for working from home or hobbies, and exceptional storage beneath the attached double garage. Beyond the home, you'll appreciate excellent schools, parks, walking and biking trails, Laurel Creek Conservation Area, St. Jacobs Farmers' Market, shopping, restaurants, both universities, the ION LRT, and quick access to the Expressway. With parking for up to eight vehicles, an attached double garage, and a peaceful park-side setting, this thoughtfully maintained home offers the space, privacy, and established neighbourhood buyers are searching for.
GarageWalkoutFireplace
Rooms
Main Floor
| Living Room | 5.12 × 3.94 m | |
| Dining Room | 2.82 × 3.82 m | |
| Kitchen | 3.19 × 3.58 m |
Upper
| Primary Bedroom | 4.26 × 3.27 m | |
| Bedroom 2 | 3.11 × 3.83 m | |
| Bedroom 3 | 3.11 × 3.50 m | |
| Bathroom | 2.84 × 1.48 m | 4 Pc Bath |
Lower
| Recreation | 5.05 × 3.88 m | |
| Bedroom | 3.13 × 3.33 m | |
| Office | 2.25 × 2.04 m |
Other
| Family Room | 3.38 × 6.22 m | |
| Powder Room | 1.20 × 1.55 m | 2 Pc Bath |
Features
- Water Softener
- Finished
- Central Air
- Sidesplit 4
Financials
Annual Taxes
$5,184.78
Estimated Rental Income
Entire property$3,200 – $4,800/mo
Rental yield4.9% – 7.4%
*Estimates based on comparable rentals in the area. Actual income may vary.
Market Data — Waterloo
Days on market19 days
Buyer's MarketSeller's Market
Based on active listings in Waterloo. Data updates daily.
Our estimate for this home
Estimated range
$957K – $1.11M
Mid-point $1.03M · ~$591/sqft
How this listing compares
$957KList · $780K$1.11M
High confidence·Based on 93 waterloo comparables
Estimated range is generated automatically from active comparables and is for informational purposes only. Not an appraisal — contact Aman for a full comparative market analysis that factors in condition, renovations, and positioning.
Getting around
How walkable, bikeable, and transit-friendly this neighbourhood is.
60
/ 100
Walk Score
Somewhat Walkable
35
/ 100
Transit Score
Some Transit
54
/ 100
Bike Score
Bikeable
Scores are estimates based on neighbourhood data and are for informational purposes only.
MLS® data courtesy of the Toronto Regional Real Estate Board (TRREB).
The information provided herein must only be used by consumers that have a bona fide interest in the purchase, sale, or lease of real estate and may not be used for any commercial purpose or any other purpose. Listing information is deemed reliable but is not guaranteed accurate by the Toronto Regional Real Estate Board, the listing brokerage, or this website. The trademarks REALTOR®, REALTORS® and the REALTOR® logo are controlled by The Canadian Real Estate Association (CREA) and identify real estate professionals who are members of CREA. MLS®, Multiple Listing Service®, and the associated logos are owned by CREA. Not intended to solicit properties currently listed for sale or buyers under contract.
You may also like
More homes in Waterloo
Hand-picked listings with a similar price range and style.
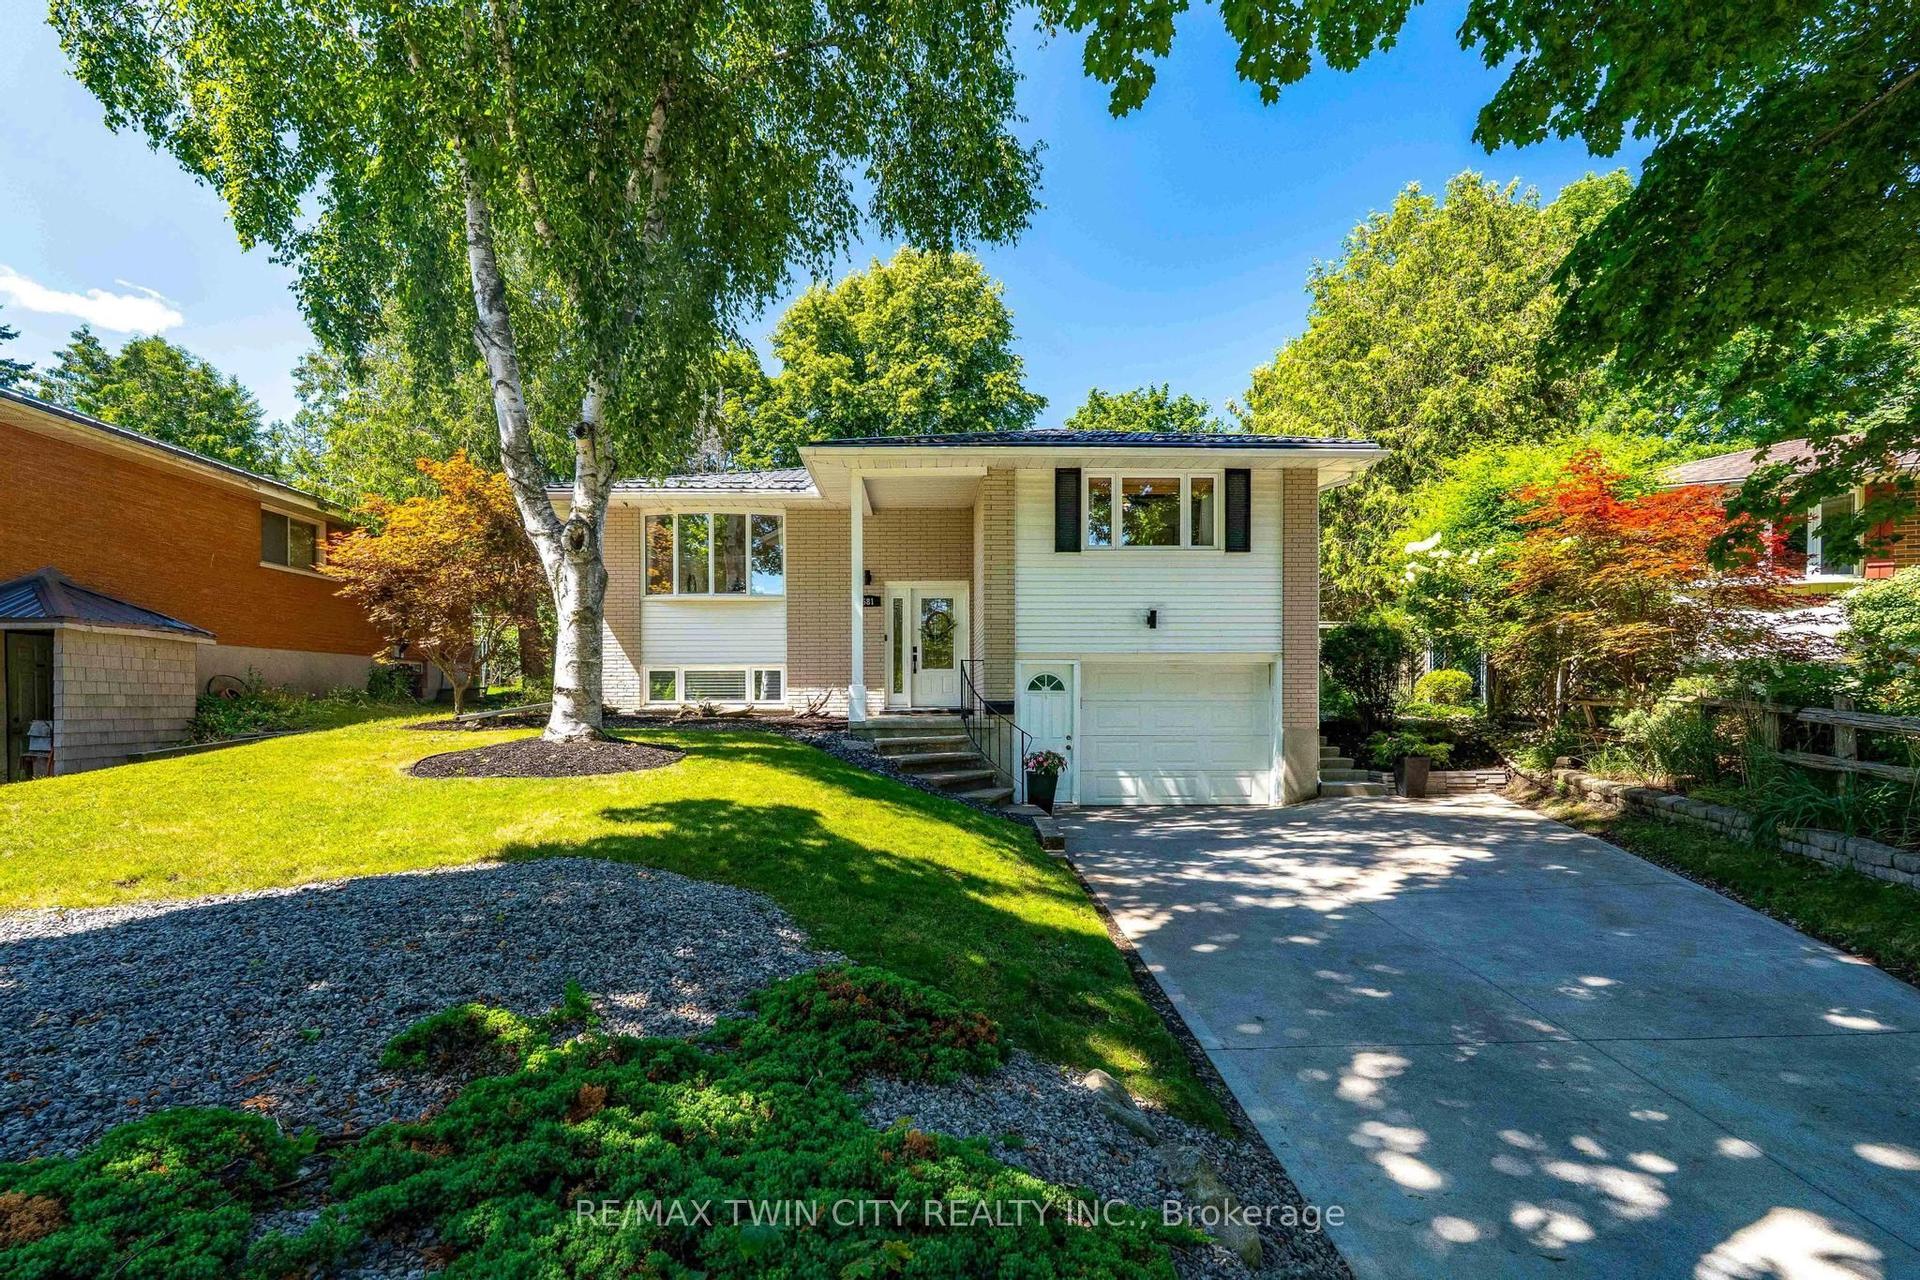
For SaleJust listed
$799,900
Detached
est. $3,507/mo
581 Glendene Crescent
Waterloo, ON
3 bd
2 ba
1,300
4
MLS# X13637714Re/Max Twin City Realty Inc.
WhatsApp Aman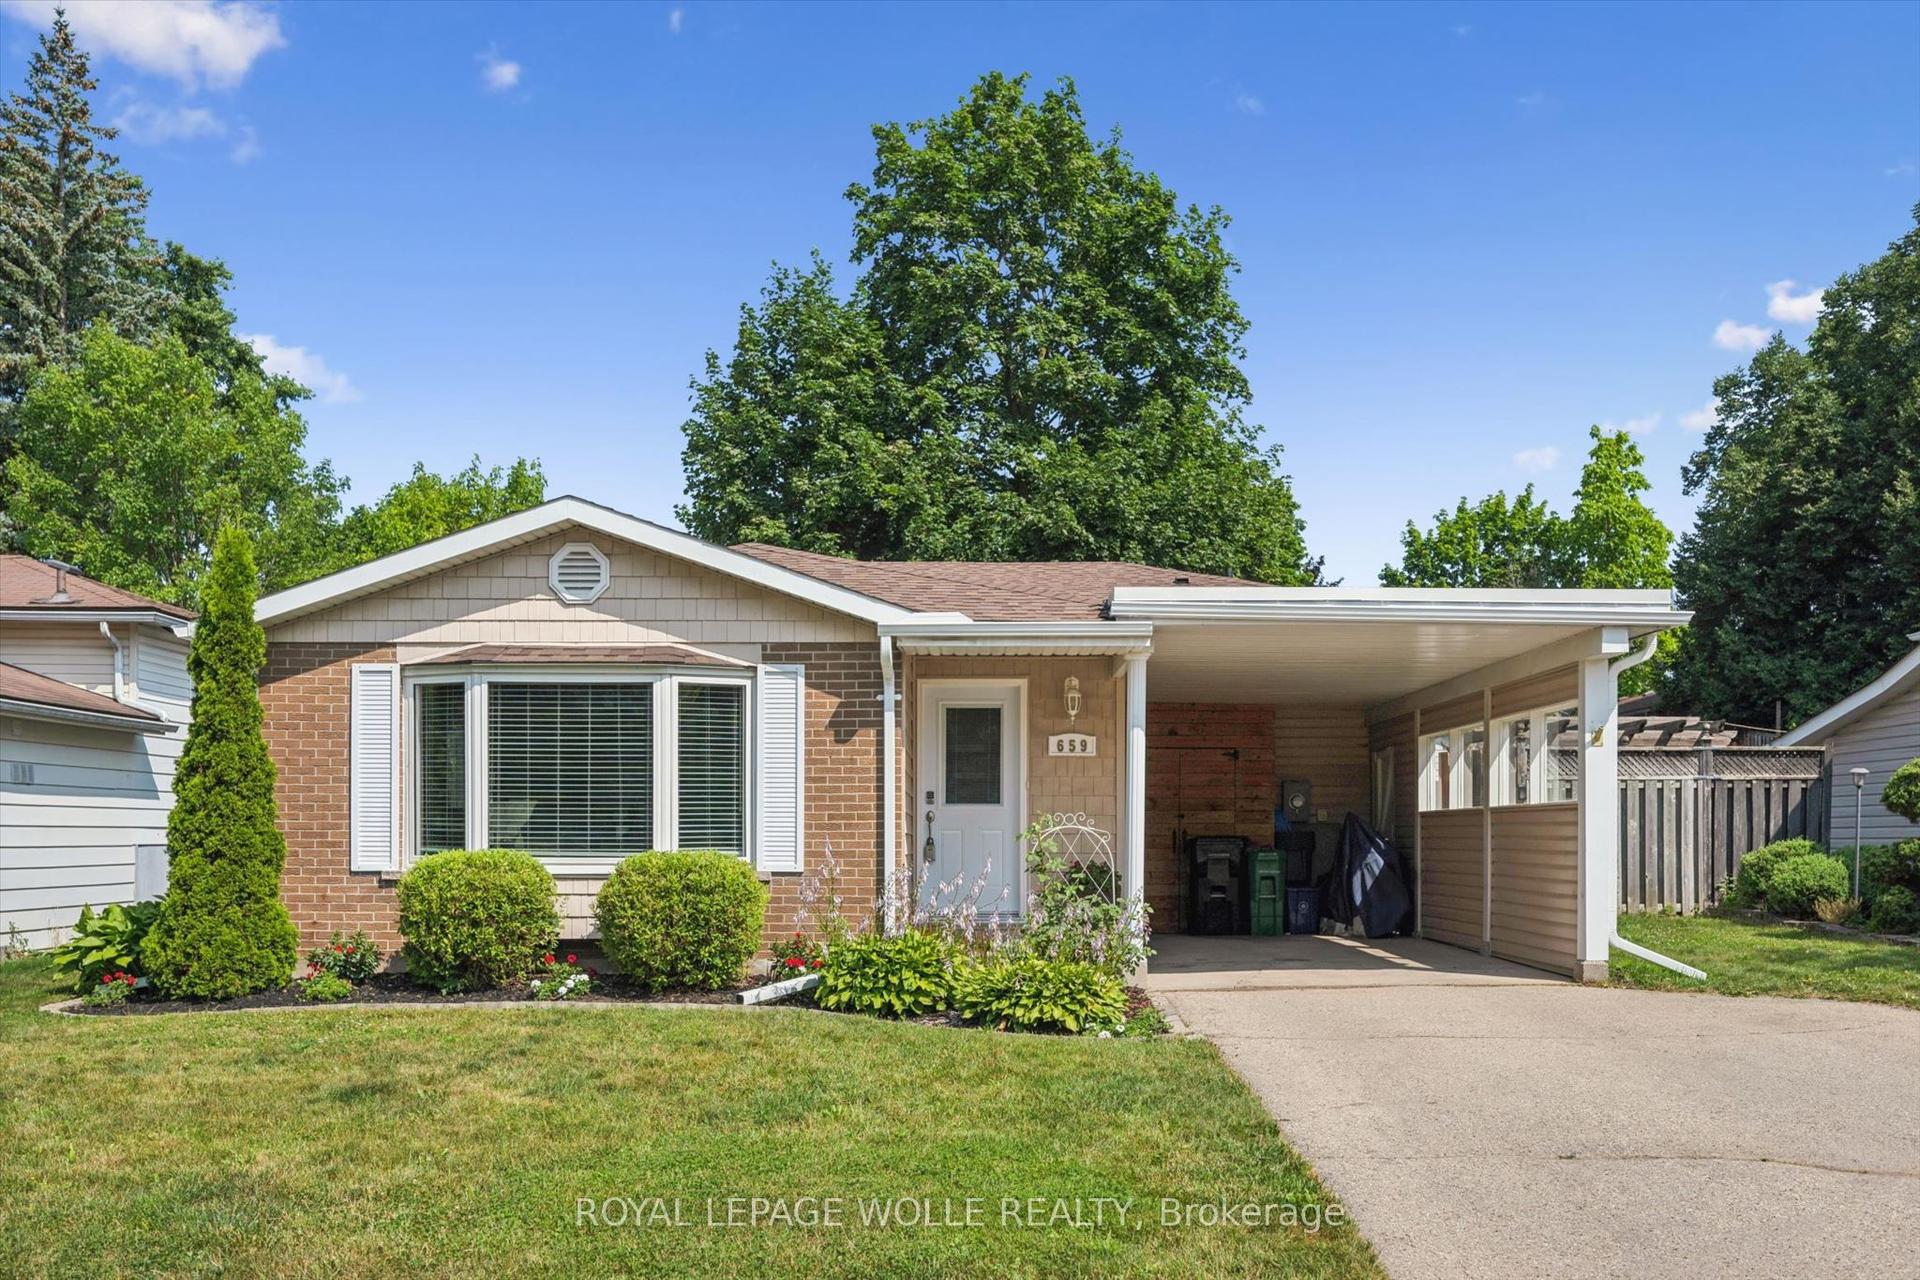
For Sale15 days ago
$650,000
Detached
est. $2,850/mo
659 Glen Forrest Boulevard
Waterloo, ON
3 bd
2 ba
900
3
MLS# X13590806Royal Lepage Wolle Realty
WhatsApp Aman