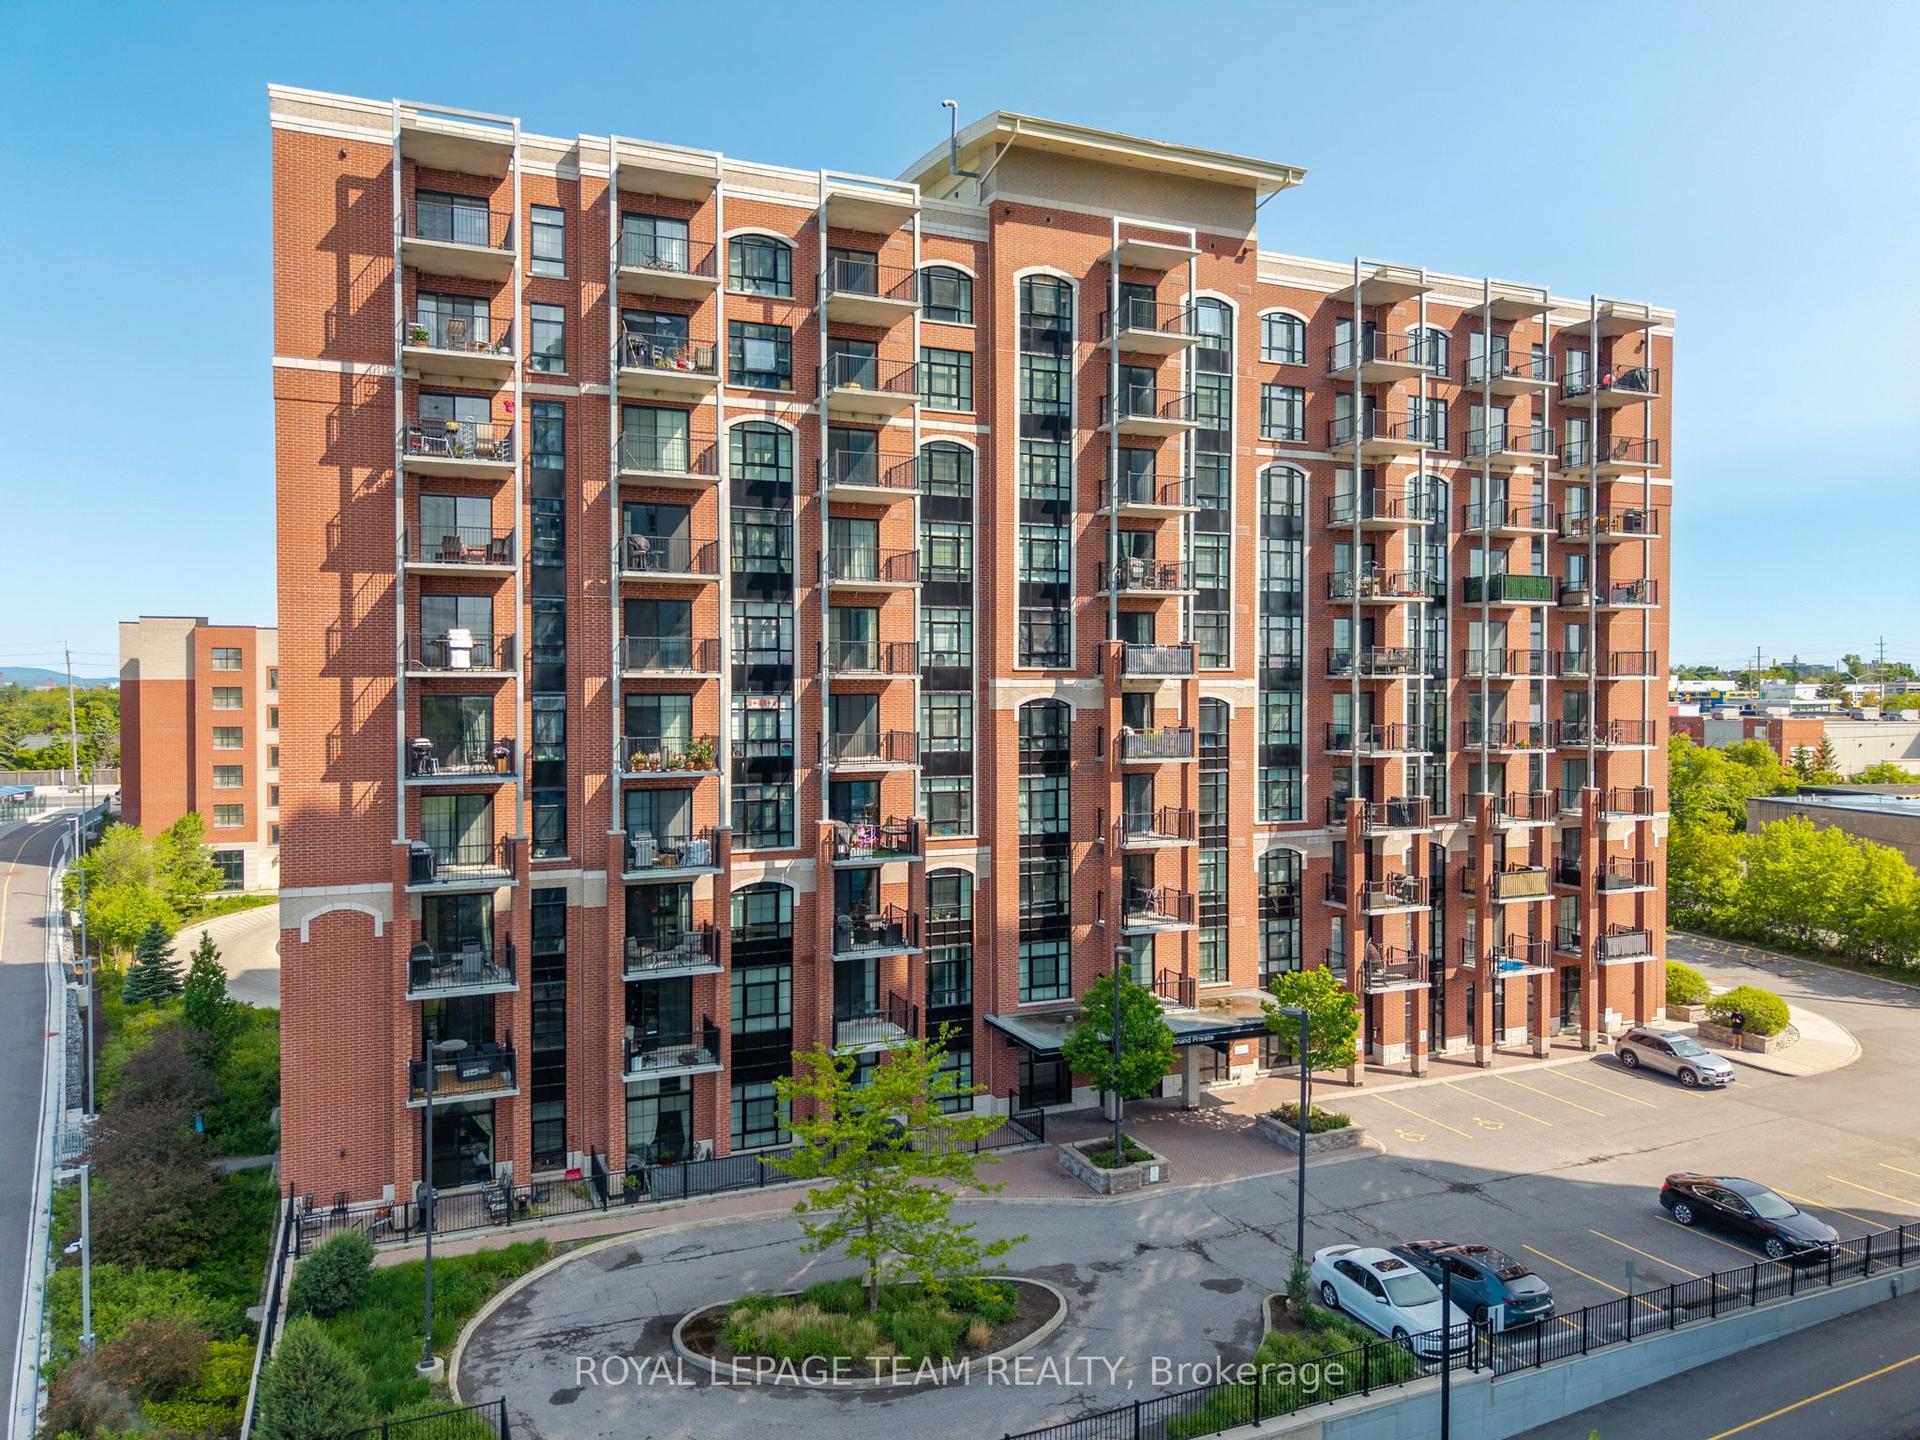
For Sale
555 Anand Private 707 #707
4606 - Riverside Park South, Billings Bridge - Riverside Park and Area, ON
$334,900
1Bd
1Ba
550+sqft
0Parking
$609/sqft
CondoMLS# X13571704Listed 2026-07-1623 DOM
Cooling
Central Air
About this home
Gorgeous and bright 1 bedroom, 1 bath condo where modern finishes meet warm industrial character! Set on the seventh floor, this stylish unit makes exceptional use of every inch, with high-quality laminate flooring, exposed brick accents, oversized windows and incredible natural light throughout. The sleek open-concept kitchen features rich dark cabinetry, quartz countertops, stainless steel appliances, a crisp white subway tile backsplash, modern pendant lighting and a sleek hood fan. A large island provides excellent prep space, additional storage and casual seating, while the adjoining living area offers room to relax, entertain and create a dedicated home-office nook. Step outside to the spacious covered balcony with a natural gas hookup and open city views-the perfect place for morning coffee, summer dinners or unwinding at the end of the day. The bright bedroom features a modern frosted-glass sliding door, oversized window and generous walk-in closet. The semi-ensuite bathroom continues the contemporary design with a quartz-topped vanity, beautiful black-and-white mosaic tile flooring and a glass-enclosed stand-up shower finished with classic white subway tile. A convenient stacked laundry closet completes the unit. Residents enjoy access to a fitness centre, lounge and pet-washing station, along with direct pedestrian access to the O-Train via a nearby pathway. Shopping, restaurants and everyday essentials are all close by. A storage locker is included. Stylish, efficient and exceptionally well located-this is condo living made easy.
Rooms
Main Floor
| Foyer | 2.41 × 1.47 m | Closet |
| Kitchen | 2.41 × 3.66 m | Breakfast Bar Centre Island Quartz Counter |
| Living Room | 3.65 × 4.31 m | Open Concept W/O To Patio |
| Primary Bedroom | 3.00 × 3.28 m | Walk-In Closet(s) |
| Laundry | 0.00 × 0.00 m | |
| Bathroom | 2.66 × 1.85 m | 2 Pc Ensuite Semi Ensuite |
| Other | 2.51 × 2.08 m | Balcony |
Features
- None
- Central Air
- 1 Storey/Apt
Financials
Annual Taxes
$3,109
Estimated Rental Income
Entire property$2,100 – $2,800/mo
Rental yield7.5% – 10.0%
*Estimates based on comparable rentals in the area. Actual income may vary.
Market Data — Billings Bridge - Riverside Park and Area
Days on market23 days
Buyer's MarketSeller's Market
Based on active listings in Billings Bridge - Riverside Park and Area. Data updates daily.
Getting around
How walkable, bikeable, and transit-friendly this neighbourhood is.
66
/ 100
Walk Score
Somewhat Walkable
63
/ 100
Transit Score
Good Transit
55
/ 100
Bike Score
Bikeable
Scores are estimates based on neighbourhood data and are for informational purposes only.
MLS® data courtesy of the Toronto Regional Real Estate Board (TRREB).
The information provided herein must only be used by consumers that have a bona fide interest in the purchase, sale, or lease of real estate and may not be used for any commercial purpose or any other purpose. Listing information is deemed reliable but is not guaranteed accurate by the Toronto Regional Real Estate Board, the listing brokerage, or this website. The trademarks REALTOR®, REALTORS® and the REALTOR® logo are controlled by The Canadian Real Estate Association (CREA) and identify real estate professionals who are members of CREA. MLS®, Multiple Listing Service®, and the associated logos are owned by CREA. Not intended to solicit properties currently listed for sale or buyers under contract.
You may also like
More homes in Billings Bridge - Riverside Park and Area
Hand-picked listings with a similar price range and style.
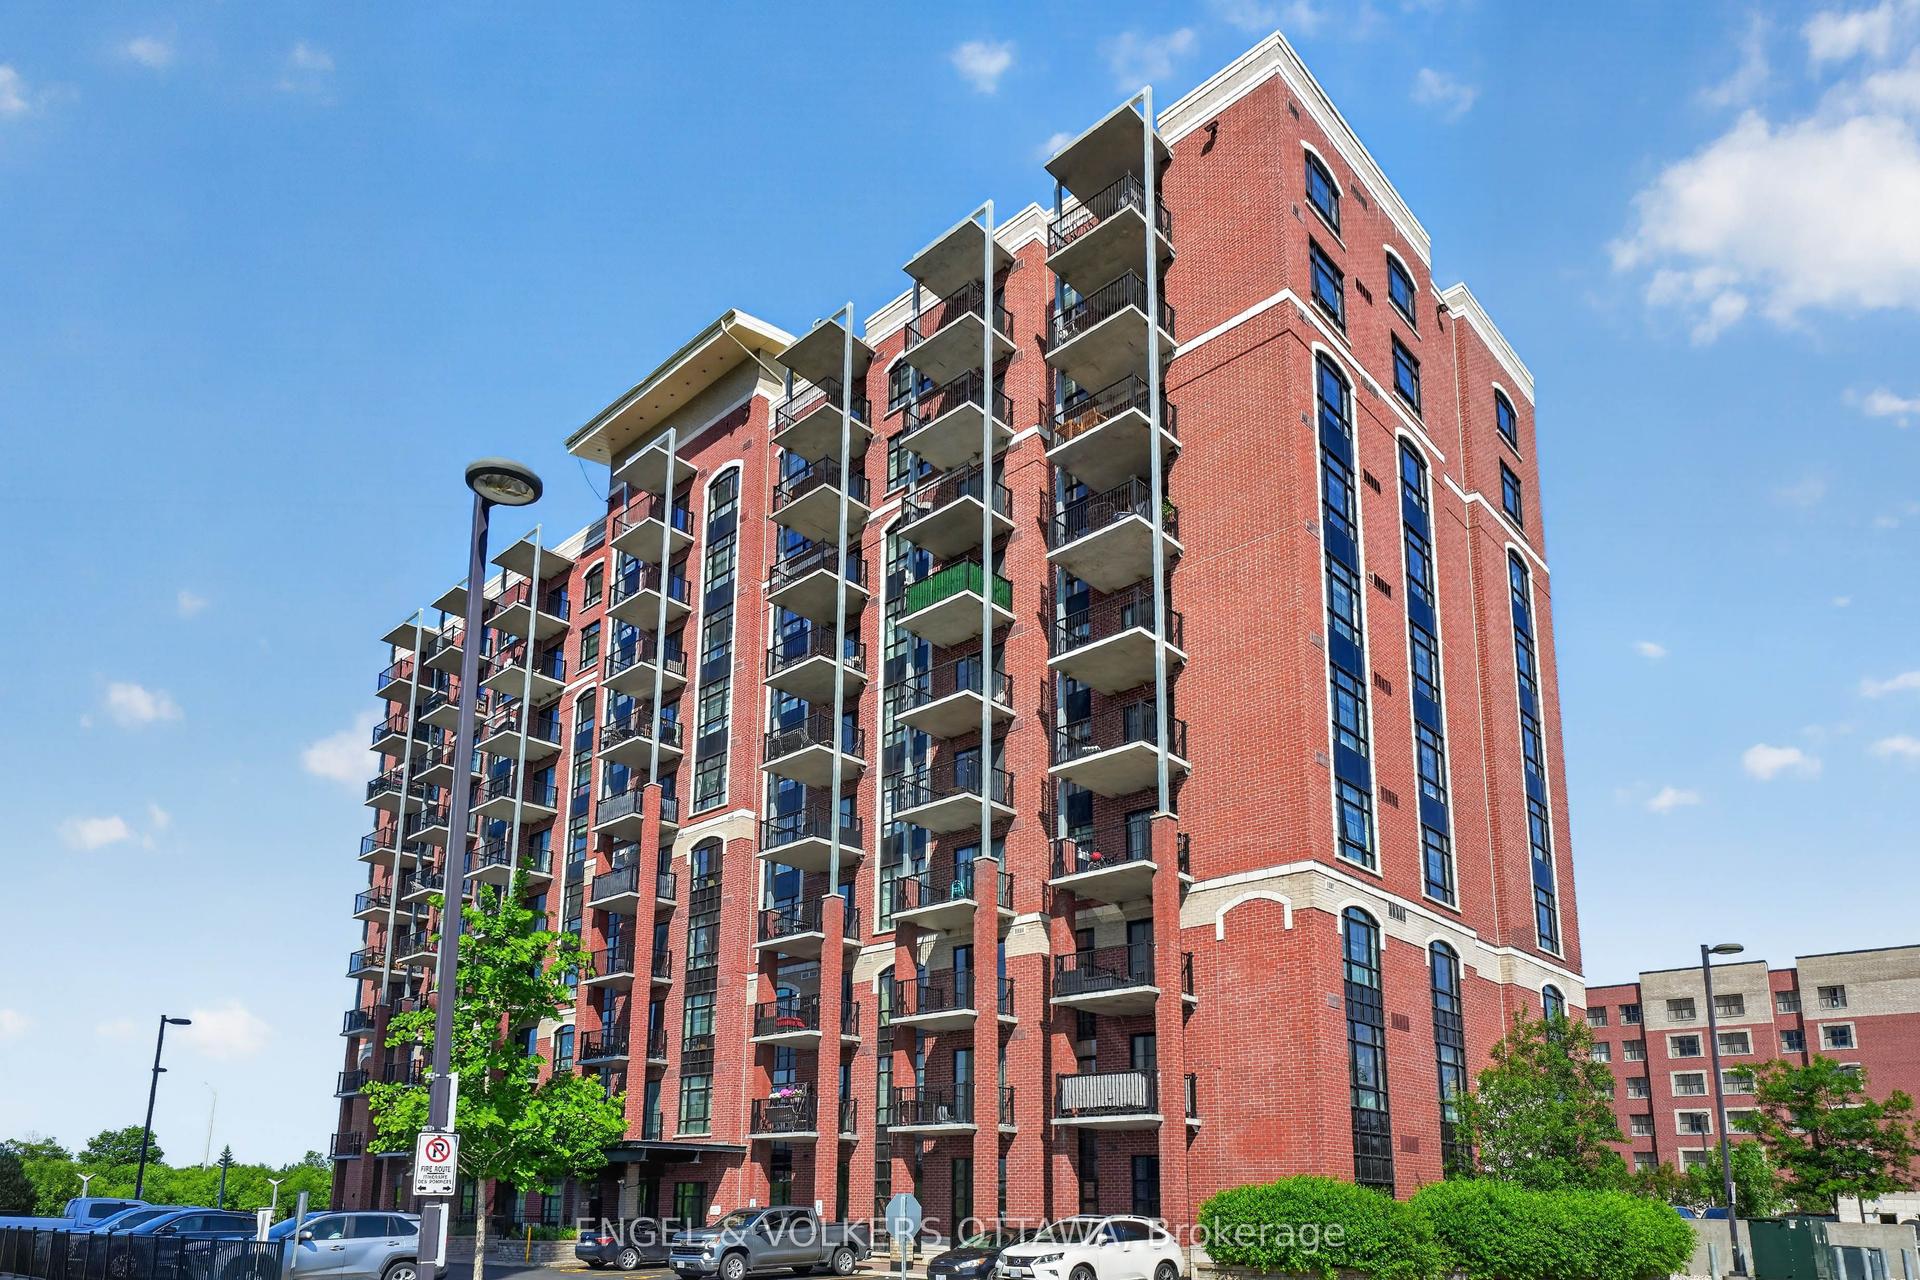
For Sale1 month ago
$329,900
Condo
est. $1,446/mo
555 Anand Private 206 #206, 4606 - Riverside Park South
Billings Bridge - Riverside Park and Area, ON
1 bd
1 ba
650
1
MLS# X13521844Engel & Volkers Ottawa
WhatsApp Aman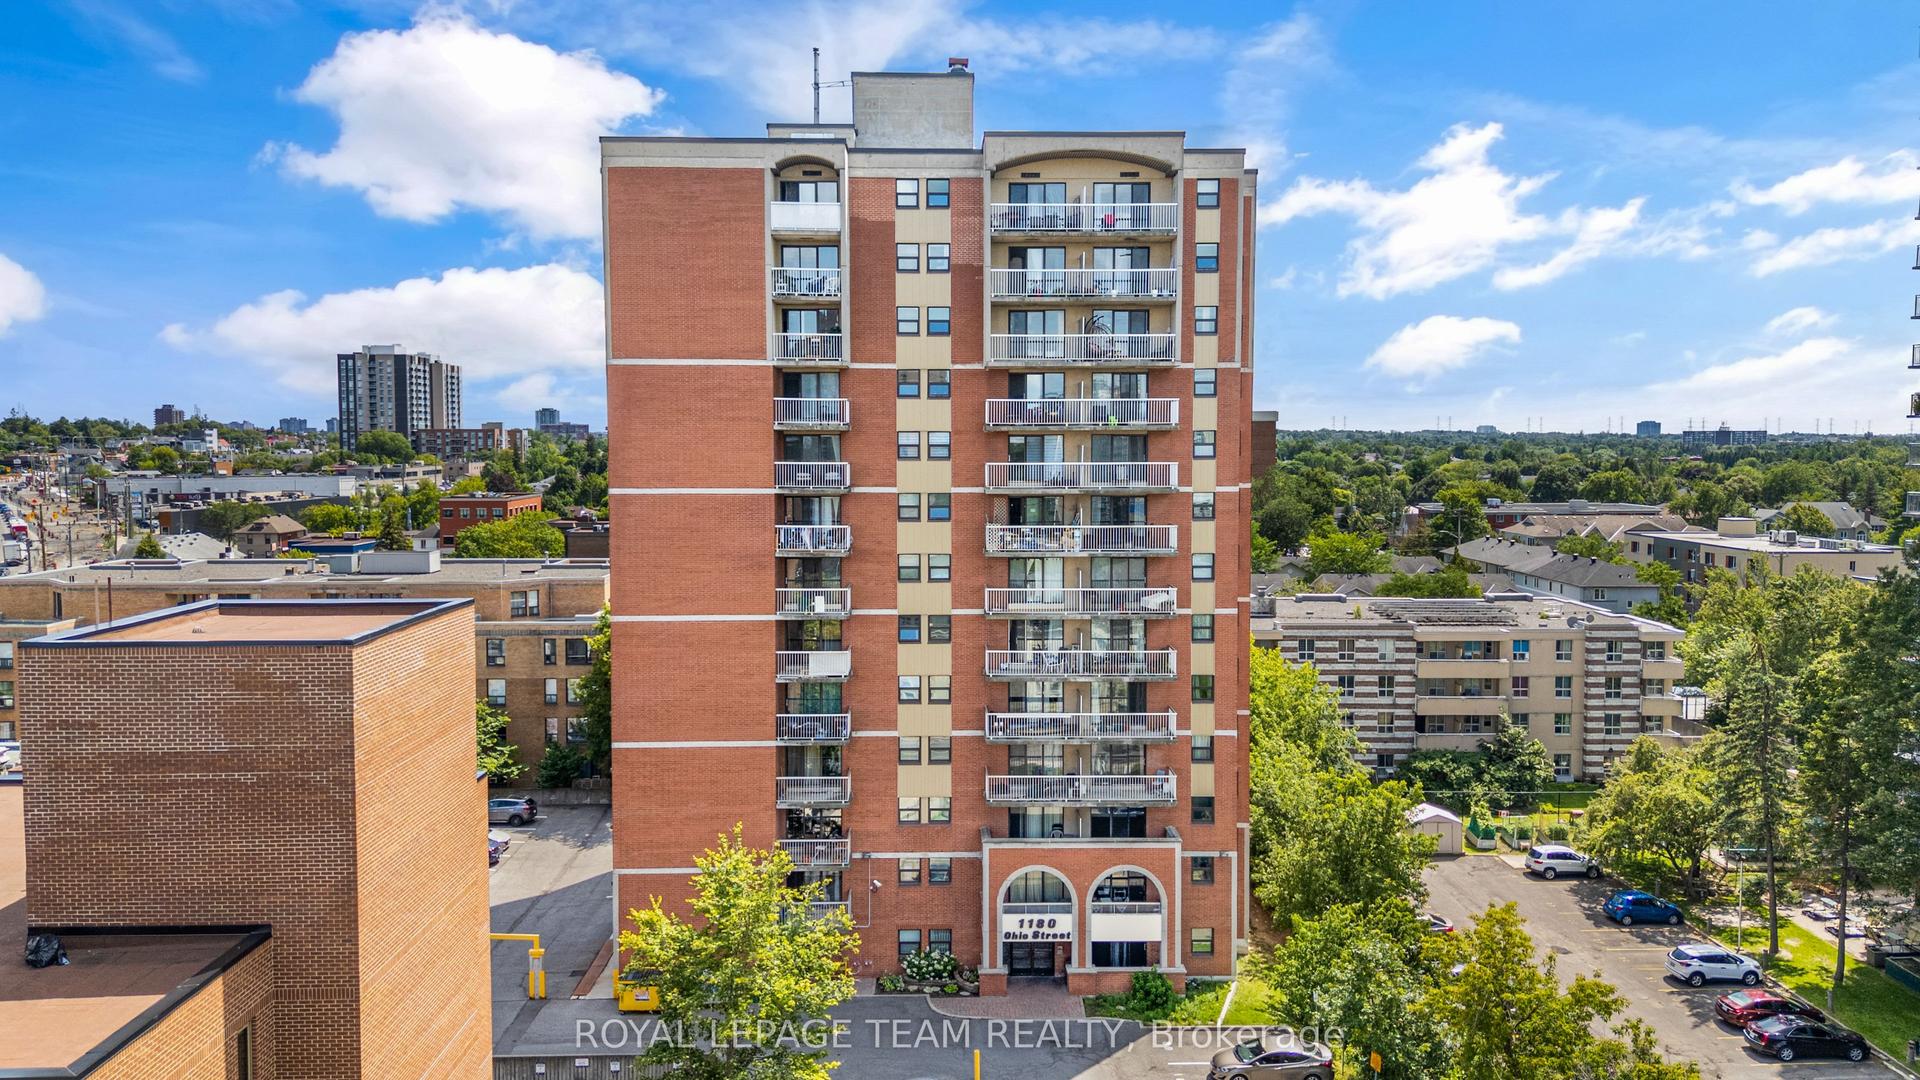
For Sale11 days ago
$274,900
Condo
est. $1,211/mo
1180 OHIO Street 301 #301, 4601 - Billings Bridge
Billings Bridge - Riverside Park and Area, ON
2 bd
1 ba
850
1
MLS# X13613912Royal Lepage Team Realty
WhatsApp Aman