For Sale
Just Listed
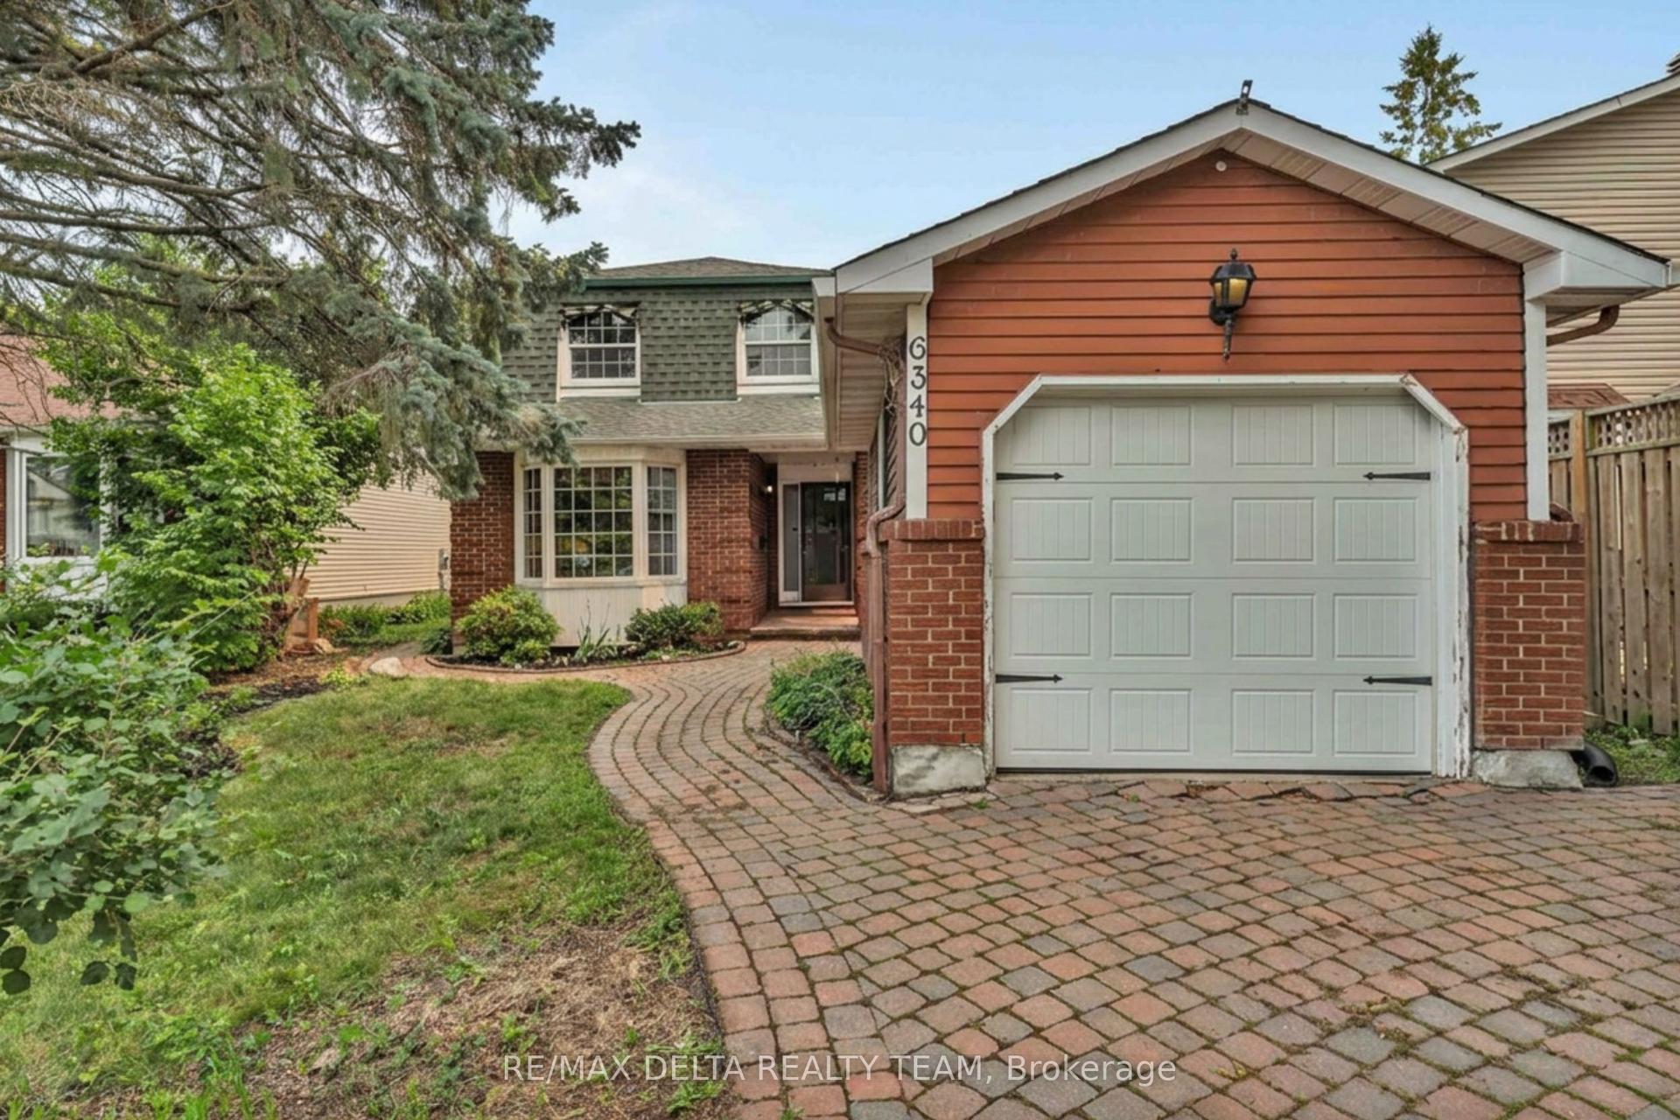
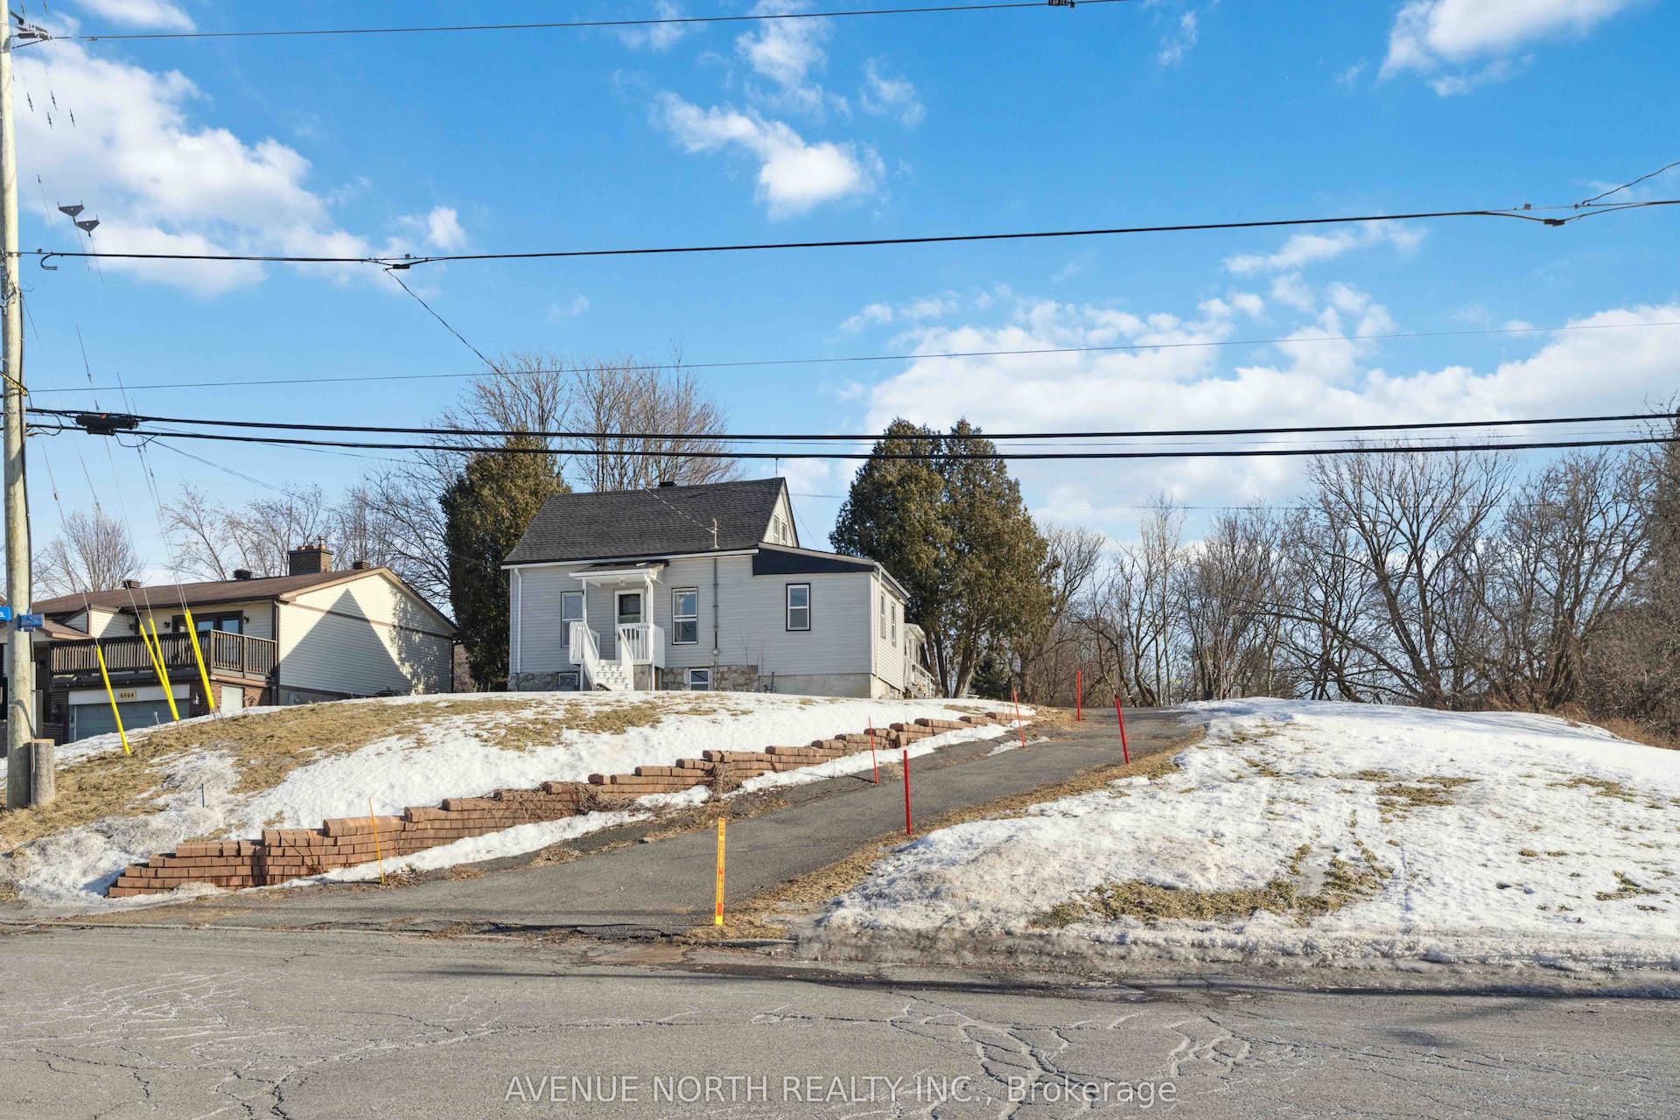
6058 Forestglen Crescent
2008 - Chapel Hill, Orleans - Convent Glen and Area, ON
$725,000
3Bd
3Ba
1,300+sqft
2Parking
30.15 x 118.93 ftlot
$558/sqft
DetachedMLS# X13571778Listed 2026-07-160 DOM
Cooling
Central Air
Basement
Finished
Just listed! New listings in Orleans - Convent Glen and Area often receive offers within the first week.
About this home
Welcome to this beautifully maintained 3-bedroom, 2.5-bathroom family home in the highly sought-after community of Chapel Hill. Thoughtfully updated throughout and truly move-in ready, this home offers the perfect blend of style, comfort, and functionality. At the heart of the home is the stunning renovated kitchen (2019), featuring elegant countertops, quality cabinetry, updated stainless steel appliances (2019), and a gas range, perfect for everyday cooking and entertaining. The bright and spacious main floor is filled with natural light and offers inviting living and dining areas designed for both family gatherings and quiet evenings at home. Beautiful engineered white oak flooring and matching solid wood stair treads flow seamlessly throughout the main and second levels, adding warmth, elegance, and a timeless sense of style to the home. Upstairs, you'll find three generously sized bedrooms, including a spacious primary suite complete with a walk-through closet and a private ensuite bath. Two additional bedrooms and a modern bathroom complete this level. The fully finished lower level, enhanced with luxury vinyl plank flooring, provides exceptional additional living space and can easily accommodate a recreation room, home theatre, playroom, or home office to suit your family's needs. Step outside through the patio doors to your private backyard retreat. Enjoy summer evenings under the gazebo (2023) or relax in the fully fenced backyard, offering plenty of space for children, pets, and outdoor entertaining. Ideally located just steps from schools, parks, playgrounds, scenic walking trails, and all the amenities Chapel Hill is known for, this exceptional home offers the lifestyle you've been waiting for. Simply unpack and enjoy!
Renovated
Rooms
Main Floor
| Kitchen | 3.68 × 2.59 m | |
| Dining Room | 3.14 × 2.77 m | |
| Living Room | 5.18 × 3.04 m |
Second Floor
| Primary Bedroom | 5.21 × 3.67 m | |
| Bedroom 2 | 4.39 × 2.76 m | |
| Bedroom 3 | 3.82 × 2.93 m |
Basement
| Recreation | 4.75 × 4.60 m | |
| Den | 3.00 × 2.76 m | |
| Utility Room | 3.00 × 2.59 m | |
| Laundry | 3.01 × 2.73 m |
Features
- Carpet Free
- Auto Garage Door Remote
- Finished
- Central Air
- 2-Storey
Financials
Annual Taxes
$4,541.41
Estimated Rental Income
Entire property$3,200 – $4,800/mo
Basement apartment$1,800 – $2,500/mo
Rental yield5.3% – 7.9%
*Estimates based on comparable rentals in the area. Actual income may vary.
Market Data — Orleans - Convent Glen and Area
Days on market0 days
Buyer's MarketSeller's Market
Based on active listings in Orleans - Convent Glen and Area. Data updates daily.
Our estimate for this home
Estimated range
$697K – $811K
Mid-point $754K · ~$580/sqft
How this listing compares
$697KList · $725K$811K
High confidence·Based on 16786 gta-wide comparables
Estimated range is generated automatically from active comparables and is for informational purposes only. Not an appraisal — contact Aman for a full comparative market analysis that factors in condition, renovations, and positioning.
Getting around
How walkable, bikeable, and transit-friendly this neighbourhood is.
56
/ 100
Walk Score
Somewhat Walkable
45
/ 100
Transit Score
Some Transit
50
/ 100
Bike Score
Bikeable
Scores are estimates based on neighbourhood data and are for informational purposes only.
MLS® data courtesy of the Toronto Regional Real Estate Board (TRREB).
The information provided herein must only be used by consumers that have a bona fide interest in the purchase, sale, or lease of real estate and may not be used for any commercial purpose or any other purpose. Listing information is deemed reliable but is not guaranteed accurate by the Toronto Regional Real Estate Board, the listing brokerage, or this website. The trademarks REALTOR®, REALTORS® and the REALTOR® logo are controlled by The Canadian Real Estate Association (CREA) and identify real estate professionals who are members of CREA. MLS®, Multiple Listing Service®, and the associated logos are owned by CREA. Not intended to solicit properties currently listed for sale or buyers under contract.
You may also like
More homes in Orleans - Convent Glen and Area
Hand-picked listings with a similar price range and style.
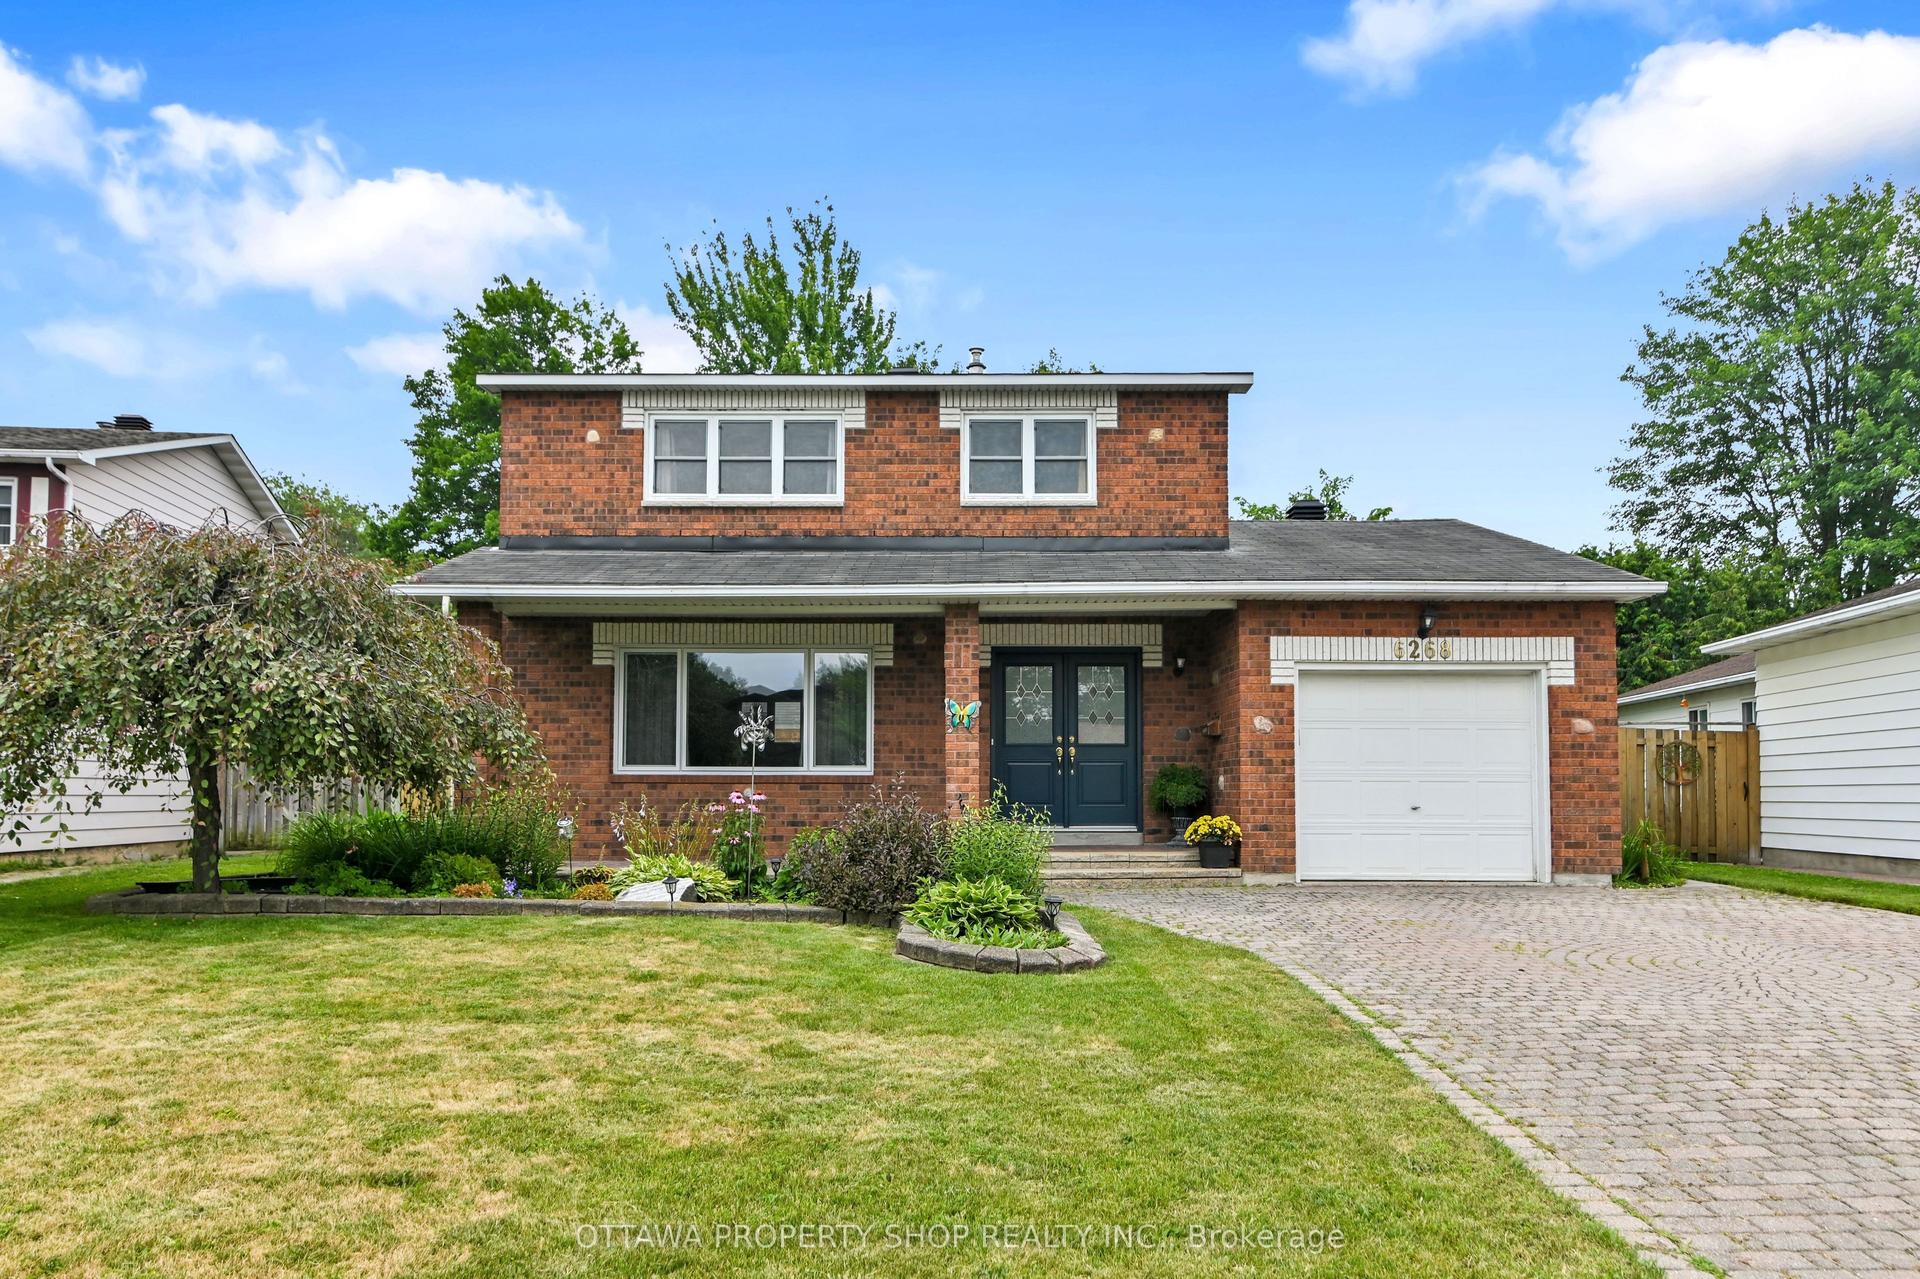
For Sale19 h ago
$699,000
Detached
est. $3,064/mo
6268 Steamer Lane, 2006 - Convent Glen South
Orleans - Convent Glen and Area, ON
4 bd
2 ba
1,750
5
MLS# X13574302Ottawa Property Shop Realty Inc.
WhatsApp Aman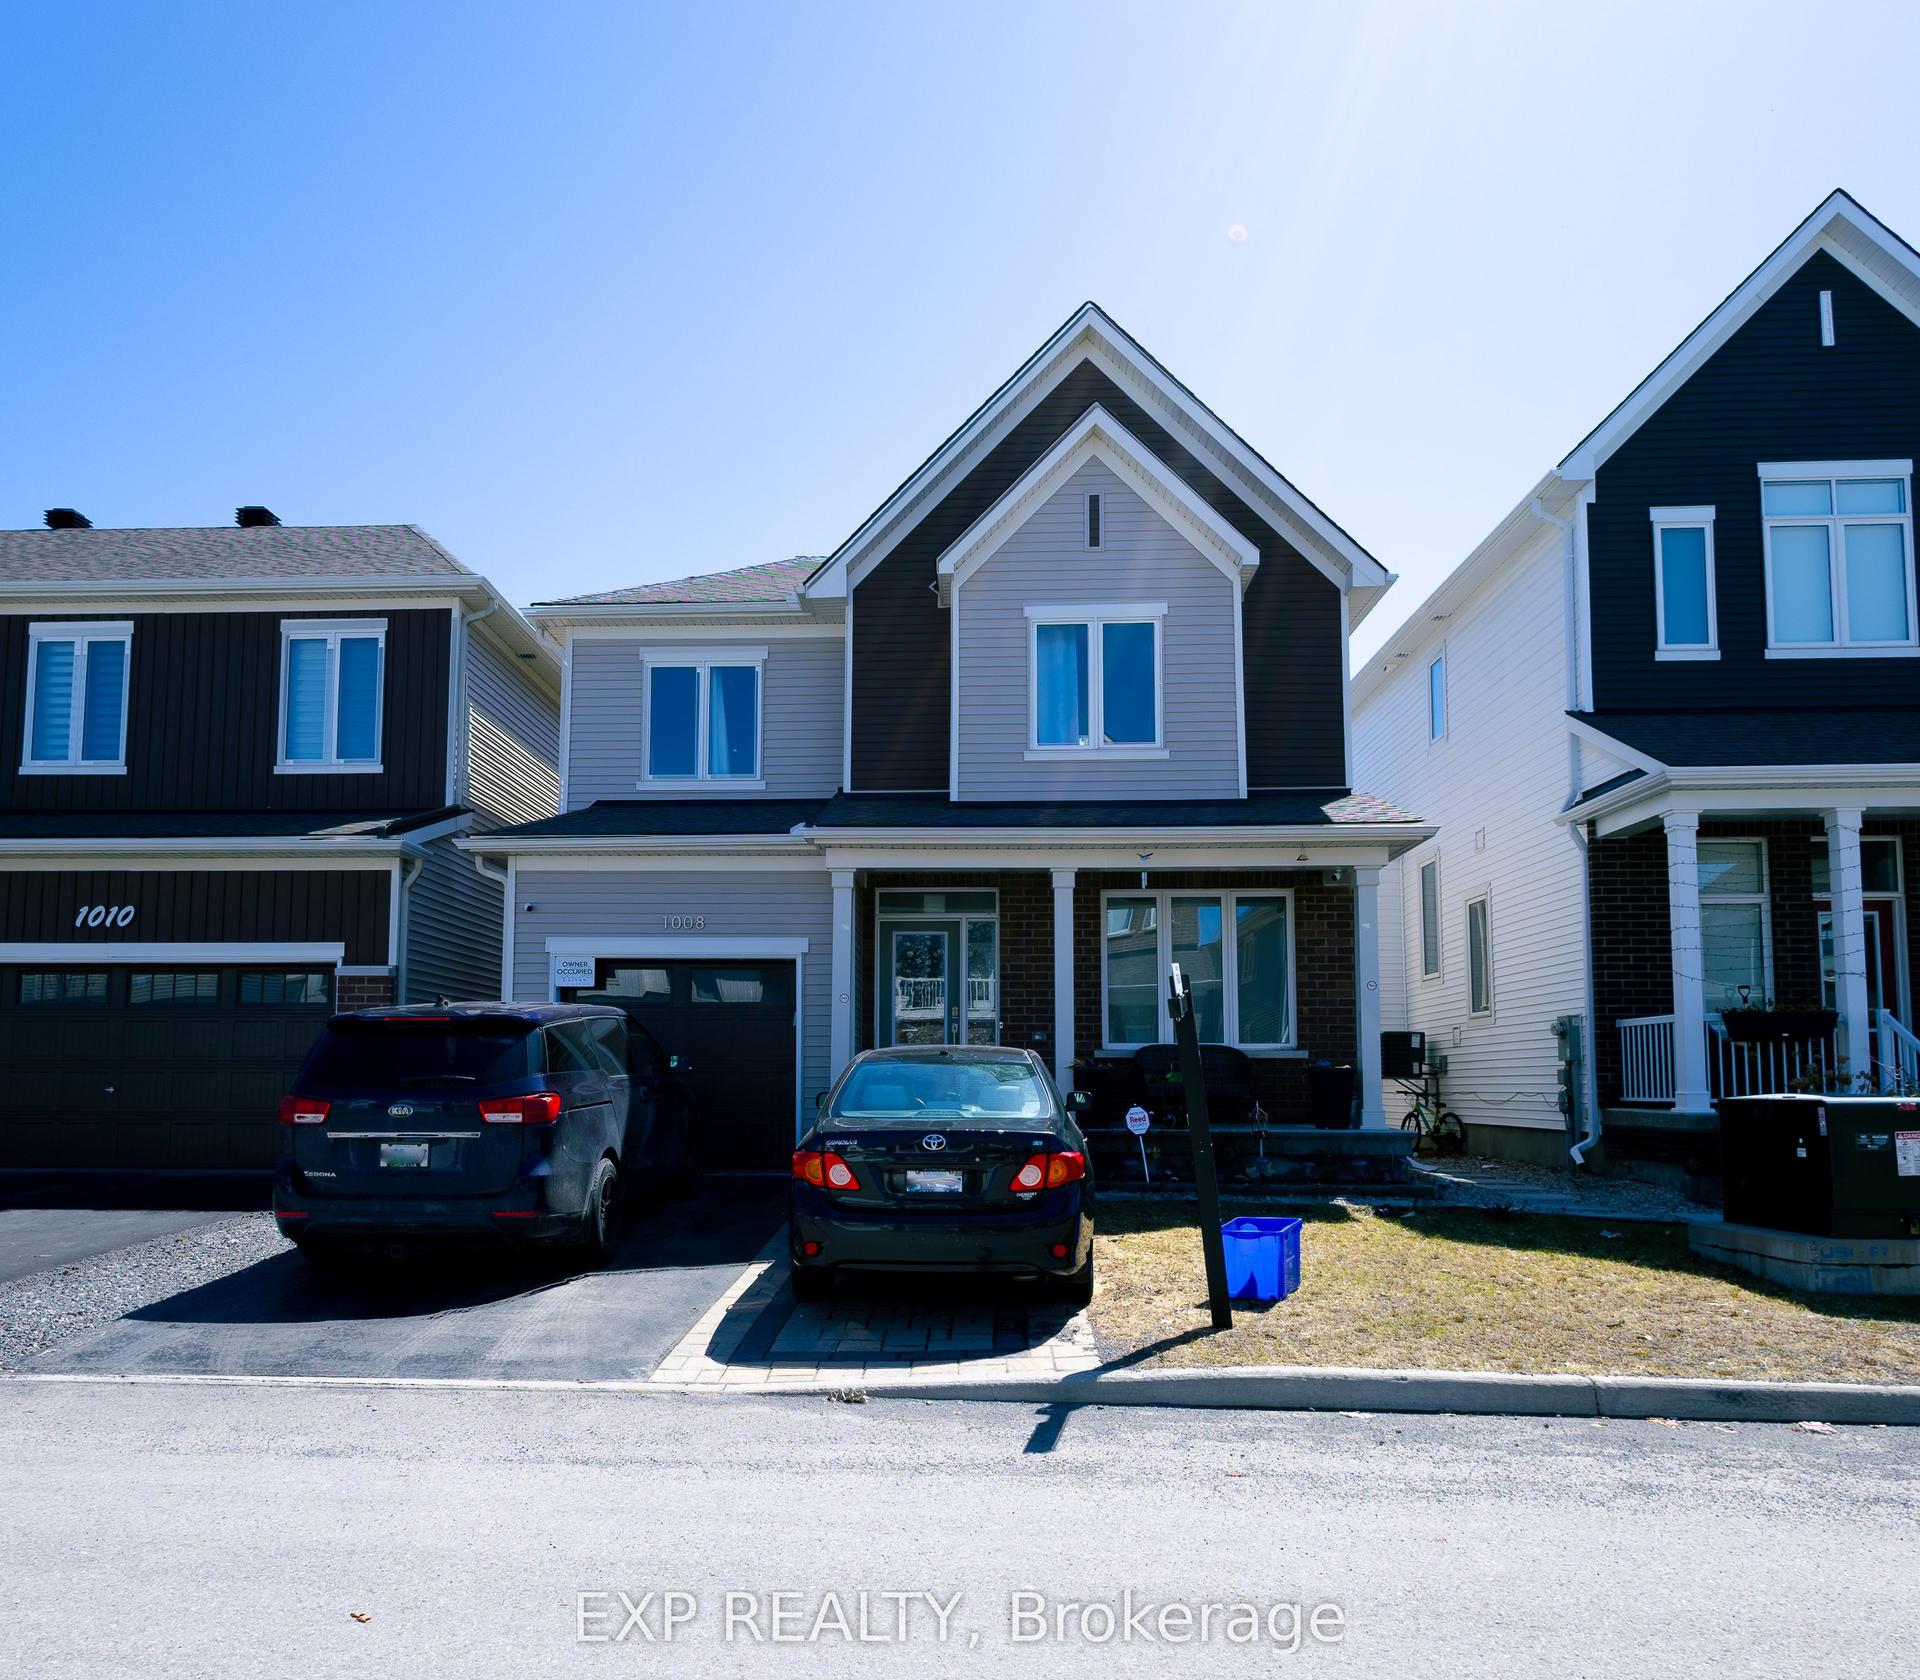
For Sale19 h ago
$709,990
Detached
est. $3,113/mo
1008 Carden Lane, 2012 - Chapel Hill South - Orleans Village
Orleans - Convent Glen and Area, ON
3 bd
3 ba
1,750
3
MLS# X13574110Exp Realty
WhatsApp Aman