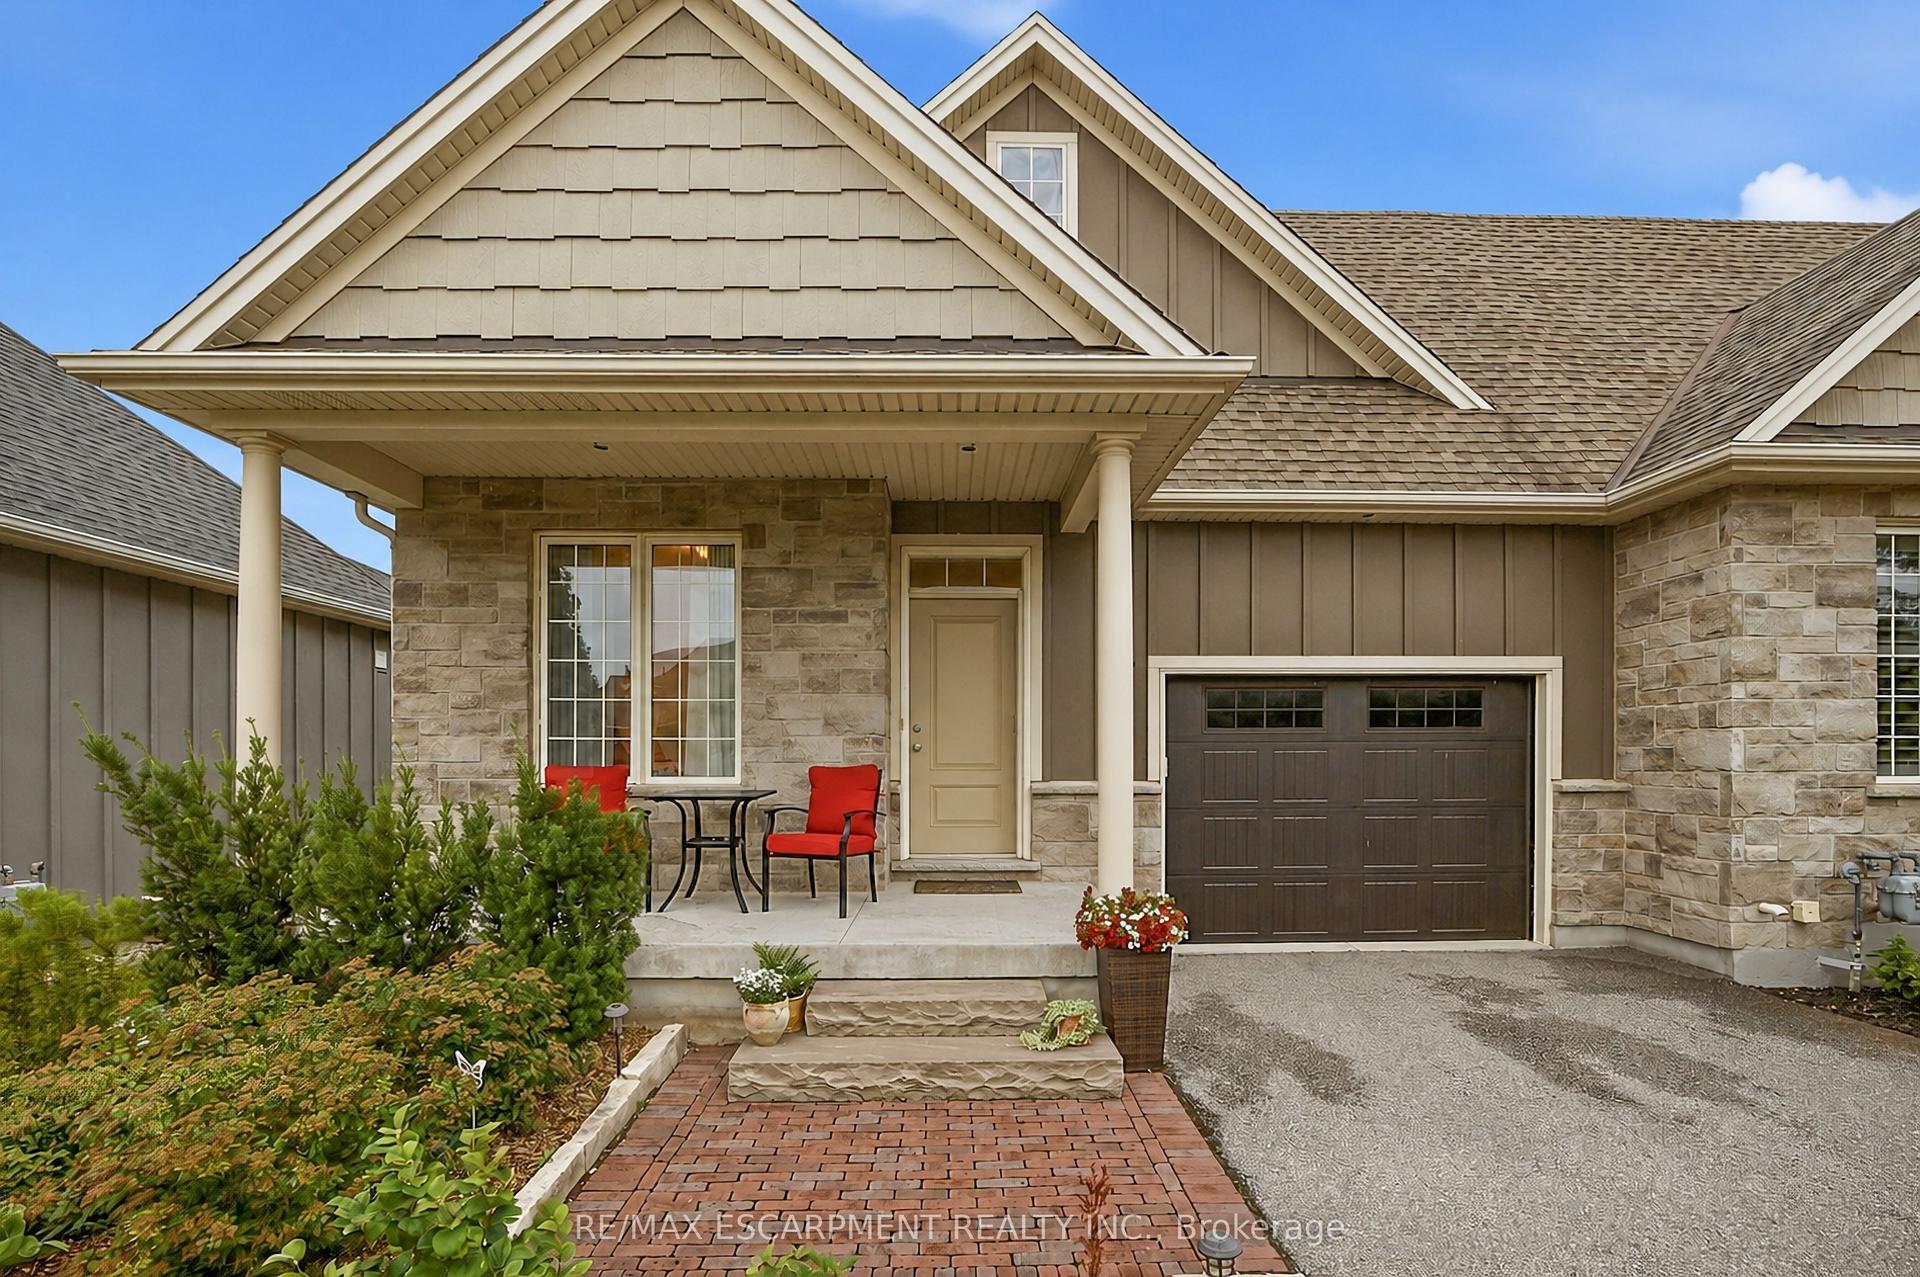
For Sale
56 Paradise Grove
108 - Virgil, Niagara-on-the-Lake, ON
$839,000
2+1Bd
3Ba
1,300+sqft
3Parking
35 x 119.75 ftlot
$645/sqft
TownhouseMLS# X13571834Listed 2026-07-1627 DOM
Cooling
Air Exchanger
Basement
Finished
About this home
Located in a desirable new subdivision in Virgil, this tastefully designed bungalow townhome features an expansive main-floor principal bedroom with an oversized ensuite designed with accessibility in mind; a glass-enclosed shower with rain shower, ample space, California Closet built-in cabinetry, and accessible doorways throughout. The second front-facing bedroom is conveniently located across from a full bath with tub and enjoys plenty of sunlight through oversized windows. An open-concept kitchen features quartz counters, a KitchenAid Café Series appliance package, ample cabinetry, and sleek subway tile. Vaulted ceilings, pot lights, and double patio doors add to the functionality of the adjoining living room space. The main-floor laundry is equipped with additional built-in cabinetry and access to the single-car garage. A fully finished lower level offers an additional full bath with tub, a large family room, and a bedroom with additional closets. The furnace, A/C, air exchanger, and hot water heater have been exceptionally well maintained through service contracts since ownership.The tidy curb appeal is complemented by gardens, a covered front porch, and arguably one of the best locations in close proximity to the walking trail leading to central Virgil. Surrounded by tender fruit farms, wineries, and vineyards, this fabulous home is also close to Old Town Niagara-on-the-Lake and the area's finest amenities.
Garage
Rooms
Main Floor
| Bedroom | 3.32 × 4.50 m | |
| Kitchen | 3.04 × 3.81 m | |
| Dining Room | 4.69 × 2.47 m | |
| Living Room | 5.18 × 4.11 m | |
| Primary Bedroom | 3.44 × 4.11 m | |
| Laundry | 3.96 × 2.35 m | |
| Bathroom | 3.96 × 3.59 m | 3 Pc Ensuite |
| Bathroom | 2.98 × 1.56 m | 3 Pc Bath |
Basement
| Bedroom | 4.84 × 5.33 m | |
| Recreation | 8.16 × 11.03 m | |
| Furnace Room | 3.50 × 2.35 m | |
| Bathroom | 3.26 × 1.52 m | 3 Pc Bath |
Features
- Air Exchanger
- Auto Garage Door Remote
- Central Vacuum
- Sump Pump
- Storage
- Primary Bedroom - Main Floor
- Finished
- Central Air
- Bungalow
Financials
Annual Taxes
$4,692.04
Estimated Rental Income
Entire property$2,600 – $3,800/mo
Basement apartment$1,800 – $2,500/mo
Rental yield3.7% – 5.4%
*Estimates based on comparable rentals in the area. Actual income may vary.
Market Data — Niagara-on-the-Lake
Days on market27 days
Buyer's MarketSeller's Market
Based on active listings in Niagara-on-the-Lake. Data updates daily.
Getting around
How walkable, bikeable, and transit-friendly this neighbourhood is.
65
/ 100
Walk Score
Somewhat Walkable
46
/ 100
Transit Score
Some Transit
45
/ 100
Bike Score
Somewhat Bikeable
Scores are estimates based on neighbourhood data and are for informational purposes only.
MLS® data courtesy of the Toronto Regional Real Estate Board (TRREB).
The information provided herein must only be used by consumers that have a bona fide interest in the purchase, sale, or lease of real estate and may not be used for any commercial purpose or any other purpose. Listing information is deemed reliable but is not guaranteed accurate by the Toronto Regional Real Estate Board, the listing brokerage, or this website. The trademarks REALTOR®, REALTORS® and the REALTOR® logo are controlled by The Canadian Real Estate Association (CREA) and identify real estate professionals who are members of CREA. MLS®, Multiple Listing Service®, and the associated logos are owned by CREA. Not intended to solicit properties currently listed for sale or buyers under contract.
You may also like
More homes in Niagara-on-the-Lake
Hand-picked listings with a similar price range and style.
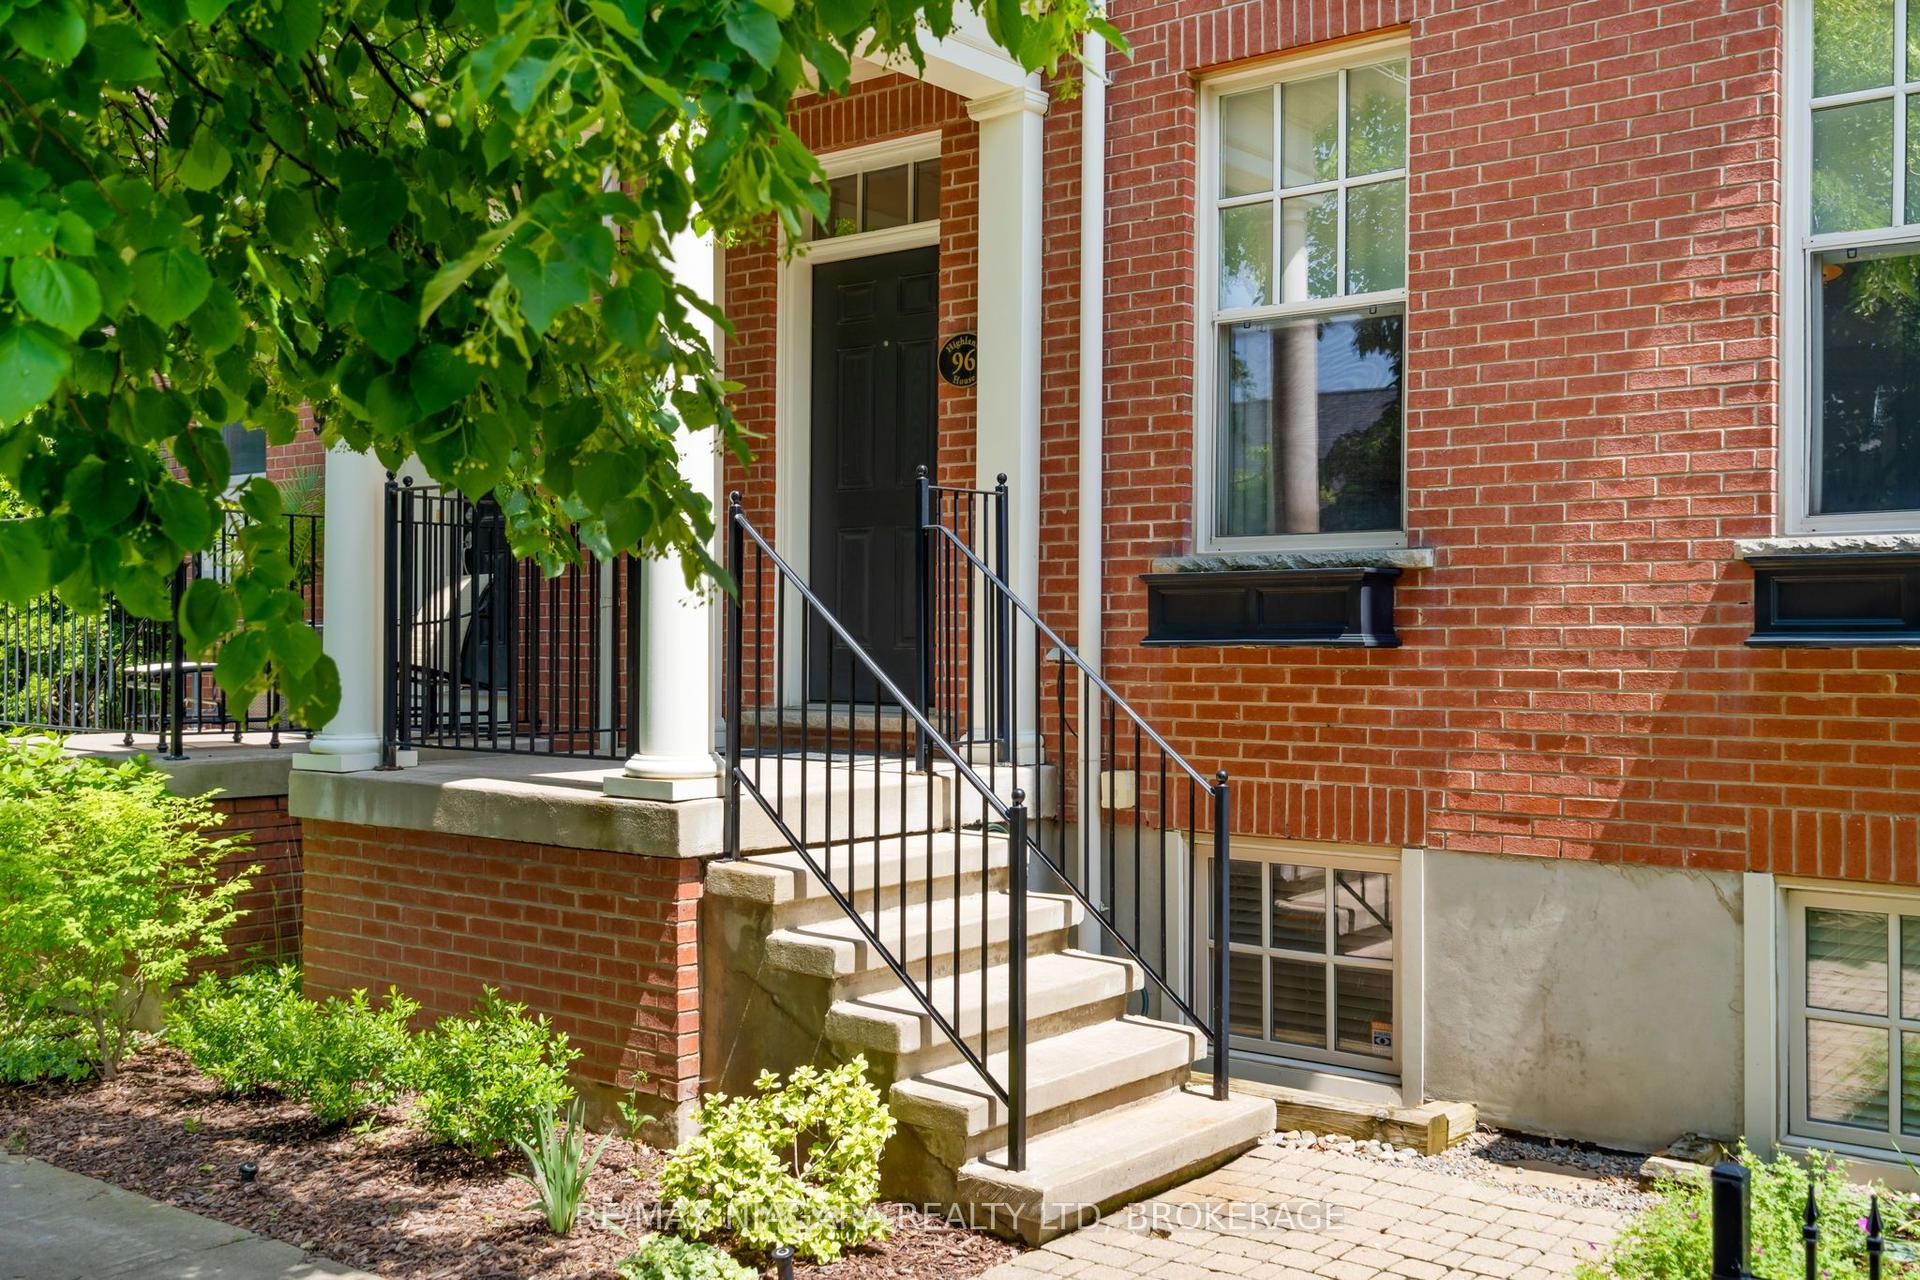
For Sale14 h ago
$999,000
Townhouse
est. $4,380/mo
96 Garrison Village Drive, 101 - Town
Niagara-on-the-Lake, ON
3+1 bd
4 ba
1,750
2
MLS# X13664778Re/Max Niagara Realty Ltd, Broker…
WhatsApp Aman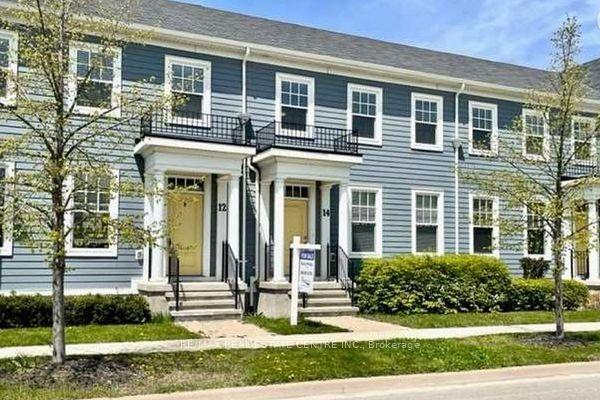
For Sale4 days ago
$799,000
Townhouse
est. $3,503/mo
12 MacDonell Road, 101 - Town
Niagara-on-the-Lake, ON
2+2 bd
4 ba
1,750
2
MLS# X13655438Re/Max Real Estate Centre Inc.
WhatsApp Aman