For Sale
4263 FOURTH Avenue 212 #212
210 - Downtown, Niagara Falls, ON
$350,000
2Bd
2Ba
750+sqft
1Parking
$467/sqft
Condo TownMLS# X13572092Listed 2026-07-1614 DOM
Heating
On Demand Water Heater
Cooling
Central Air
About this home
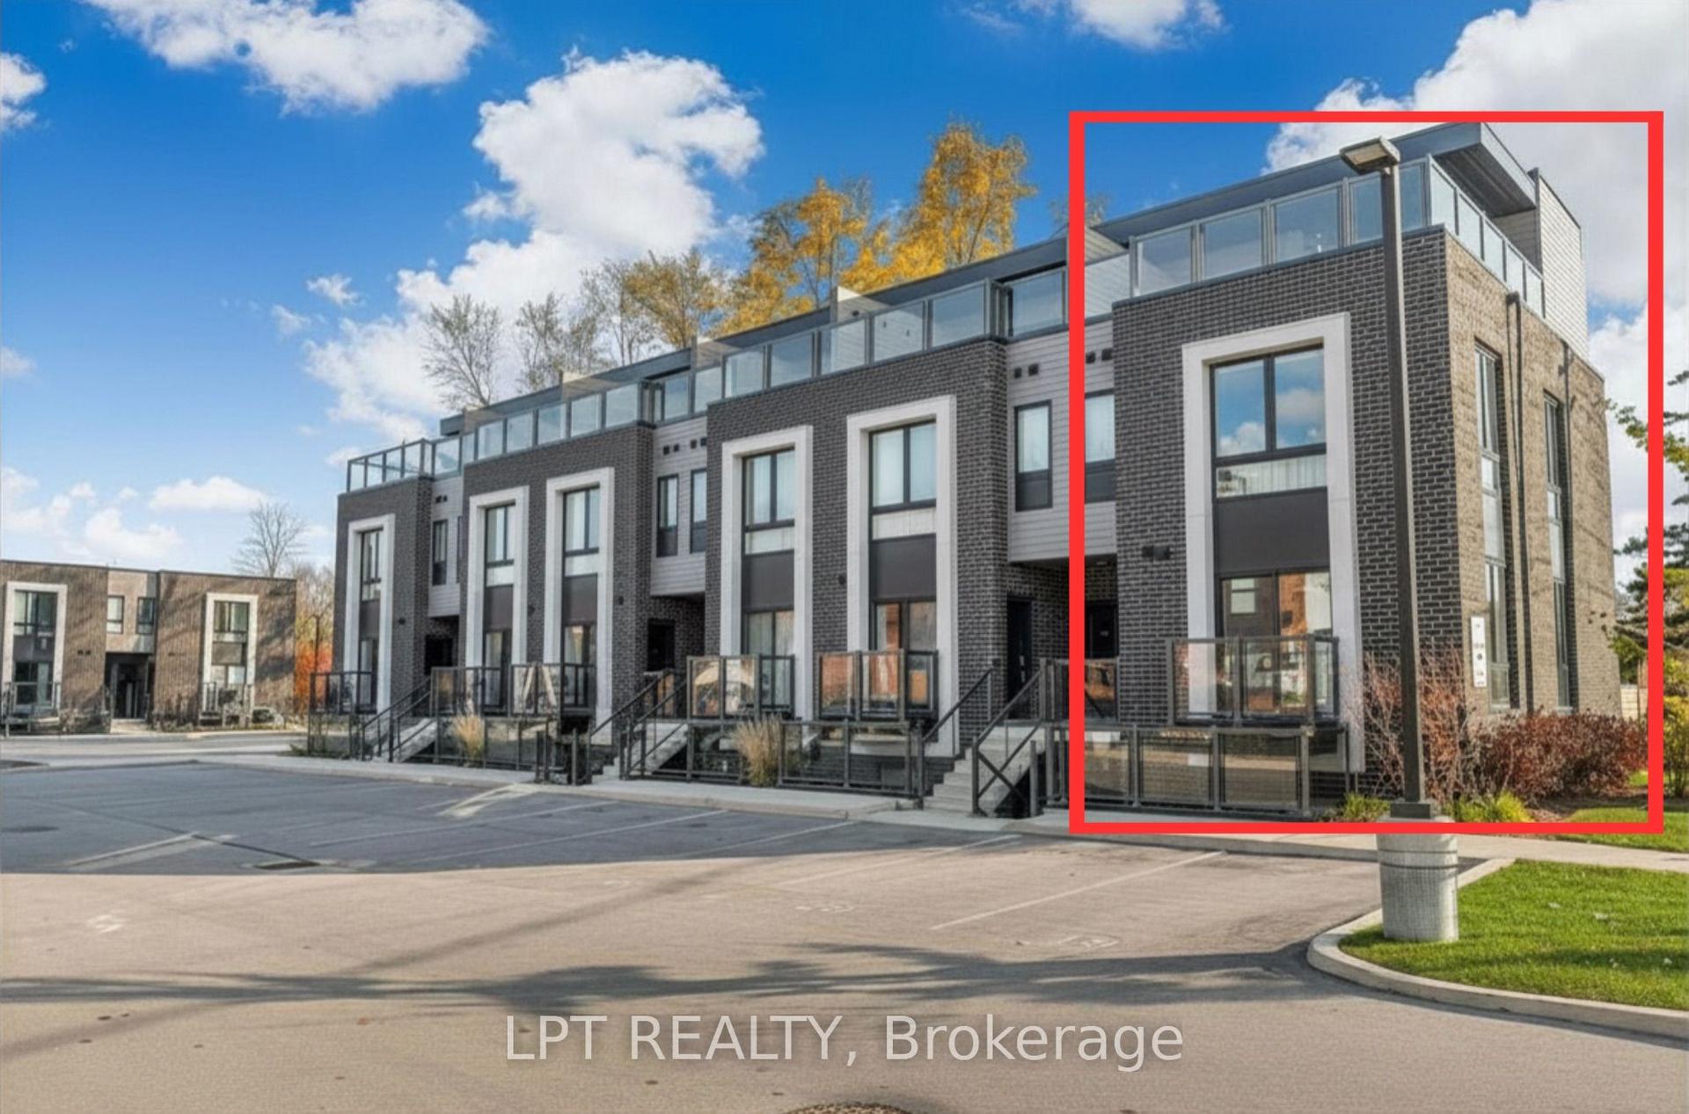
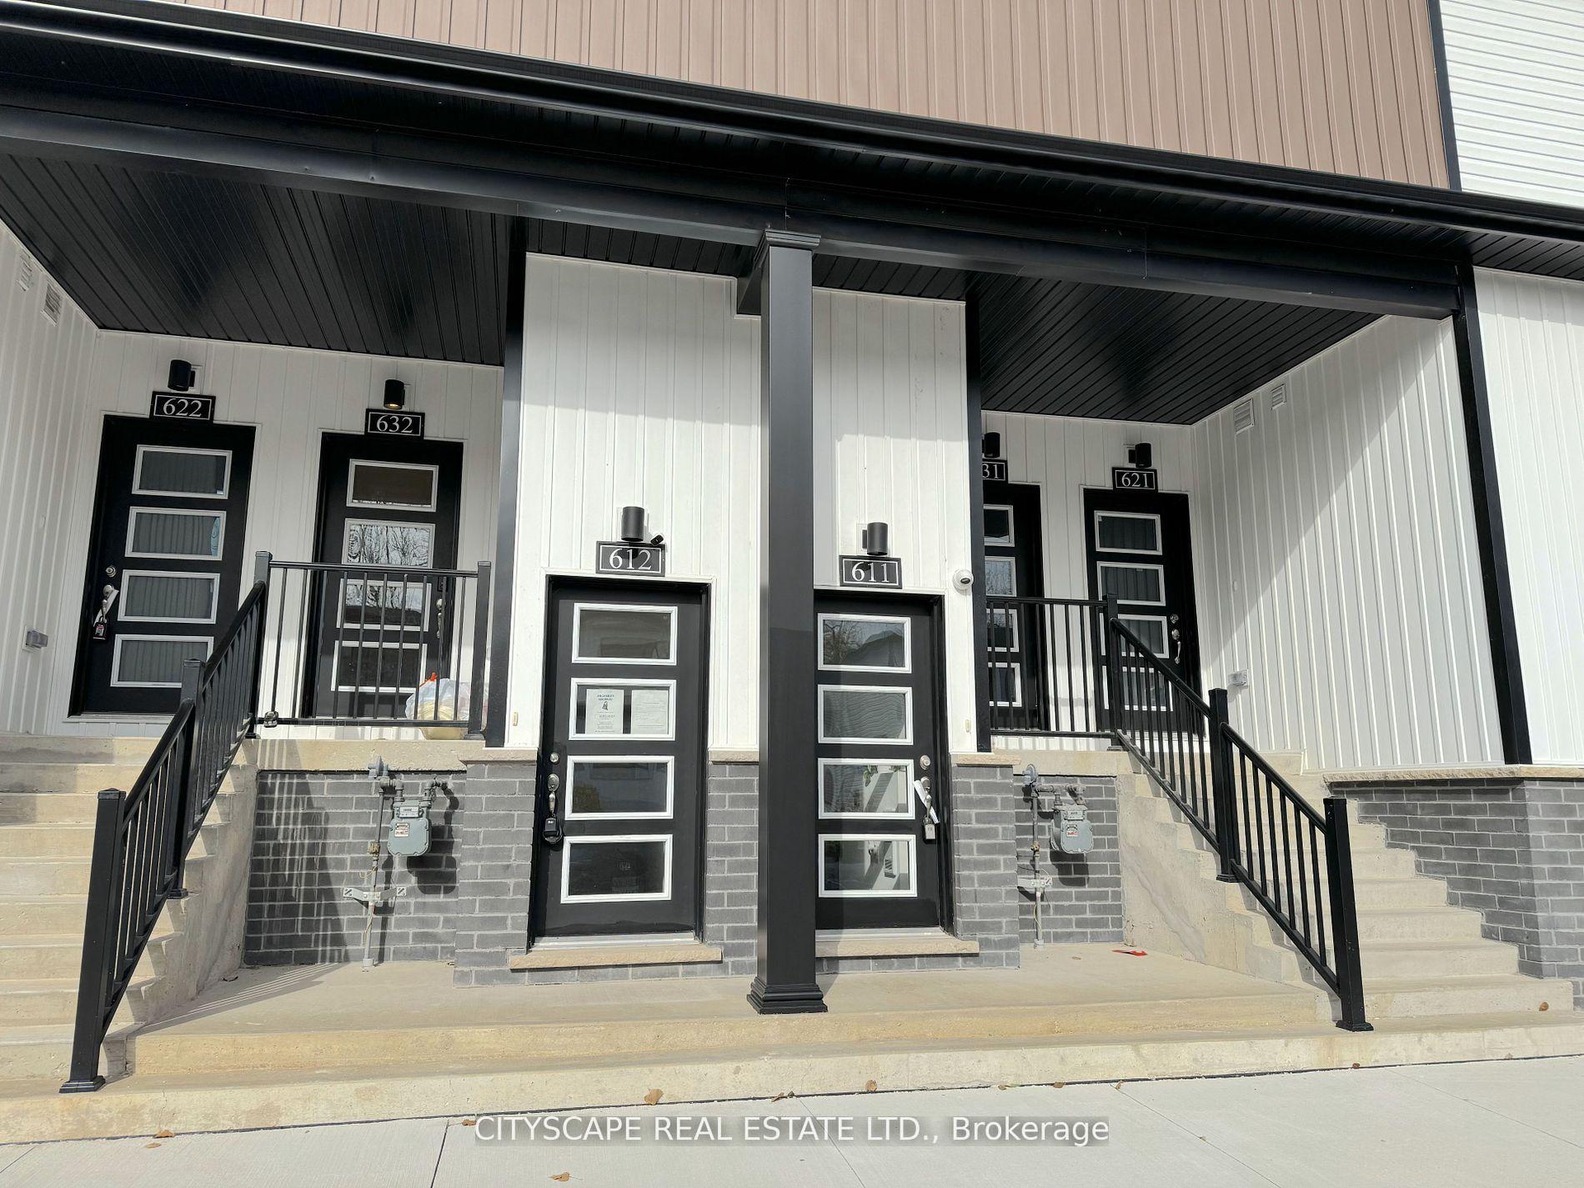
Affordable and adorable, this modern stacked townhome puts easy, low-maintenance living right in the heart of downtown Niagara Falls. Built by Newcastle Communities, this bright 782 sq ft 2-bedroom, 1.5-bathroom home offers an open-concept layout that feels airy and modern, with luxury vinyl plank flooring throughout, large windows for plenty of natural light, and a kitchen featuring modern soft-close cabinetry and stainless steel appliances. The cozy living and dining area flows naturally from the kitchen, creating a functional space that's just as easy to relax in as it is to entertain in. Just a short 4-minute drive to restaurants, shops, schools, parks, and public transit, plus the Niagara GO Station and VIA Rail and just 6 minutes to the Falls, making this an easy fit for commuters or anyone who wants to be close to the waterfront and the border. Low monthly maintenance fees and low property taxes keep ownership simple and predictable. This is modern, effortless living in one of Niagara Falls's most walkable pockets.
Waterfront
Rooms
Main Floor
| Foyer | 3.35 × 1.63 m | |
| Kitchen | 5.18 × 2.06 m | |
| Living Room | 2.36 × 2.49 m | |
| Dining Room | 1.83 × 2.44 m | |
| Bathroom | 1.75 × 1.68 m | 3 Pc Bath |
| Bathroom | 1.75 × 1.37 m | 2 Pc Bath |
| Primary Bedroom | 3.66 × 3.25 m | |
| Bedroom | 3.25 × 2.29 m | |
| Utility Room | 2.67 × 1.55 m |
Features
- On Demand Water Heater
- None
- Central Air
- 1 Storey/Apt
Financials
Annual Taxes
$3,015
Estimated Rental Income
Entire property$2,600 – $3,500/mo
Rental yield8.9% – 12.0%
*Estimates based on comparable rentals in the area. Actual income may vary.
Market Data — Niagara Falls
Days on market14 days
Buyer's MarketSeller's Market
Based on active listings in Niagara Falls. Data updates daily.
Our estimate for this home
Estimated range
$277K – $322K
Mid-point $300K · ~$400/sqft
How this listing compares
$277KList · $350K$322K
High confidence·Based on 56 niagara falls comparables
Estimated range is generated automatically from active comparables and is for informational purposes only. Not an appraisal — contact Aman for a full comparative market analysis that factors in condition, renovations, and positioning.
Getting around
How walkable, bikeable, and transit-friendly this neighbourhood is.
73
/ 100
Walk Score
Very Walkable
50
/ 100
Transit Score
Good Transit
52
/ 100
Bike Score
Bikeable
Scores are estimates based on neighbourhood data and are for informational purposes only.
MLS® data courtesy of the Toronto Regional Real Estate Board (TRREB).
The information provided herein must only be used by consumers that have a bona fide interest in the purchase, sale, or lease of real estate and may not be used for any commercial purpose or any other purpose. Listing information is deemed reliable but is not guaranteed accurate by the Toronto Regional Real Estate Board, the listing brokerage, or this website. The trademarks REALTOR®, REALTORS® and the REALTOR® logo are controlled by The Canadian Real Estate Association (CREA) and identify real estate professionals who are members of CREA. MLS®, Multiple Listing Service®, and the associated logos are owned by CREA. Not intended to solicit properties currently listed for sale or buyers under contract.
You may also like
More homes in Niagara Falls
Hand-picked listings with a similar price range and style.
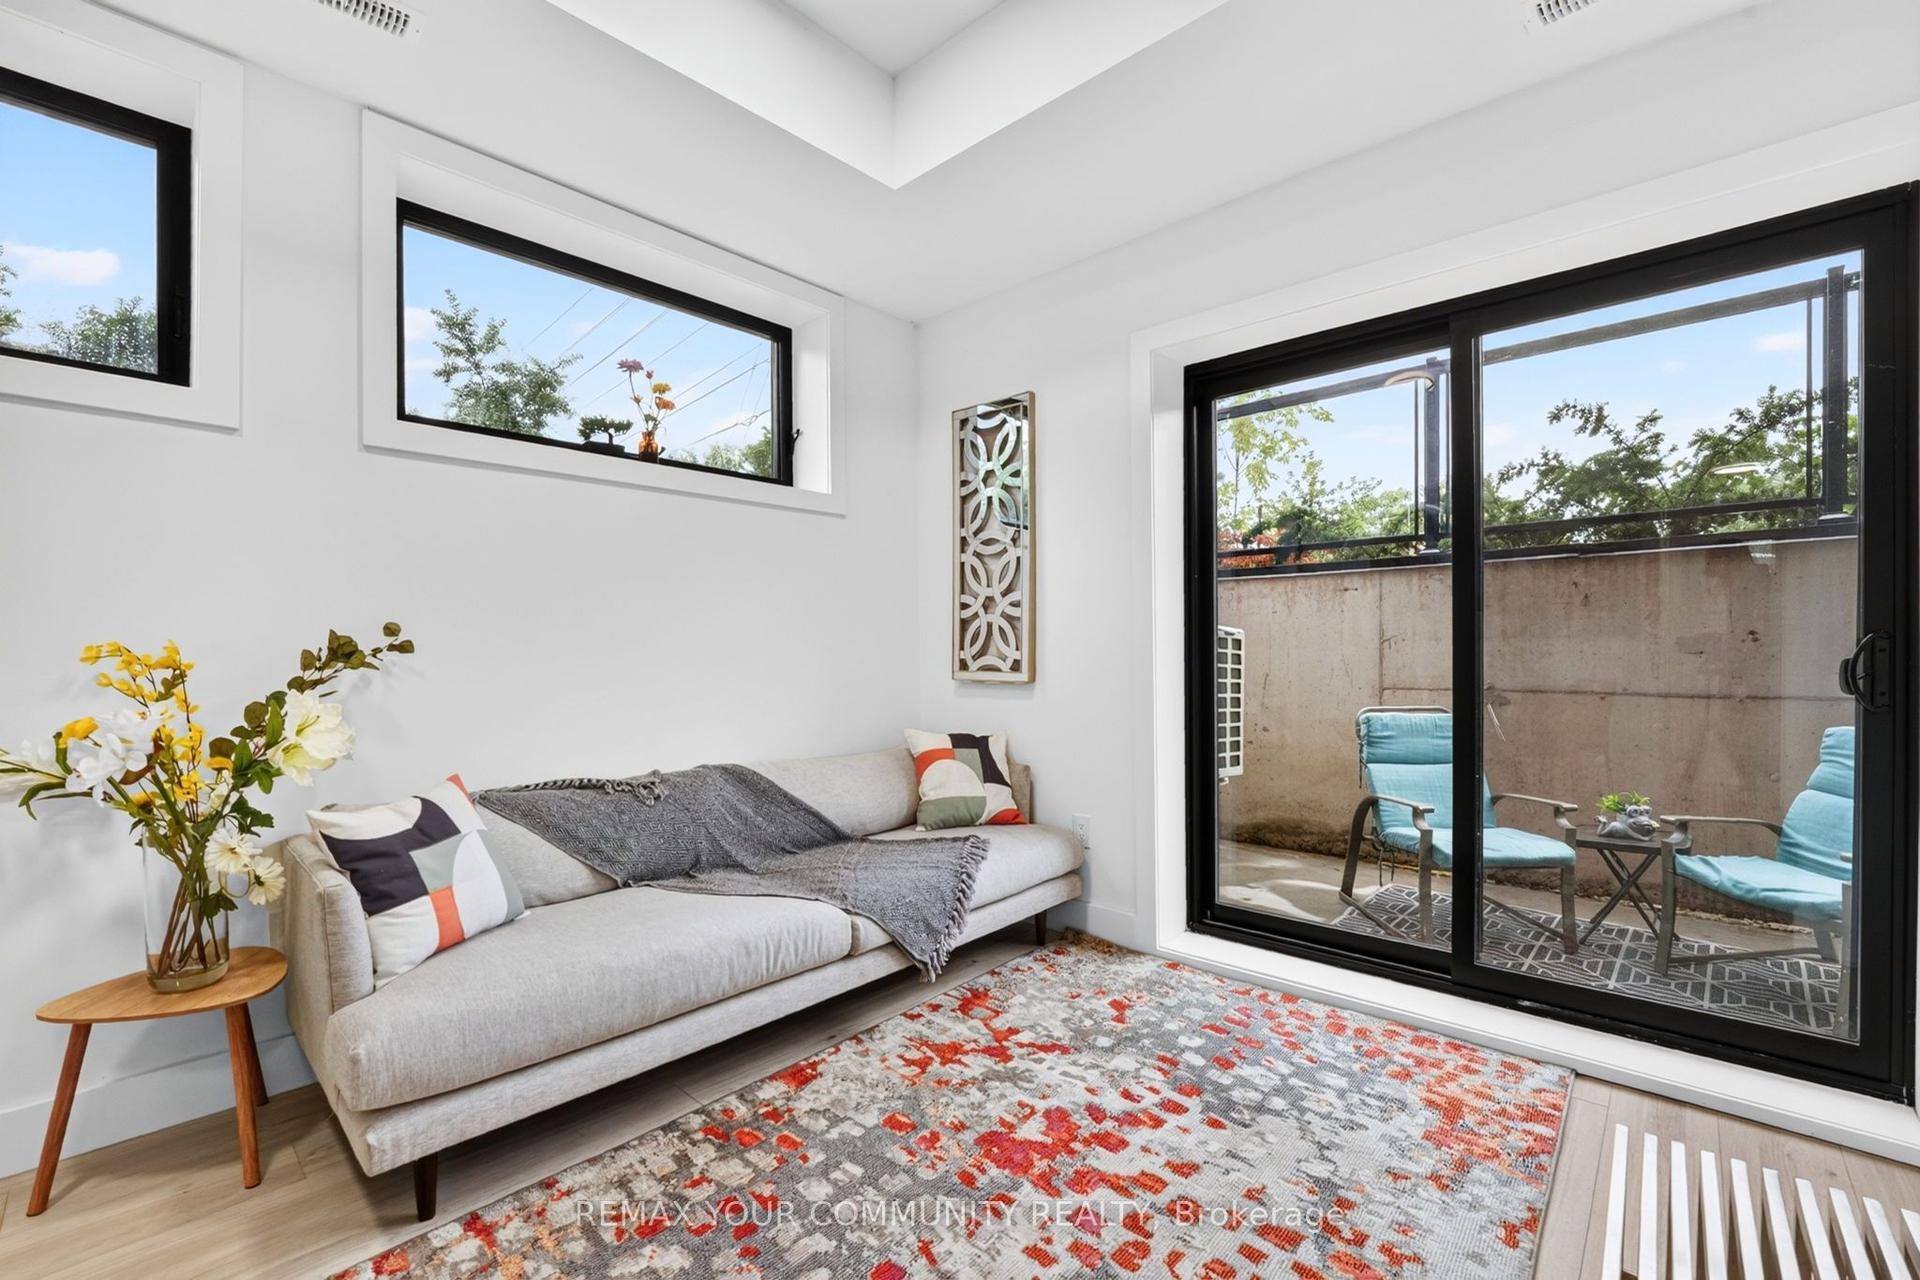
For Sale2 h ago
$374,900
Condo Town
est. $1,644/mo
7277 Wilson Crescent, 220 - Oldfield
Niagara Falls, ON
2 bd
2 ba
650
1
MLS# X13620102Remax Your Community Realty
WhatsApp Aman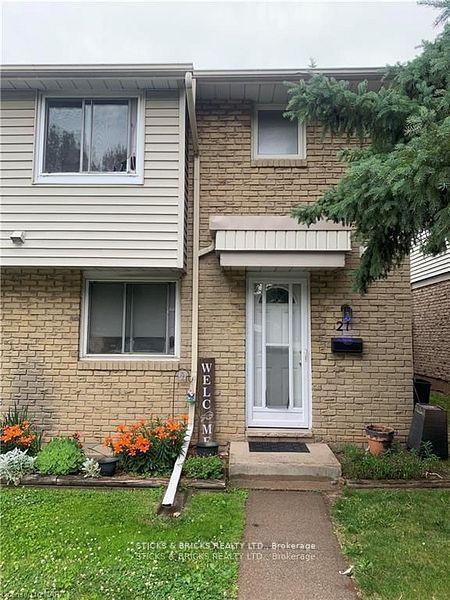
For Sale3 months ago
$359,900
Condo Town
est. $1,578/mo
6767 Thorold Stone Road 21 #21, 206 - Stamford
Niagara Falls, ON
3 bd
2 ba
1,100
1
MLS# X13040246Sticks & Bricks Realty Ltd.
WhatsApp Aman