For Lease
323 Freedom Private
3602 - Riverview Park, Alta Vista and Area, ON
$3,600
3+1Bd
4Ba
1,300+sqft
3Parking
23.26 x 97.38 ftlot
$3/sqft
TownhouseMLS# X13572130Listed 2026-07-1612 DOM
Cooling
Central Air
Basement
Finished
About this home
Available Immediately! Ideal for 4 Medical Students or Healthcare Professionals. Spacious END-UNIT townhouse offering exceptional privacy with no rear neighbours, ideally located backing onto CHEO, The Ottawa Hospital, and the University of Ottawa Faculty of Medicine. This is an outstanding opportunity a group of four roommates seeking quality accommodation just steps from Ottawa's premier healthcare campus.This home features 4 spacious bedrooms and 3.5 bathrooms. The bright main level showcases an open-concept living and dining area with a cozy gas fireplace, a modern kitchen with stainless steel appliances, ample cabinetry, and excellent workspace, plus a convenient powder room and inside access to the garage.Upstairs offers three generous bedrooms and two full bathrooms. The primary bedroom features a vaulted ceiling, walk-in closet, and private ensuite. The fully finished lower level includes a newly completed fourth bedroom with its own full bathroom, creating an ideal private suite.Additional highlights include hardwood flooring on the main level, a landscaped backyard with BBQ area, and an unbeatable location just minutes from downtown Ottawa, Trainyards, Elmvale Acres Shopping Centre, and St. Laurent Shopping Centre.
GarageHardwoodFireplace
Rooms
Main Floor
| Living Room | 5.43 × 4.44 m | |
| Dining Room | 3.40 × 3.20 m |
Second Floor
| Primary Bedroom | 6.17 × 3.45 m | |
| Bedroom 2 | 4.57 × 2.74 m | |
| Bedroom 3 | 4.87 × 2.59 m |
Basement
| Bedroom | 7.87 × 3.20 m | |
| Laundry | 2.00 × 1.15 m |
Features
- Auto Garage Door Remote
- Deck
- Finished
- Central Air
- 2-Storey
Financials
Estimated Rental Income
Entire property$3,200 – $4,800/mo
Basement apartment$1,800 – $2,500/mo
Rental yield1066.7% – 1600.0%
*Estimates based on comparable rentals in the area. Actual income may vary.
Market Data — Alta Vista and Area
Days on market12 days
Buyer's MarketSeller's Market
Based on active listings in Alta Vista and Area. Data updates daily.
Other rentals like this
Similar rentals in Alta Vista and Area
Same property type, similar price, similar size — currently for rent.
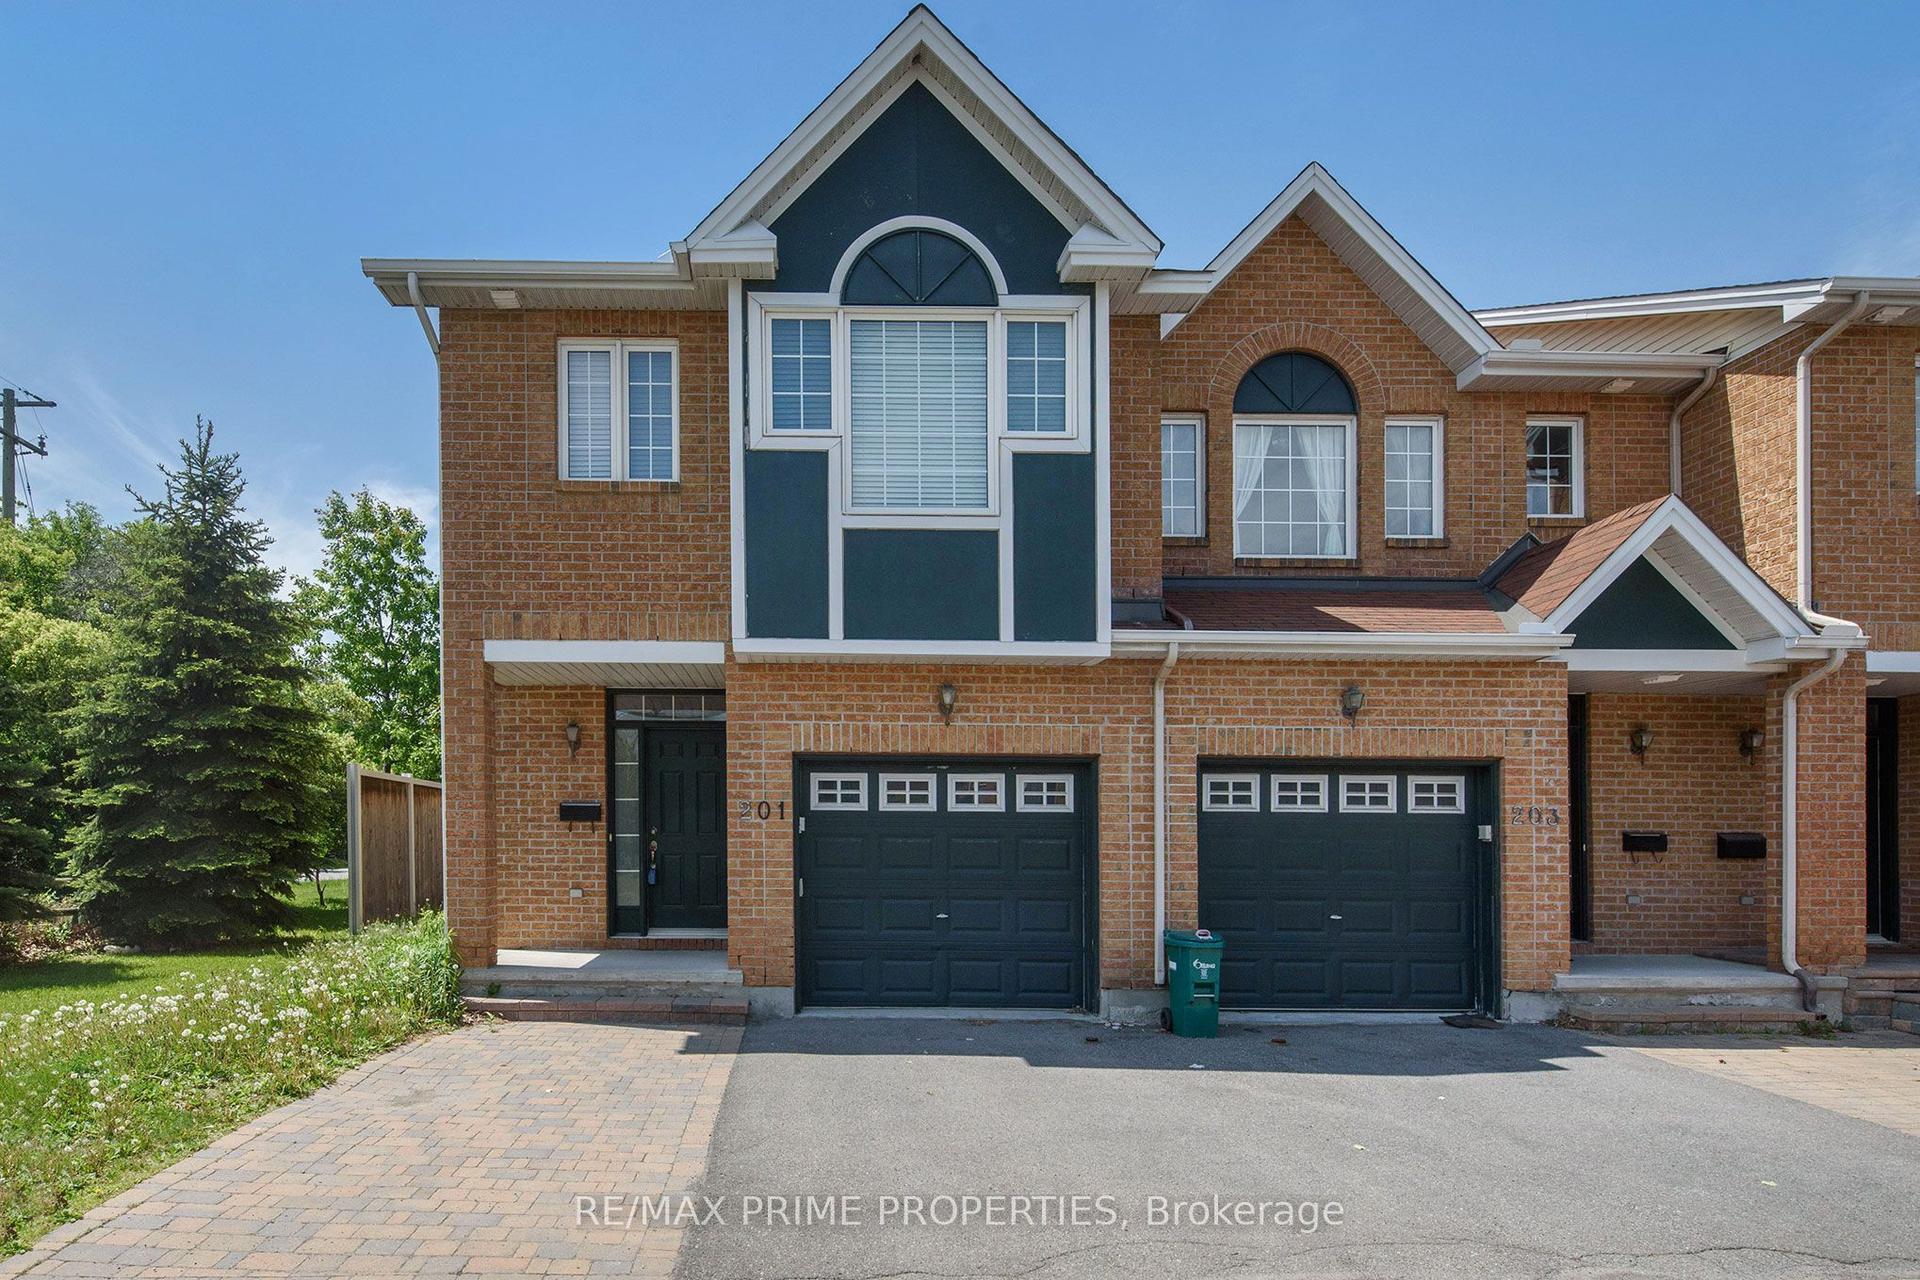
For Lease9 h ago
$3,100
Townhouse
201 FREEDOM Private, 3602 - Riverview Park
Alta Vista and Area, ON
3 bd
3 ba
1,750
3
MLS# X13612702Re/Max Prime Properties
WhatsApp Aman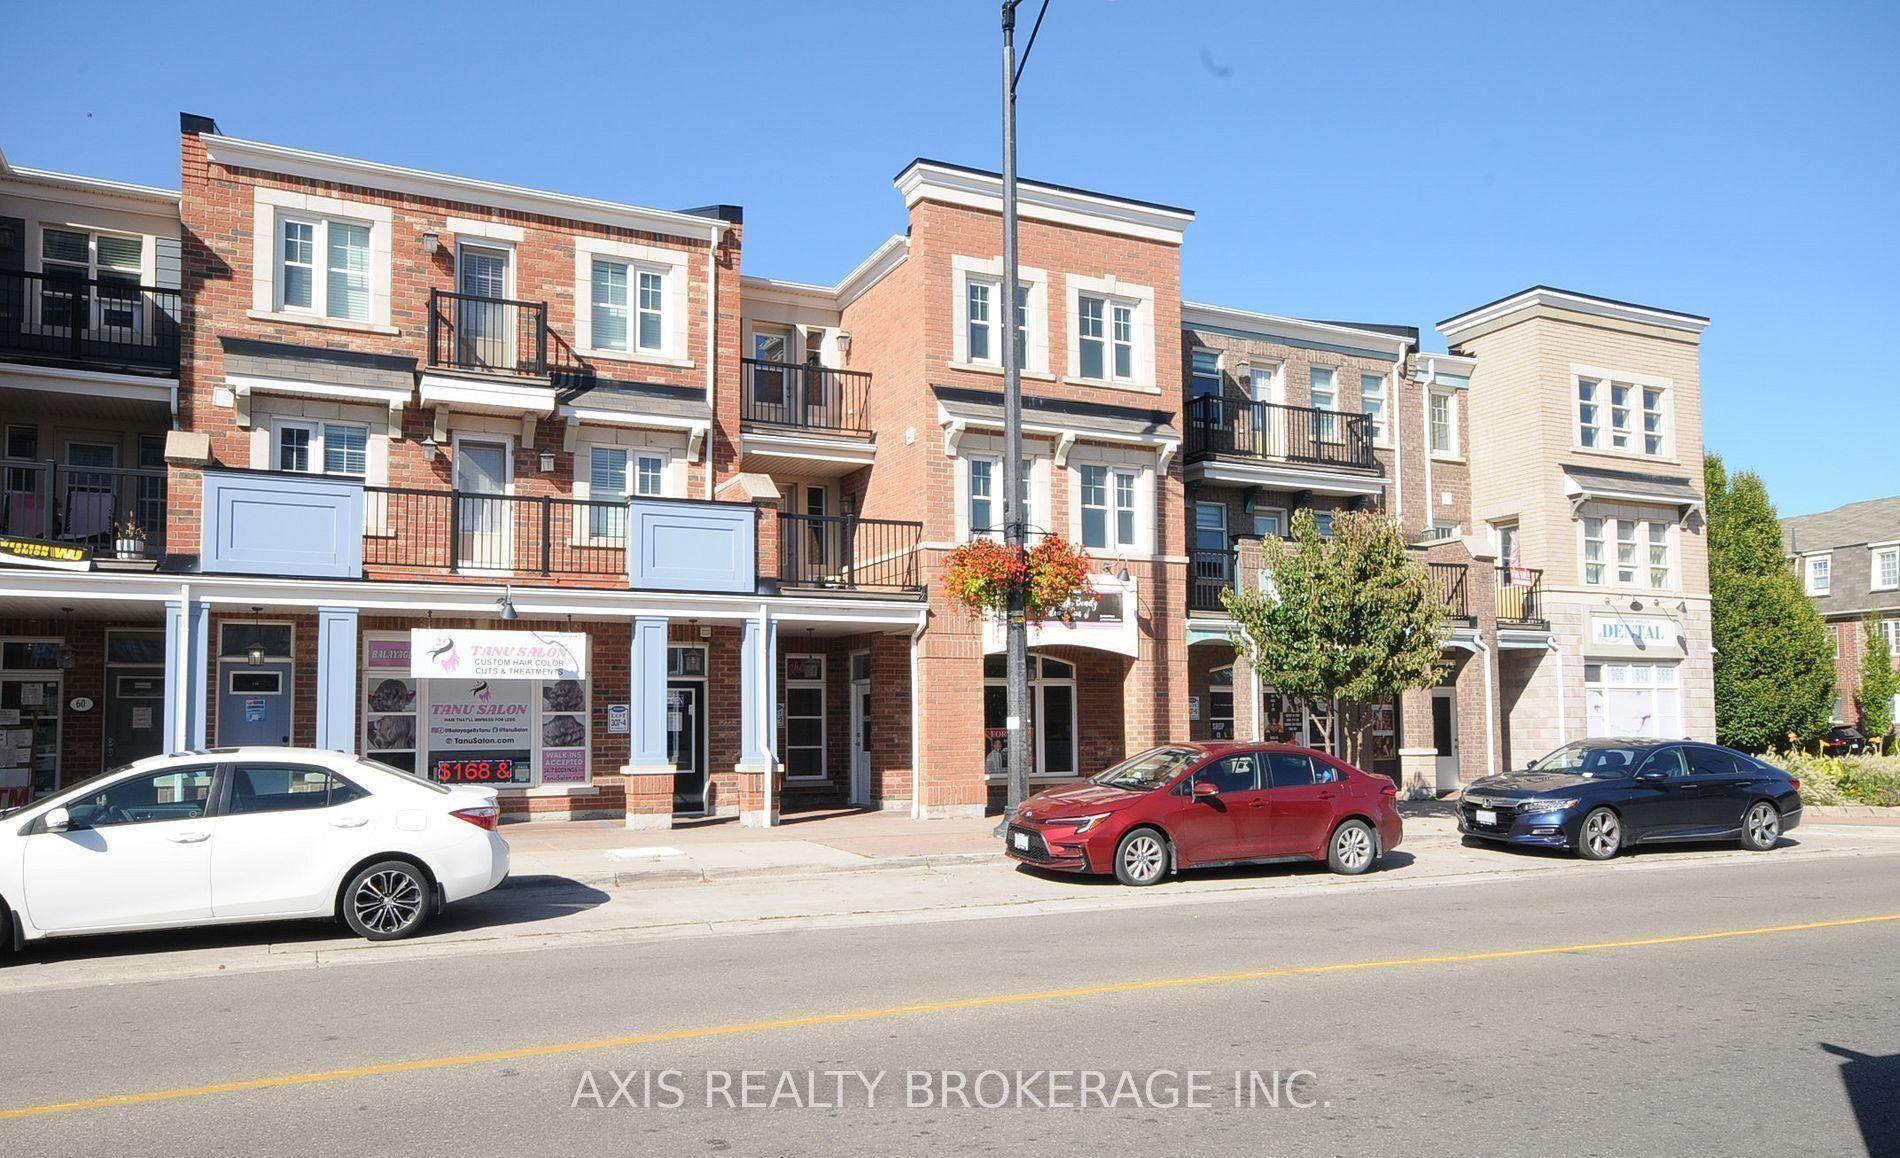
For Lease2 months ago
$2,950
Townhouse
56 Commuter Drive, Northwest Brampton
Brampton, ON
3 bd
3 ba
1,750
2
MLS# W13164782Axis Realty Brokerage Inc.
WhatsApp Aman
Getting around
How walkable, bikeable, and transit-friendly this neighbourhood is.
57
/ 100
Walk Score
Somewhat Walkable
52
/ 100
Transit Score
Good Transit
51
/ 100
Bike Score
Bikeable
Scores are estimates based on neighbourhood data and are for informational purposes only.
MLS® data courtesy of the Toronto Regional Real Estate Board (TRREB).
The information provided herein must only be used by consumers that have a bona fide interest in the purchase, sale, or lease of real estate and may not be used for any commercial purpose or any other purpose. Listing information is deemed reliable but is not guaranteed accurate by the Toronto Regional Real Estate Board, the listing brokerage, or this website. The trademarks REALTOR®, REALTORS® and the REALTOR® logo are controlled by The Canadian Real Estate Association (CREA) and identify real estate professionals who are members of CREA. MLS®, Multiple Listing Service®, and the associated logos are owned by CREA. Not intended to solicit properties currently listed for sale or buyers under contract.