For Sale
Just Listed
701 Davern Lane
905 - Bathurst/Burgess & Sherbrooke (South Sherbrooke) Twp, Tay Valley, ON
$449,900
3Bd
1Ba
900+sqft
5Parking
100 x 193.49 ftlot
$500/sqft
DetachedMLS# X13572208Listed 2026-07-165 DOM
Heating
Water Heater Owned
About this home
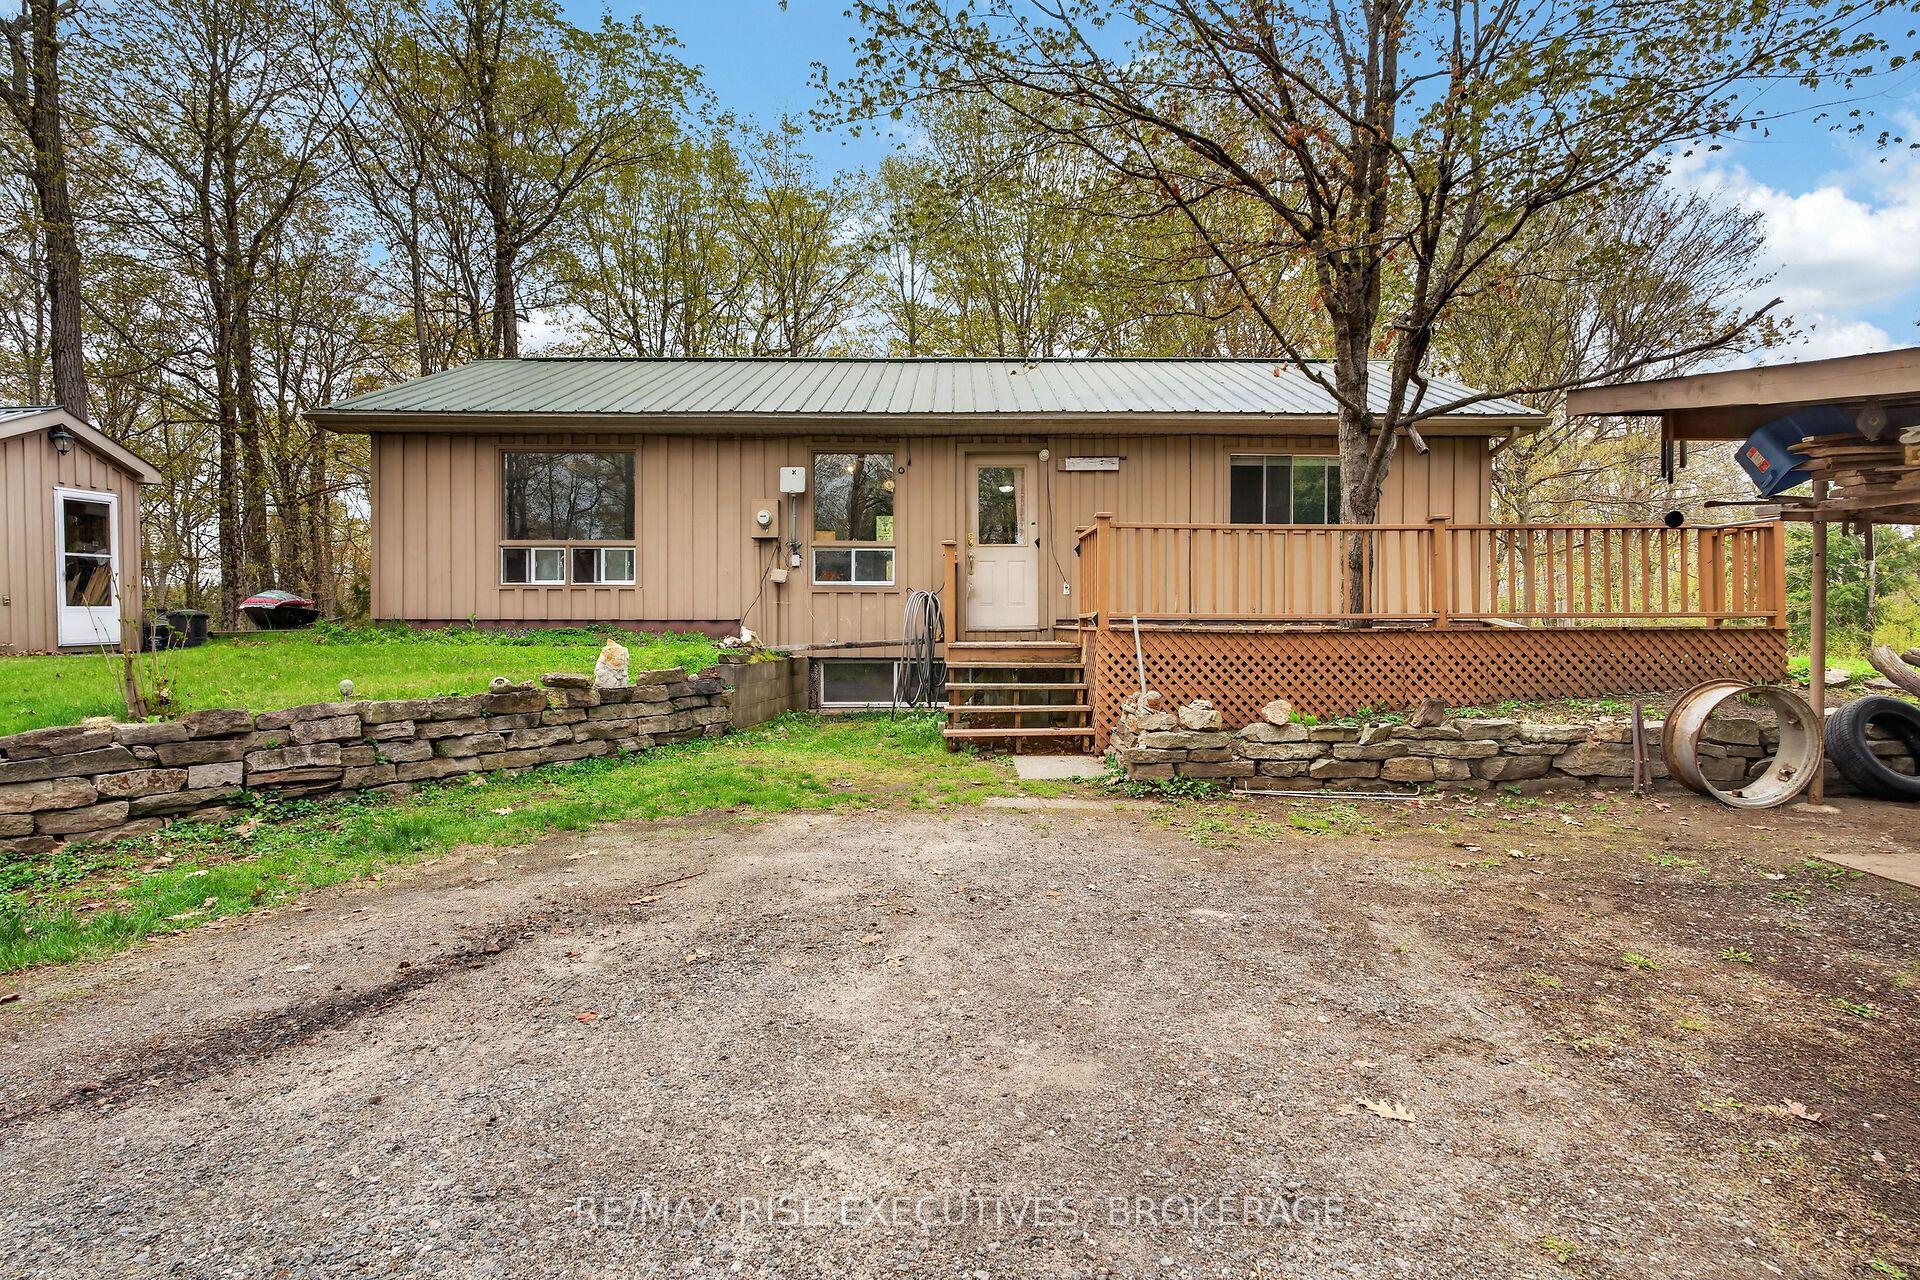
Offered for the first time in over 50 years, this cherished family cottage is more than a summer home; it is a place where life slows down, families reconnect and memories are made. Lovingly cared for through the decades, it now awaits new owners to become its next stewards and begin a lifetime of traditions on beautiful Davern Lake. Thoughtfully cared for with low-maintenance vinyl siding and a durable steel roof, this three-season cottage features three bedrooms, one bathroom plus an outdoor privy, a full septic system, lake intake water, a fully equipped kitchen, laundry/storage room, and a welcoming living space warmed by a wood stove for those crisp spring and fall weekends. Skylights fill the cottage with natural light, creating an open, airy feel. Being sold fully furnished and equipped, everything you need is already here. Simply pack your swimsuit, unpack your groceries, and start enjoying cottage life from day one. A staircase leads to the exceptional waterfront where a lakeside deck and dock overlook crystal-clear water and a sandy shoreline. The water reaches approximately 15 feet deep at the end of the dock, making it ideal for swimming, floating and diving into the refreshing lake. Spend your days fishing, kayaking, canoeing or paddleboarding before unwinding in the hot tub overlooking the water. Additional storage sheds provide plenty of room for water toys and outdoor equipment. Home to Camp Davern since 1946, Davern Lake is known for its natural beauty, welcoming community and peaceful atmosphere, with only 14 cottage properties, clear water and depths reaching approximately 75 feet. Enjoy wine tastings and exceptional dining at the neighbouring River House Vineyard & Winery, adding another memorable experience to cottage life. Properties like this rarely come to market. After more than half a century of cherished family memories, this special retreat is ready to welcome its next chapter.
Waterfront
Rooms
Main Floor
| Kitchen | 4.09 × 3.95 m | Combined w/Living |
| Living Room | 4.09 × 4.89 m | Fireplace |
| Primary Bedroom | 4.09 × 2.41 m | |
| Bedroom 2 | 2.97 × 3.40 m | |
| Bathroom | 1.96 × 1.37 m | 4 Pc Bath |
| Bedroom 3 | 2.97 × 3.77 m | |
| Laundry | 2.97 × 2.41 m | |
| Room | — |
Features
- Primary Bedroom - Main Floor
- Water Heater Owned
- Deck
- Fishing
- Hot Tub
- Seasonal Living
- None
- Bungalow
Financials
Annual Taxes
$2,792.57
Estimated Rental Income
Entire property$3,200 – $4,800/mo
Rental yield8.5% – 12.8%
*Estimates based on comparable rentals in the area. Actual income may vary.
Market Data — Tay Valley
Days on market5 days
Buyer's MarketSeller's Market
Based on active listings in Tay Valley. Data updates daily.
Our estimate for this home
Estimated range
$528K – $614K
Mid-point $571K · ~$635/sqft
How this listing compares
$528KList · $450K$614K
High confidence·Based on 7532 gta-wide comparables
Estimated range is generated automatically from active comparables and is for informational purposes only. Not an appraisal — contact Aman for a full comparative market analysis that factors in condition, renovations, and positioning.
Getting around
How walkable, bikeable, and transit-friendly this neighbourhood is.
57
/ 100
Walk Score
Somewhat Walkable
40
/ 100
Transit Score
Some Transit
43
/ 100
Bike Score
Somewhat Bikeable
Scores are estimates based on neighbourhood data and are for informational purposes only.
MLS® data courtesy of the Toronto Regional Real Estate Board (TRREB).
The information provided herein must only be used by consumers that have a bona fide interest in the purchase, sale, or lease of real estate and may not be used for any commercial purpose or any other purpose. Listing information is deemed reliable but is not guaranteed accurate by the Toronto Regional Real Estate Board, the listing brokerage, or this website. The trademarks REALTOR®, REALTORS® and the REALTOR® logo are controlled by The Canadian Real Estate Association (CREA) and identify real estate professionals who are members of CREA. MLS®, Multiple Listing Service®, and the associated logos are owned by CREA. Not intended to solicit properties currently listed for sale or buyers under contract.
You may also like
More homes in Tay Valley
Hand-picked listings with a similar price range and style.
For Sale3 months ago
$449,000
Detached
est. $1,968/mo
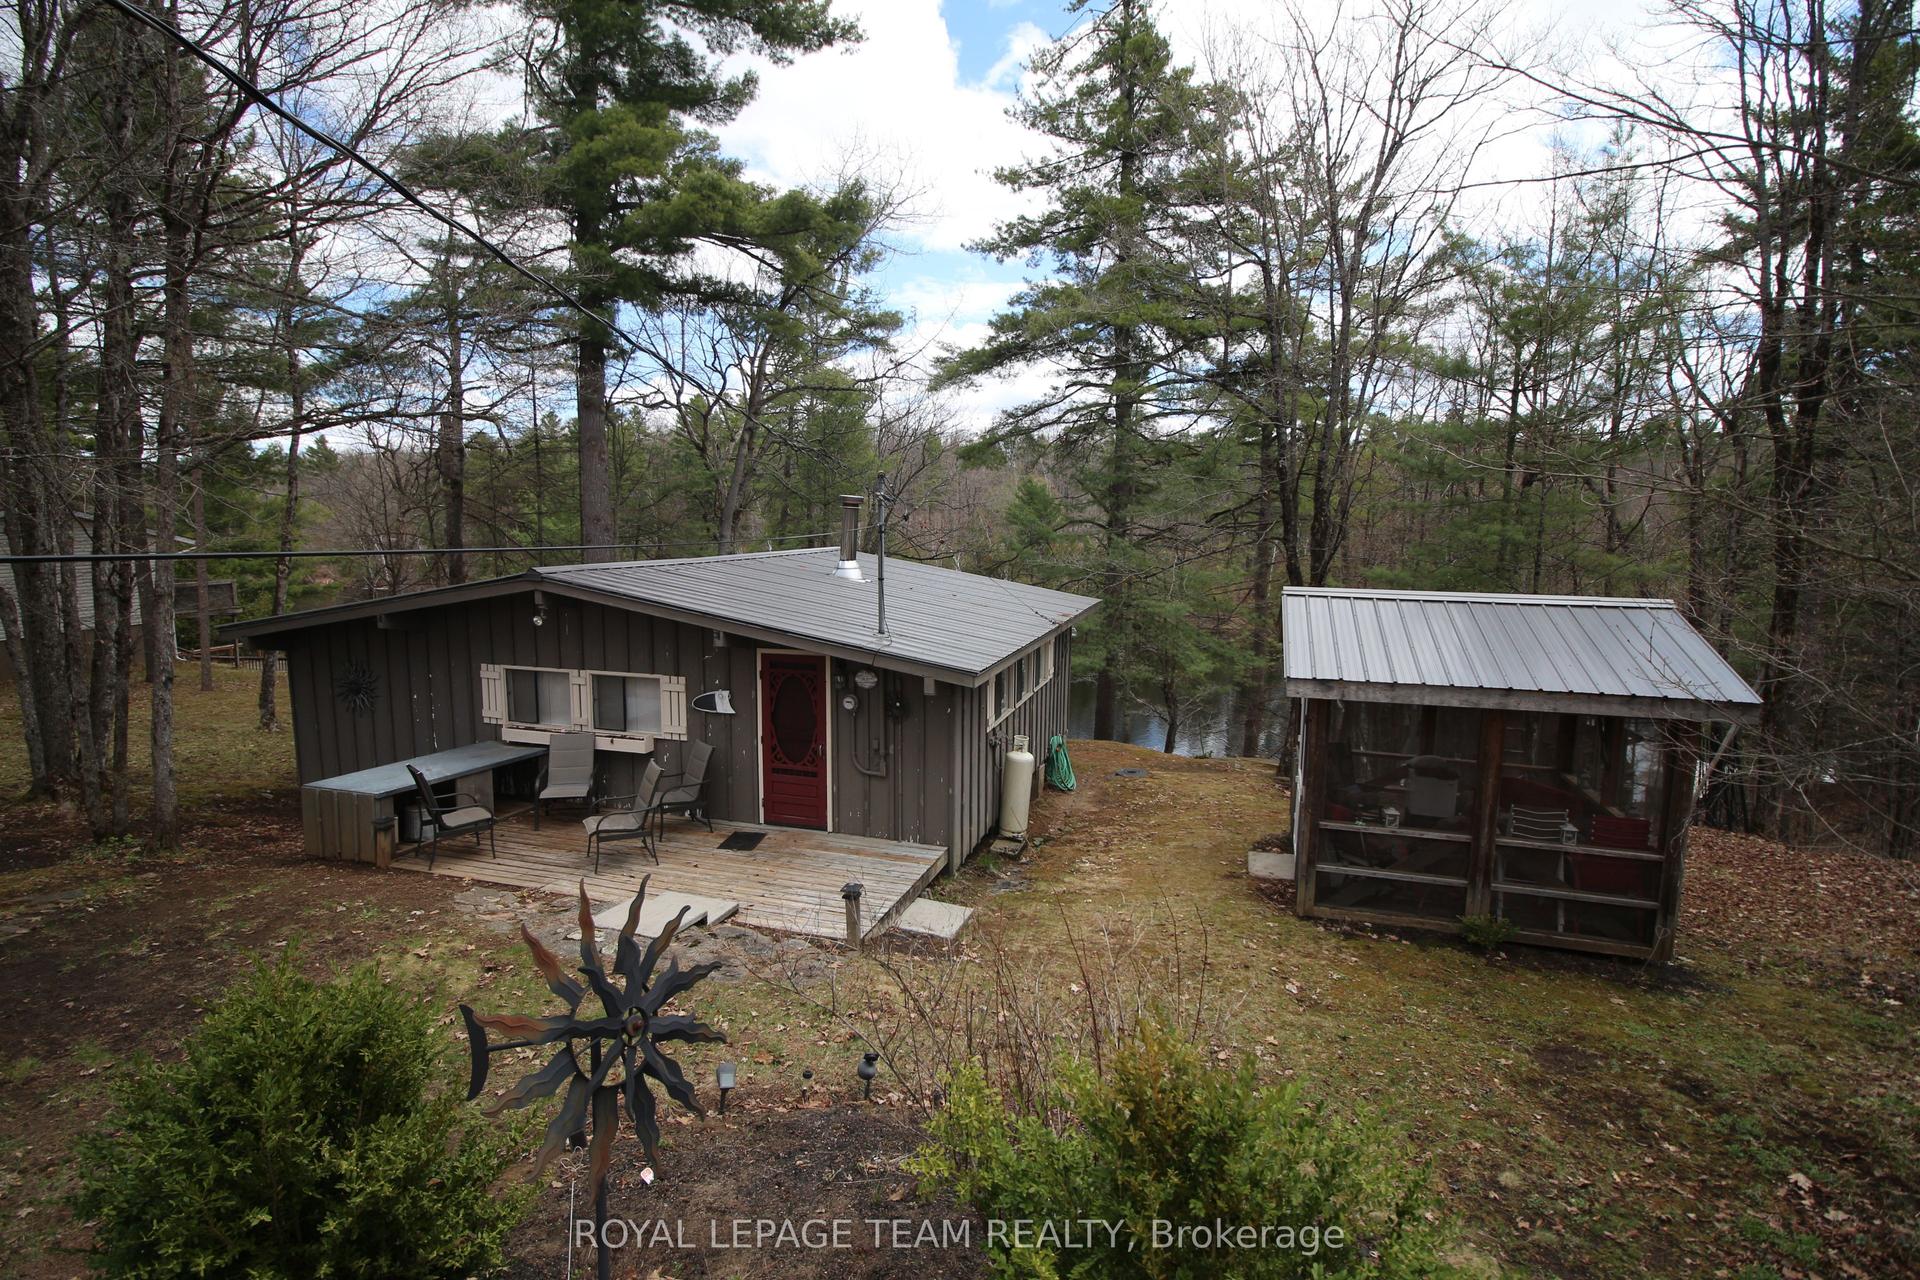
315 Silvery Lane, 905 - Bathurst/Burgess & Sherbrooke (South Sherbrooke) Twp
Tay Valley, ON
2 bd
1 ba
900
4
MLS# X13088392Royal Lepage Team Realty
WhatsApp Aman
For Sale5 days ago
$389,000
Detached
est. $1,705/mo
551 Anglican Church Road, 906 - Bathurst/Burgess & Sherbrooke (Bathurst) Twp
Tay Valley, ON
2 bd
1 ba
900
6
MLS# X13571578Re/Max Hallmark Realty Group
WhatsApp Aman