For Sale
Just Listed
457 2nd Avenue W
Owen Sound, Owen Sound, ON
$799,000
4Bd
3Ba
2,750+sqft
4Parking
54.83 x 172.32 ftlot
$291/sqft
DetachedMLS# X13572386Listed 2026-07-166 DOM
Basement
Unfinished
About this home
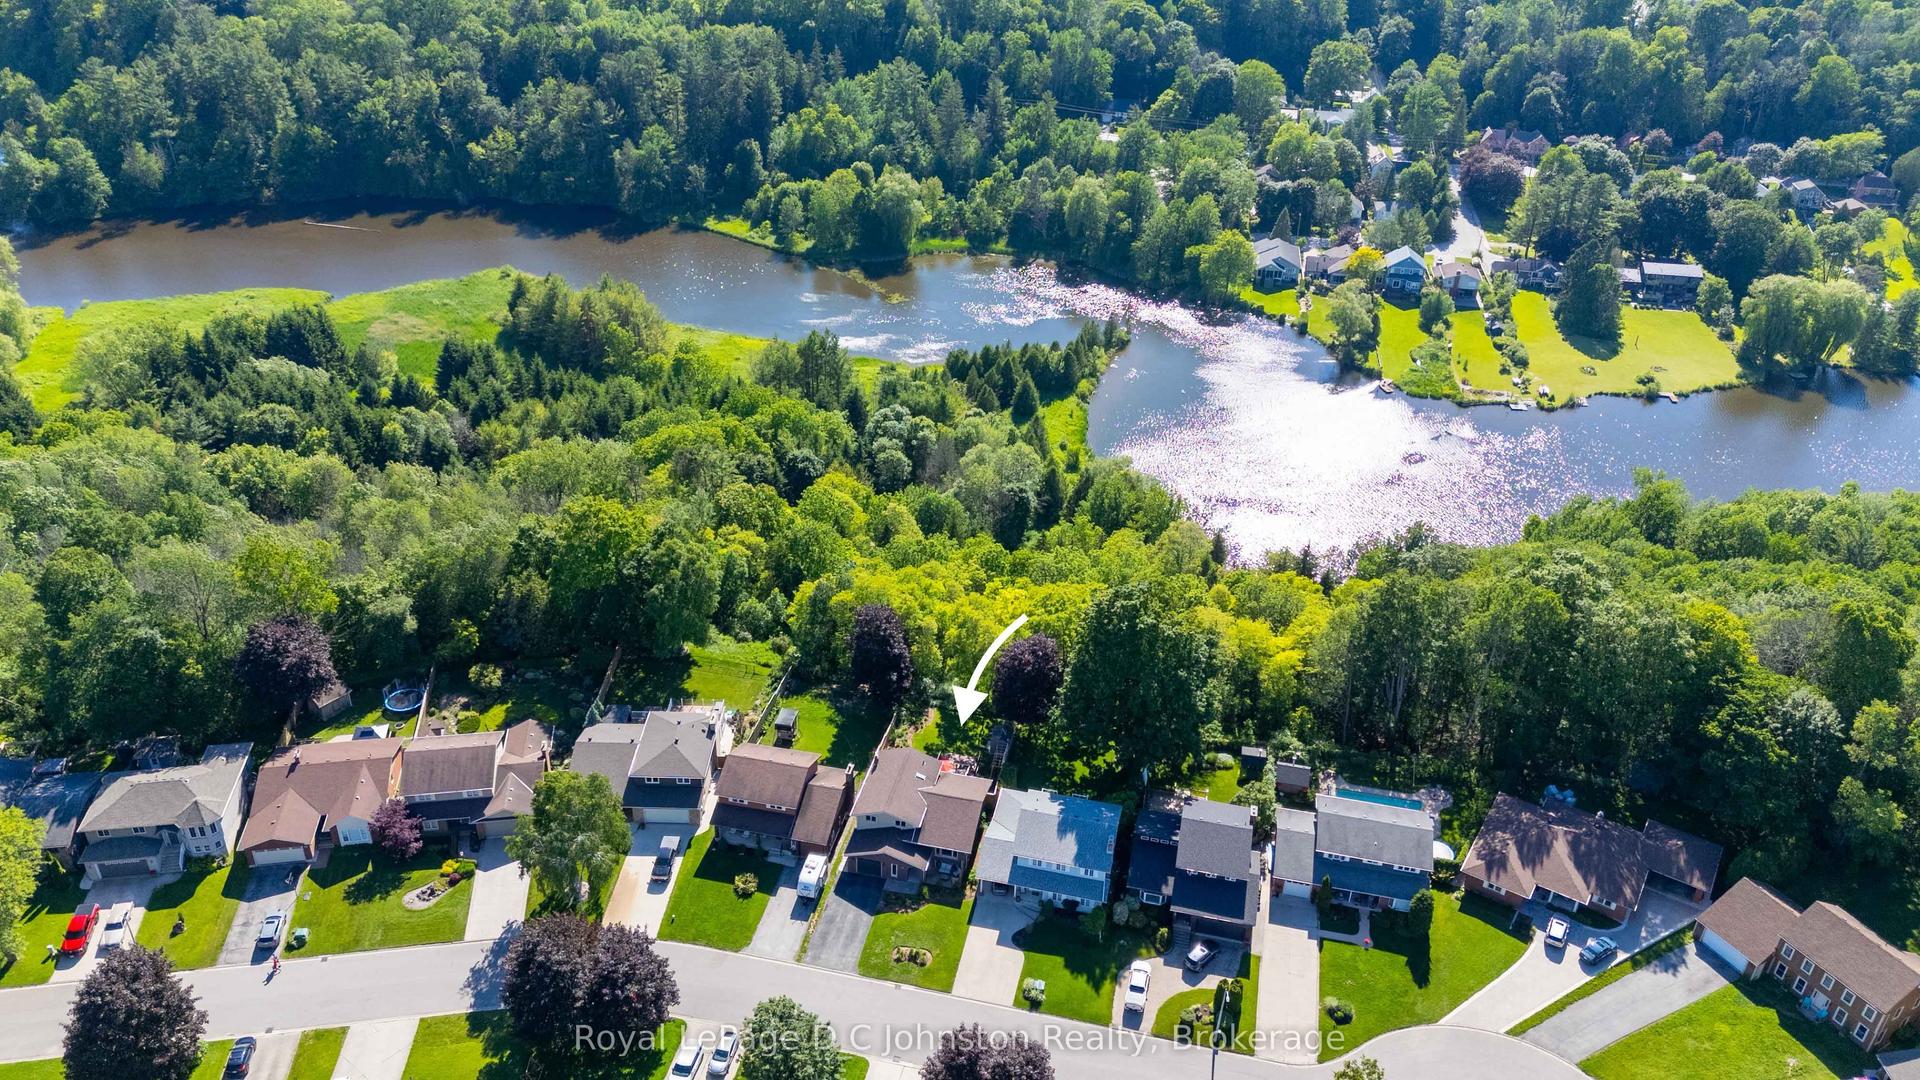
Welcome to an exceptional riverfront residence nestled along the scenic Sydenham River in the prestigious Millionaire Drive waterfront neighbourhood. This beautifully appointed 4-bedroom, 3-bathroom home blends timeless character with sophisticated modern finishes in one of Owen Sound's most desirable locations. Designed to showcase its stunning waterfront setting, the spacious living room features oversized windows that fill the home with natural light and frame breathtaking river views. Step onto the balcony to enjoy peaceful mornings or unwind while overlooking the tranquil water. The main level offers custom marble flooring with in-floor heating in the dining area and hallways. The elegant dining room is enhanced by original hardwood built-ins and a designer FLOS light fixture, while the chef-inspired kitchen is equipped with premium Miele appliances, including an induction cooktop, built-in coffee system, and designer finishes.Upstairs, the luxurious primary suite features dual custom walk-in closets and a spa-inspired bathroom with Italian fixtures, heated floors, an oversized glass shower with teak flooring, and a deep soaker tub. The finished walkout lower level offers flexible living space ideal for family, guests, or a potential in-law suite, all with beautiful views of the river.Outside, the landscaped grounds lead to the river's edge via a private staircase, creating the perfect setting to enjoy the waterfront lifestyle. Additional features include parking for four vehicles, a Tesla charger, a new roof (2024), and new eavestroughs (2025). A rare opportunity to own a beautifully curated riverfront home that seamlessly combines luxury, comfort, and an exceptional location.
WaterfrontWalkoutHardwoodIn-law Suite
Rooms
Main Floor
| Family Room | 8.99 × 3.68 m | |
| Dining Room | 3.00 × 4.99 m | |
| Living Room | 6.22 × 4.97 m | |
| Kitchen | 3.31 × 3.92 m | |
| Bathroom | 1.81 × 2.08 m | 2 Pc Bath |
Second Floor
| Bedroom | 2.92 × 4.07 m | |
| Bedroom 2 | 8.92 × 3.85 m | |
| Laundry | 2.87 × 1.58 m | |
| Bedroom 2 | 3.48 × 2.86 m |
Third Floor
| Bedroom 3 | 1.53 × 2.87 m | |
| Bedroom 3 | 2.67 × 3.43 m | |
| Bedroom 4 | 3.50 × 3.83 m | |
| Loft | 4.46 × 5.09 m |
Features
- Built-In Oven
- Garburator
- Full
- Unfinished
- None
- 2 1/2 Storey
Financials
Annual Taxes
$7,889
Estimated Rental Income
Entire property$4,000 – $6,500/mo
Rental yield6.0% – 9.8%
*Estimates based on comparable rentals in the area. Actual income may vary.
Market Data — Owen Sound
Days on market6 days
Buyer's MarketSeller's Market
Based on active listings in Owen Sound. Data updates daily.
Our estimate for this home
Estimated range
$1.52M – $1.77M
Mid-point $1.64M · ~$597/sqft
How this listing compares
$1.52MList · $799K$1.77M
High confidence·Based on 16701 gta-wide comparables
Estimated range is generated automatically from active comparables and is for informational purposes only. Not an appraisal — contact Aman for a full comparative market analysis that factors in condition, renovations, and positioning.
Getting around
How walkable, bikeable, and transit-friendly this neighbourhood is.
52
/ 100
Walk Score
Somewhat Walkable
43
/ 100
Transit Score
Some Transit
42
/ 100
Bike Score
Somewhat Bikeable
Scores are estimates based on neighbourhood data and are for informational purposes only.
MLS® data courtesy of the Toronto Regional Real Estate Board (TRREB).
The information provided herein must only be used by consumers that have a bona fide interest in the purchase, sale, or lease of real estate and may not be used for any commercial purpose or any other purpose. Listing information is deemed reliable but is not guaranteed accurate by the Toronto Regional Real Estate Board, the listing brokerage, or this website. The trademarks REALTOR®, REALTORS® and the REALTOR® logo are controlled by The Canadian Real Estate Association (CREA) and identify real estate professionals who are members of CREA. MLS®, Multiple Listing Service®, and the associated logos are owned by CREA. Not intended to solicit properties currently listed for sale or buyers under contract.
You may also like
More homes in Owen Sound
Hand-picked listings with a similar price range and style.
For Sale8 days ago
$629,000
Detached
est. $2,758/mo
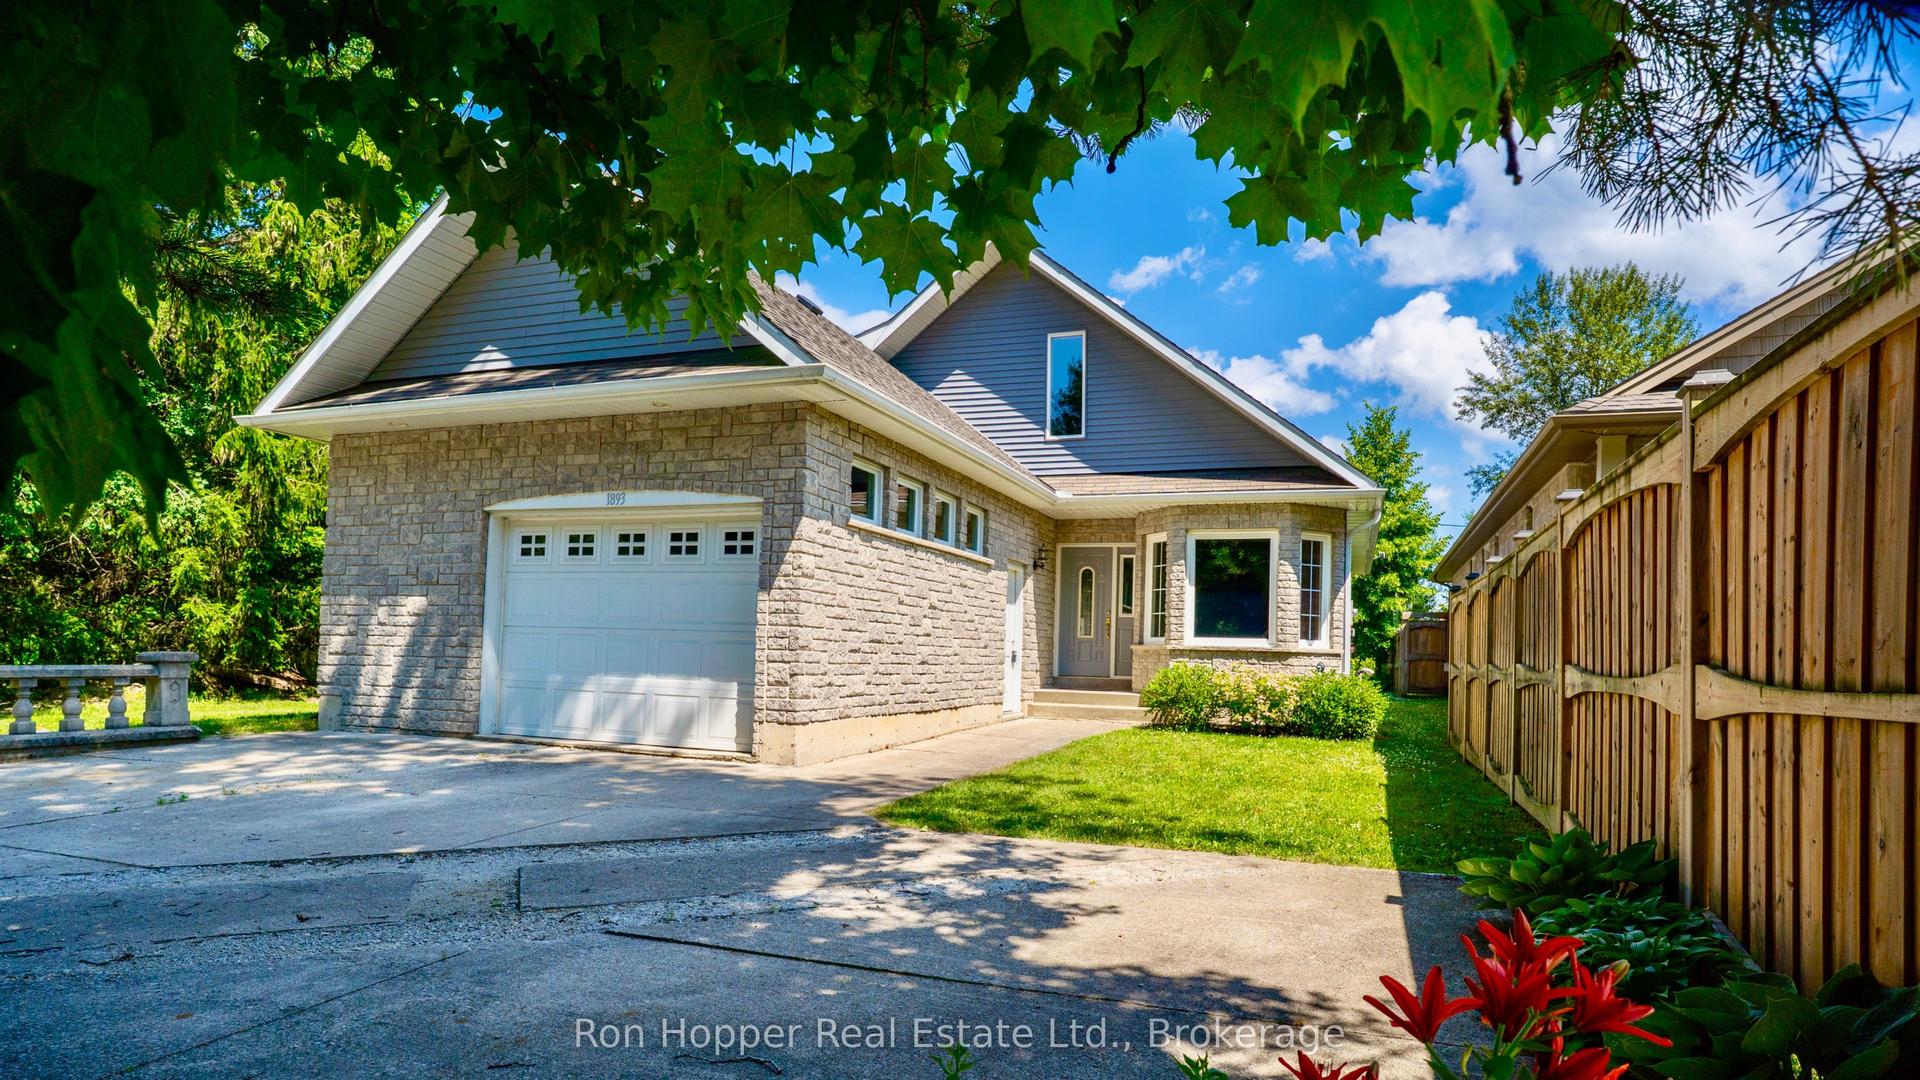
1893 8th Avenue W, Owen Sound
Owen Sound, ON
5 bd
3 ba
2,750
6
MLS# X13567860Ron Hopper Real Estate Ltd.
WhatsApp Aman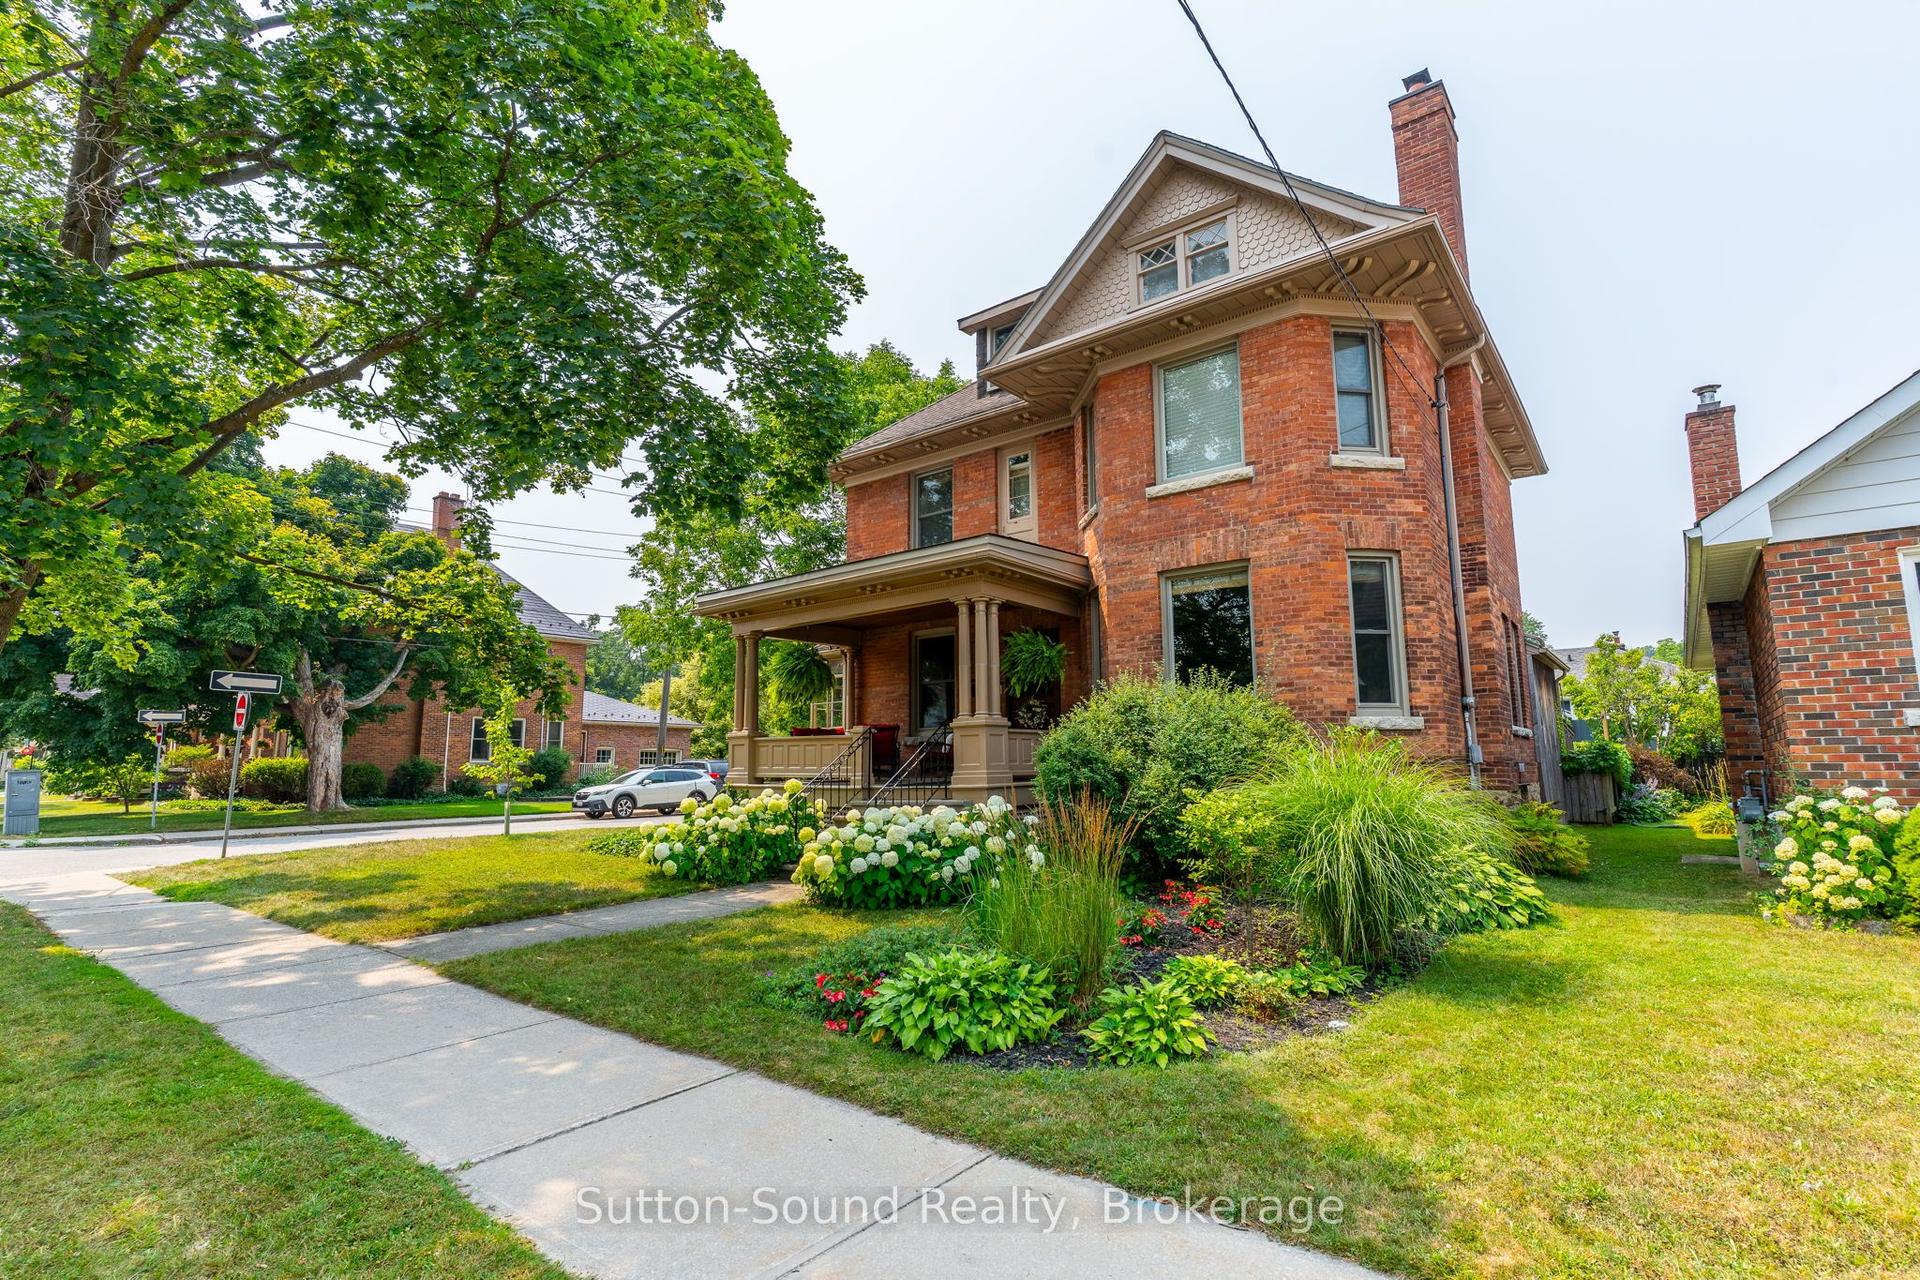
For Sale4 months ago
$749,000
Detached
est. $3,284/mo
1304 4th Avenue W, Owen Sound
Owen Sound, ON
3 bd
2 ba
2,250
2
MLS# X12963266Sutton-Sound Realty
WhatsApp Aman