223 Shuttleworth Road
Just listed! New listings in Kawartha Lakes often receive offers within the first week.
About this home
Wake up to the water every morning. This beautifully renovated, year-round home sits right on the riverfront on Burnt River, complete with your own private dock - and it comes fully furnished, ready to move in. This turnkey retreat offers 3 bedrooms, a 4-piece bath, and a combined 2-piece bath with laundry, all set on a private, spacious lot on a quiet dead-end street. Spend your evenings on the deck barbecuing by the water, cozy up to the propane fireplace on cooler nights, and enjoy efficient year-round comfort with a heat pump. Garage, ample parking, recycling pickup, and Star link availability round out this ideal home for a couple or small family. Minutes to Coboconk. Long-term lease only - no short-term rentals. Application and credit check required. Available immediately.
Rooms
| Foyer | — | |
| Kitchen | 5.85 × 3.53 m | Hardwood Floor |
| Living Room | 3.35 × 3.44 m | Hardwood Floor Fireplace |
| Family Room | 5.88 × 3.35 m | Overlook Water W/O To Sundeck |
| Bathroom | 1.85 × 1.64 m | Combined w/Laundry 2 Pc Bath |
| Bathroom | 1.85 × 1.90 m | 4 Pc Bath |
| Primary Bedroom | 3.44 × 2.62 m | Hardwood Floor Double Closet |
| Bedroom 2 | 3.04 × 2.43 m | Hardwood Floor Double Closet |
| Bedroom 3 | 3.04 × 2.43 m | Hardwood Floor Closet |
Features
- Carpet Free
- Primary Bedroom - Main Floor
- Water Treatment
- Privacy
- Year Round Living
- Deck
- Crawl Space
- Other
- Bungalow
Financials
Estimated Rental Income
*Estimates based on comparable rentals in the area. Actual income may vary.
Market Data — Kawartha Lakes
Based on active listings in Kawartha Lakes. Data updates daily.
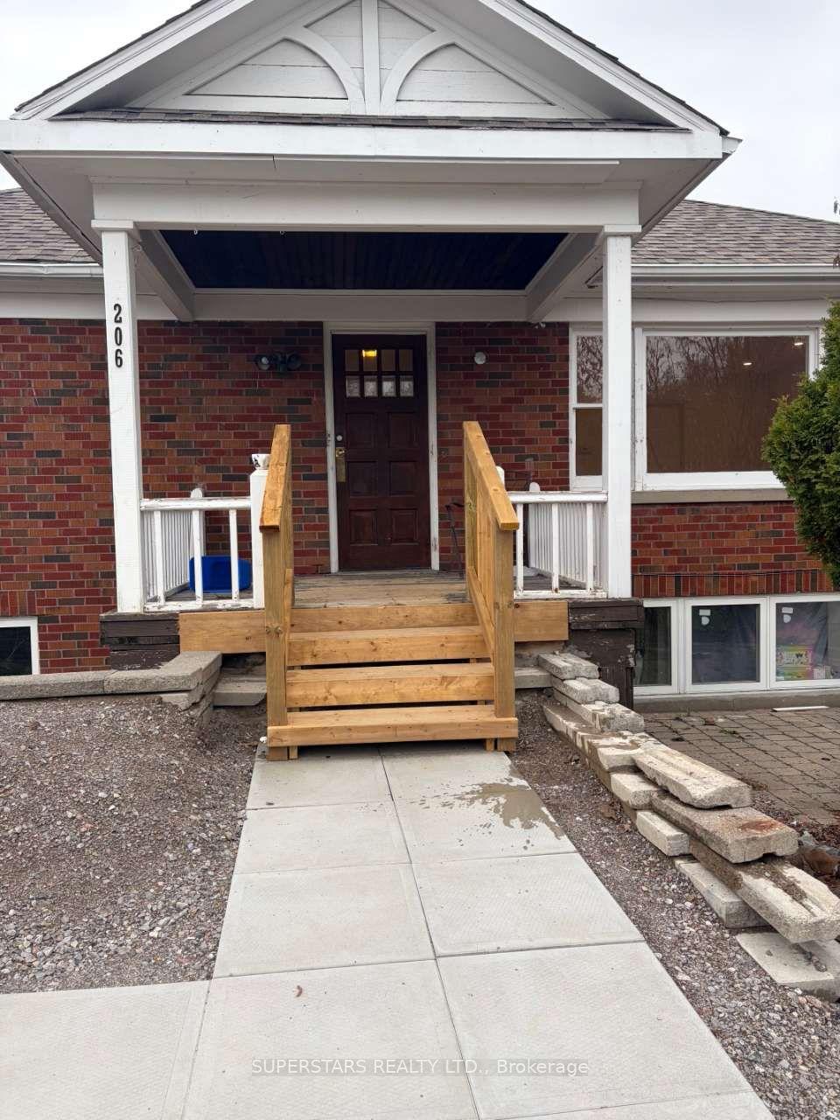
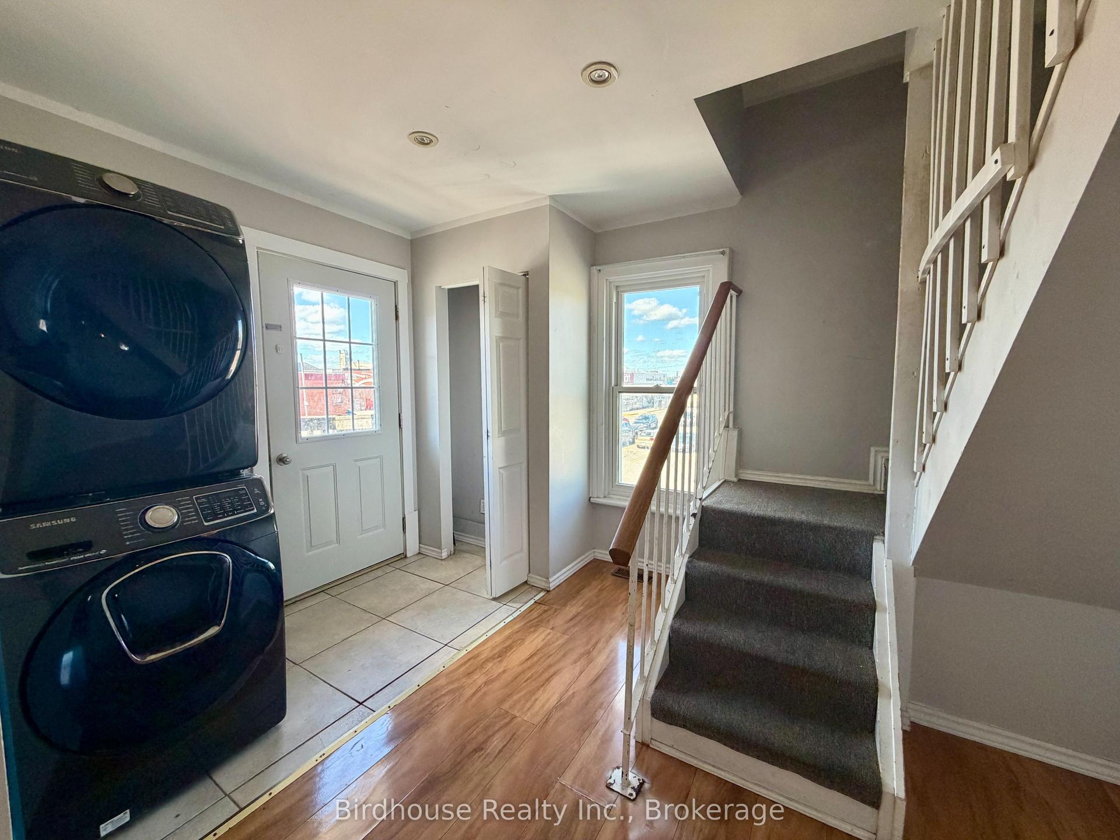
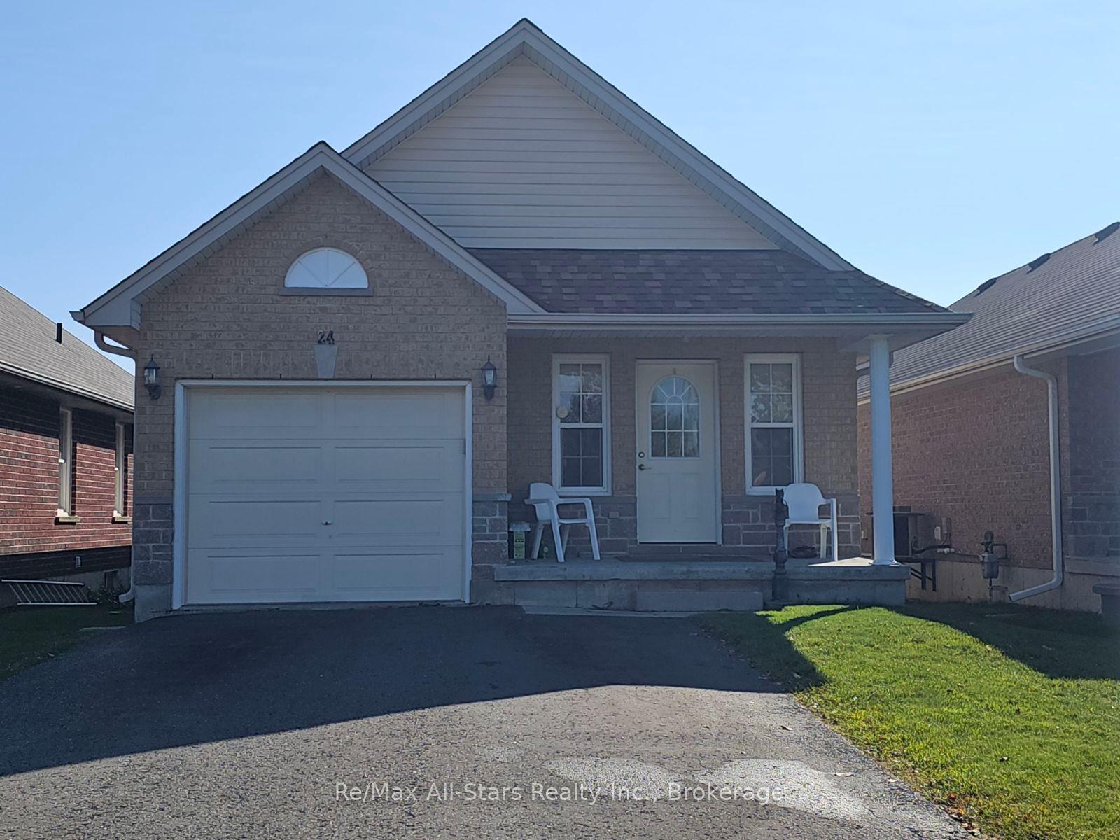
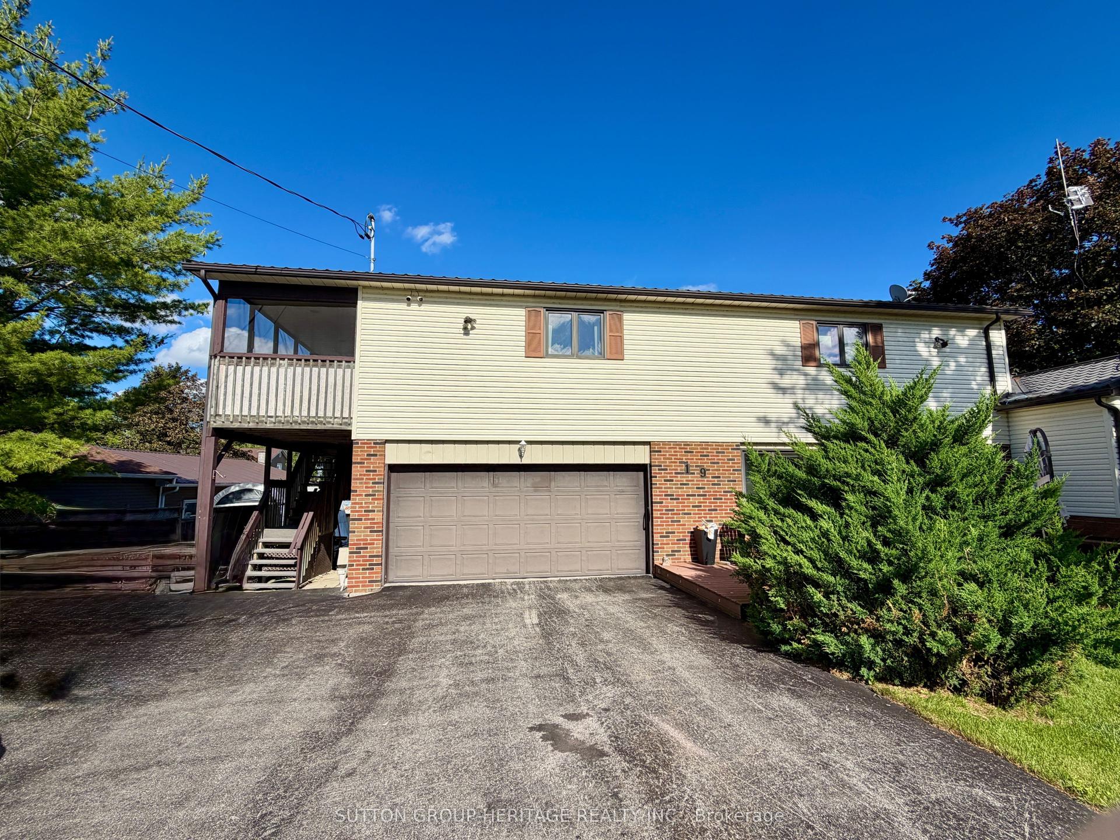
Similar rentals in Kawartha Lakes
Same property type, similar price, similar size — currently for rent.
Getting around
How walkable, bikeable, and transit-friendly this neighbourhood is.
Scores are estimates based on neighbourhood data and are for informational purposes only.
MLS® data courtesy of the Toronto Regional Real Estate Board (TRREB).
The information provided herein must only be used by consumers that have a bona fide interest in the purchase, sale, or lease of real estate and may not be used for any commercial purpose or any other purpose. Listing information is deemed reliable but is not guaranteed accurate by the Toronto Regional Real Estate Board, the listing brokerage, or this website. The trademarks REALTOR®, REALTORS® and the REALTOR® logo are controlled by The Canadian Real Estate Association (CREA) and identify real estate professionals who are members of CREA. MLS®, Multiple Listing Service®, and the associated logos are owned by CREA. Not intended to solicit properties currently listed for sale or buyers under contract.