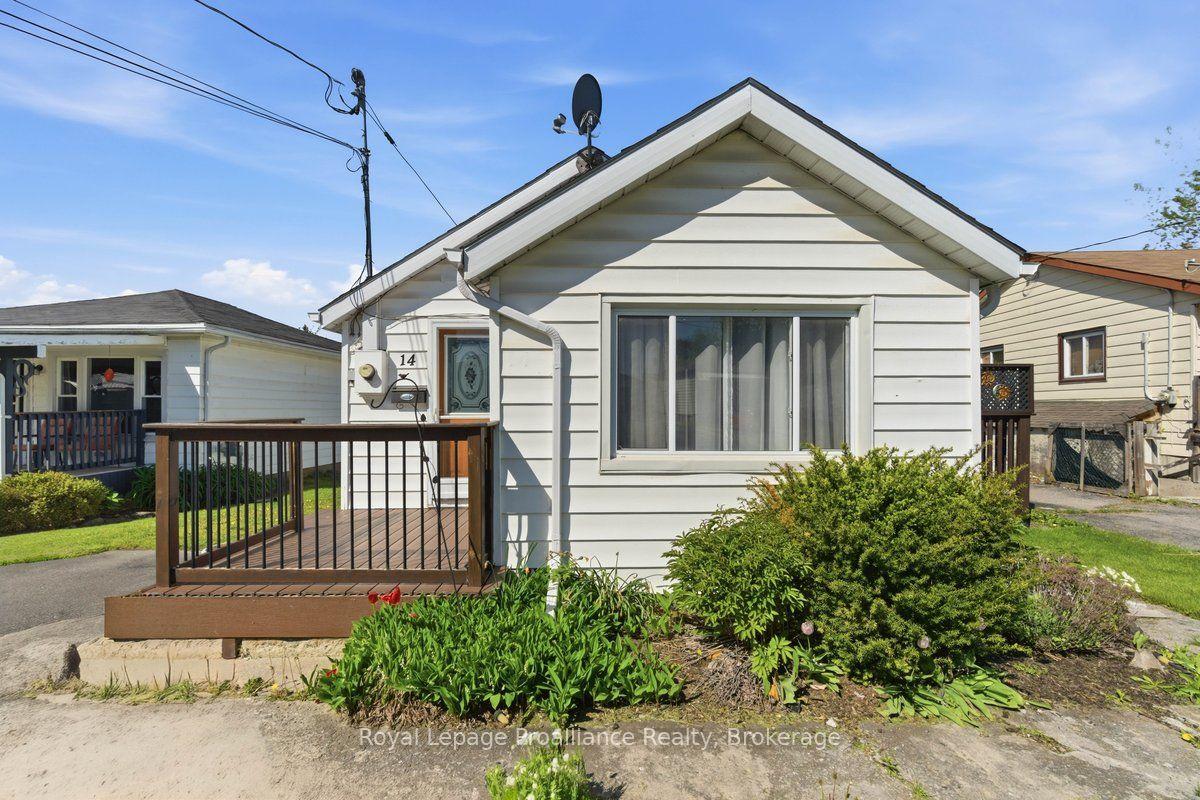
For Sale
Just Listed
23 Van Alstine Drive
Trenton Ward, Quinte West, ON
$350,000
3Bd
1Ba
900+sqft
2Parking
57.33 x 94.87 ftlot
$389/sqft
DetachedMLS# X13572490Listed 2026-07-165 DOM
Basement
Walk-Out
About this home
Attention contractors, renovators, and first-time homebuyers looking to build instant equity! Nestled perfectly in the heart of Trenton, this solid 4-bedroom, 1-bathroom brick bungalow offers incredible potential. The main level welcomes you with a foyer that flows seamlessly into a bright, sunlit living room and a dedicated dining area - providing a fantastic footprint for an open-concept vision. The functional kitchen offers a great layout, just waiting for your modern design ideas to bring it to life. Down the hall, you will find three bedrooms perfectly serviced by a full 4-piece family bathroom. The lower level significantly expands your living space, opening up possibilities. Featuring a recreation room, a private fourth bedroom, and storage space, this level is highlighted by a highly sought-after walkout directly to the backyard. This separate access provides the perfect setup for a future in-law suite, a teen retreat, or seamless indoor-outdoor entertaining. Outside, the expansive yard is a blank canvas. With plenty of room for children to play, pets to roam freely, or for you to design the ultimate summer patio, it is a true extension of the home. Bring your vision, your tool belt, and your creativity - with a little TLC, this property is a fantastic opportunity to secure a detached home, build lasting equity, and create your absolute dream home.
WalkoutIn-law Suite
Rooms
Basement
| Recreation | 7.63 × 4.26 m | |
| Bedroom 4 | 3.91 × 3.39 m | |
| Utility Room | 5.61 × 4.03 m | |
| Other | 5.51 × 4.03 m |
Other
| Foyer | 1.19 × 1.04 m | |
| Living Room | 4.53 × 3.44 m | |
| Dining Room | 3.49 × 2.58 m | |
| Kitchen | 3.40 × 2.93 m | |
| Primary Bedroom | 3.40 × 3.21 m | |
| Bedroom 2 | 3.74 × 2.64 m | |
| Bedroom 3 | 3.53 × 2.77 m | |
| Bathroom | 3.40 × 2.20 m | 4 Pc Bath |
Features
- Primary Bedroom - Main Floor
- Year Round Living
- Walk-Out
- Partially Finished
- None
- Bungalow
Financials
Annual Taxes
$3,094
Estimated Rental Income
Entire property$3,200 – $4,800/mo
Basement apartment$1,800 – $2,500/mo
Rental yield11.0% – 16.5%
*Estimates based on comparable rentals in the area. Actual income may vary.
Market Data — Quinte West
Days on market5 days
Buyer's MarketSeller's Market
Based on active listings in Quinte West. Data updates daily.
Our estimate for this home
Estimated range
$506K – $588K
Mid-point $547K · ~$607/sqft
How this listing compares
$506KList · $350K$588K
High confidence·Based on 7540 gta-wide comparables
Estimated range is generated automatically from active comparables and is for informational purposes only. Not an appraisal — contact Aman for a full comparative market analysis that factors in condition, renovations, and positioning.
Getting around
How walkable, bikeable, and transit-friendly this neighbourhood is.
60
/ 100
Walk Score
Somewhat Walkable
45
/ 100
Transit Score
Some Transit
54
/ 100
Bike Score
Bikeable
Scores are estimates based on neighbourhood data and are for informational purposes only.
MLS® data courtesy of the Toronto Regional Real Estate Board (TRREB).
The information provided herein must only be used by consumers that have a bona fide interest in the purchase, sale, or lease of real estate and may not be used for any commercial purpose or any other purpose. Listing information is deemed reliable but is not guaranteed accurate by the Toronto Regional Real Estate Board, the listing brokerage, or this website. The trademarks REALTOR®, REALTORS® and the REALTOR® logo are controlled by The Canadian Real Estate Association (CREA) and identify real estate professionals who are members of CREA. MLS®, Multiple Listing Service®, and the associated logos are owned by CREA. Not intended to solicit properties currently listed for sale or buyers under contract.
You may also like
More homes in Quinte West
Hand-picked listings with a similar price range and style.
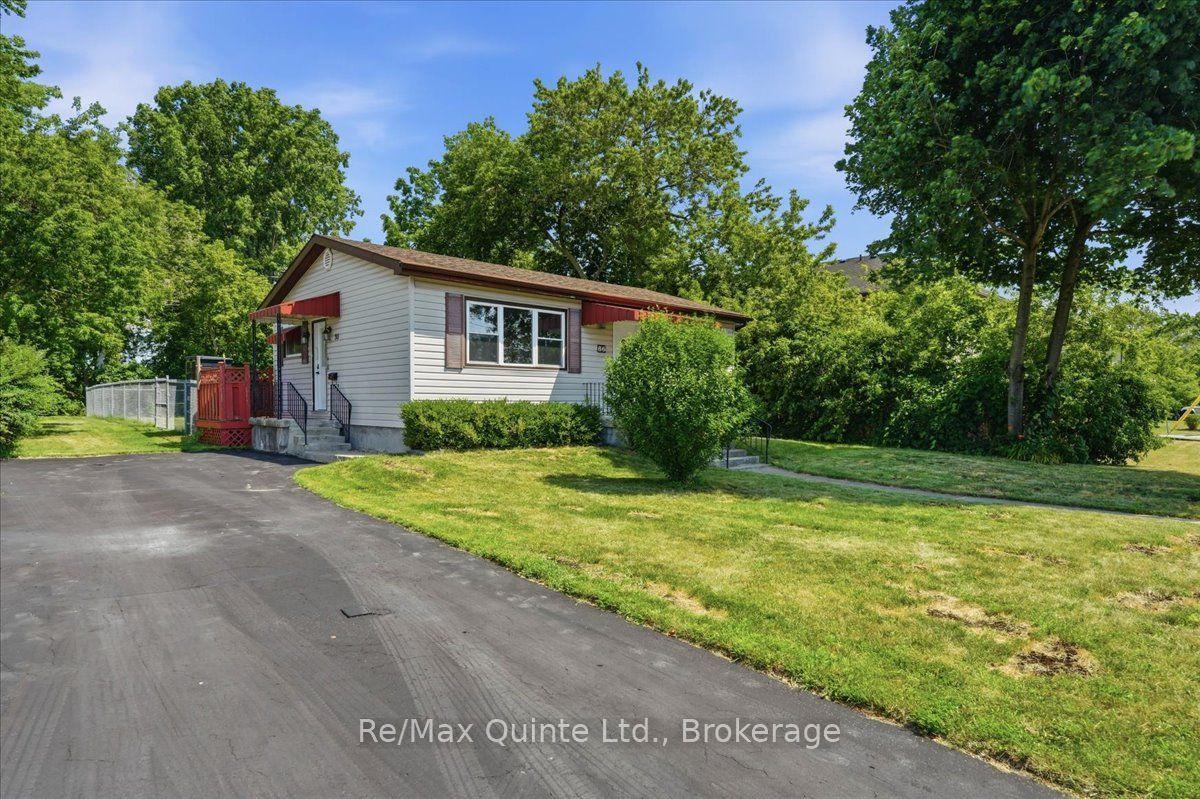
For Sale5 days ago
$399,900
Detached
est. $1,753/mo
86 Princess Street, Trenton Ward
Quinte West, ON
2+1 bd
1 ba
900
4
MLS# X13569564Re/Max Quinte Ltd.
WhatsApp Aman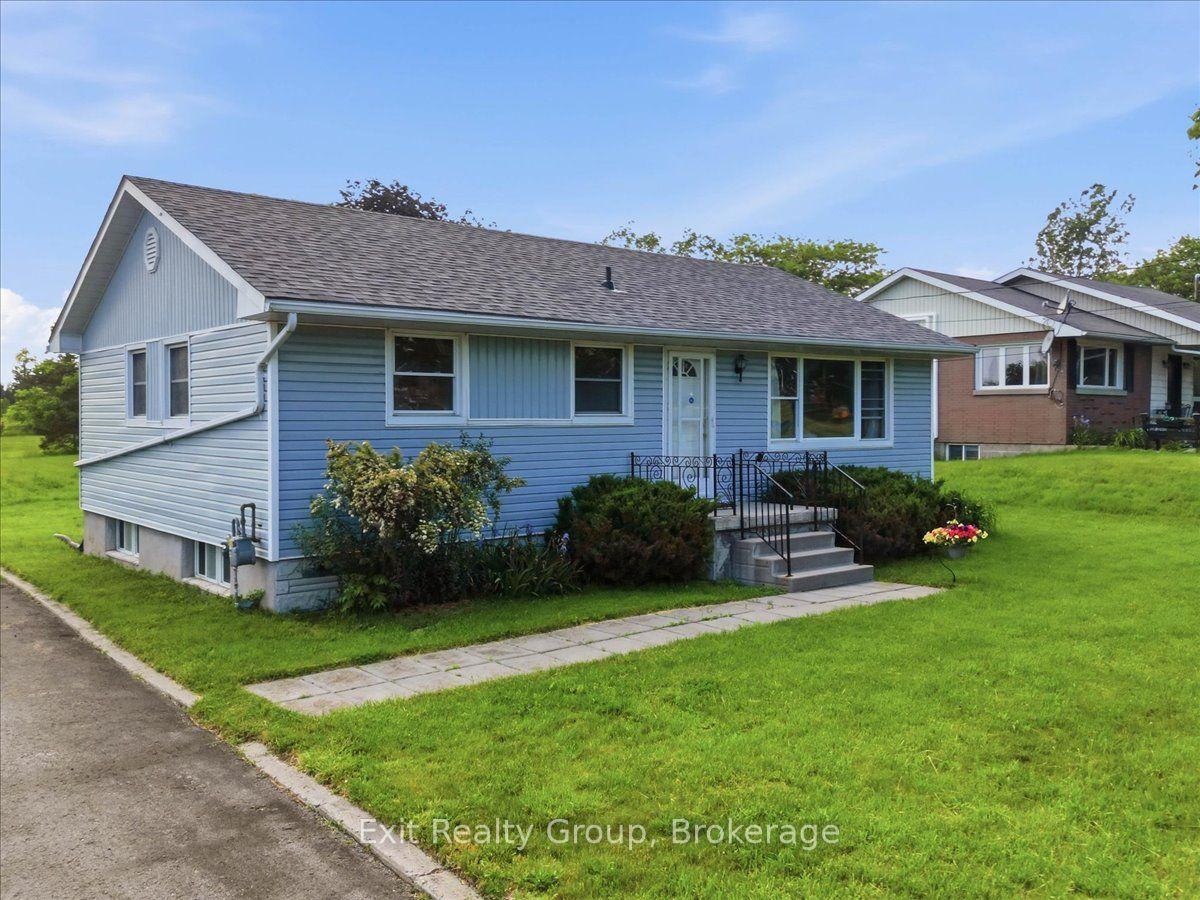
For Sale6 days ago
$399,900
Detached
est. $1,753/mo
109 Aikins Road, Sidney Ward
Quinte West, ON
3 bd
1 ba
900
4
MLS# X13566272Exit Realty Group
WhatsApp Aman