For Lease
Just Listed
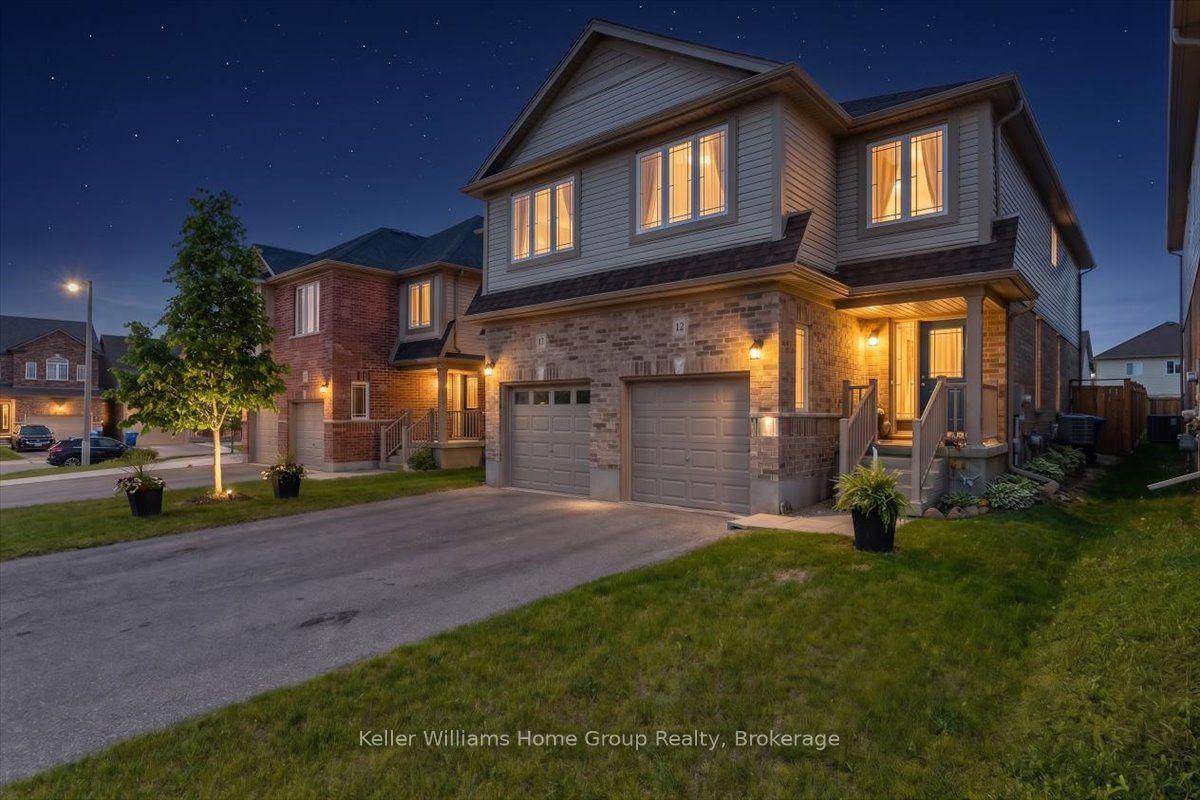
86 Silurian Drive
Grange Road, Guelph, ON
$3,000
3Bd
3Ba
1,300+sqft
2Parking
$2/sqft
Semi-DetachedMLS# X13572732Listed 2026-07-161 DOM
Heating
Water Heater
Cooling
Central Air
Basement
Unfinished
Just listed! New listings in Guelph often receive offers within the first week.
About this home
Style, Comfort, Safety. Do you value these items when you look for your residence? Look nofurther! Welcome to 86 Silurian Drive - a well-maintained home that is less than 5 years old,combining modern architectural character with comfort.The spacious main and upper levels provide an exceptional layout ideal for comfortable living,featuring bright windows and generous room sizes that accommodate a variety of lifestyles.Located in a quiet, family-friendly neighbourhood, this home is just a short walk to nearbyparks, children's playgrounds, and a public library. Daily errands are easy with grocery andconvenience stores close by, and commuters will appreciate the bus service to shopping centresand the University of Guelph (less than 10 minutes by car, or approximately 18-20 minutes viapublic transit). Stone Road Mall is also only a short drive away.Ideally seeking a long-term tenant who will enjoy this bright, comfortable space and take pridein calling it home!
Rooms
Main Floor
| Kitchen | 1.96 × 3.18 m | |
| Family Room | 3.20 × 5.16 m | |
| Powder Room | 0.00 × 0.00 m | 2 Pc Bath |
Second Floor
| Primary Bedroom | 3.50 × 3.28 m | |
| Bedroom 2 | 2.95 × 3.71 m | |
| Bedroom 3 | 2.74 × 2.74 m | |
| Bathroom | 0.00 × 0.00 m | 3 Pc Ensuite Walk-In Bath |
| Bathroom | 0.00 × 0.00 m | 3 Pc Bath |
Features
- Water Heater
- Water Softener
- Unfinished
- Central Air
- 2-Storey
Financials
Estimated Rental Income
Entire property$3,200 – $4,800/mo
Rental yield1280.0% – 1920.0%
*Estimates based on comparable rentals in the area. Actual income may vary.
Market Data — Guelph
Days on market1 days
Buyer's MarketSeller's Market
Based on active listings in Guelph. Data updates daily.
Other rentals like this
Similar rentals in Guelph
Same property type, similar price, similar size — currently for rent.
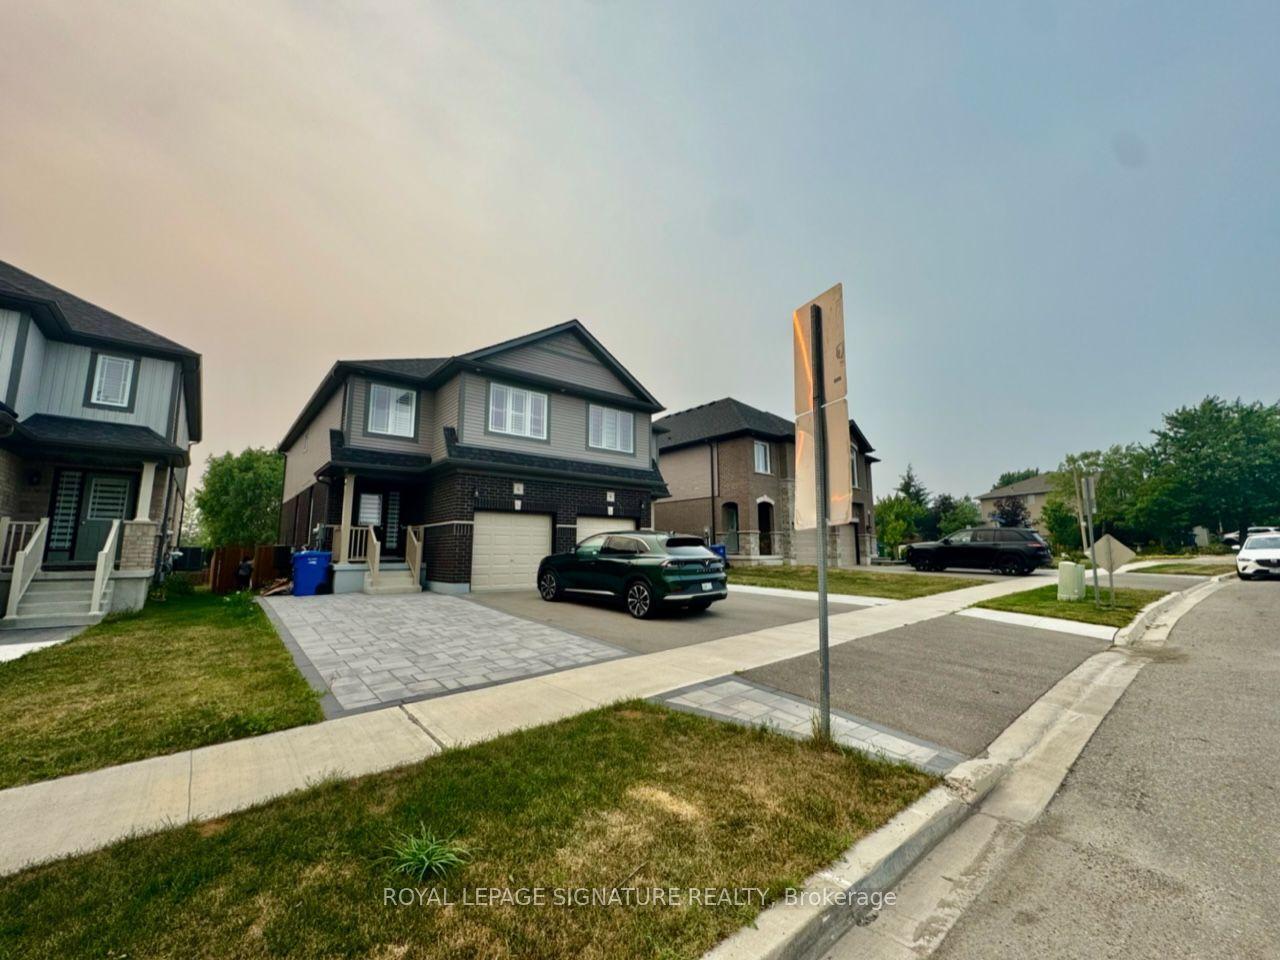
For LeaseJust listed
$3,499
Semi-Detached
6 Lee Street, Grange Road
Guelph, ON
3+1 bd
4 ba
1,750
4
MLS# X13579716Royal Lepage Signature Realty
WhatsApp Aman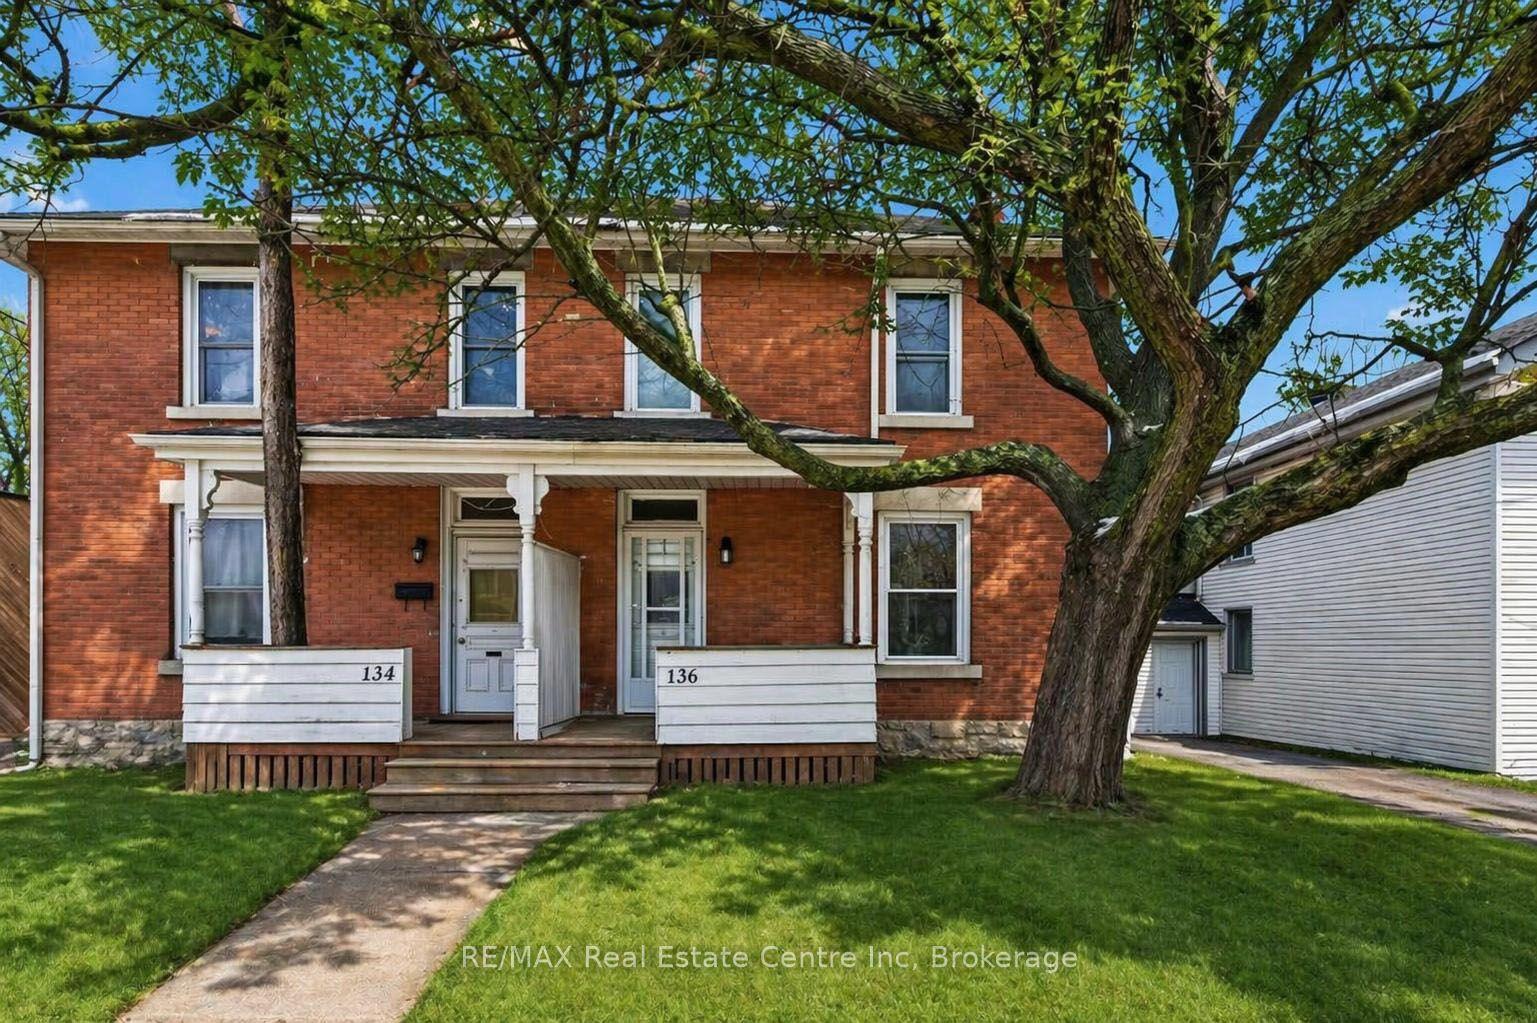
For Lease5 months ago
$3,000
Semi-Detached
136 Paisley Street, Downtown
Guelph, ON
5 bd
1 ba
1,300
0
MLS# X12807226RE/MAX Real Estate Centre Inc
WhatsApp Aman
Getting around
How walkable, bikeable, and transit-friendly this neighbourhood is.
57
/ 100
Walk Score
Somewhat Walkable
38
/ 100
Transit Score
Some Transit
47
/ 100
Bike Score
Somewhat Bikeable
Scores are estimates based on neighbourhood data and are for informational purposes only.
MLS® data courtesy of the Toronto Regional Real Estate Board (TRREB).
The information provided herein must only be used by consumers that have a bona fide interest in the purchase, sale, or lease of real estate and may not be used for any commercial purpose or any other purpose. Listing information is deemed reliable but is not guaranteed accurate by the Toronto Regional Real Estate Board, the listing brokerage, or this website. The trademarks REALTOR®, REALTORS® and the REALTOR® logo are controlled by The Canadian Real Estate Association (CREA) and identify real estate professionals who are members of CREA. MLS®, Multiple Listing Service®, and the associated logos are owned by CREA. Not intended to solicit properties currently listed for sale or buyers under contract.