For Lease
Just Listed
30 Green Valley Drive 110 #110
Kitchener, ON
$2,750
4Bd
4Ba
2,125+sqft
2Parking
$1/sqft
Condo TownMLS# X13573106Listed 2026-07-161 DOM
Cooling
Central Air
Basement
Walk-Out
Just listed! New listings in Kitchener often receive offers within the first week.
About this home
Welcome to 30 Green Valley Drive Unit #110, a spacious and well-maintained townhouse located in the desirable Pioneer Park community of Kitchener! This bright and inviting home offers approximately 2,080 sq ft of finished living space featuring 3 bedrooms and 3 full bathrooms. The functional layout includes large windows bringing in plenty of natural light, a spacious living area, and a separate dining space perfect for everyday living and entertaining. The home has been freshly painted and is move-in ready, offering a clean and welcoming atmosphere throughout. Enjoy the outdoors with a private deck, ideal for relaxing or hosting family and friends. Located in a highly convenient Kitchener neighbourhood, this home provides easy access to schools, shopping, restaurants, parks, and everyday amenities, with nearby schools including Pioneer Park Public School and Huron Heights Secondary School. Enjoy quick access to Highway 401, Conestoga College, Doon area amenities, and major shopping destinations. A fantastic opportunity to rent a spacious townhouse in a well-connected community offering comfort, convenience, and a great location. Vacant and ready for immediate occupancy. Please note: Photos have been VIRTUALLY STAGED!! to showcase the potential of the home.
Rooms
Second Floor
| Bathroom | 4.40 × 4.60 m | 2 Pc Bath |
| Breakfast | 11.10 × 7.11 m | |
| Dining Room | 11.20 × 14.50 m | |
| Kitchen | 8.10 × 10.11 m | |
| Living Room | 11.20 × 15.20 m |
Third Floor
| Bathroom | 11.80 × 4.10 m | 4 Pc Bath |
| Bedroom | 11.20 × 12.00 m | |
| Bedroom 2 | 11.20 × 10.00 m | |
| Primary Bedroom | 11.20 × 15.10 m | |
| Bathroom | 7.80 × 4.10 m | 4 Pc Ensuite |
Lower
| Family Room | 22.40 × 12.60 m | |
| Laundry | 4.30 × 9.40 m | |
| Utility Room | 4.30 × 4.00 m | |
| Bathroom | 4.00 × 4.00 m | 3 Pc Bath |
Features
- None
- Separate Entrance
- Walk-Out
- Central Air
- 3-Storey
Financials
Estimated Rental Income
Entire property$3,200 – $4,200/mo
Rental yield1396.4% – 1832.7%
*Estimates based on comparable rentals in the area. Actual income may vary.
Market Data — Kitchener
Days on market1 days
Buyer's MarketSeller's Market
Based on active listings in Kitchener. Data updates daily.
Other rentals like this
Similar rentals in Kitchener
Same property type, similar price, similar size — currently for rent.
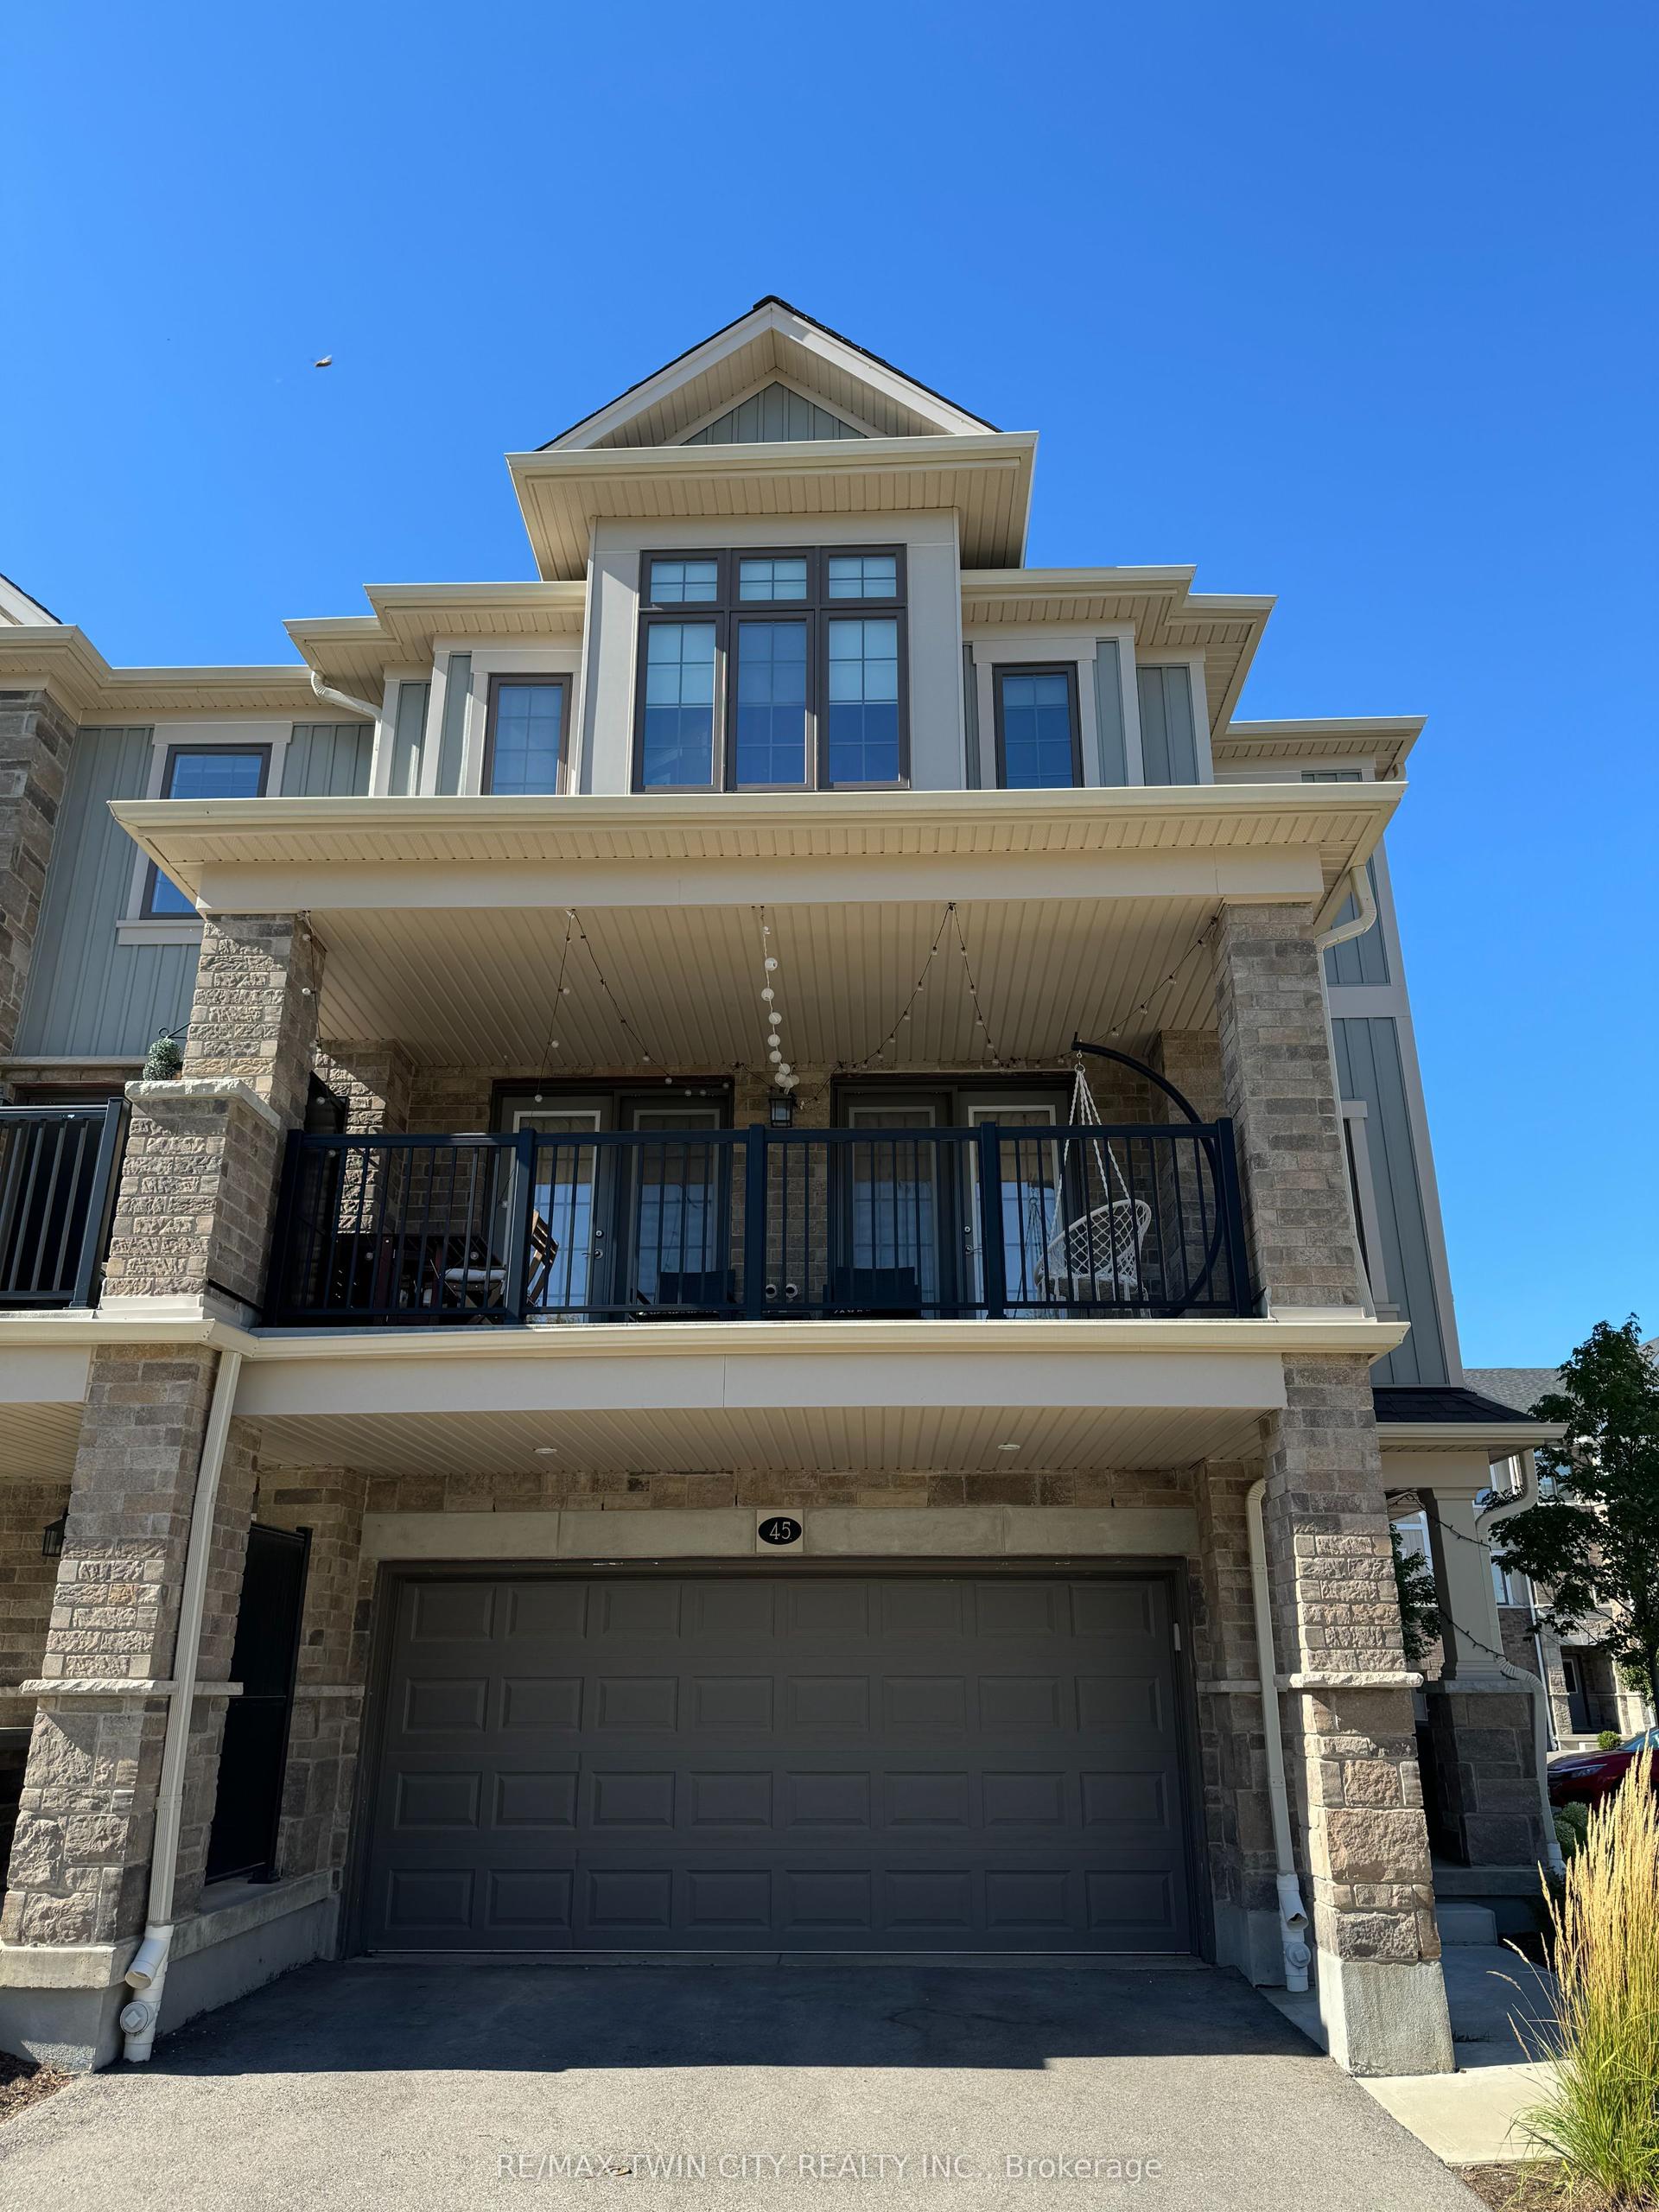
For Lease18 h ago
$2,850
Condo Town
45 Bank Swallow Crescent
Kitchener, ON
3 bd
3 ba
1,700
4
MLS# X13574770Re/Max Twin City Realty Inc.
WhatsApp Aman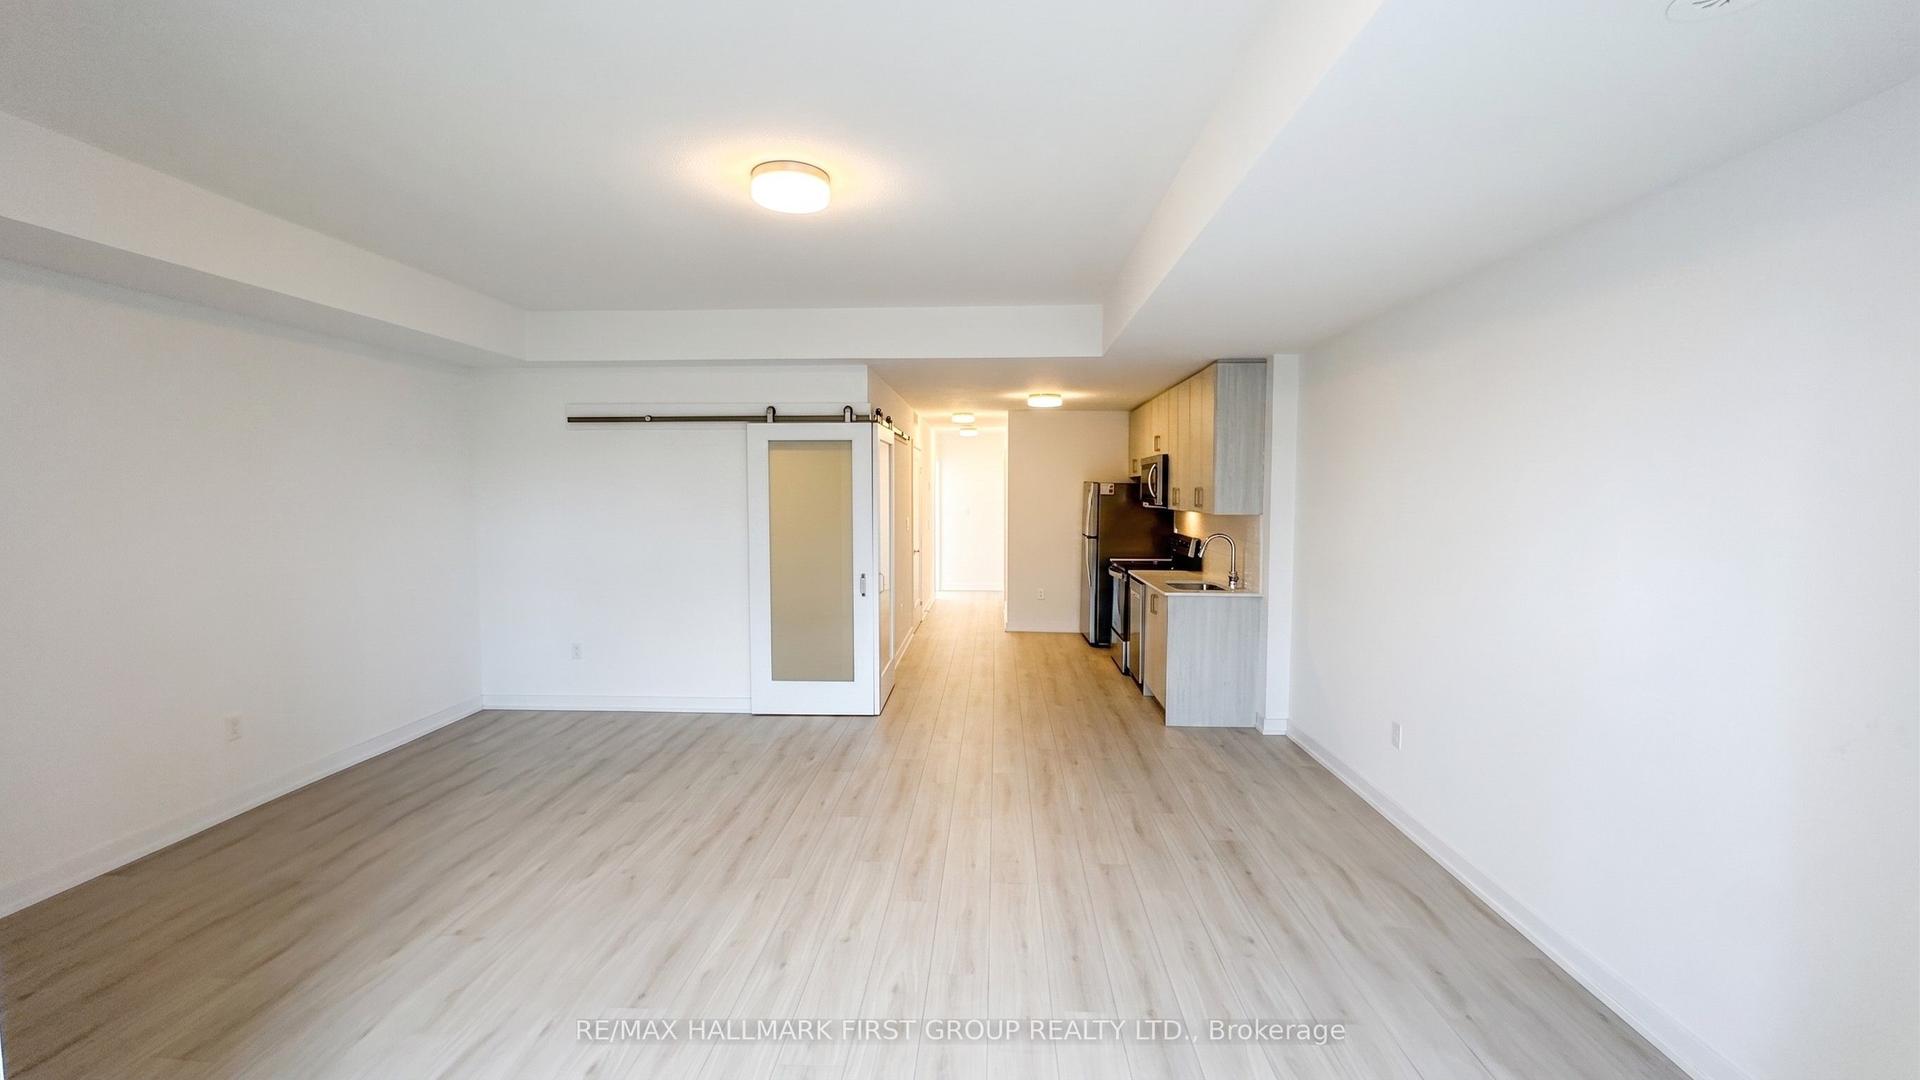
For Lease3 days ago
$2,100
Condo Town
25 Palace Street P32 #P32
Kitchener, ON
2+1 bd
2 ba
1,100
1
MLS# X13564948Re/Max Hallmark First Group Realt…
WhatsApp Aman
Getting around
How walkable, bikeable, and transit-friendly this neighbourhood is.
66
/ 100
Walk Score
Somewhat Walkable
57
/ 100
Transit Score
Good Transit
53
/ 100
Bike Score
Bikeable
Scores are estimates based on neighbourhood data and are for informational purposes only.
MLS® data courtesy of the Toronto Regional Real Estate Board (TRREB).
The information provided herein must only be used by consumers that have a bona fide interest in the purchase, sale, or lease of real estate and may not be used for any commercial purpose or any other purpose. Listing information is deemed reliable but is not guaranteed accurate by the Toronto Regional Real Estate Board, the listing brokerage, or this website. The trademarks REALTOR®, REALTORS® and the REALTOR® logo are controlled by The Canadian Real Estate Association (CREA) and identify real estate professionals who are members of CREA. MLS®, Multiple Listing Service®, and the associated logos are owned by CREA. Not intended to solicit properties currently listed for sale or buyers under contract.