For Lease
426 Downsview Place
Waterloo, ON
$2,700
3Bd
3Ba
1,300+sqft
3Parking
26 x 98 ftlot
$2/sqft
TownhouseMLS# X13573332Listed 2026-07-1612 DOM
Cooling
Central Air
Basement
Finished
About this home
End-unit townhouse featuring 3 bedrooms and 3 baths (one per floor), plus a finished basement with generous additional space. The updated rec room offers an abundance of room to relax and entertain. A welcoming foyer leads to a large eat-in kitchen open to the dinette, with a walk-out to a party-sized deck and fully fenced yard. Well-appointed living and dining rooms complete the main floor. Lovingly maintained and move-in ready. Located in a fantastic neighbourhood with easy access to the expressway and transit.
Rooms
Second Floor
| Primary Bedroom | 0.00 × 0.00 m | Semi Ensuite Closet Window |
| Bedroom 3 | 0.00 × 0.00 m | Closet Window |
| Bedroom 2 | 0.00 × 0.00 m | 3 Pc Bath Closet Window |
Basement
| Recreation | 0.00 × 0.00 m | 3 Pc Bath Window |
Other
| Kitchen | 0.00 × 0.00 m | |
| Dining Room | 0.00 × 0.00 m | 2 Pc Bath Window |
| Living Room | 0.00 × 0.00 m | |
| Breakfast | 0.00 × 0.00 m | W/O To Yard |
Features
- None
- Finished
- Full
- Central Air
- 2-Storey
Financials
Estimated Rental Income
Entire property$3,200 – $4,800/mo
Basement apartment$1,800 – $2,500/mo
Rental yield1422.2% – 2133.3%
*Estimates based on comparable rentals in the area. Actual income may vary.
Market Data — Waterloo
Days on market12 days
Buyer's MarketSeller's Market
Based on active listings in Waterloo. Data updates daily.
Other rentals like this
Similar rentals in Waterloo
Same property type, similar price, similar size — currently for rent.
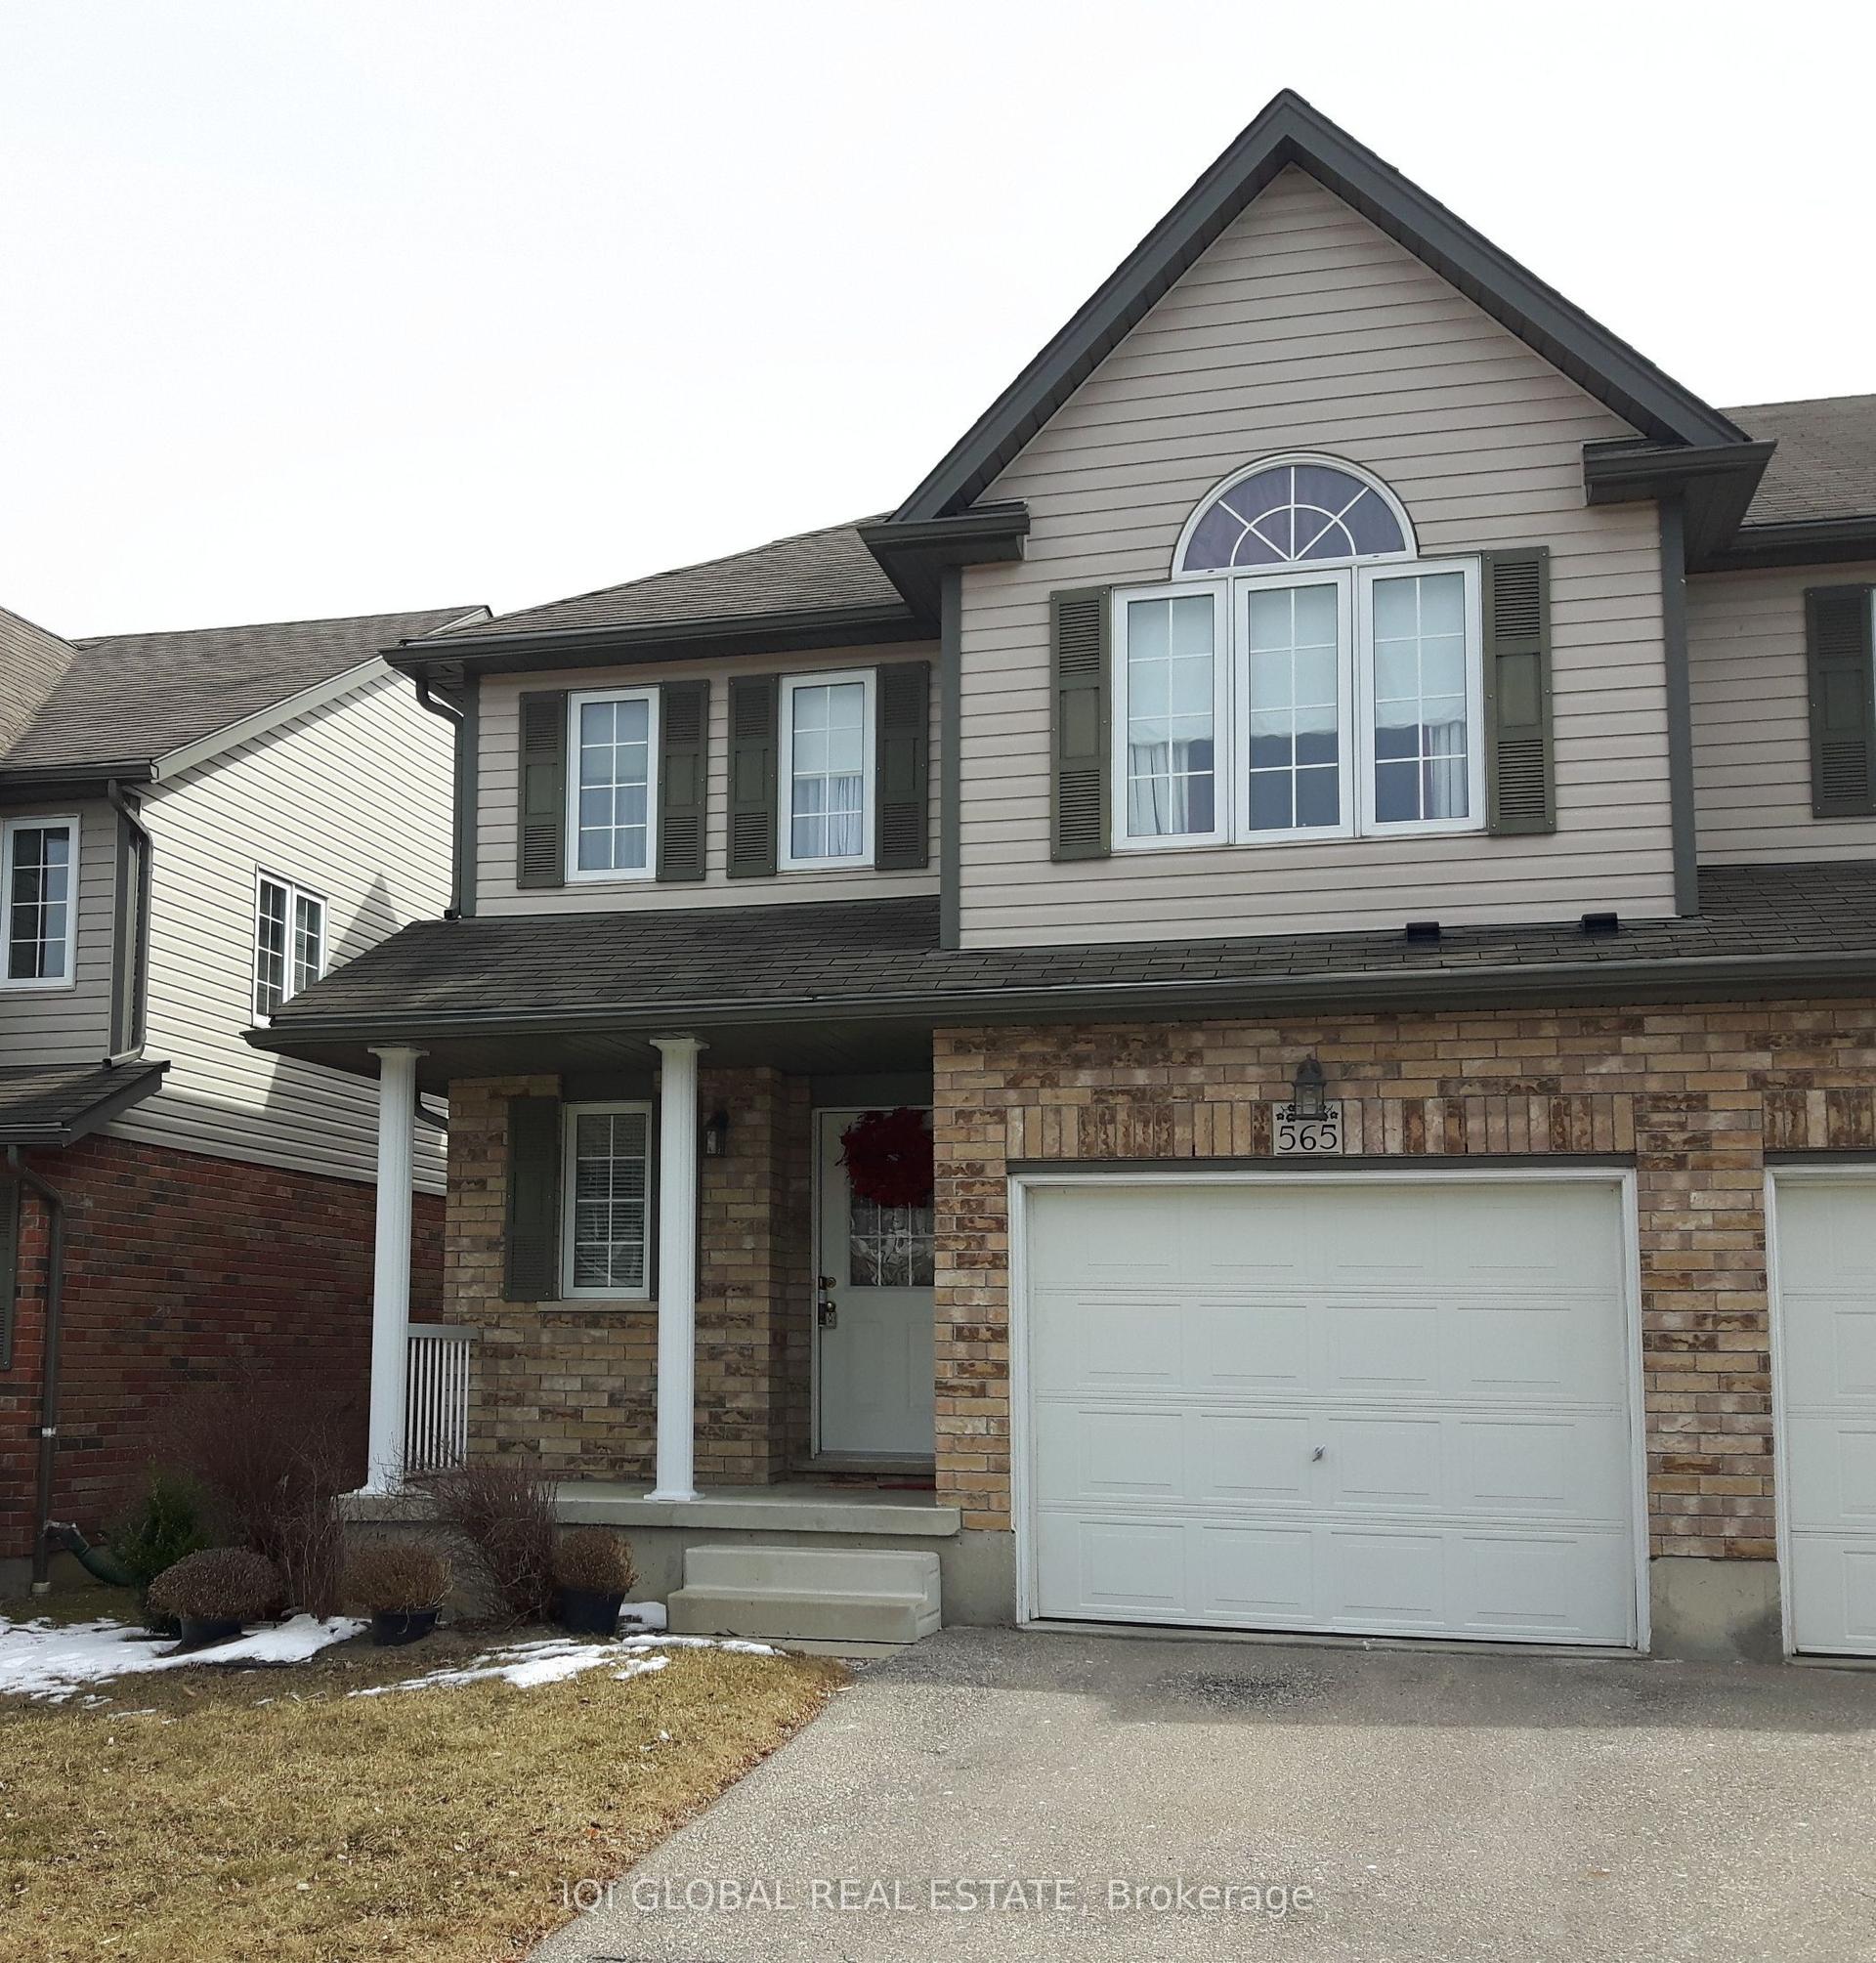
For Lease14 h ago
$3,200
Townhouse
565 Wild Iris Avenue
Waterloo, ON
4+1 bd
3 ba
1,750
3
MLS# X13614808Iqi Global Real Estate
WhatsApp Aman
For Lease7 months ago
$3,200
Townhouse
619 Wild Ginger Avenue C17 #C17
Waterloo, ON
3 bd
4 ba
2,250
1
MLS# X12638818Re/Max Metropolis Realty
WhatsApp Aman
Getting around
How walkable, bikeable, and transit-friendly this neighbourhood is.
56
/ 100
Walk Score
Somewhat Walkable
45
/ 100
Transit Score
Some Transit
48
/ 100
Bike Score
Somewhat Bikeable
Scores are estimates based on neighbourhood data and are for informational purposes only.
MLS® data courtesy of the Toronto Regional Real Estate Board (TRREB).
The information provided herein must only be used by consumers that have a bona fide interest in the purchase, sale, or lease of real estate and may not be used for any commercial purpose or any other purpose. Listing information is deemed reliable but is not guaranteed accurate by the Toronto Regional Real Estate Board, the listing brokerage, or this website. The trademarks REALTOR®, REALTORS® and the REALTOR® logo are controlled by The Canadian Real Estate Association (CREA) and identify real estate professionals who are members of CREA. MLS®, Multiple Listing Service®, and the associated logos are owned by CREA. Not intended to solicit properties currently listed for sale or buyers under contract.