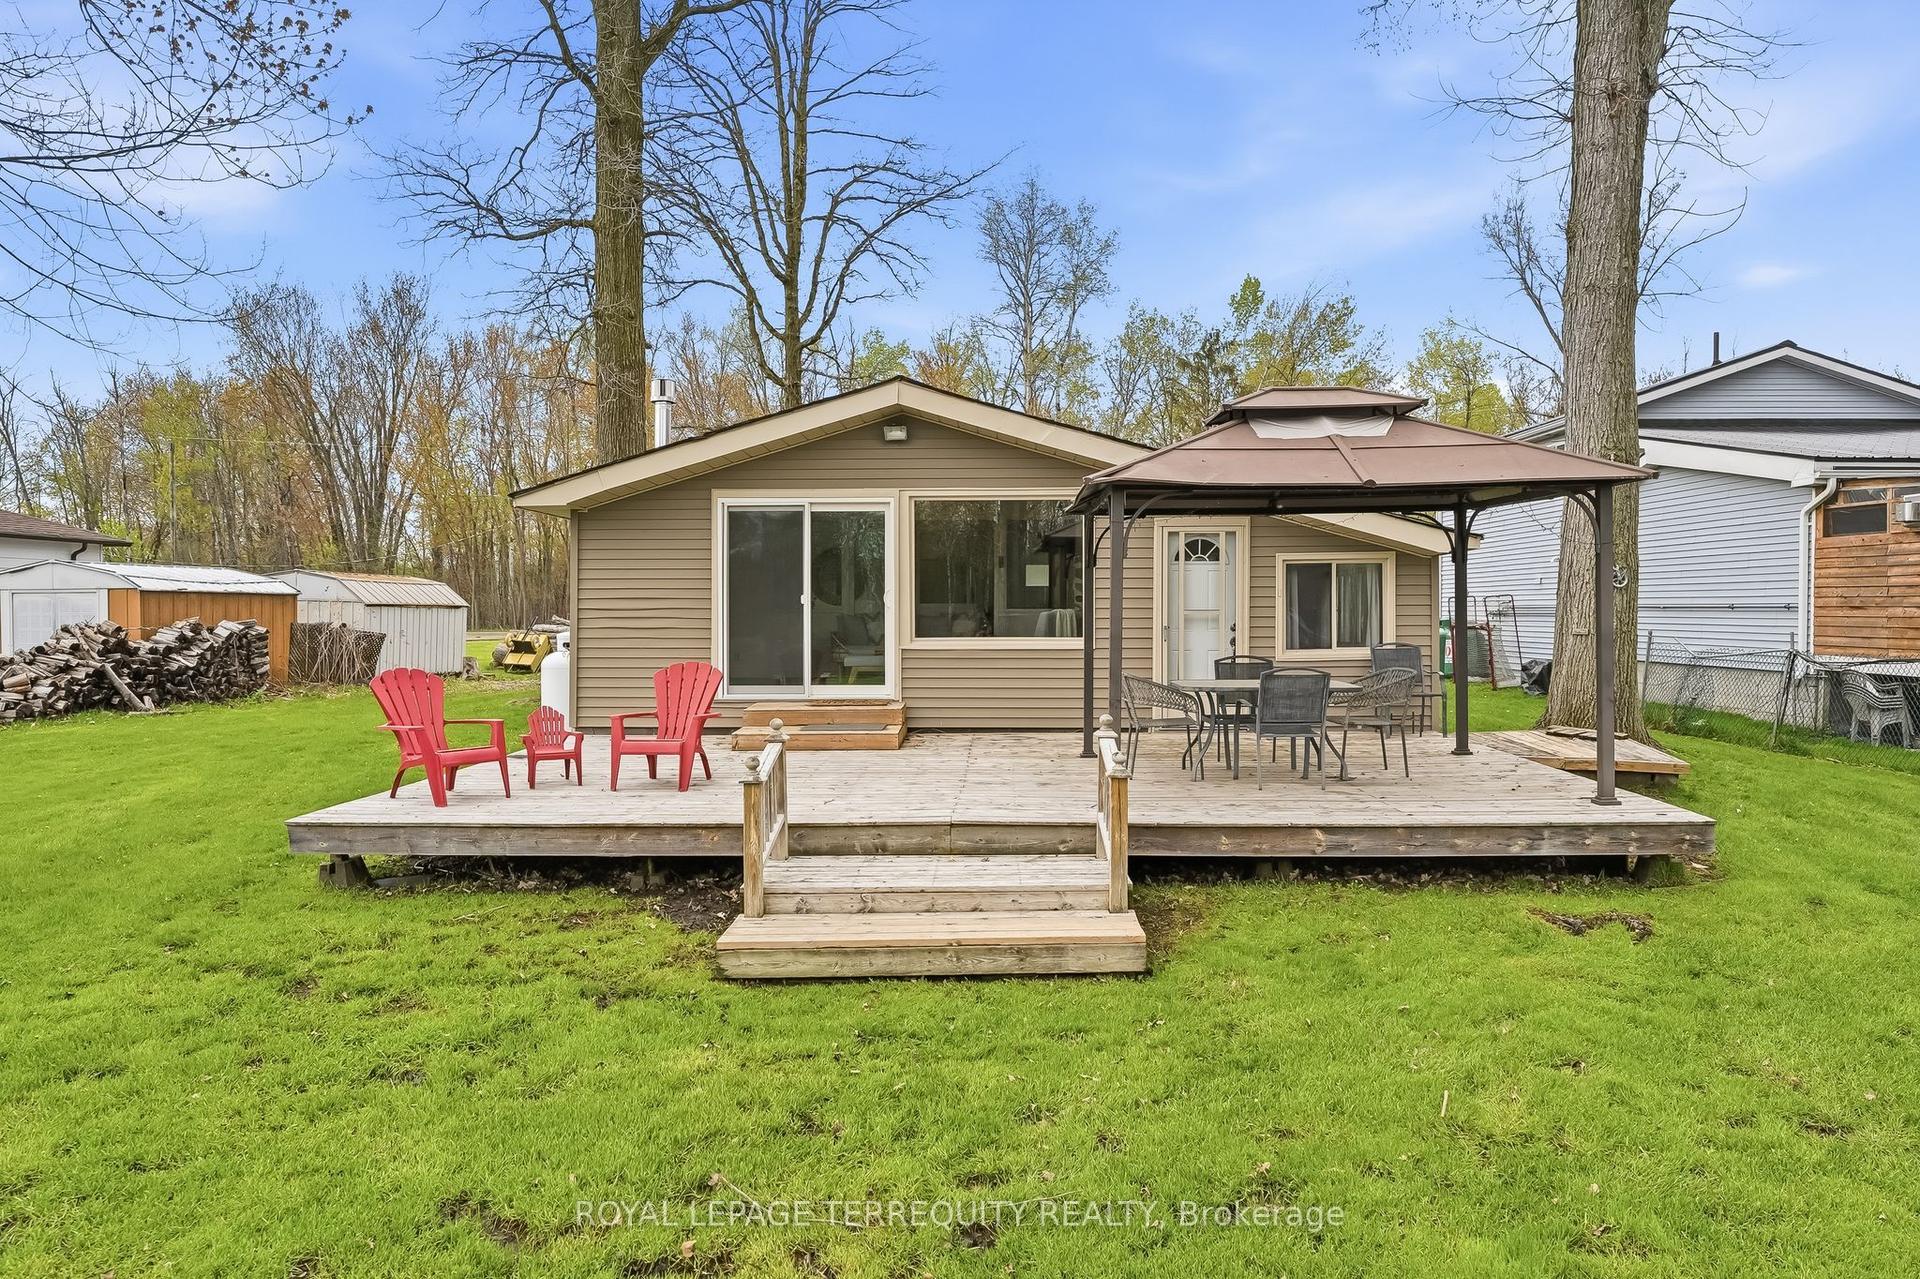
For Sale
Just Listed
63 Main Street
Warkworth, Trent Hills, ON
$469,000
2+1Bd
2Ba
900+sqft
2Parking
50 x 138.6 ftlot
$521/sqft
DetachedMLS# X13573464Listed 2026-07-166 DOM
Heating
Water Heater Owned
Cooling
Central Air
Basement
Partially Finished
About this home
Classic mid-century brick bungalow set among historic homes on Main Street, in the popular arts Village of Warkworth -- just waiting for you to make it your own! A great opportunity for first-time buyers, investors or those looking to down-size. Larger than it appears, this unique, sun-filled home has good-sized principal rooms, an eat-in kitchen, separate dining room and a nice open feel. Updates over the years to the kitchen, baths, windows and roof (2018); and the opening of some walls have kept it current, with added features like cornice moldings, baseboards, interior doors, a sunroom and below it, a greenhouse/potting shed for the keen gardener. There's a separate entrance to the partially finished basement, which could make for a sizeable in-law suite, as well as parking for two cars in tandem with the possibility of extending. The grounds are surrounded by mature trees, making it quite private and the large back garden is mostly fenced and bordered with bushes and perennials; it's a welcoming quiet space for relaxing and perfect for a pool! Walk down Main Street to cafes, restaurants, shops, galleries, post office, library and LCBO. Just minutes to three golf courses, farmers' markets and new YMCA. Recent articles in the Globe and Mail and Toronto Star have put Warkworth at the top of destinations to visit. With about only 90 minutes to the GTA, 30 minutes to Cobourg for VIA Rail and 15 minutes to Campbellford for hospital and full services, this property presents infinite possibilities in a well-admired community. Experience the Magic of Warkworth!
PoolIn-law Suite
Rooms
Main Floor
| Living Room | 6.45 × 3.44 m | |
| Kitchen | 3.73 × 3.20 m | |
| Dining Room | 4.00 × 2.63 m | |
| Sunroom | 4.06 × 3.78 m | |
| Primary Bedroom | 4.13 × 3.78 m | |
| Bedroom 2 | 4.00 × 2.63 m |
Basement
| Family Room | 7.27 × 3.81 m | |
| Other | 4.09 × 3.56 m | |
| Laundry | 5.90 × 3.77 m | |
| Utility Room | 5.90 × 2.74 m |
Features
- Carpet Free
- In-Law Capability
- Storage
- Water Heater Owned
- Year Round Living
- Full
- Partially Finished
- Separate Entrance
- Central Air
- Bungalow
Financials
Annual Taxes
$2,826
Estimated Rental Income
Entire property$2,600 – $3,800/mo
Basement apartment$1,800 – $2,500/mo
Rental yield6.7% – 9.7%
*Estimates based on comparable rentals in the area. Actual income may vary.
Market Data — Trent Hills
Days on market6 days
Buyer's MarketSeller's Market
Based on active listings in Trent Hills. Data updates daily.
Our estimate for this home
Estimated range
$399K – $464K
Mid-point $431K · ~$479/sqft
How this listing compares
$399KList · $469K$464K
High confidence·Based on 143 trent hills comparables
Estimated range is generated automatically from active comparables and is for informational purposes only. Not an appraisal — contact Aman for a full comparative market analysis that factors in condition, renovations, and positioning.
Getting around
How walkable, bikeable, and transit-friendly this neighbourhood is.
56
/ 100
Walk Score
Somewhat Walkable
47
/ 100
Transit Score
Some Transit
46
/ 100
Bike Score
Somewhat Bikeable
Scores are estimates based on neighbourhood data and are for informational purposes only.
MLS® data courtesy of the Toronto Regional Real Estate Board (TRREB).
The information provided herein must only be used by consumers that have a bona fide interest in the purchase, sale, or lease of real estate and may not be used for any commercial purpose or any other purpose. Listing information is deemed reliable but is not guaranteed accurate by the Toronto Regional Real Estate Board, the listing brokerage, or this website. The trademarks REALTOR®, REALTORS® and the REALTOR® logo are controlled by The Canadian Real Estate Association (CREA) and identify real estate professionals who are members of CREA. MLS®, Multiple Listing Service®, and the associated logos are owned by CREA. Not intended to solicit properties currently listed for sale or buyers under contract.
You may also like
More homes in Trent Hills
Hand-picked listings with a similar price range and style.
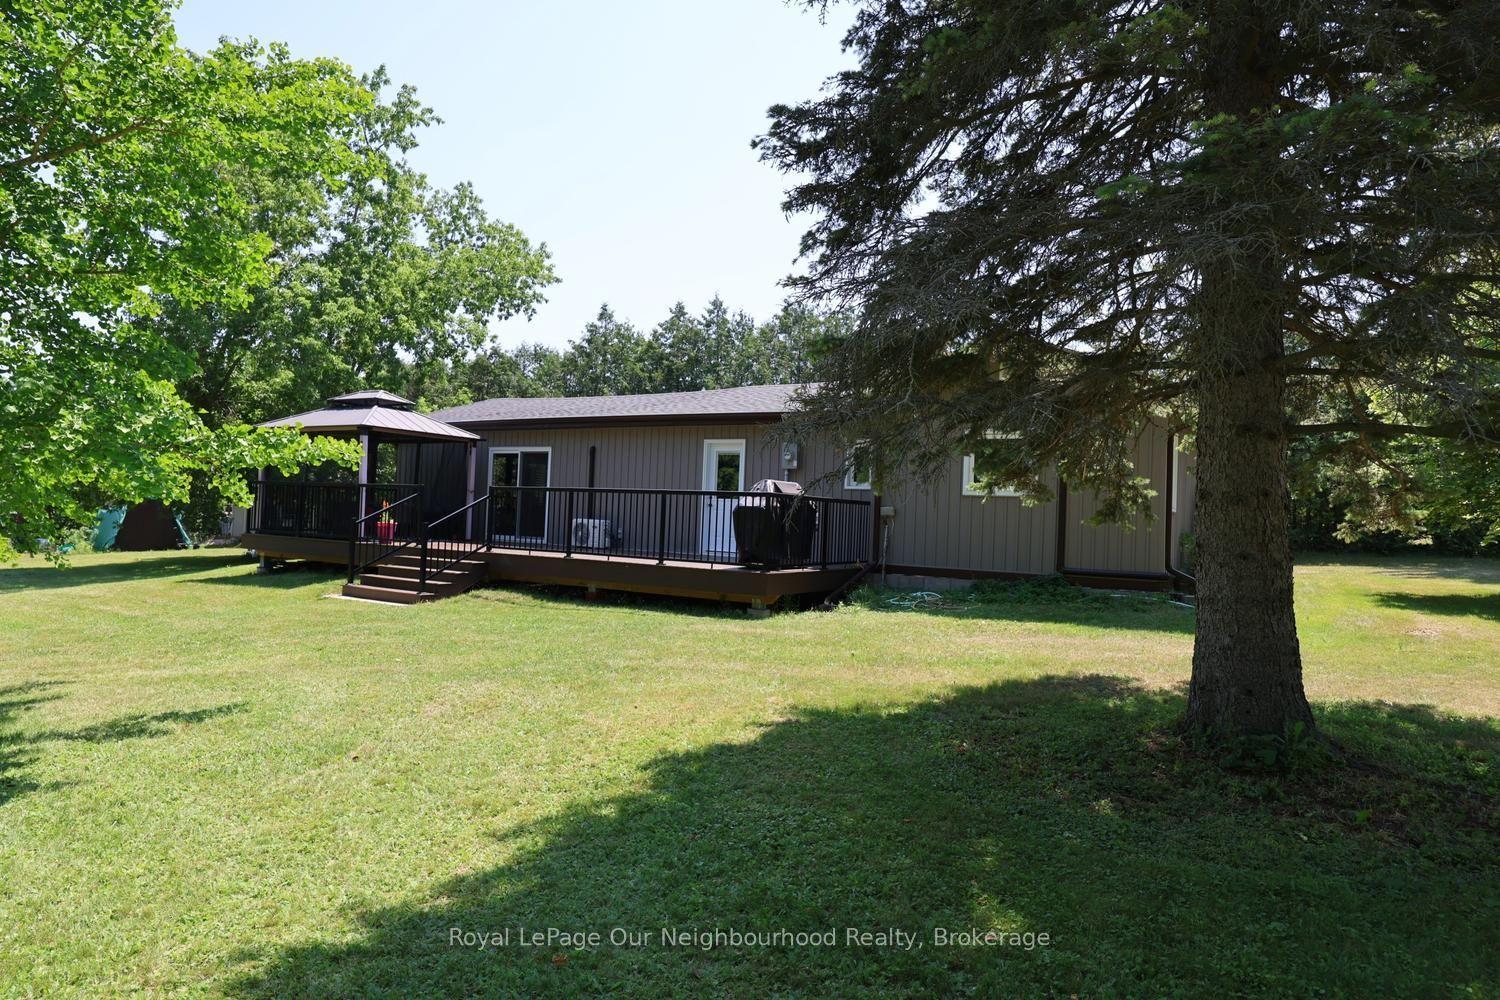
For Sale6 days ago
$529,000
Detached
est. $2,319/mo
52 Elizabeth Street, Hastings
Trent Hills, ON
2 bd
1 ba
1,300
2
MLS# X13577484Royal LePage Our Neighbourhood Re…
WhatsApp Aman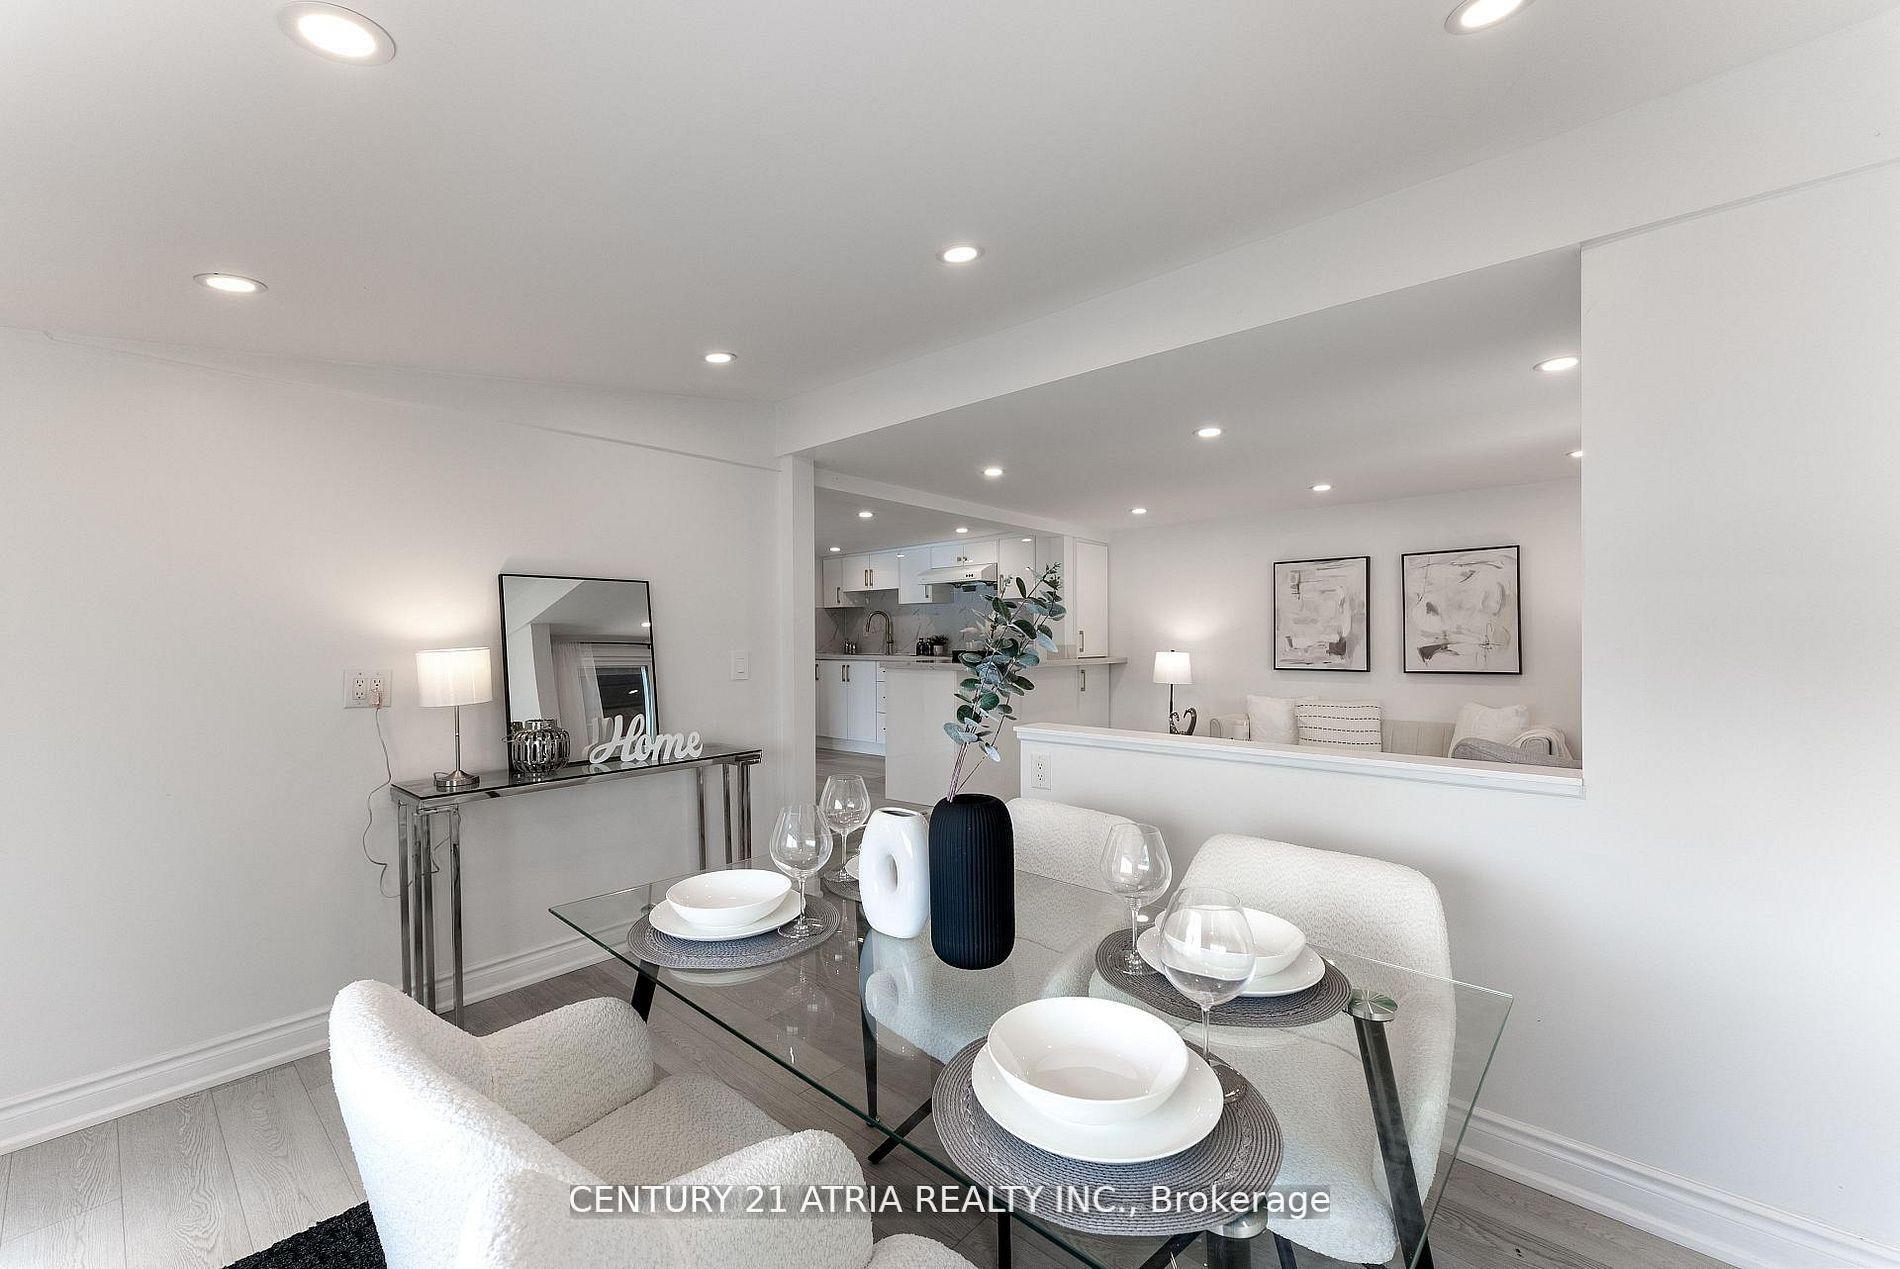
For Sale2 months ago
$439,000
Detached
est. $1,925/mo
197 Queen Street, Campbellford
Trent Hills, ON
3 bd
1 ba
—
1
MLS# X13235202Century 21 Atria Realty Inc.
WhatsApp Aman