For Sale
Just Listed
6697 St. Michael Avenue
219 - Forestview, Niagara Falls, ON
$849,900
4Bd
3Ba
2,250+sqft
6Parking
91 x 93 ftlot
$378/sqft
DetachedMLS# X13573494Listed 2026-07-161 DOM
Cooling
Central Air
Basement
Unfinished
Just listed! New listings in Niagara Falls often receive offers within the first week.
About this home
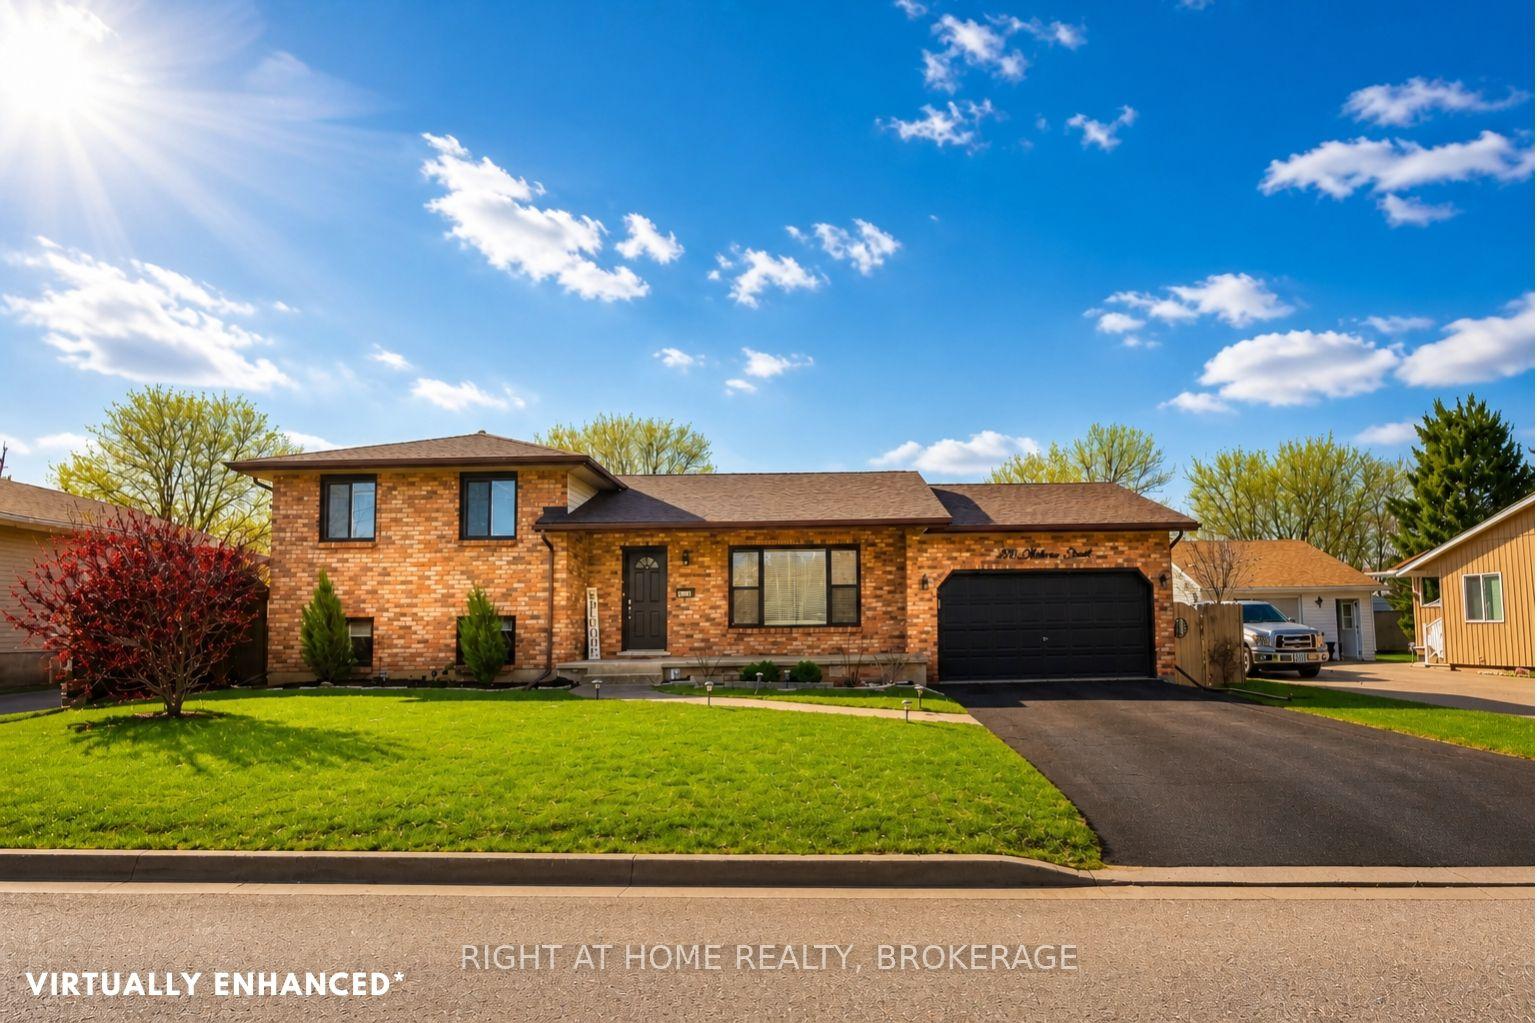
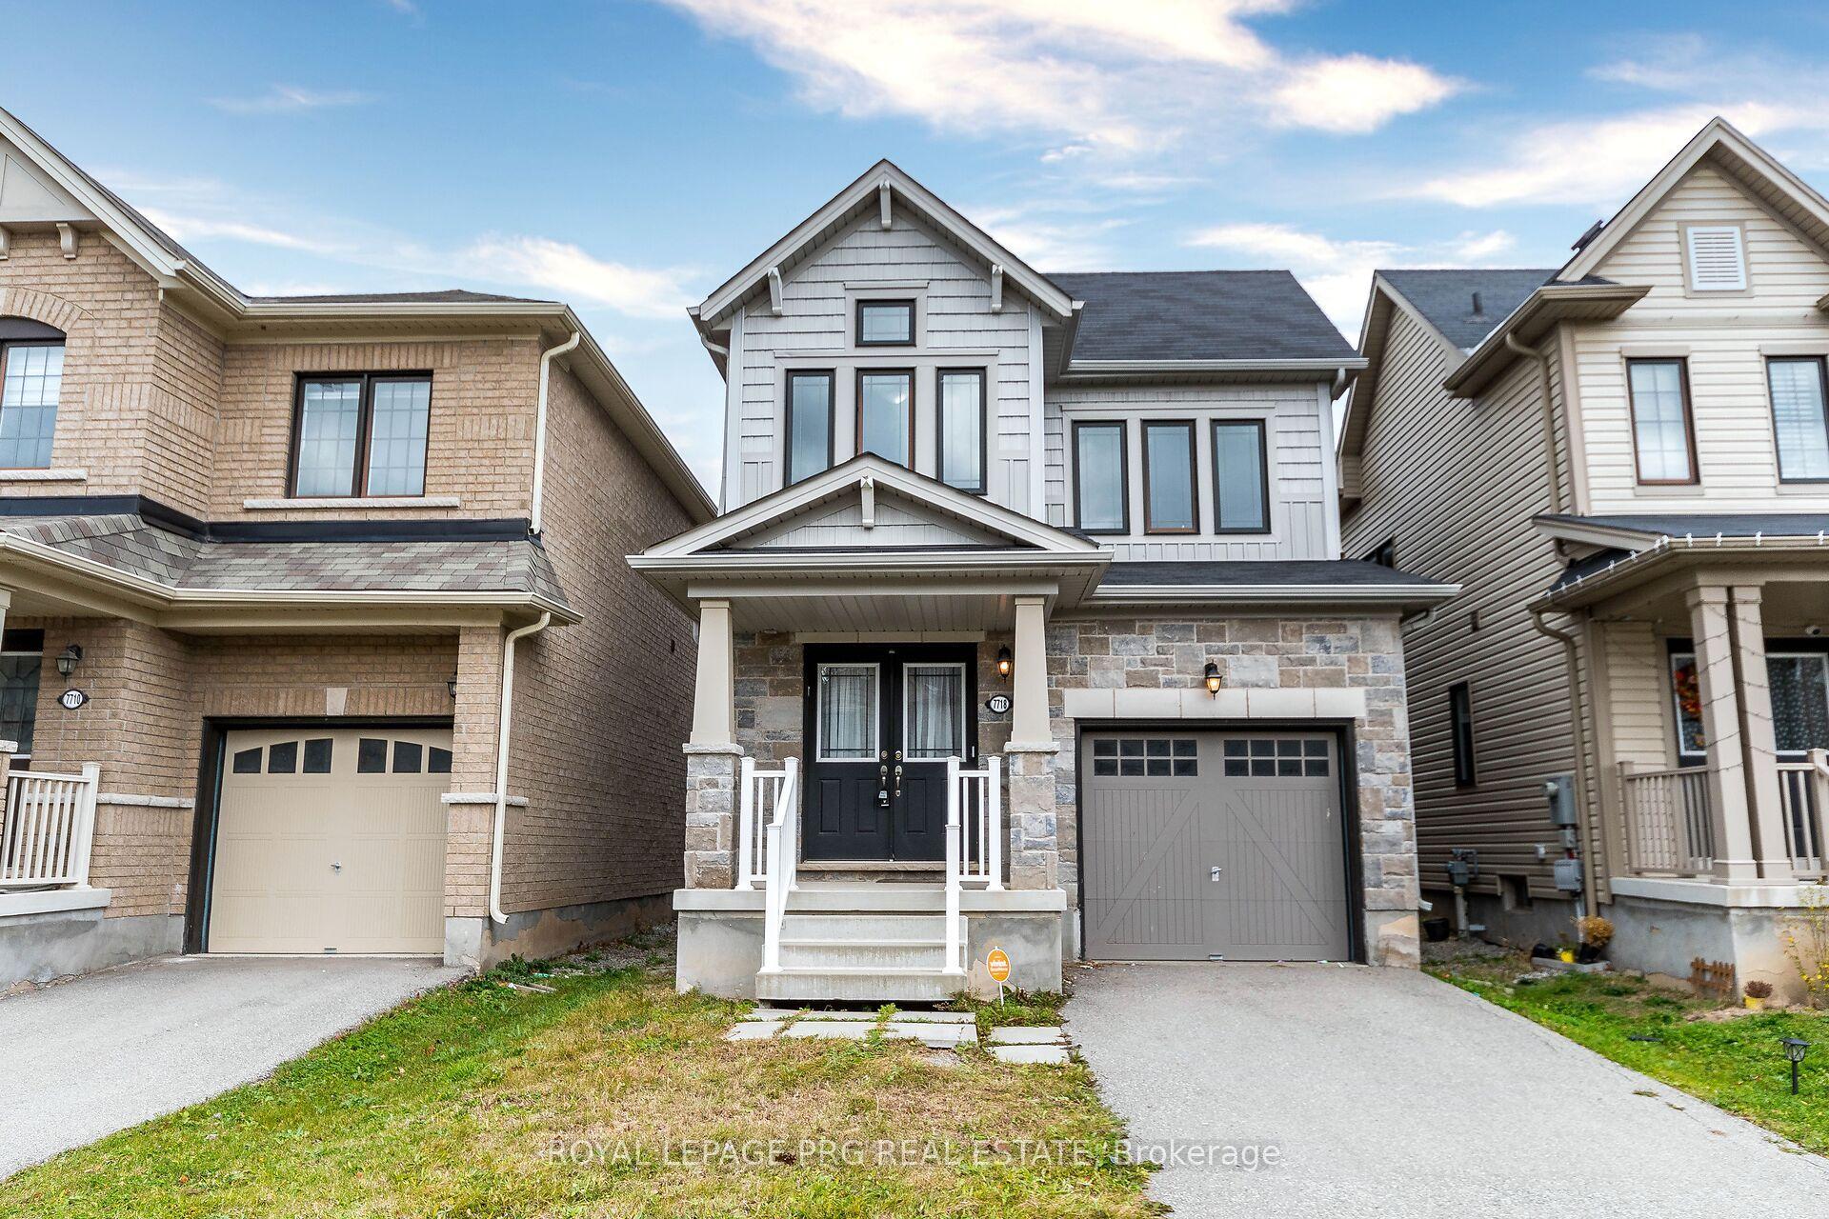
No rear neighbours and an in-ground pool? Today is your lucky day! Welcome to 6697 St. Michael Avenue. This home definitely checks off all the boxes. From the moment you step out of the car, you will fall in love with this home's gorgeous curb appeal and perfectly placed landscaping. The oversized front porches the perfect place to start and end the day with your favourite beverage. Upon entering the home you will be greeted by large purposeful rooms filled with natural light. The formal dining room includes a reading nook and over looks the beautiful heated in-ground pool. Nearby you will find the spacious white kitchen with quartz counters and a nice sized dinette that features a sliding glass door that leads to the fully fenced yard. A warm and inviting living room includes a gas fireplace and is a great spot to cozy up with loved ones. A 2 piece powder room and ample closet space round out the main floor features. Travel upstairs to find 3 beautiful bedrooms, a full 4 piece bathroom and the private primary bedroom suite that includes a walk-in closet and spa-like ensuite bathroom. The unfinished basement includes a cold cellar, bathroom rough-in, laundry and is waiting to become the rec room of your dreams. This yard needs to be seen to be believed! Whether you prefer to bask in the sun or go for a dip in the pool this yard will be your happy place! After you've dried off enjoy a stroll on the nearby walking path or some playtime with the kids in one of the neighbourhood's many parks. Schools, shopping and all amenities are within a few minutes drive. If you are after a wonderful home in a family focused neighbourhood - welcome home!
PoolFireplace
Rooms
Main Floor
| Foyer | 3.61 × 1.52 m | |
| Dining Room | 5.00 × 3.33 m | Hardwood Floor B/I Bookcase |
| Kitchen | 3.12 × 3.61 m | Centre Island Quartz Counter |
| Breakfast | 3.27 × 2.59 m | Hardwood Floor W/O To Patio |
| Living Room | 3.63 × 4.84 m | Gas Fireplace B/I Bookcase Hardwood Floor |
Second Floor
| Primary Bedroom | 4.50 × 3.65 m | 4 Pc Ensuite |
| Bedroom 2 | 2.99 × 3.34 m | |
| Bedroom 3 | 3.48 × 6.05 m | |
| Bedroom 4 | 3.11 × 3.07 m |
Features
- Auto Garage Door Remote
- Sump Pump
- Water Meter
- Patio
- Porch
- Unfinished
- Central Air
- 2-Storey
Financials
Annual Taxes
$7,174
Estimated Rental Income
Entire property$4,000 – $6,500/mo
Rental yield5.6% – 9.2%
*Estimates based on comparable rentals in the area. Actual income may vary.
Market Data — Niagara Falls
Days on market1 days
Buyer's MarketSeller's Market
Based on active listings in Niagara Falls. Data updates daily.
Our estimate for this home
Estimated range
$1.00M – $1.16M
Mid-point $1.08M · ~$481/sqft
How this listing compares
$1.00MList · $850K$1.16M
High confidence·Based on 50 219 - forestview comparables
Estimated range is generated automatically from active comparables and is for informational purposes only. Not an appraisal — contact Aman for a full comparative market analysis that factors in condition, renovations, and positioning.
Getting around
How walkable, bikeable, and transit-friendly this neighbourhood is.
55
/ 100
Walk Score
Somewhat Walkable
46
/ 100
Transit Score
Some Transit
55
/ 100
Bike Score
Bikeable
Scores are estimates based on neighbourhood data and are for informational purposes only.
MLS® data courtesy of the Toronto Regional Real Estate Board (TRREB).
The information provided herein must only be used by consumers that have a bona fide interest in the purchase, sale, or lease of real estate and may not be used for any commercial purpose or any other purpose. Listing information is deemed reliable but is not guaranteed accurate by the Toronto Regional Real Estate Board, the listing brokerage, or this website. The trademarks REALTOR®, REALTORS® and the REALTOR® logo are controlled by The Canadian Real Estate Association (CREA) and identify real estate professionals who are members of CREA. MLS®, Multiple Listing Service®, and the associated logos are owned by CREA. Not intended to solicit properties currently listed for sale or buyers under contract.
You may also like
More homes in Niagara Falls
Hand-picked listings with a similar price range and style.
For Sale21 h ago
$899,000
Detached
est. $3,941/mo
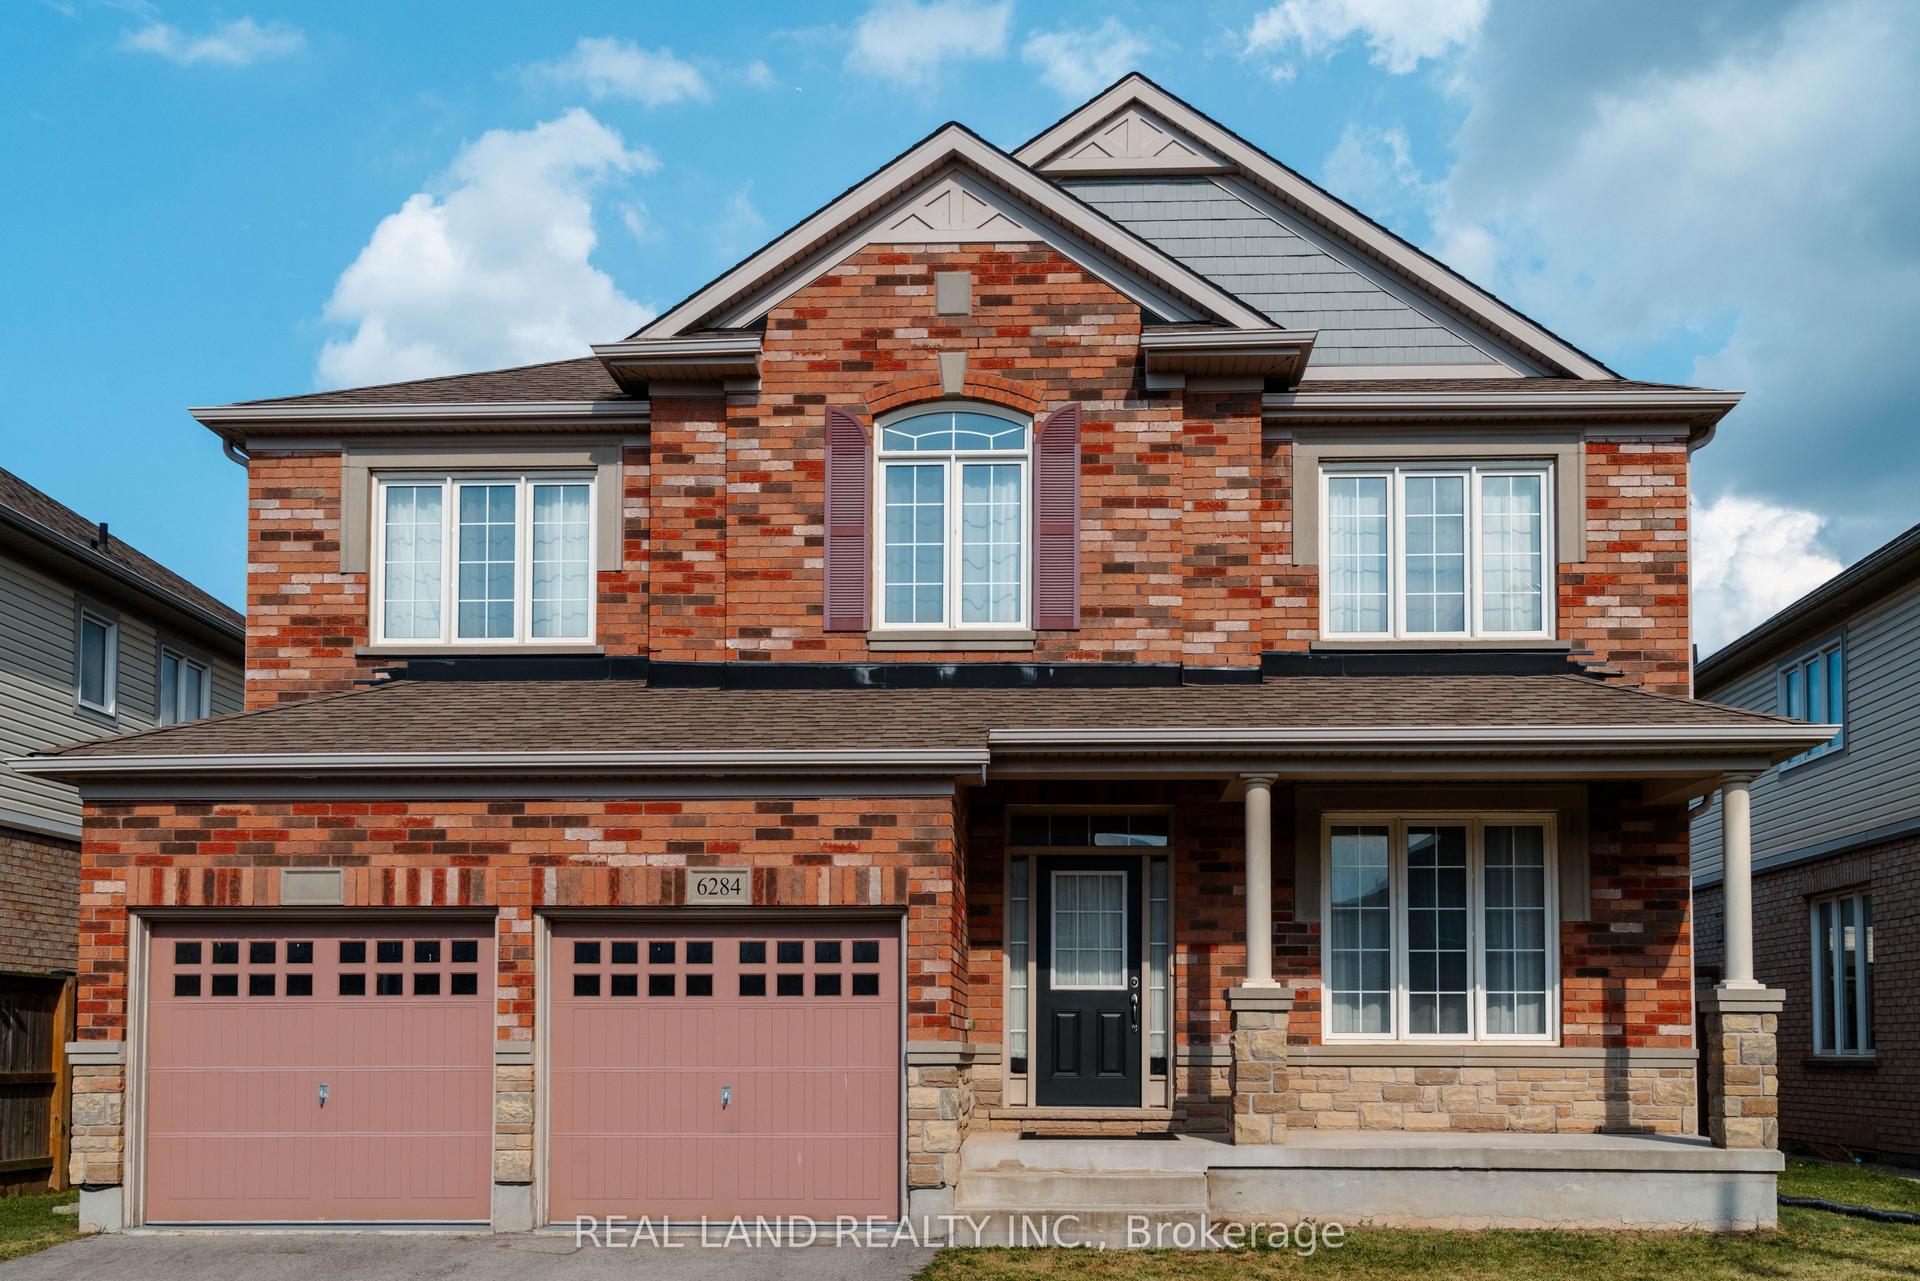
6284 St. Michael Avenue, 219 - Forestview
Niagara Falls, ON
4 bd
3 ba
2,750
6
MLS# X13576188Real Land Realty Inc.
WhatsApp Aman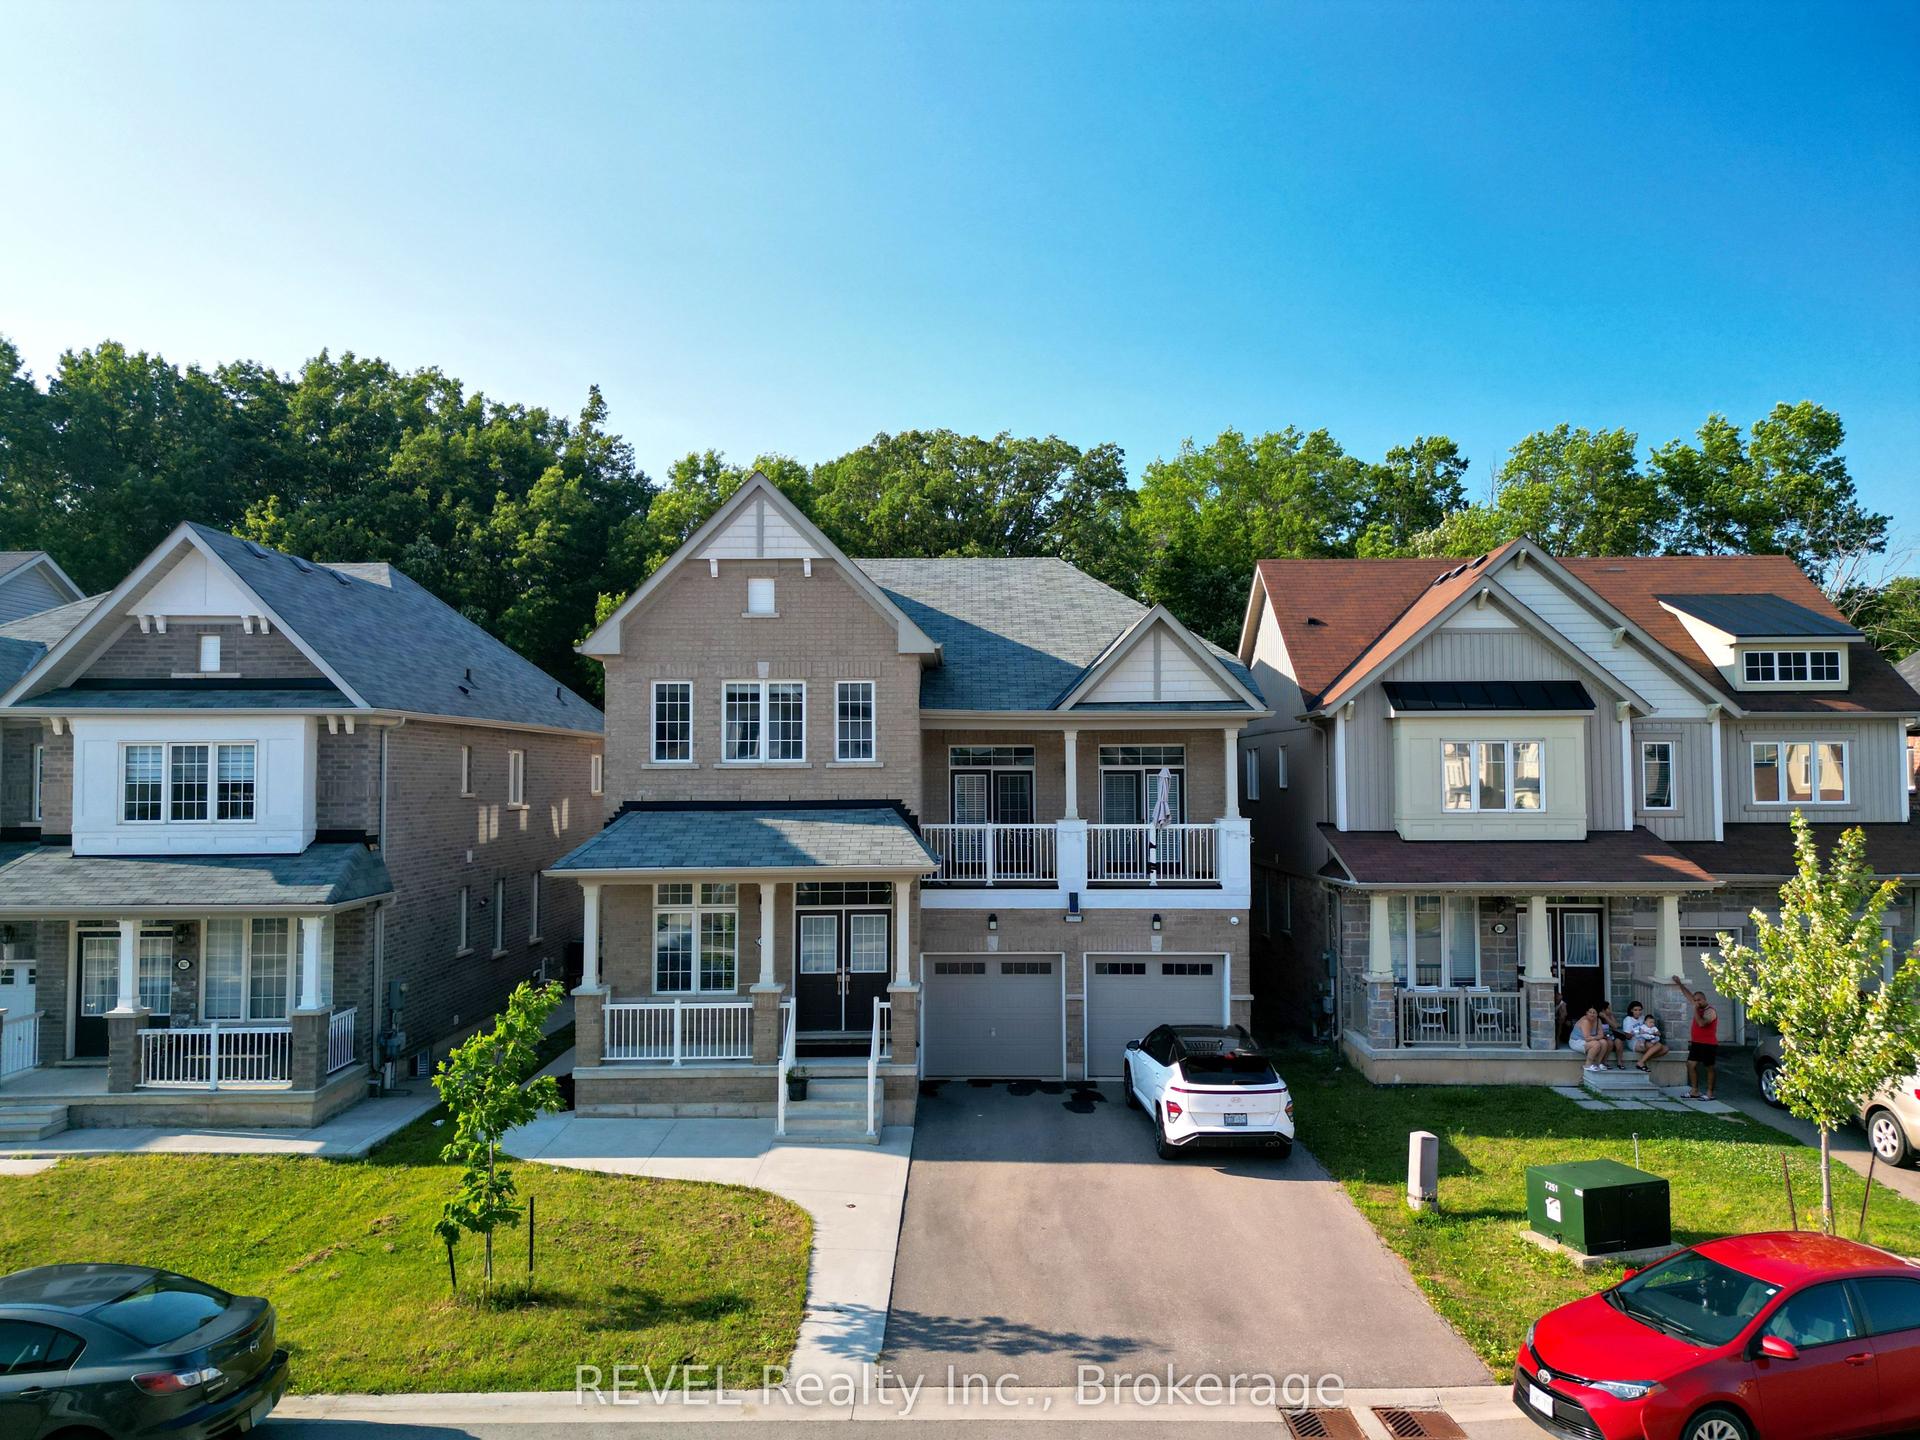
For SaleJust listed
$1,048,000
Detached
est. $4,594/mo
8619 Chickory Trail, 222 - Brown
Niagara Falls, ON
4+3 bd
4 ba
2,750
7
MLS# X13579814REVEL Realty Inc., Brokerage
WhatsApp Aman