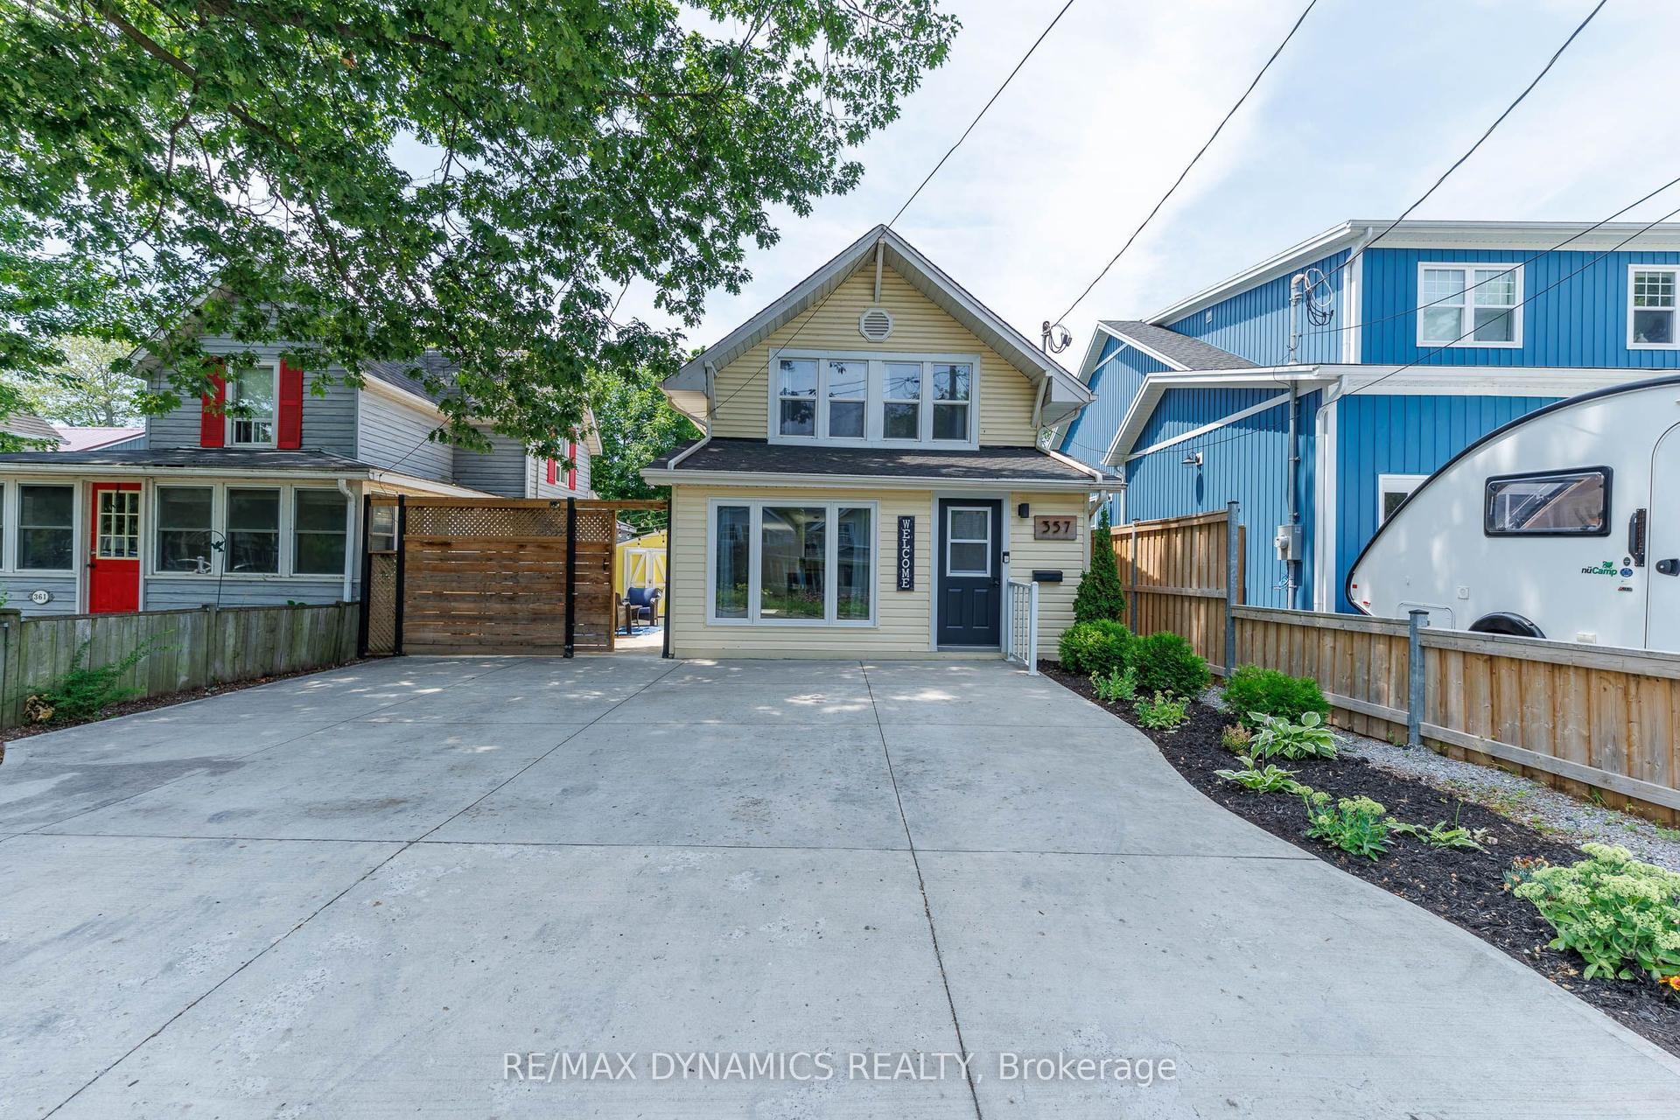
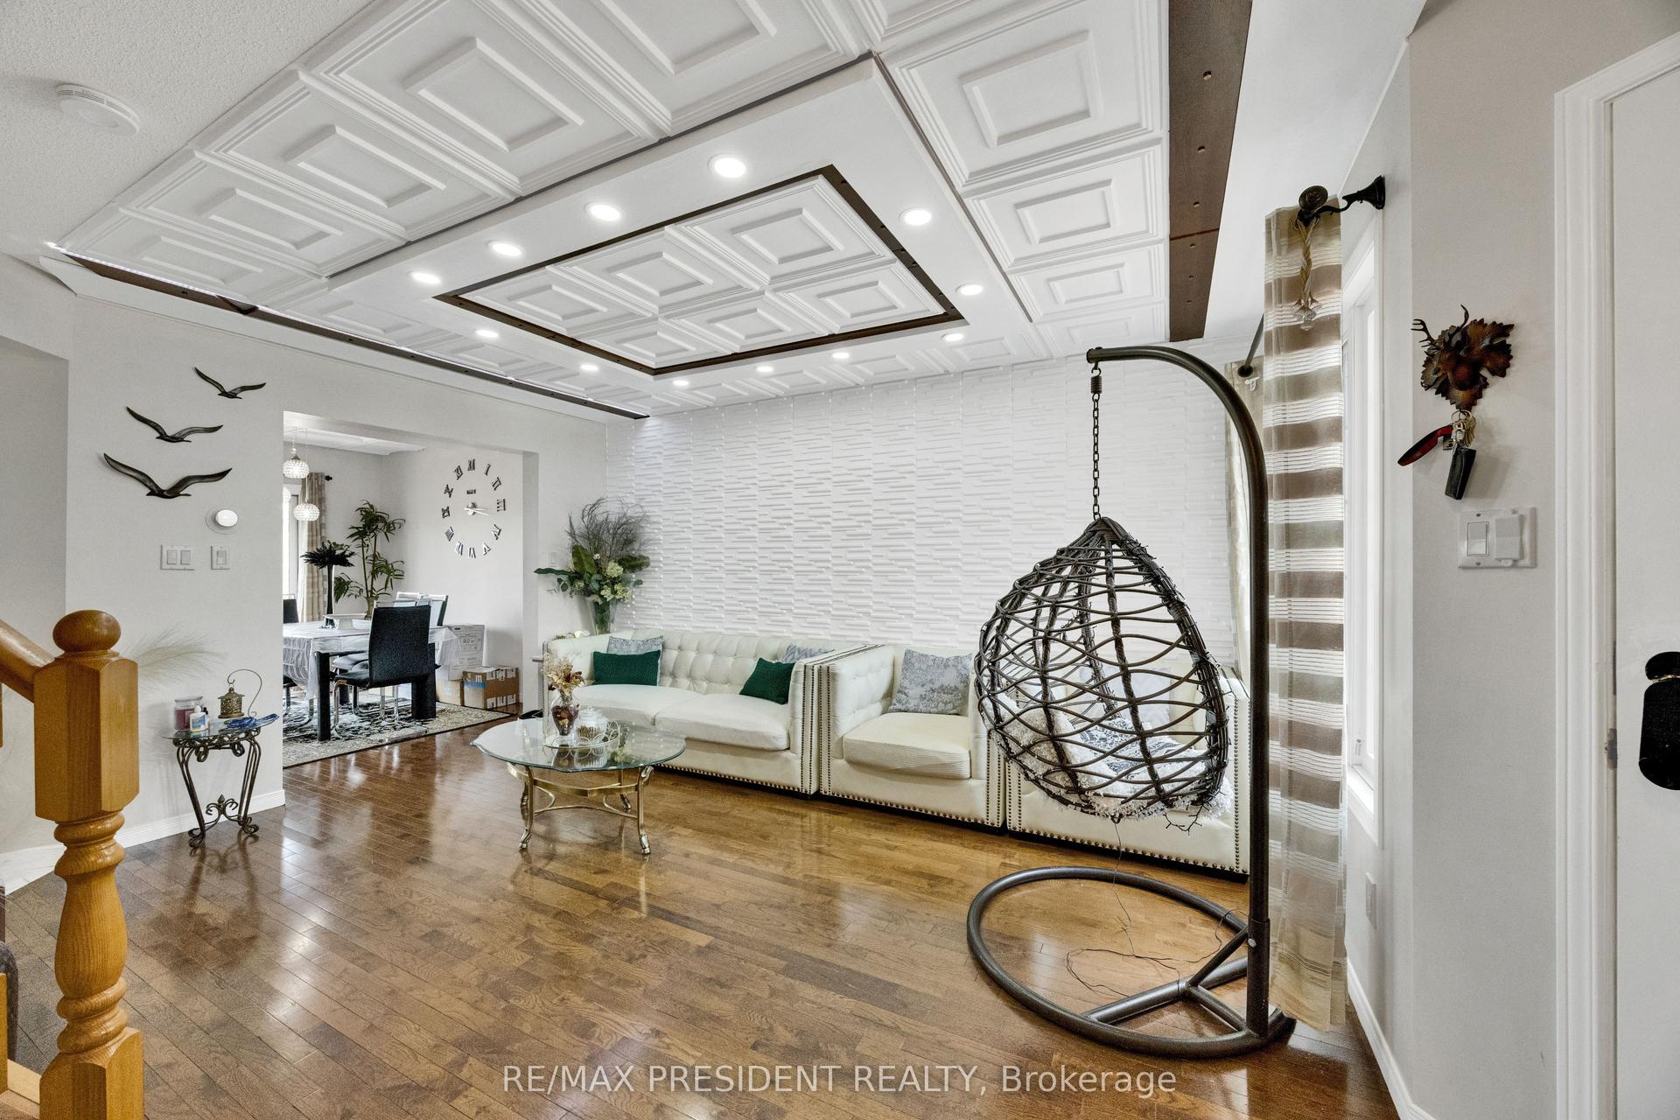
For Sale
154 Eden Grove Road
02 - Front of Leeds & Seeleys Bay, Front of Leeds & Seeleys Bay, ON
$479,000
3Bd
2Ba
900+sqft
13Parking
113 x 200 ftlot
$532/sqft
DetachedMLS# X13573650Listed 2026-07-1616 DOM
Cooling
Central Air
About this home
Welcome to this well maintained 3 bedroom,(2 up, 1 down) 2 bathroom Bungalow, ideally situated on the outskirts of the welcoming Village of Lansdowne. Offering the perfect balance of privacy and convenience, this home is an excellent opportunity for families or anyone seeking peaceful living with easy access to amenities. This home has had many upgrades and features open concept kitchen/ dining room area along with 3 garages, and a finished basement with large bedroom and full bathroom . Enjoy the convenience of being walking distance to parks and shops while only a few minutes from 401 for an easy commute. Outdoor enthusiasts will appreciate the close proximity to beautiful Charleston Lake, along with many other scenic lakes and waterways, making boating, fishing and recreation easily accessible. This property offers exceptional value in a desirable location. Call today for your personal showing.
Rooms
Main Floor
| Kitchen | 6.11 × 2.98 m | |
| Dining Room | 3.44 × 2.98 m | |
| Living Room | 4.55 × 2.98 m | |
| Bedroom | 3.05 × 2.77 m | |
| Bedroom | 2.90 × 2.77 m | |
| Bathroom | 1.86 × 1.52 m | 4 Pc Bath |
| Foyer | 3.29 × 1.62 m |
Lower
| Recreation | 6.59 × 4.41 m | |
| Laundry | 3.74 × 2.67 m | |
| Bathroom | 2.37 × 1.66 m | 3 Pc Bath |
| Utility Room | 4.04 × 2.29 m |
Basement
| Bedroom | 5.05 × 3.93 m |
Features
- In-Law Capability
- Primary Bedroom - Main Floor
- Full
- Central Air
- Bungalow
Financials
Annual Taxes
$2,434.9
Estimated Rental Income
Entire property$3,200 – $4,800/mo
Basement apartment$1,800 – $2,500/mo
Rental yield8.0% – 12.0%
*Estimates based on comparable rentals in the area. Actual income may vary.
Market Data — Front of Leeds & Seeleys Bay
Days on market16 days
Buyer's MarketSeller's Market
Based on active listings in Front of Leeds & Seeleys Bay. Data updates daily.
Our estimate for this home
Estimated range
$509K – $592K
Mid-point $551K · ~$612/sqft
How this listing compares
$509KList · $479K$592K
High confidence·Based on 13006 gta-wide comparables
Estimated range is generated automatically from active comparables and is for informational purposes only. Not an appraisal — contact Aman for a full comparative market analysis that factors in condition, renovations, and positioning.
Getting around
How walkable, bikeable, and transit-friendly this neighbourhood is.
55
/ 100
Walk Score
Somewhat Walkable
48
/ 100
Transit Score
Some Transit
51
/ 100
Bike Score
Bikeable
Scores are estimates based on neighbourhood data and are for informational purposes only.
MLS® data courtesy of the Toronto Regional Real Estate Board (TRREB).
The information provided herein must only be used by consumers that have a bona fide interest in the purchase, sale, or lease of real estate and may not be used for any commercial purpose or any other purpose. Listing information is deemed reliable but is not guaranteed accurate by the Toronto Regional Real Estate Board, the listing brokerage, or this website. The trademarks REALTOR®, REALTORS® and the REALTOR® logo are controlled by The Canadian Real Estate Association (CREA) and identify real estate professionals who are members of CREA. MLS®, Multiple Listing Service®, and the associated logos are owned by CREA. Not intended to solicit properties currently listed for sale or buyers under contract.
You may also like
More homes in Front of Leeds & Seeleys Bay
Hand-picked listings with a similar price range and style.
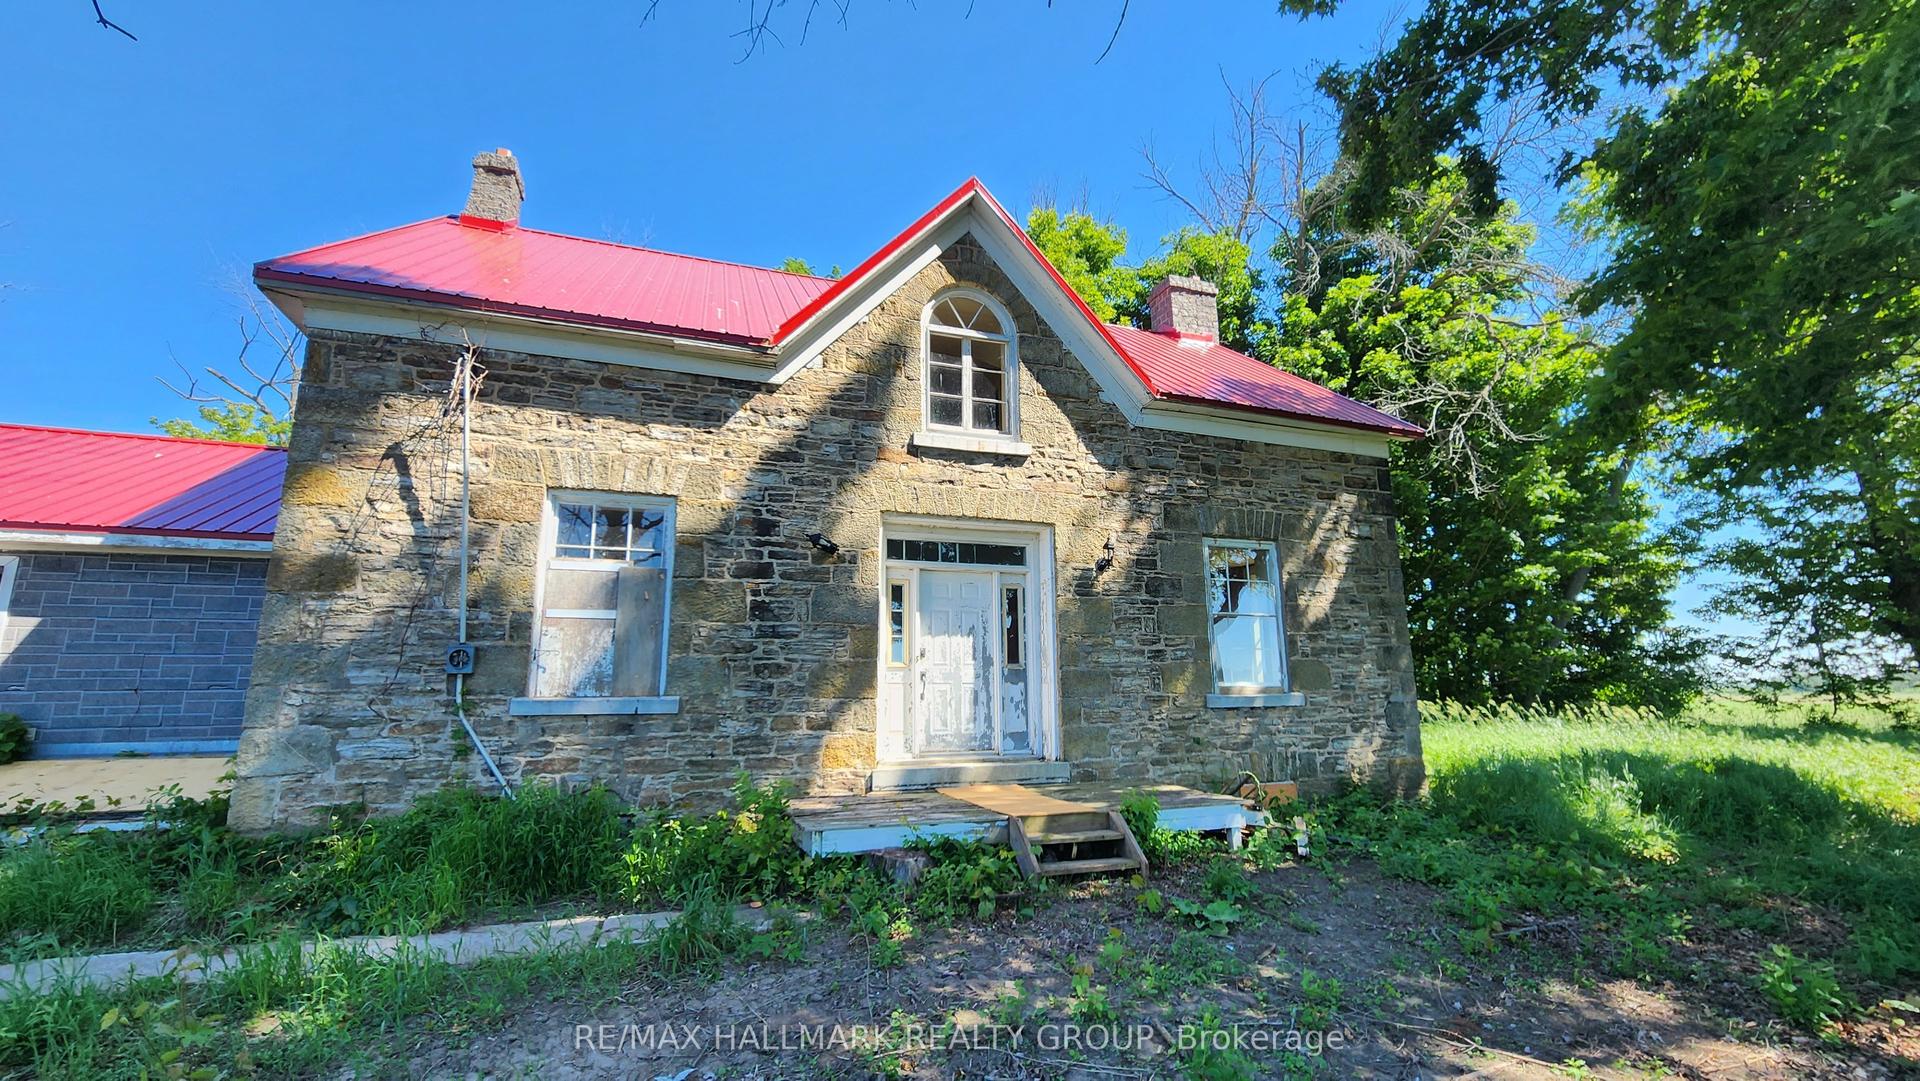
For Sale1 month ago
$399,000
Detached
est. $1,749/mo
2429 Hiscocks Road, 02 - Front of Leeds & Seeleys Bay
Front of Leeds & Seeleys Bay, ON
3 bd
2 ba
2,250
9
MLS# X13469092Re/Max Hallmark Realty Group
WhatsApp Aman
For Sale1 day ago
$379,900
Detached
est. $1,665/mo
1136 Brydges Street, East M
London East, ON
3 bd
1 ba
900
9
MLS# X13626686Sutton Group Preferred Realty Inc.
WhatsApp Aman