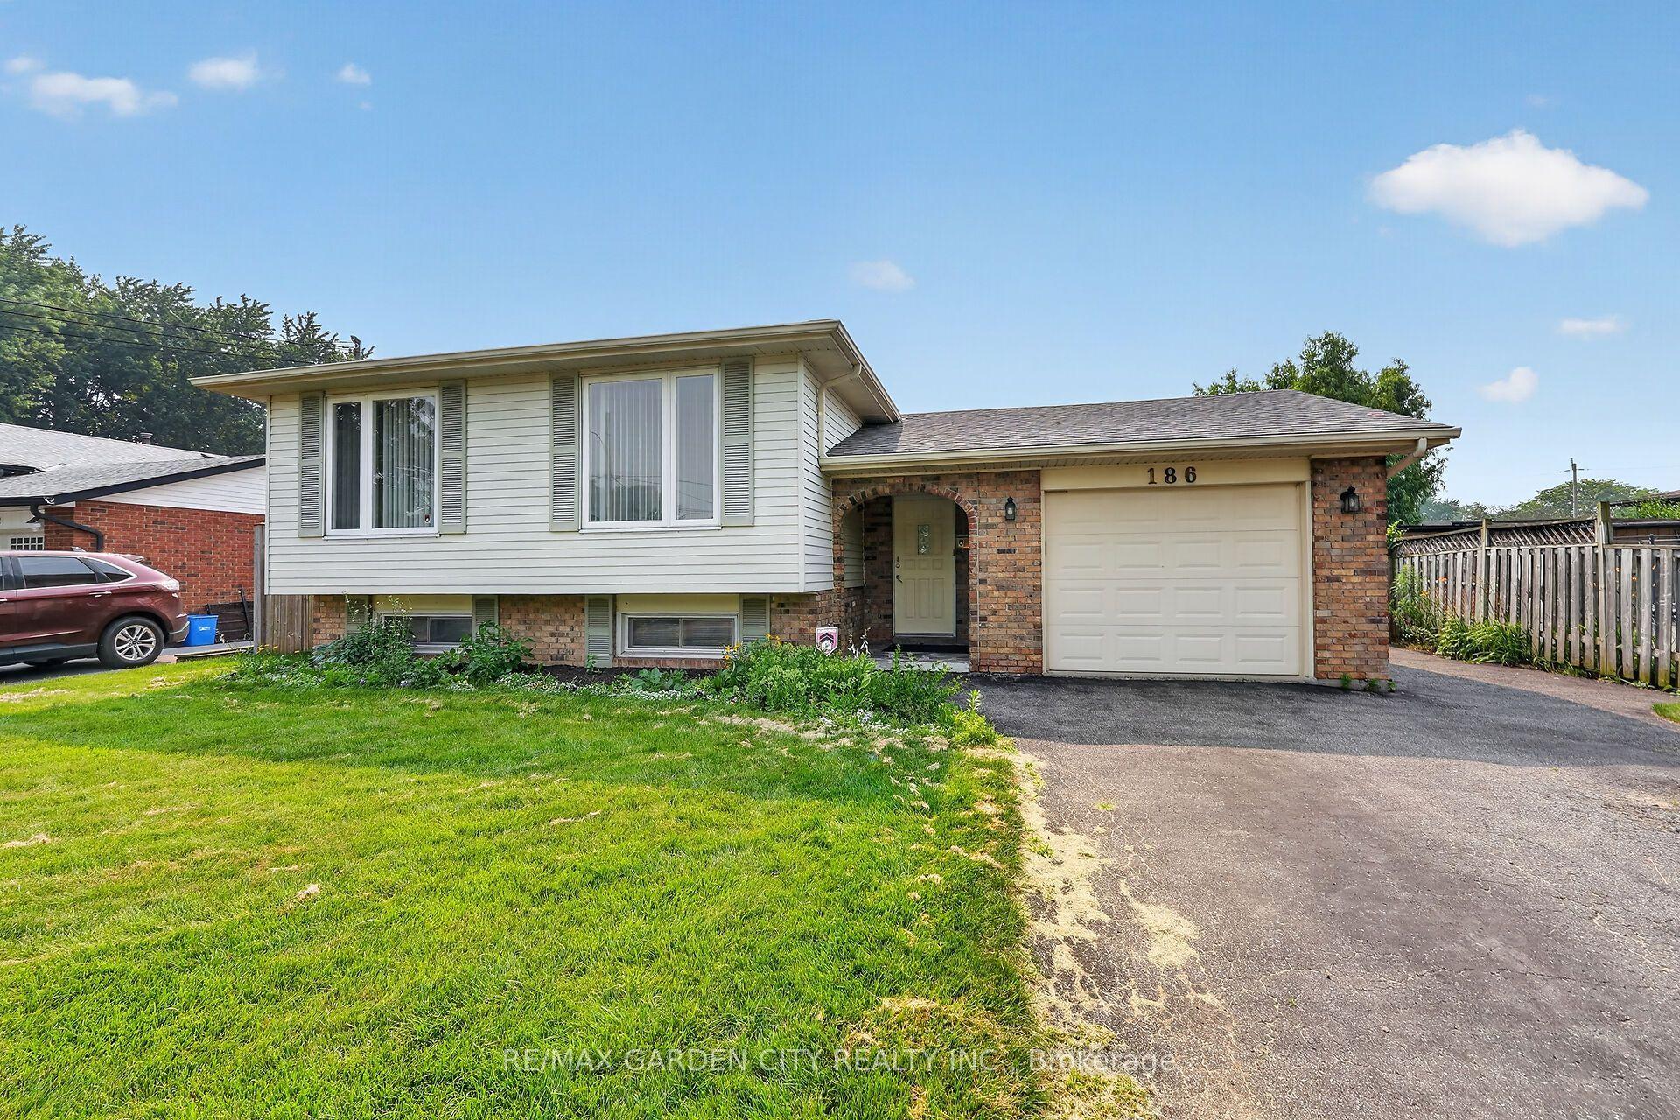
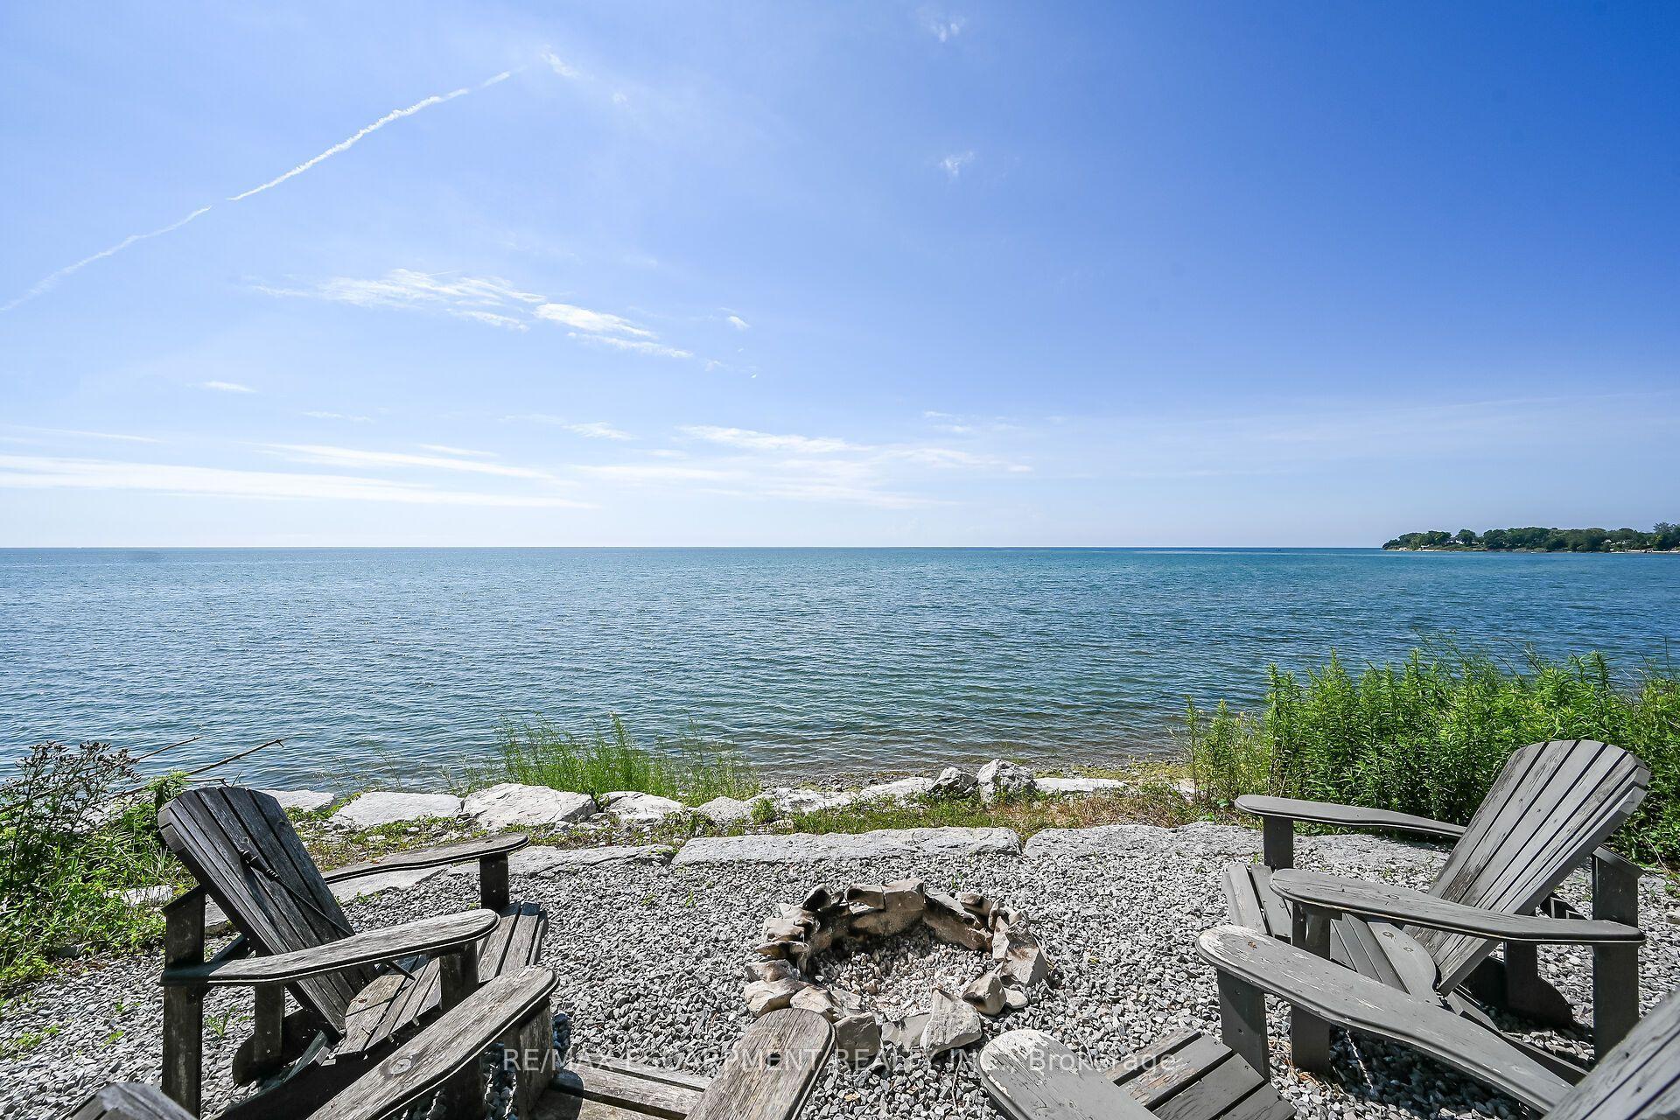
For Sale
Just Listed
92 Craddock Boulevard
Haldimand, Haldimand, ON
$899,940
3Bd
3Ba
2,250+sqft
4Parking
40.35 x 104.95 ftlot
$400/sqft
DetachedMLS# X13573892Listed 2026-07-165 DOM
Cooling
Air Exchanger
Basement
Unfinished
About this home
This 2,497 sq.ft. TO BE BUILT home promises a luxury living experience. From the moment you arrive, you'll be captivated by its stunning curb appeal, featuring a charming blend of stone, brick, and modern stucco exterior. With an attached 2-car garage and ample parking, convenience meets luxury at every turn. The heart of the home is the gourmet kitchen, boasting custom cabinetry, quartz countertops, and an oversized island - perfect for both casual dining and entertaining. The bright living room, formal dining area, and grand open staircase create an inviting ambiance, complemented by 9 ft ceilings, grand 8 ft doors, and premium flooring throughout. A welcoming foyer, convenient 2 pc main floor bathroom, and desired main floor laundry add to the home's functionality and charm. Upstairs, the luxury continues with a primary suite featuring a chic ensuite bathroom and a large walk-in closet. Two additional spacious bedrooms and a well appointed 4 pc bathroom provide comfort and privacy for family and guests alike. The unfinished basement offers endless possibilities to tailor the home to your unique needs, with roughed-in plumbing for a bathroom and fully studded walls ready for your personal touch. Whether you envision a cozy rec room, home office, or additional living space, the choice is yours. Don't miss the opportunity to make this exceptional home your own with the professional design team. Call today to learn more about this model.
Garage
Rooms
Main Floor
| Foyer | 4.67 × 2.03 m | |
| Bathroom | 1.75 × 1.78 m | 2 Pc Bath |
| Living Room | 6.20 × 3.66 m | |
| Kitchen | 4.04 × 4.90 m | Eat-in Kitchen |
| Dining Room | 4.39 × 3.96 m | |
| Laundry | 4.47 × 2.21 m |
Second Floor
| Primary Bedroom | 6.15 × 4.65 m | Ensuite Bath Walk-In Closet(s) |
| Bathroom | 3.07 × 3.61 m | 4 Pc Ensuite |
| Bedroom 2 | 3.66 × 5.51 m | Walk-In Closet(s) |
| Bedroom 3 | 4.24 × 3.33 m | Walk-In Closet(s) |
| Bathroom | 2.72 × 2.24 m | 4 Pc Bath |
Basement
| Other | 13.82 × 7.90 m | |
| Utility Room | 2.13 × 4.27 m |
Features
- Air Exchanger
- Auto Garage Door Remote
- Other
- Full
- Unfinished
- Central Air
- 2-Storey
Financials
Annual Taxes
$0
Estimated Rental Income
Entire property$3,200 – $4,800/mo
Basement apartment$1,800 – $2,500/mo
Rental yield4.3% – 6.4%
*Estimates based on comparable rentals in the area. Actual income may vary.
Market Data — Haldimand
Days on market5 days
Buyer's MarketSeller's Market
Based on active listings in Haldimand. Data updates daily.
Our estimate for this home
Estimated range
$1.24M – $1.44M
Mid-point $1.34M · ~$597/sqft
How this listing compares
$1.24MList · $900K$1.44M
High confidence·Based on 16694 gta-wide comparables
Estimated range is generated automatically from active comparables and is for informational purposes only. Not an appraisal — contact Aman for a full comparative market analysis that factors in condition, renovations, and positioning.
Getting around
How walkable, bikeable, and transit-friendly this neighbourhood is.
57
/ 100
Walk Score
Somewhat Walkable
40
/ 100
Transit Score
Some Transit
53
/ 100
Bike Score
Bikeable
Scores are estimates based on neighbourhood data and are for informational purposes only.
MLS® data courtesy of the Toronto Regional Real Estate Board (TRREB).
The information provided herein must only be used by consumers that have a bona fide interest in the purchase, sale, or lease of real estate and may not be used for any commercial purpose or any other purpose. Listing information is deemed reliable but is not guaranteed accurate by the Toronto Regional Real Estate Board, the listing brokerage, or this website. The trademarks REALTOR®, REALTORS® and the REALTOR® logo are controlled by The Canadian Real Estate Association (CREA) and identify real estate professionals who are members of CREA. MLS®, Multiple Listing Service®, and the associated logos are owned by CREA. Not intended to solicit properties currently listed for sale or buyers under contract.
You may also like
More homes in Haldimand
Hand-picked listings with a similar price range and style.
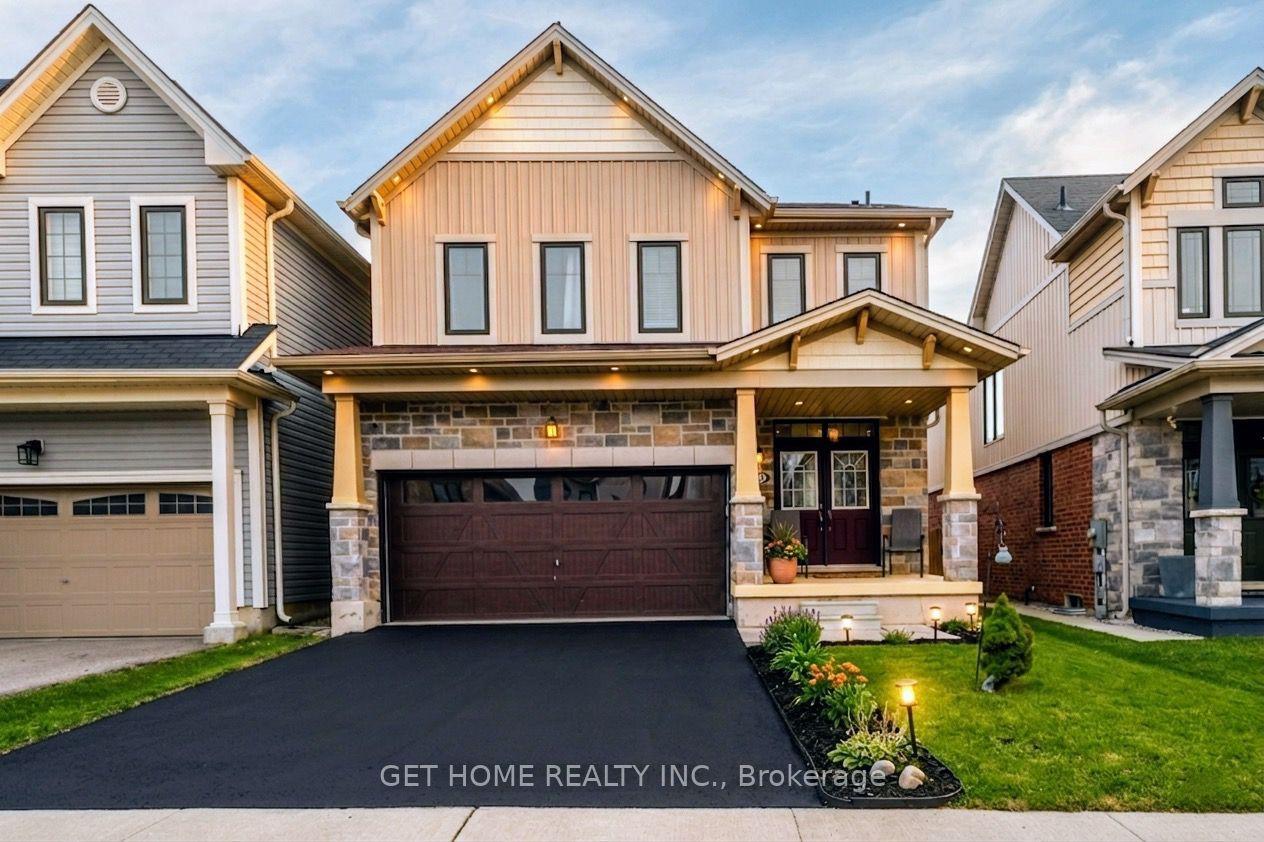
For Sale2 months ago
$799,299
Detached
est. $3,504/mo
22 Kelso Drive, Haldimand
Haldimand, ON
4+1 bd
4 ba
2,250
4
MLS# X13117354Get Home Realty Inc.
WhatsApp Aman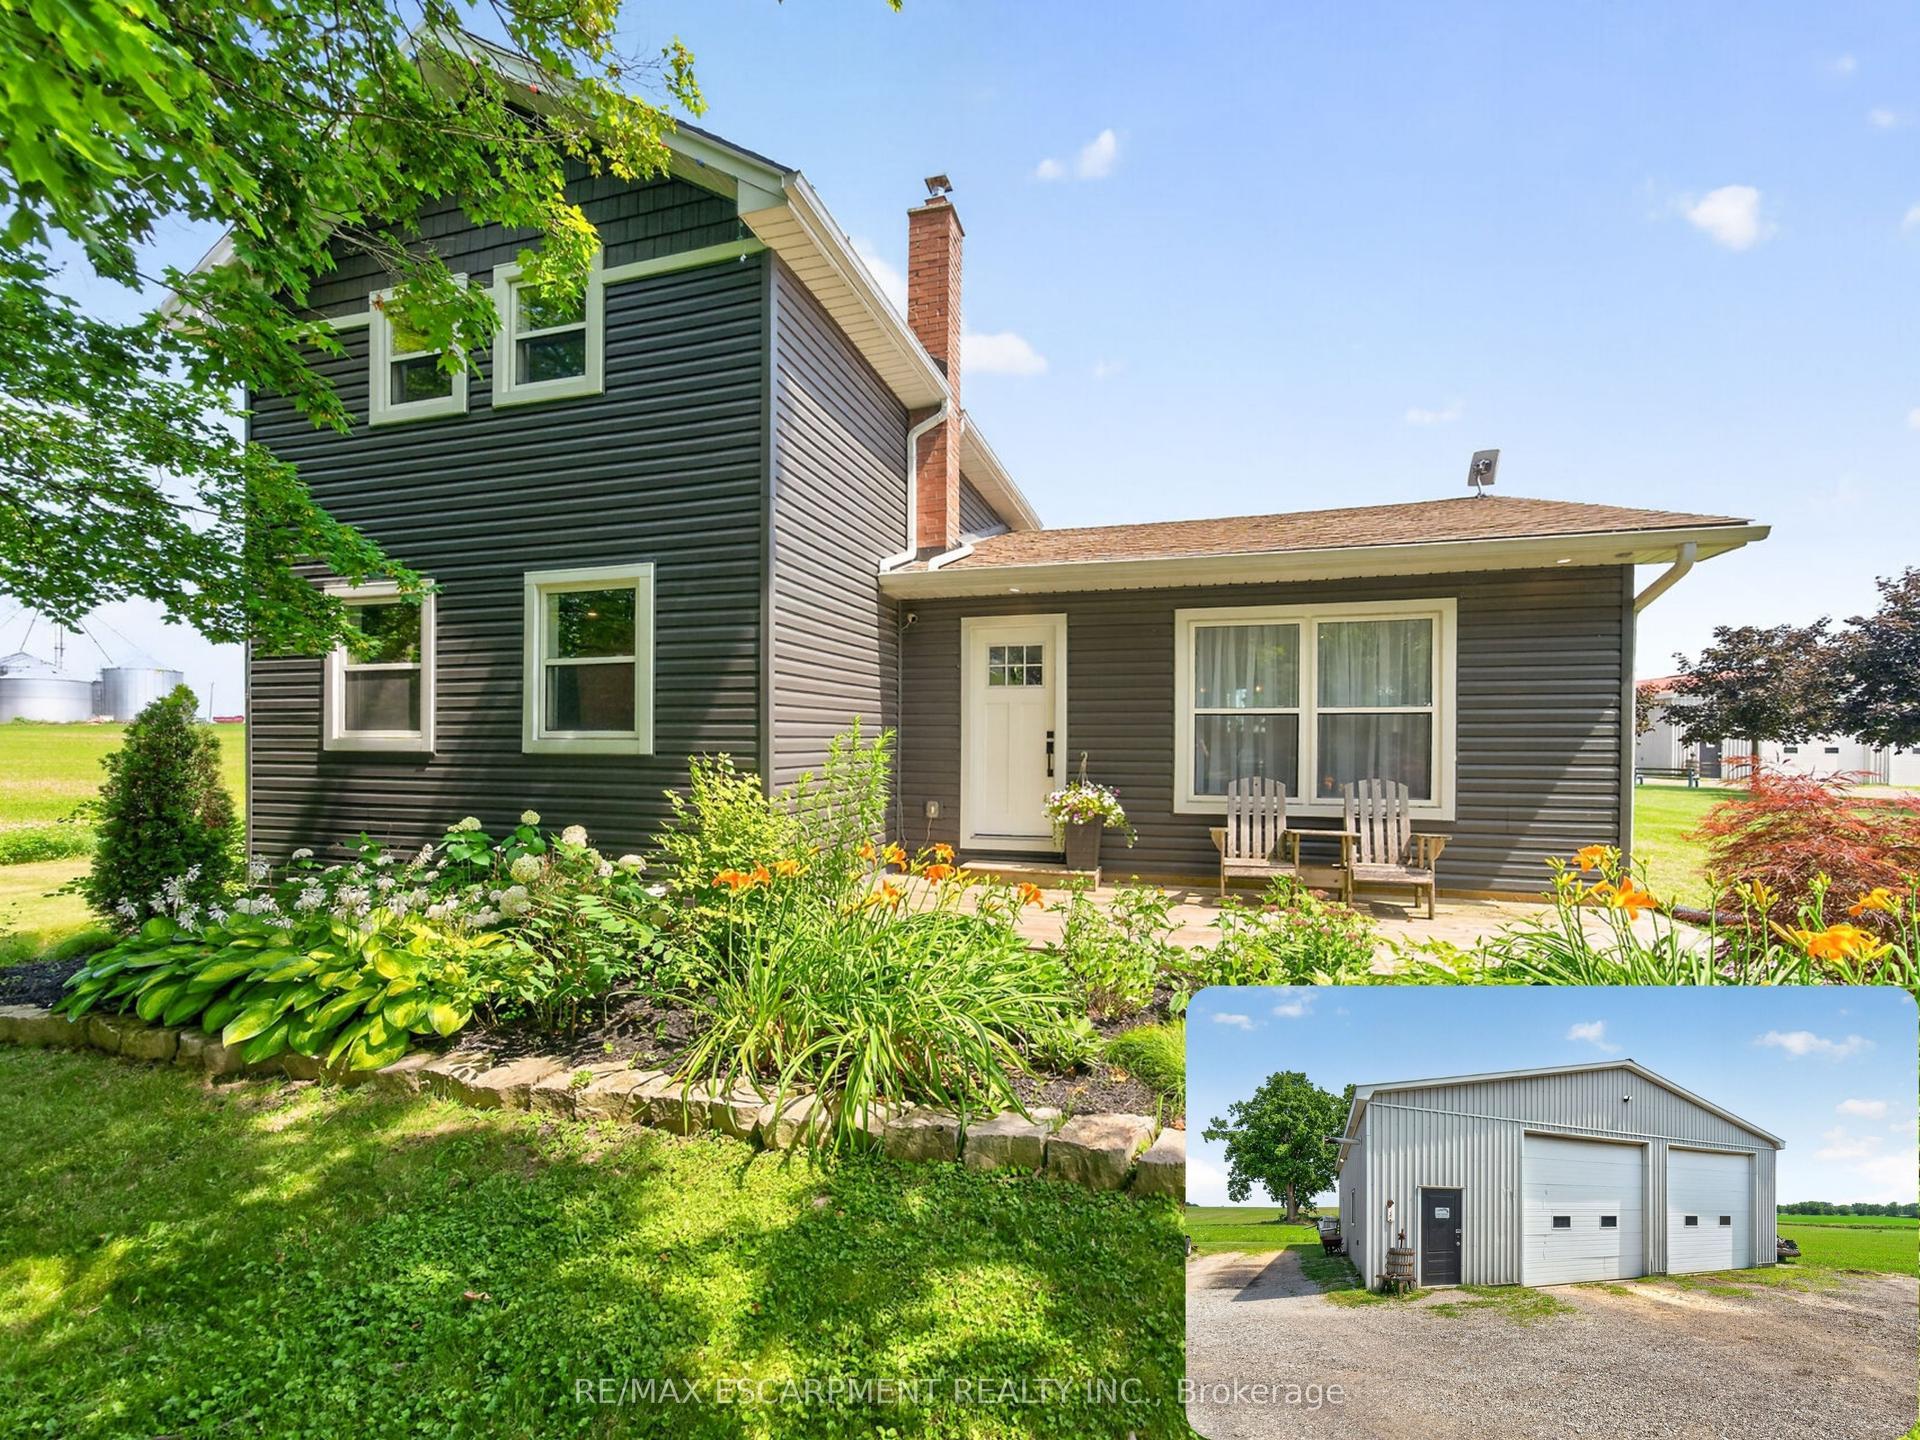
For Sale4 days ago
$969,900
Detached
est. $4,252/mo
967 4th Line, Haldimand
Haldimand, ON
3 bd
3 ba
1,750
12
MLS# X13579420Re/Max Escarpment Realty Inc.
WhatsApp Aman