For Sale
Just Listed
625 Robert Street
606 - Town of Rockland, Clarence-Rockland, ON
$564,900
2Bd
2Ba
1,300+sqft
3Parking
26.48 x 115.98 ftlot
$435/sqft
DetachedMLS# X13573900Listed 2026-07-165 DOM
Cooling
Central Air
Basement
Finished
About this home
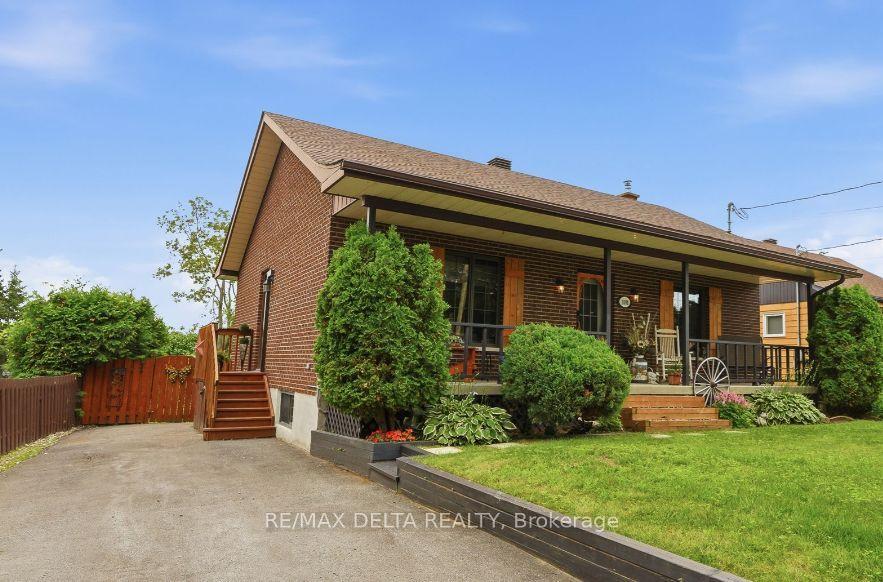
Meticulously maintained and thoughtfully designed, this newer detached bungalow, offered for only $564,900, features 2 bedrooms and 2 bathrooms and was constructed in 2018. Nestled on a spacious, irregular pie-shaped lot (80 ft wide) on a quiet cul-de-sac, it offers exceptional privacy with no rear neighbours. Inside, the open and airy layout is enhanced by gleaming hardwood and ceramic flooring, abundant natural light, and a seamless flow perfect for both everyday living and entertaining. The chefs kitchen boasts a generous island, sleek stone countertops, and a convenient pantry. The primary suite includes a luxurious ensuite with an oversized 60 x 32 glass walk-in shower and a large walk-in closet, while both bathrooms feature stone countertops for an added touch of sophistication. The fully finished basement offers a spacious family room, ample storage, and a rough-in for an additional bathroom, providing potential for a third bedroom. Outdoors, the fully fenced backyard was hydroseeded and includes a 12 x 12 ft Permacon patio and a 6 x 8 ft Permacon pad with a brand-new Keter Darwin 6 x 6 ft polypropylene resin shed. Six-foot-wide patio doors, wider than standard, extend the living space outdoors, complemented by modern concrete steps leading to the patio. This exceptional residence combines modern finishes, thoughtful upgrades, and pride of ownership throughout - a must-see to truly appreciate!
Cul-de-sacHardwood
Rooms
Main Floor
| Living Room | 4.72 × 3.37 m | |
| Dining Room | 4.01 × 3.50 m | |
| Kitchen | 3.04 × 2.61 m | |
| Primary Bedroom | 4.72 × 3.50 m | 3 Pc Ensuite Walk-In Closet(s) |
| Bedroom 2 | 3.35 × 2.46 m |
Lower
| Family Room | 11.58 × 7.32 m |
Features
- Auto Garage Door Remote
- ERV/HRV
- Full
- Finished
- Central Air
- Bungalow
Financials
Annual Taxes
$4,828
Estimated Rental Income
Entire property$2,600 – $3,800/mo
Rental yield5.5% – 8.1%
*Estimates based on comparable rentals in the area. Actual income may vary.
Market Data — Clarence-Rockland
Days on market5 days
Buyer's MarketSeller's Market
Based on active listings in Clarence-Rockland. Data updates daily.
Our estimate for this home
Estimated range
$721K – $837K
Mid-point $779K · ~$599/sqft
How this listing compares
$721KList · $565K$837K
High confidence·Based on 12745 gta-wide comparables
Estimated range is generated automatically from active comparables and is for informational purposes only. Not an appraisal — contact Aman for a full comparative market analysis that factors in condition, renovations, and positioning.
Getting around
How walkable, bikeable, and transit-friendly this neighbourhood is.
57
/ 100
Walk Score
Somewhat Walkable
36
/ 100
Transit Score
Some Transit
53
/ 100
Bike Score
Bikeable
Scores are estimates based on neighbourhood data and are for informational purposes only.
MLS® data courtesy of the Toronto Regional Real Estate Board (TRREB).
The information provided herein must only be used by consumers that have a bona fide interest in the purchase, sale, or lease of real estate and may not be used for any commercial purpose or any other purpose. Listing information is deemed reliable but is not guaranteed accurate by the Toronto Regional Real Estate Board, the listing brokerage, or this website. The trademarks REALTOR®, REALTORS® and the REALTOR® logo are controlled by The Canadian Real Estate Association (CREA) and identify real estate professionals who are members of CREA. MLS®, Multiple Listing Service®, and the associated logos are owned by CREA. Not intended to solicit properties currently listed for sale or buyers under contract.
You may also like
More homes in Clarence-Rockland
Hand-picked listings with a similar price range and style.
For Sale2 months ago
$699,000
Detached
est. $3,064/mo
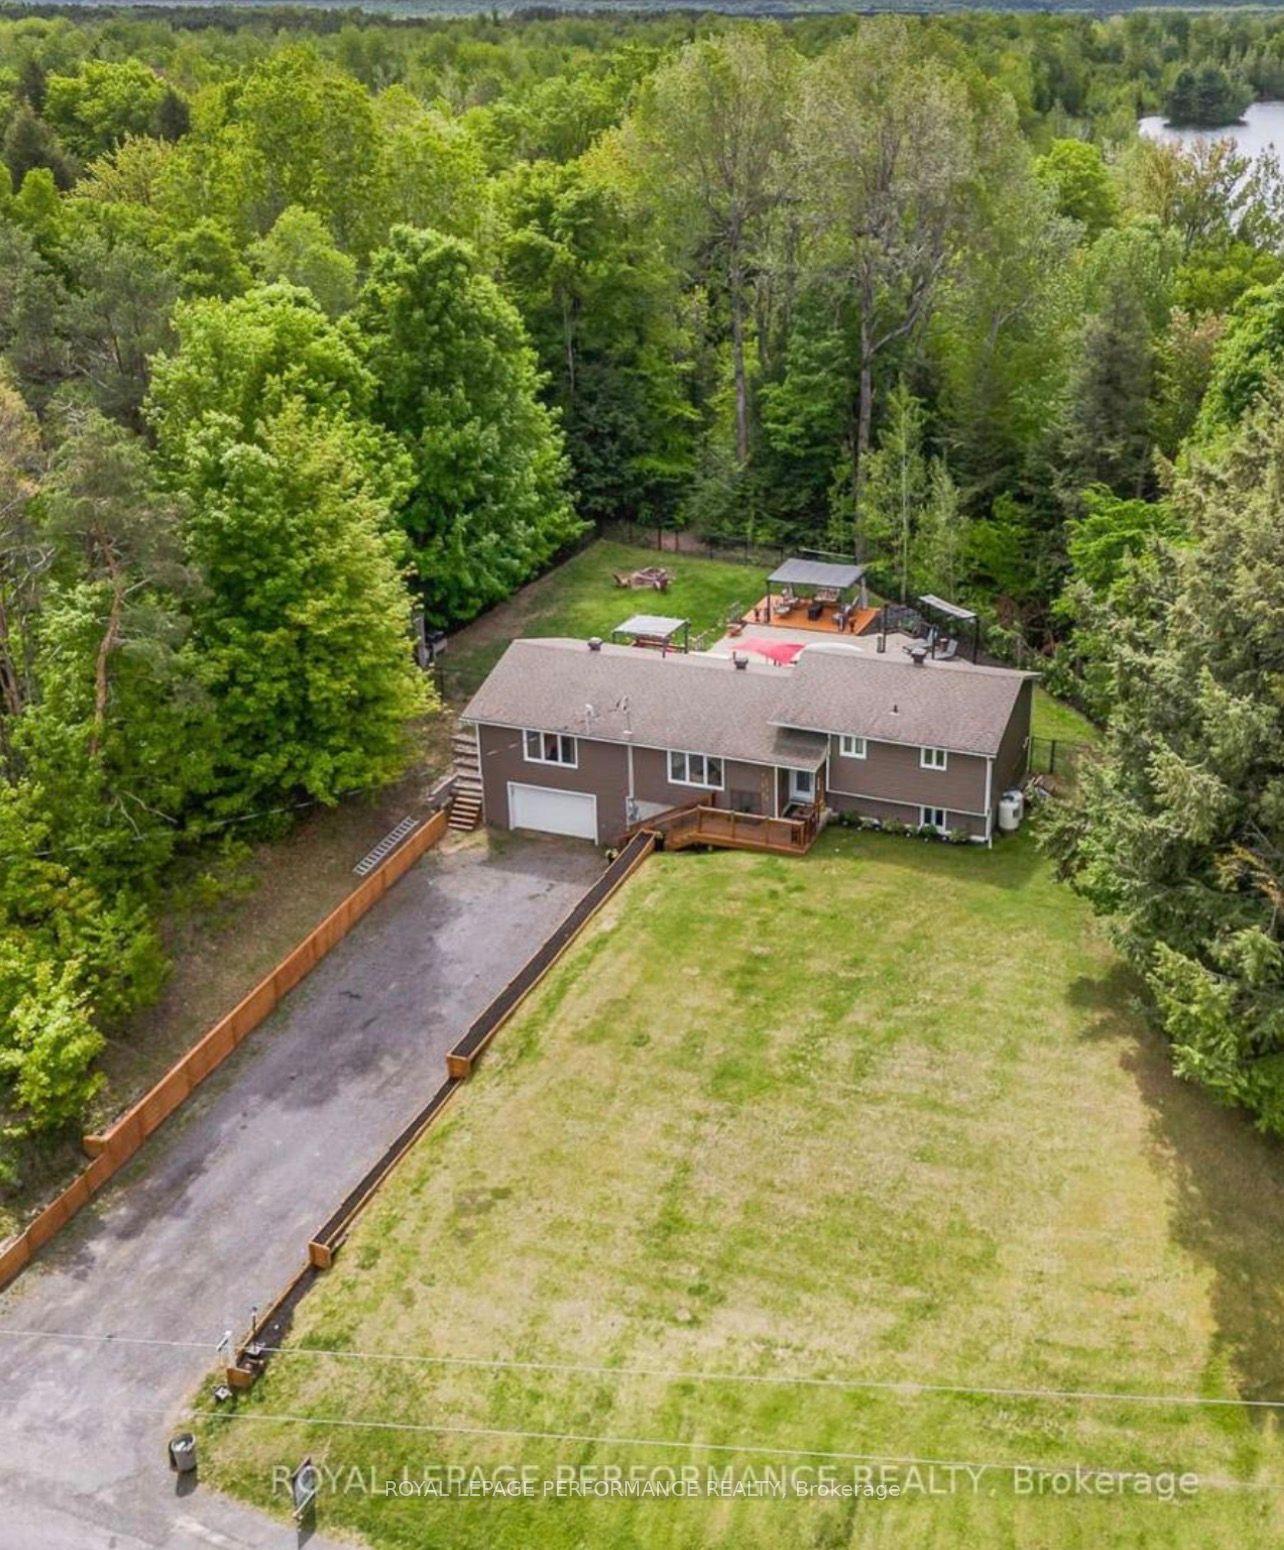
1420 Lacroix Road, 607 - Clarence/Rockland Twp
Clarence-Rockland, ON
4 bd
3 ba
1,750
10
MLS# X13217516Royal Lepage Performance Realty
WhatsApp Aman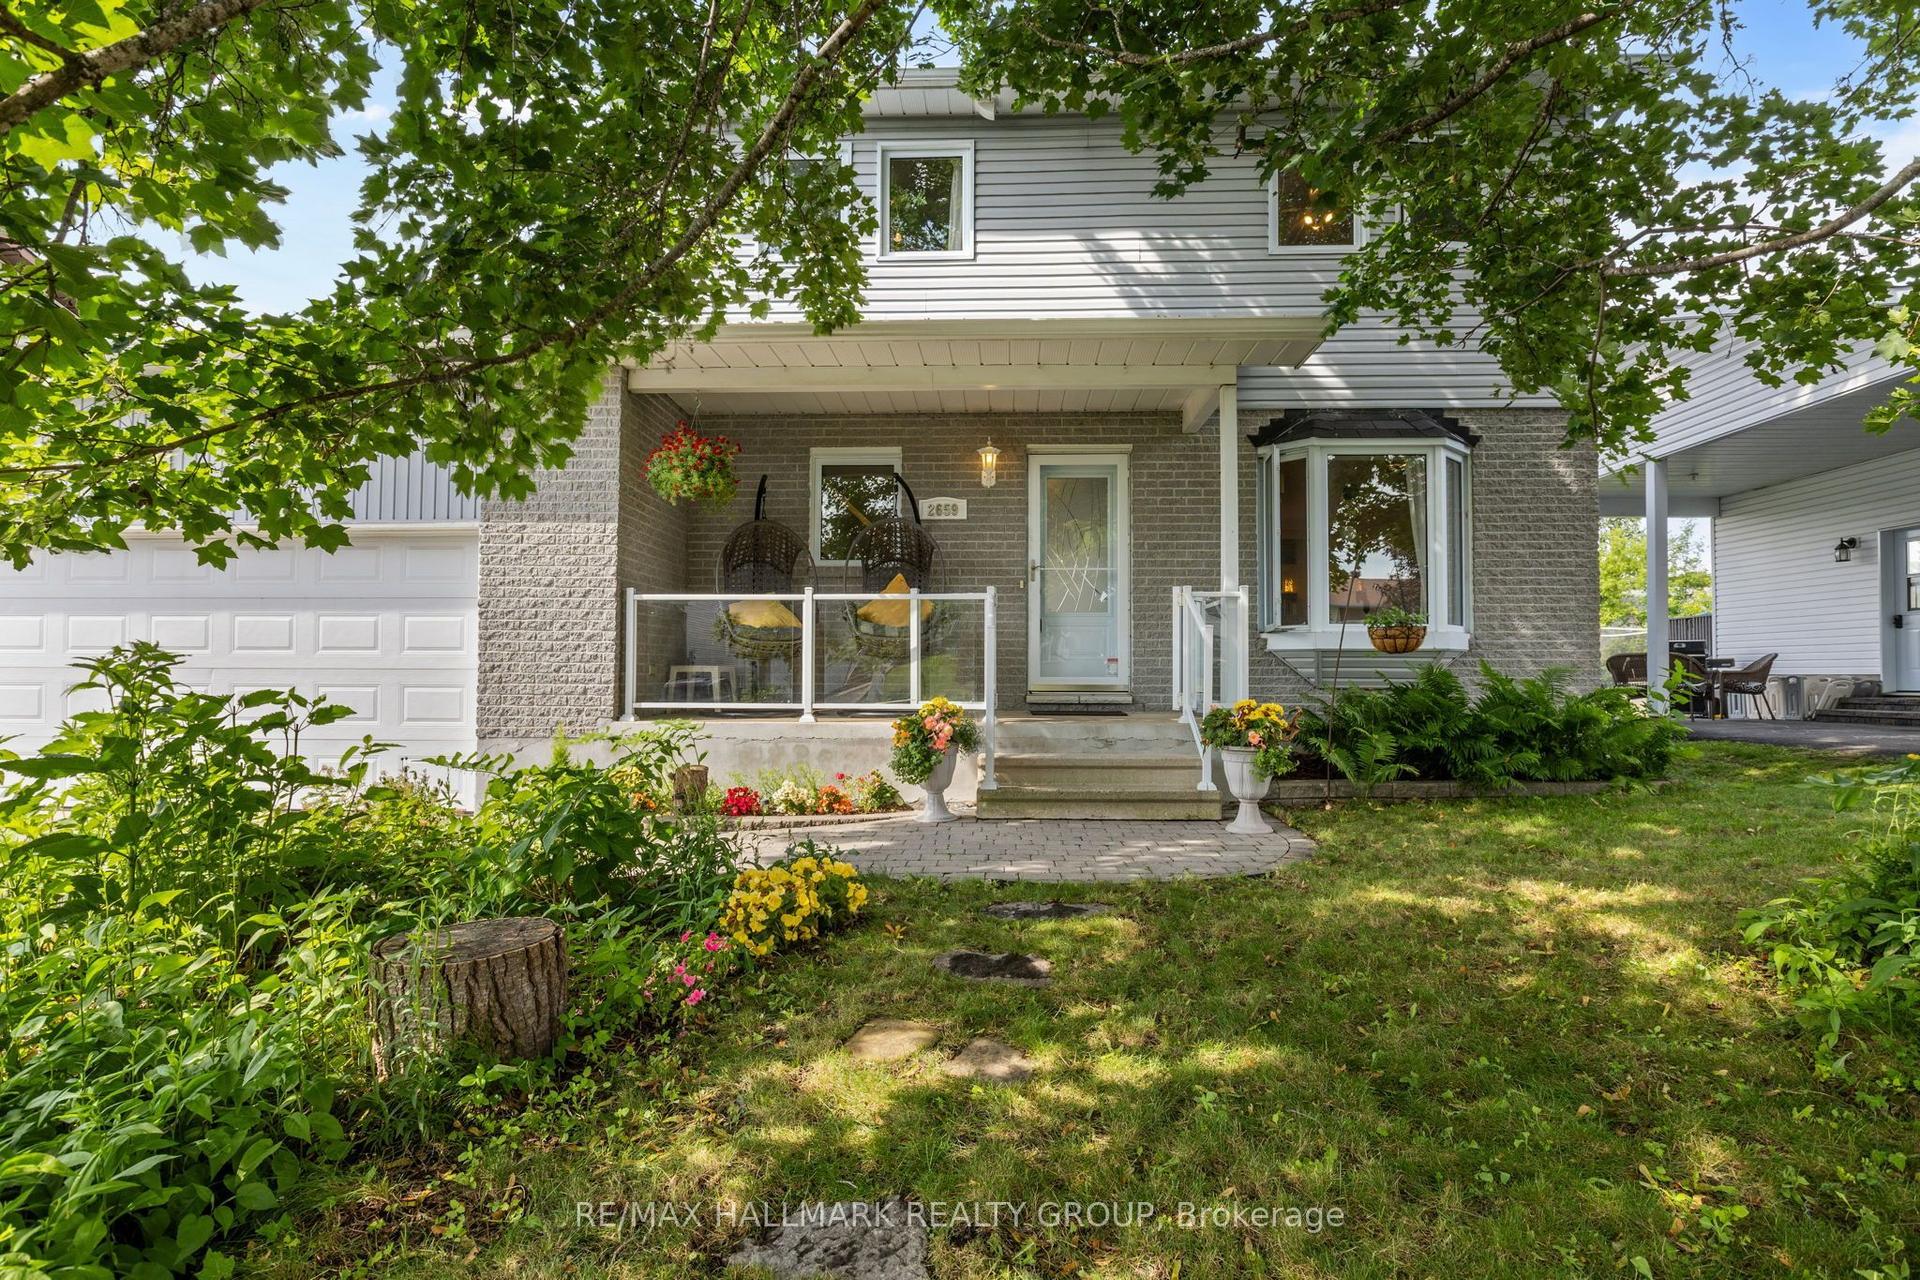
For Sale2 days ago
$574,900
Detached
est. $2,520/mo
2659 Liliane Street, 606 - Town of Rockland
Clarence-Rockland, ON
3 bd
2 ba
1,300
6
MLS# X13585138Re/Max Hallmark Realty Group
WhatsApp Aman