For Sale
Just Listed
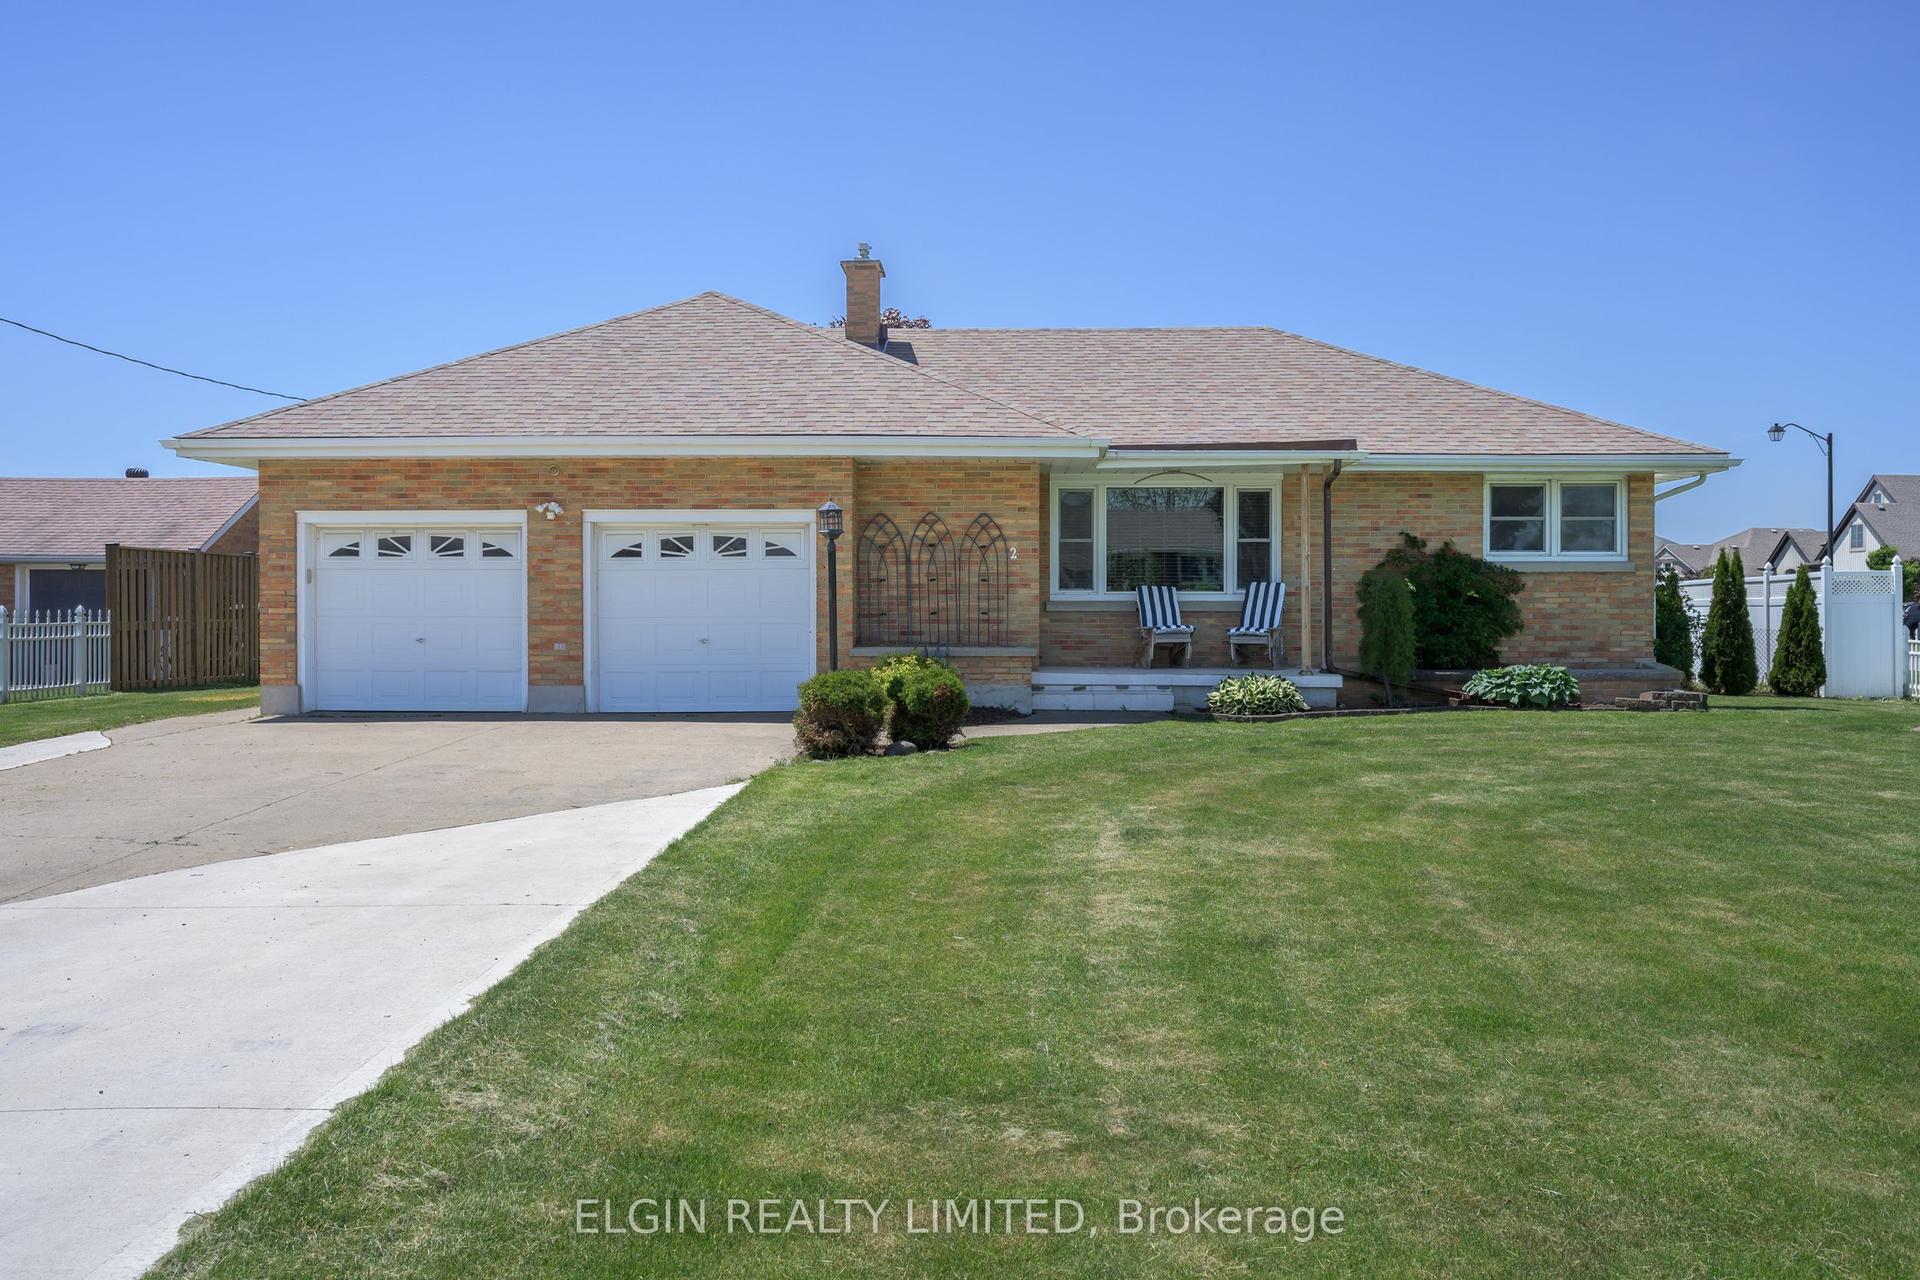
22 Hawk's Gate
Rural Central Elgin, Central Elgin, ON
$703,286
2Bd
2Ba
1,750+sqft
4Parking
50 x 130.4 ftlot
$402/sqft
DetachedMLS# X13573920Listed 2026-07-165 DOM
Heating
On Demand Water Heater
Cooling
Air Exchanger
Basement
Unfinished
About this home
Welcome 22 Hawk's Gate! The Rosewood model features an extended great room with vaulted ceilings and 1,543 sq ft of living space. The main floor includes a versatile second bedroom or den just off the foyer, along with an open-concept kitchen with walk-in pantry, 6-foot uninterrupted island with a quartz countertop, and an adjoining dining area. The vaulted great room offers plenty of space and natural light, with a patio door leading to the spacious backyard. The primary bedroom features a walk-in closet and a 3-piece ensuite. A 4-piece bathroom, mudroom, and laundry room complete the main level. The unfinished basement provides excellent potential for additional living space and includes two large egress windows with potential for 2 additional bedrooms, rec room and a rough in for 3 or 4 piece bath. Nestled snugly in South St. Thomas, this home is in the premier St. Thomas community of Eagle Ridge. Close to parks and plenty of walking trails, this home is smothered in nature! Doug Tarry Homes are Energy Star Certified & Net Zero Ready. This home is currently UNDER CONSTRUCTION and will be available for its first family in September 2026. Reach out today to find out how you can be 22 Hawk's Gate's first family!
Rooms
Main Floor
| Great Room | 6.81 × 5.64 m | |
| Kitchen | 3.48 × 4.42 m | |
| Dining Room | 2.41 × 2.77 m | |
| Primary Bedroom | 3.76 × 3.76 m | |
| Bedroom | 3.02 × 3.12 m | |
| Laundry | 1.83 × 1.80 m |
Features
- Air Exchanger
- ERV/HRV
- On Demand Water Heater
- Primary Bedroom - Main Floor
- Sump Pump
- Upgraded Insulation
- Ventilation System
- Porch
- Full
- Unfinished
- Central Air
- Other
- Bungalow
Financials
Annual Taxes
$0
Estimated Rental Income
Entire property$2,600 – $3,800/mo
Rental yield4.4% – 6.5%
*Estimates based on comparable rentals in the area. Actual income may vary.
Market Data — Central Elgin
Days on market5 days
Buyer's MarketSeller's Market
Based on active listings in Central Elgin. Data updates daily.
Our estimate for this home
Estimated range
$984K – $1.14M
Mid-point $1.06M · ~$608/sqft
How this listing compares
$984KList · $703K$1.14M
High confidence·Based on 12804 gta-wide comparables
Estimated range is generated automatically from active comparables and is for informational purposes only. Not an appraisal — contact Aman for a full comparative market analysis that factors in condition, renovations, and positioning.
Getting around
How walkable, bikeable, and transit-friendly this neighbourhood is.
51
/ 100
Walk Score
Somewhat Walkable
42
/ 100
Transit Score
Some Transit
41
/ 100
Bike Score
Somewhat Bikeable
Scores are estimates based on neighbourhood data and are for informational purposes only.
MLS® data courtesy of the Toronto Regional Real Estate Board (TRREB).
The information provided herein must only be used by consumers that have a bona fide interest in the purchase, sale, or lease of real estate and may not be used for any commercial purpose or any other purpose. Listing information is deemed reliable but is not guaranteed accurate by the Toronto Regional Real Estate Board, the listing brokerage, or this website. The trademarks REALTOR®, REALTORS® and the REALTOR® logo are controlled by The Canadian Real Estate Association (CREA) and identify real estate professionals who are members of CREA. MLS®, Multiple Listing Service®, and the associated logos are owned by CREA. Not intended to solicit properties currently listed for sale or buyers under contract.
You may also like
More homes in Central Elgin
Hand-picked listings with a similar price range and style.
For Sale1 month ago
$719,900
Detached
est. $3,156/mo
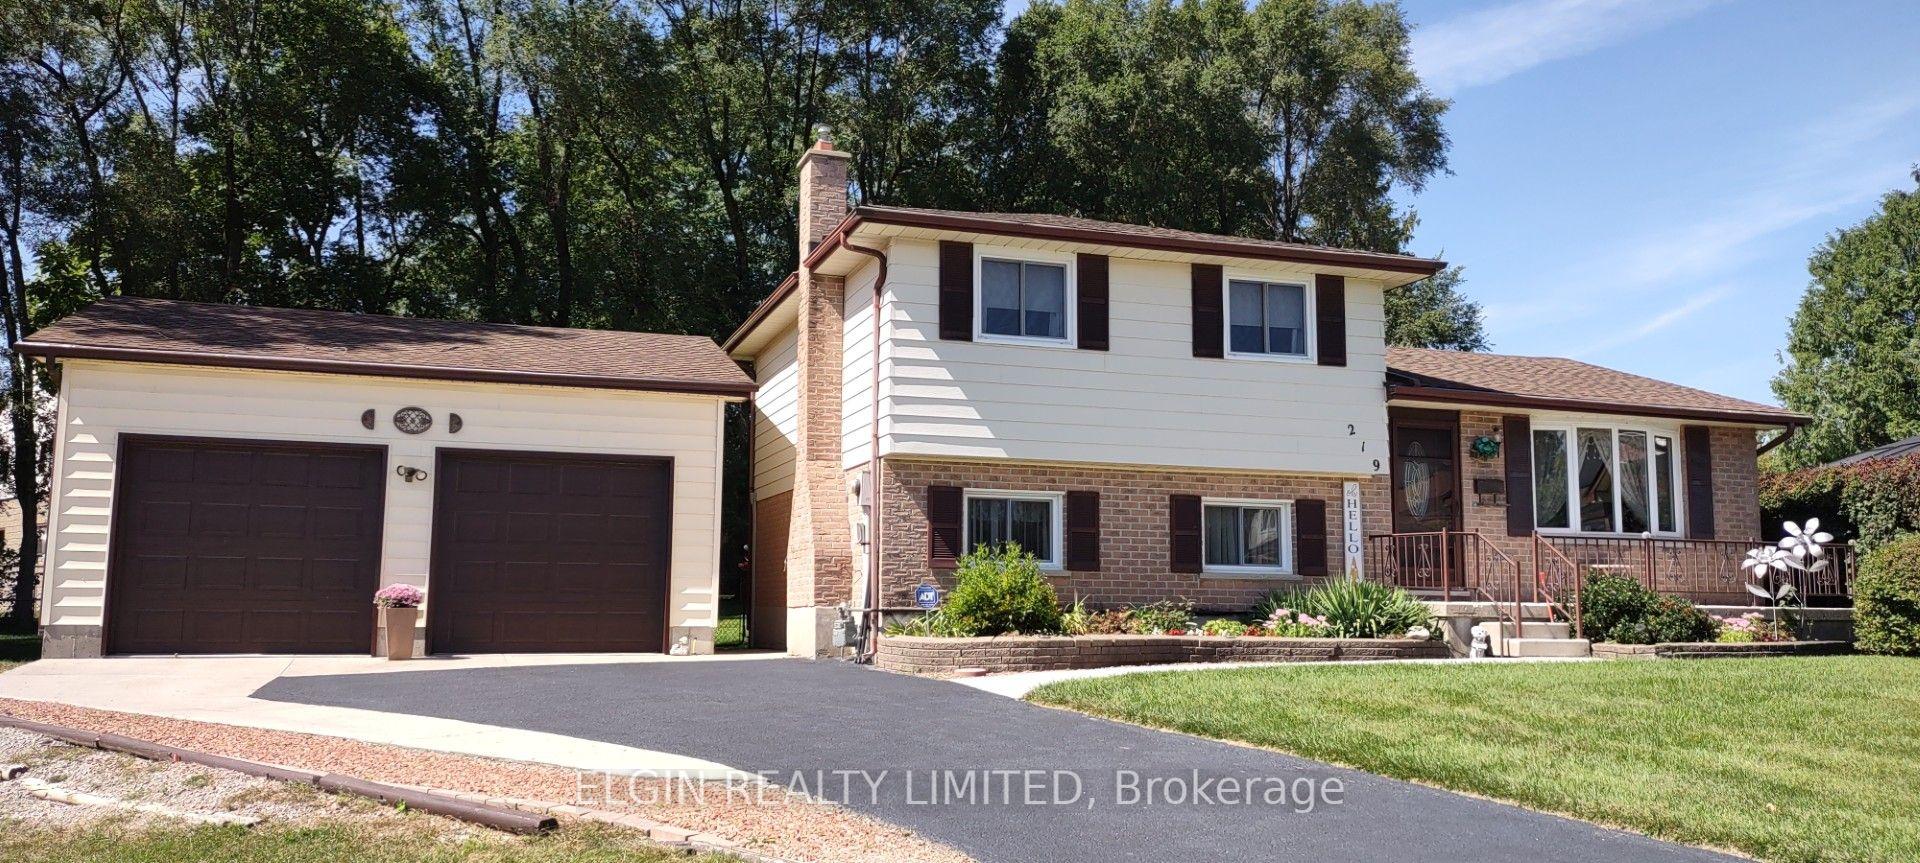
219 Brentwood Crescent, Belmont
Central Elgin, ON
3 bd
2 ba
1,750
6
MLS# X13470732Elgin Realty Limited
WhatsApp Aman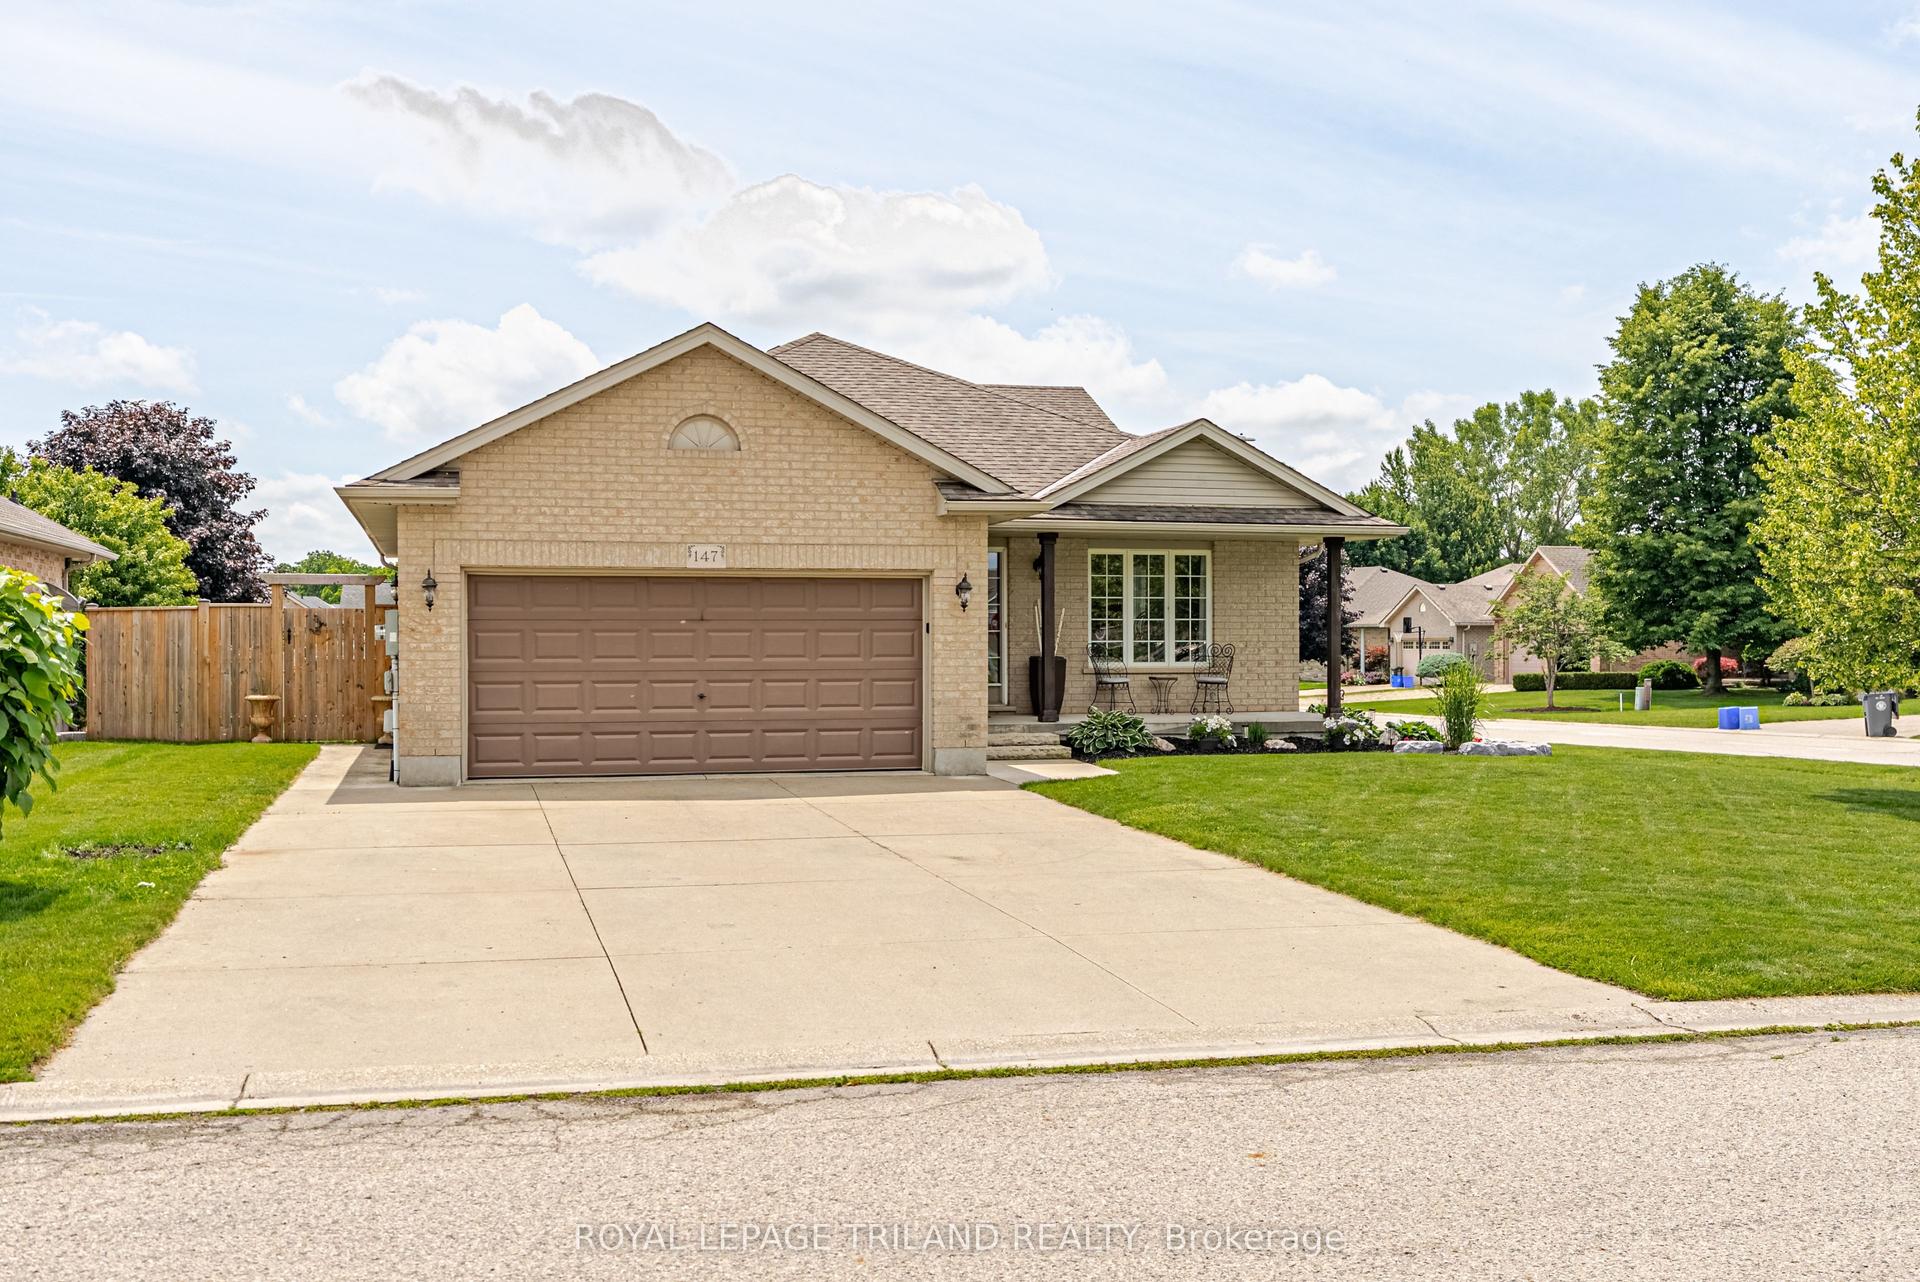
For Sale22 days ago
$798,900
Detached
est. $3,502/mo
147 Plymouth Court, Belmont
Central Elgin, ON
3+1 bd
2 ba
1,750
6
MLS# X13501852Royal Lepage Triland Realty
WhatsApp Aman