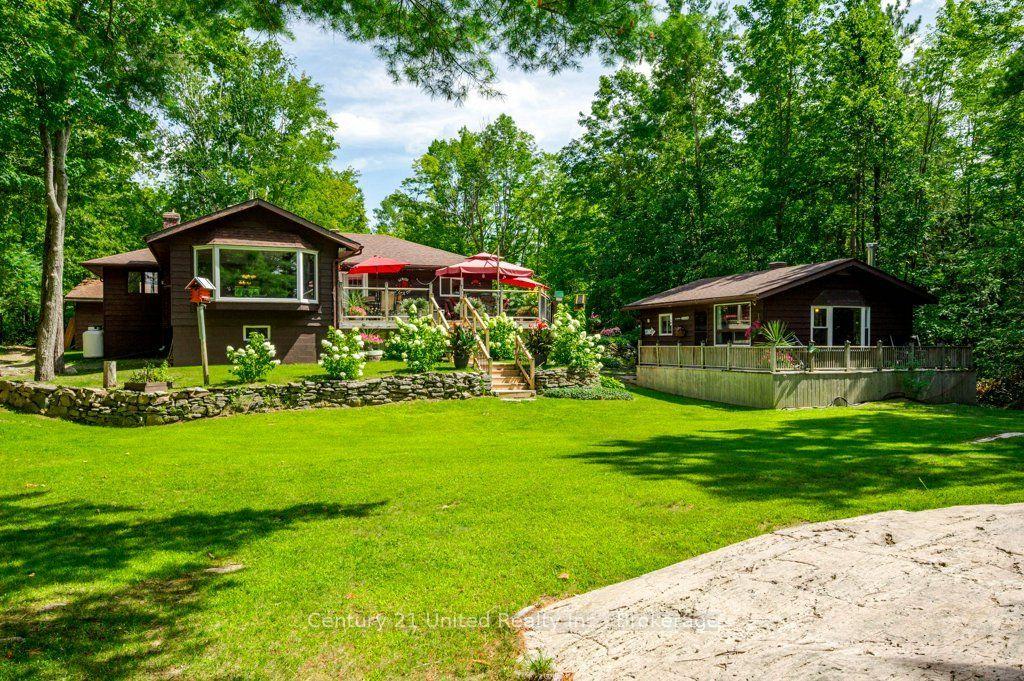
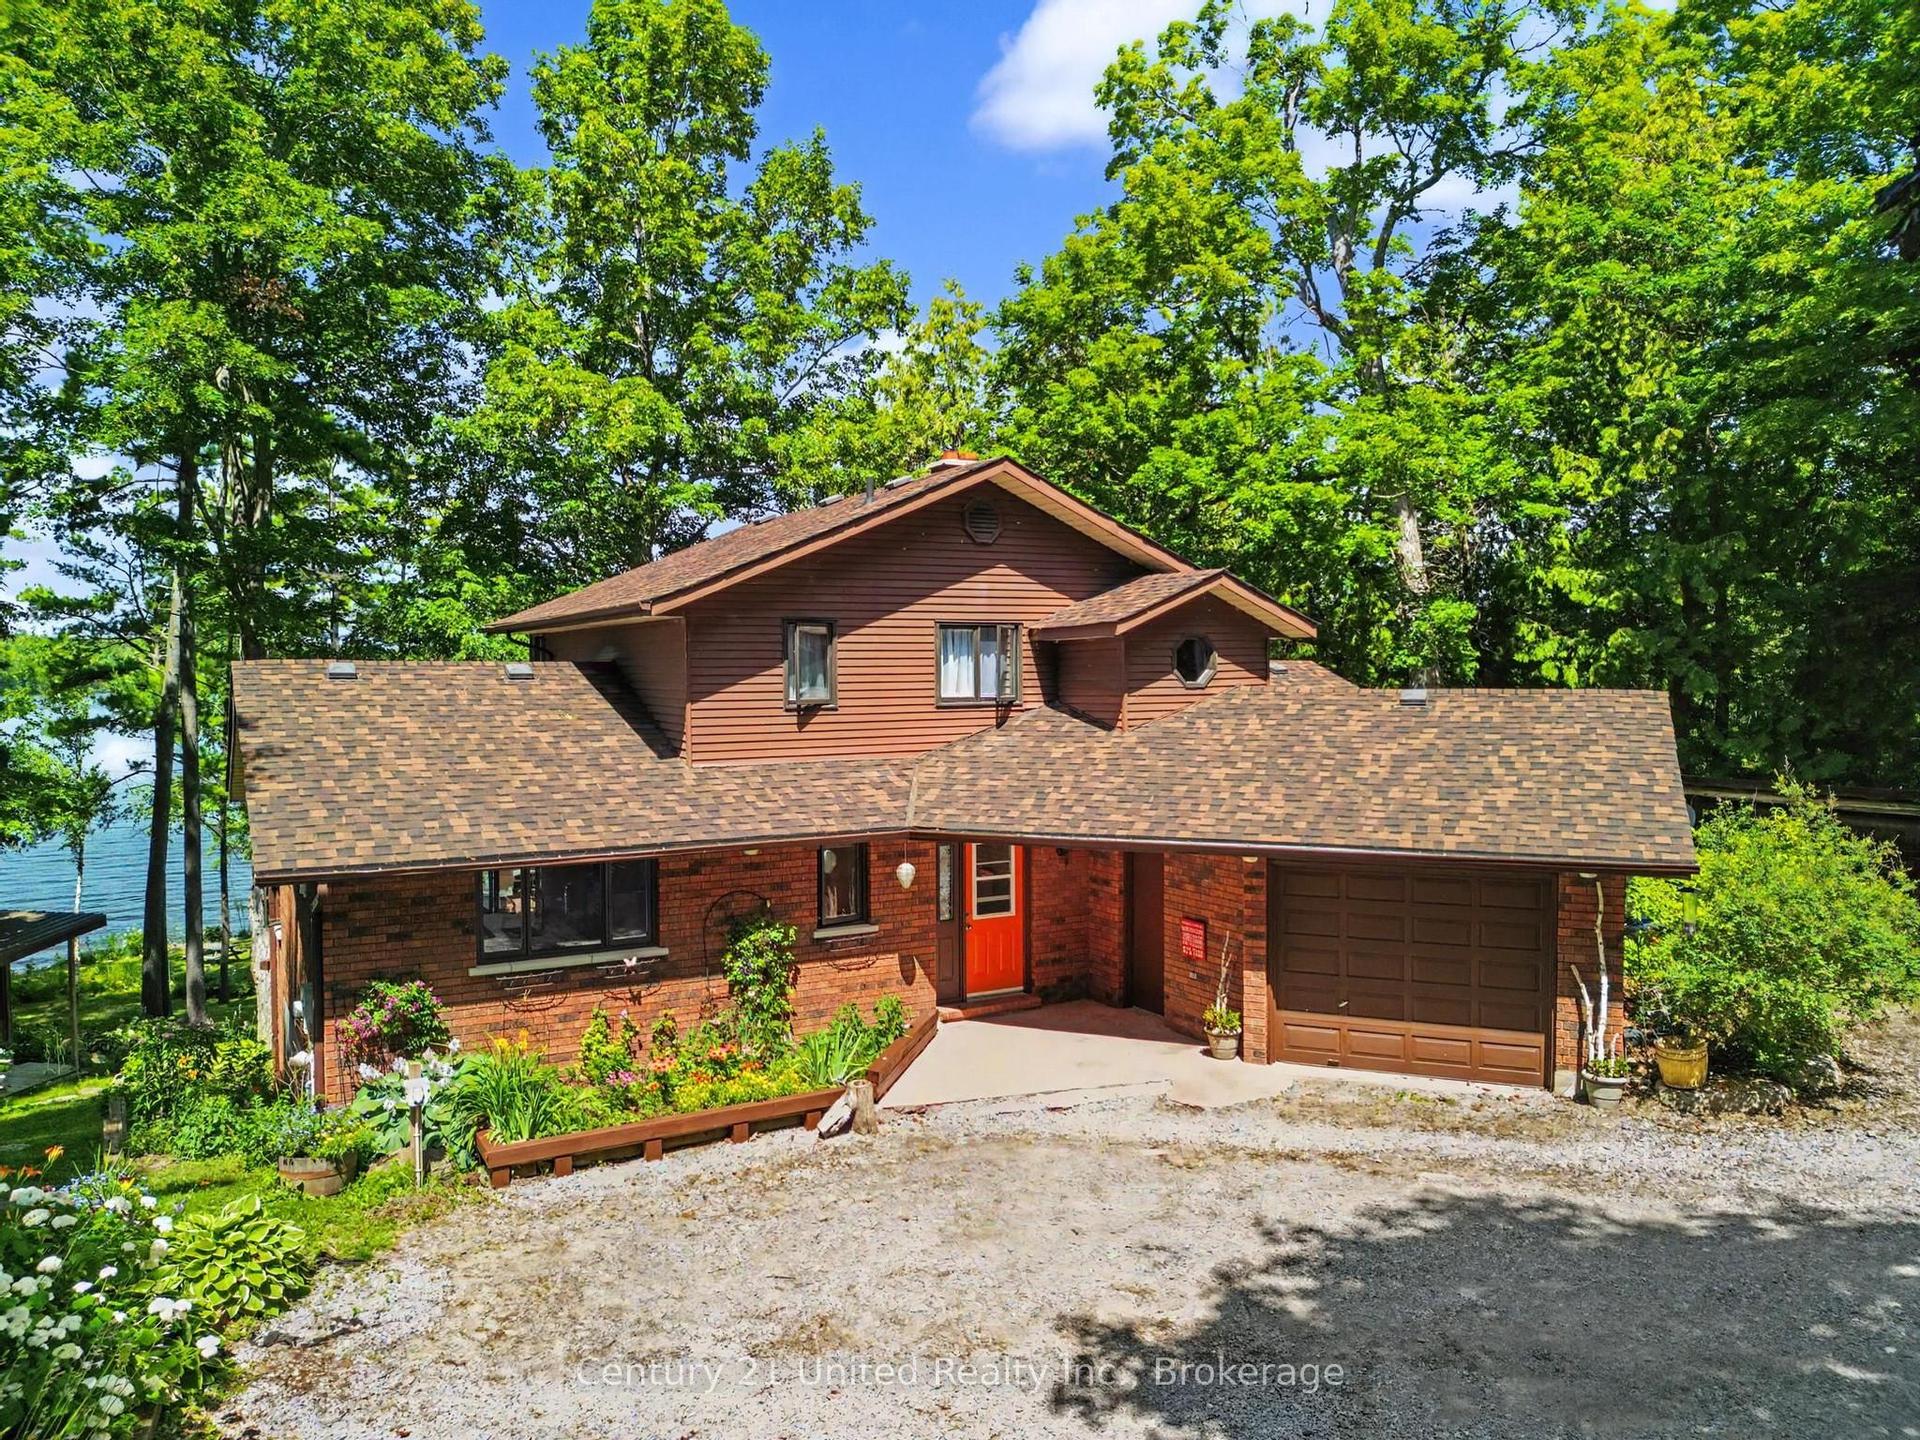
For Sale
380 County Road 49
Trent Lakes, Trent Lakes, ON
$1,699,900
2+2Bd
3Ba
2,250+sqft
20Parking
996.7 x 3709.7 ftlot
$756/sqft
DetachedMLS# X13574048Listed 2026-07-1696 DOM
Heating
Water Heater Owned
Cooling
Air Exchanger
Basement
Finished
On the market for 96 days — longer than average. The seller may be open to negotiation.
About this home
Welcome to your own private Kawartha estate, where custom craftsmanship, rolling countryside and endless opportunity come together on 83 scenic acres just minutes from Bobcaygeon. Built in 2002, this custom brick bungalow offers the perfect blend of peaceful country living and modern comfort. The bright, open-concept main floor features a spacious kitchen, living and dining area with hardwood floors, a distinctive tin ceiling, exceptional attention to detail and an abundance of storage. A four-season sunroom with a propane fireplace and hot tub provides the perfect place to relax year-round while enjoying views of the property. The main level also offers an office or bedroom, laundry, 2pc bath and a generous primary suite complete with a walk-in closet and 4pc ensuite. Expansive views overlook the rolling countryside. The fully finished walk-up basement offers in-law suite potential with two large bedrooms, a 4pc bathroom, spacious recreation room, separate TV or entertaining area and utility room. With generous living space and direct garage access, it is well suited for extended family or multigenerational living. Outside, approximately 50 to 55 workable acres are currently used for hay production, offering excellent potential for farming, livestock or agricultural use. A large bank barn, workshop, detached insulated studio, multiple outbuildings and attached double garage provide extensive space for equipment, hobbies or storage. Spend summers by the 16' x 32' inground pool with solar and propane heat, gather around the pondside firepit, or explore the maple bush, cedar bush and seasonal ponds. The property extends to Moon Line Road North, offering additional access and future possibilities. An owned solar contract currently generates approximately $11,000 to $12,000 annually. Whether you're searching for a working farm, hobby property, recreational retreat or exceptional acreage home, this distinctive Kawartha property offers a rare and versatile lifestyle.
PoolGarageHardwoodFireplaceSolarIn-law Suite
Rooms
Main Floor
| Kitchen | 3.73 × 4.04 m | |
| Dining Room | 2.62 × 6.10 m | |
| Living Room | 4.80 × 6.10 m | |
| Primary Bedroom | 4.80 × 7.44 m | Walk-In Closet(s) |
| Bathroom | 2.21 × 3.05 m | 4 Pc Ensuite |
| Office | 3.99 × 3.84 m | |
| Bathroom | 1.63 × 2.49 m | 2 Pc Bath |
| Laundry | 2.49 × 2.26 m | |
| Foyer | 2.67 × 3.00 m | Closet |
Lower
| Recreation | 7.09 × 6.58 m | |
| Media Room | 4.06 × 9.09 m | Bar Sink |
| Bedroom 2 | 3.89 × 4.50 m | |
| Bedroom 3 | 3.56 × 4.50 m | |
| Bathroom | 3.33 × 2.41 m | 4 Pc Bath |
| Utility Room | 3.46 × 3.02 m | |
| Other | 4.27 × 5.41 m |
Other
| Sunroom | 4.27 × 4.70 m | Gas Fireplace |
Features
- Air Exchanger
- Auto Garage Door Remote
- Bar Fridge
- Central Vacuum
- Floor Drain
- In-Law Capability
- Primary Bedroom - Main Floor
- Storage
- Suspended Ceilings
- Upgraded Insulation
- Water Heater Owned
- Water Softener
- Water Treatment
- Deck
- Hot Tub
- Landscaped
- Privacy
- Private Pond
- Year Round Living
- Full
- Finished
- Walk-Up
- Central Air
- Bungalow
Financials
Annual Taxes
$4,636.43
Estimated Rental Income
Entire property$2,600 – $3,800/mo
Rental yield1.8% – 2.7%
*Estimates based on comparable rentals in the area. Actual income may vary.
Market Data — Trent Lakes
Days on market96 days
Buyer's MarketSeller's Market
Based on active listings in Trent Lakes. Data updates daily.
Getting around
How walkable, bikeable, and transit-friendly this neighbourhood is.
59
/ 100
Walk Score
Somewhat Walkable
42
/ 100
Transit Score
Some Transit
41
/ 100
Bike Score
Somewhat Bikeable
Scores are estimates based on neighbourhood data and are for informational purposes only.
MLS® data courtesy of the Toronto Regional Real Estate Board (TRREB).
The information provided herein must only be used by consumers that have a bona fide interest in the purchase, sale, or lease of real estate and may not be used for any commercial purpose or any other purpose. Listing information is deemed reliable but is not guaranteed accurate by the Toronto Regional Real Estate Board, the listing brokerage, or this website. The trademarks REALTOR®, REALTORS® and the REALTOR® logo are controlled by The Canadian Real Estate Association (CREA) and identify real estate professionals who are members of CREA. MLS®, Multiple Listing Service®, and the associated logos are owned by CREA. Not intended to solicit properties currently listed for sale or buyers under contract.
You may also like
More homes in Trent Lakes
Hand-picked listings with a similar price range and style.
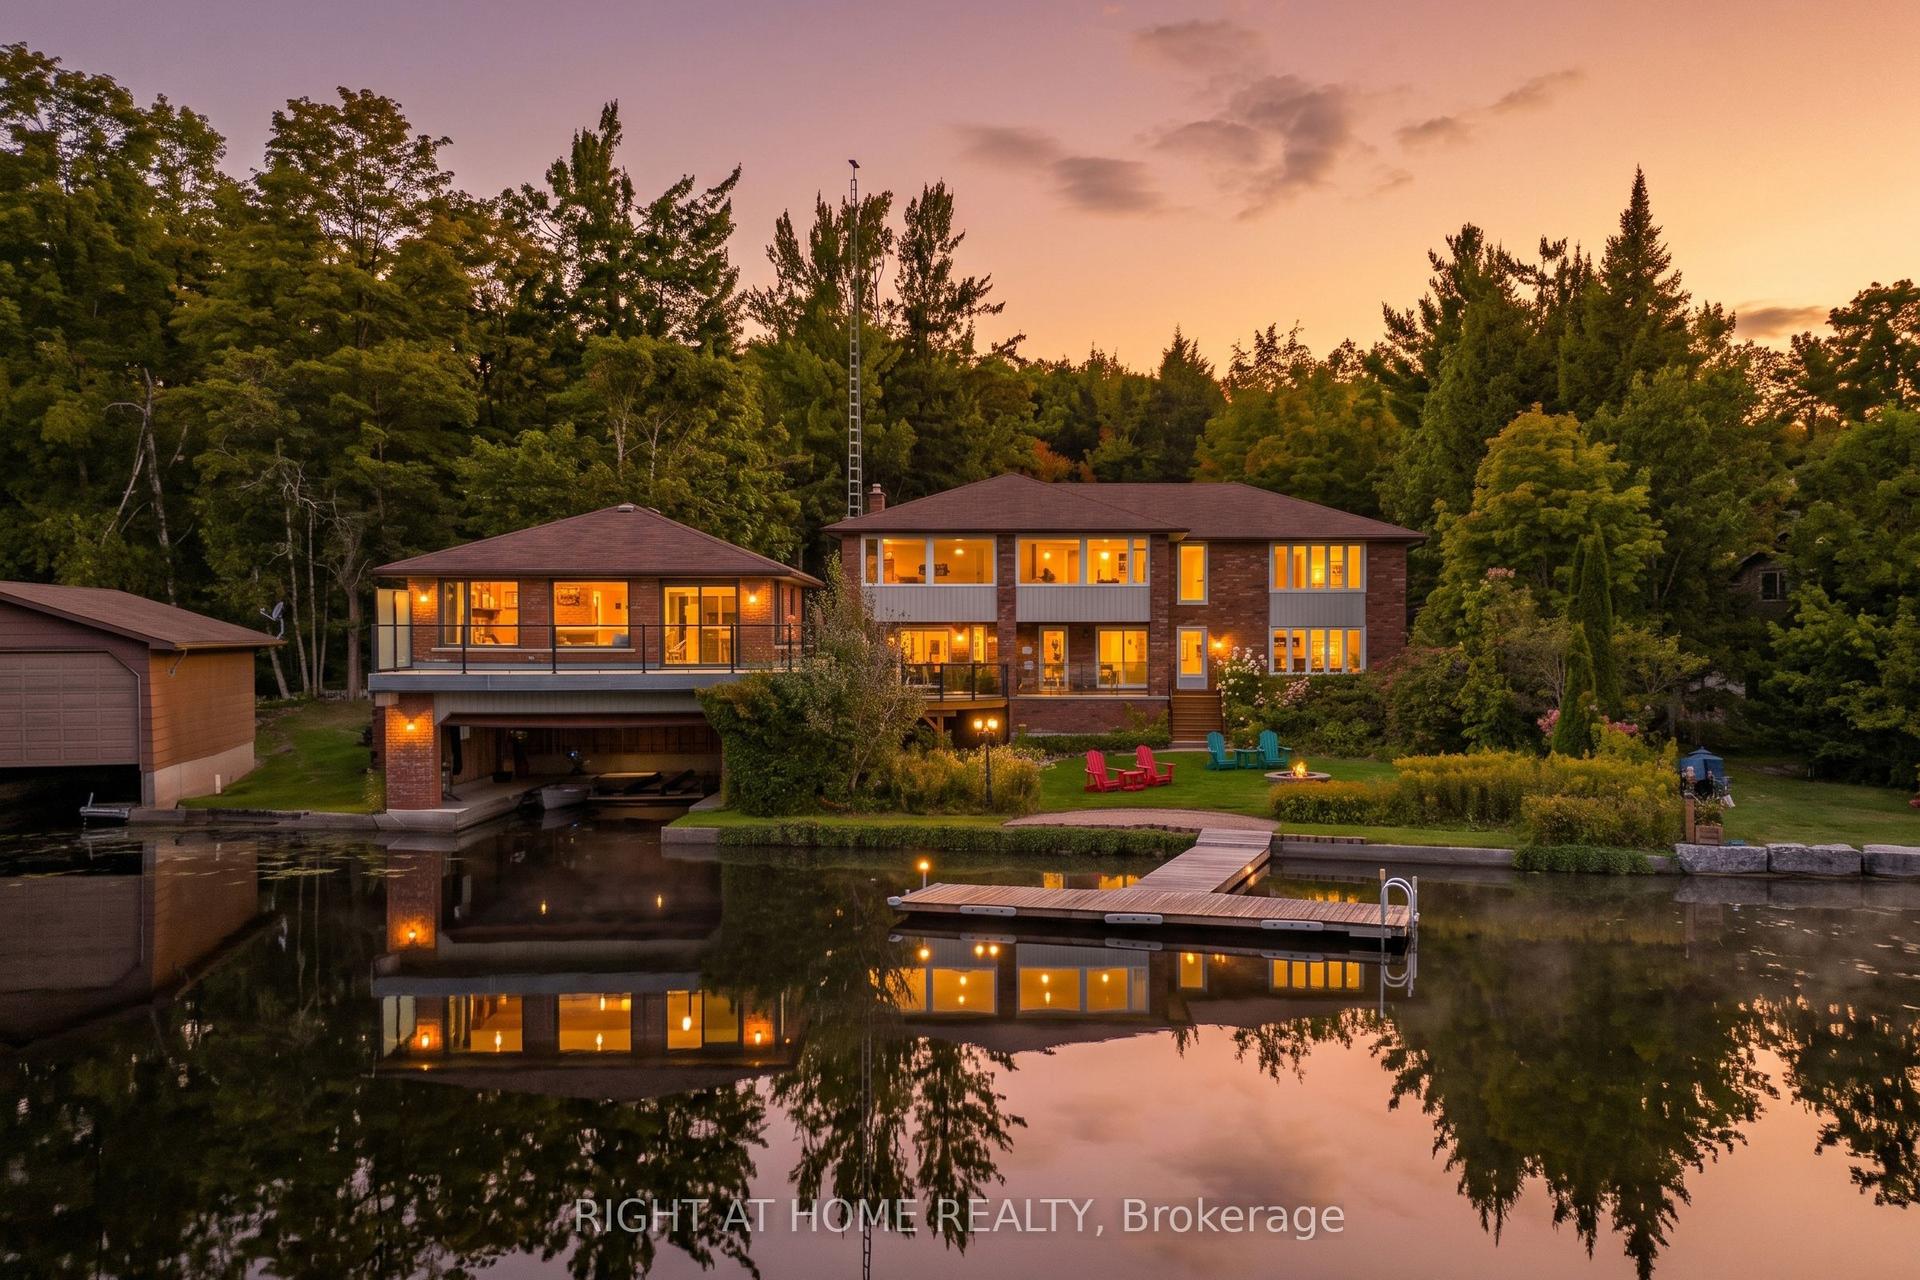
For Sale26 days ago
$1,875,000
Detached
est. $8,220/mo
154 Fire Route 26, Trent Lakes
Trent Lakes, ON
4 bd
3 ba
4,250
16
MLS# X13830688Right At Home Realty
WhatsApp Aman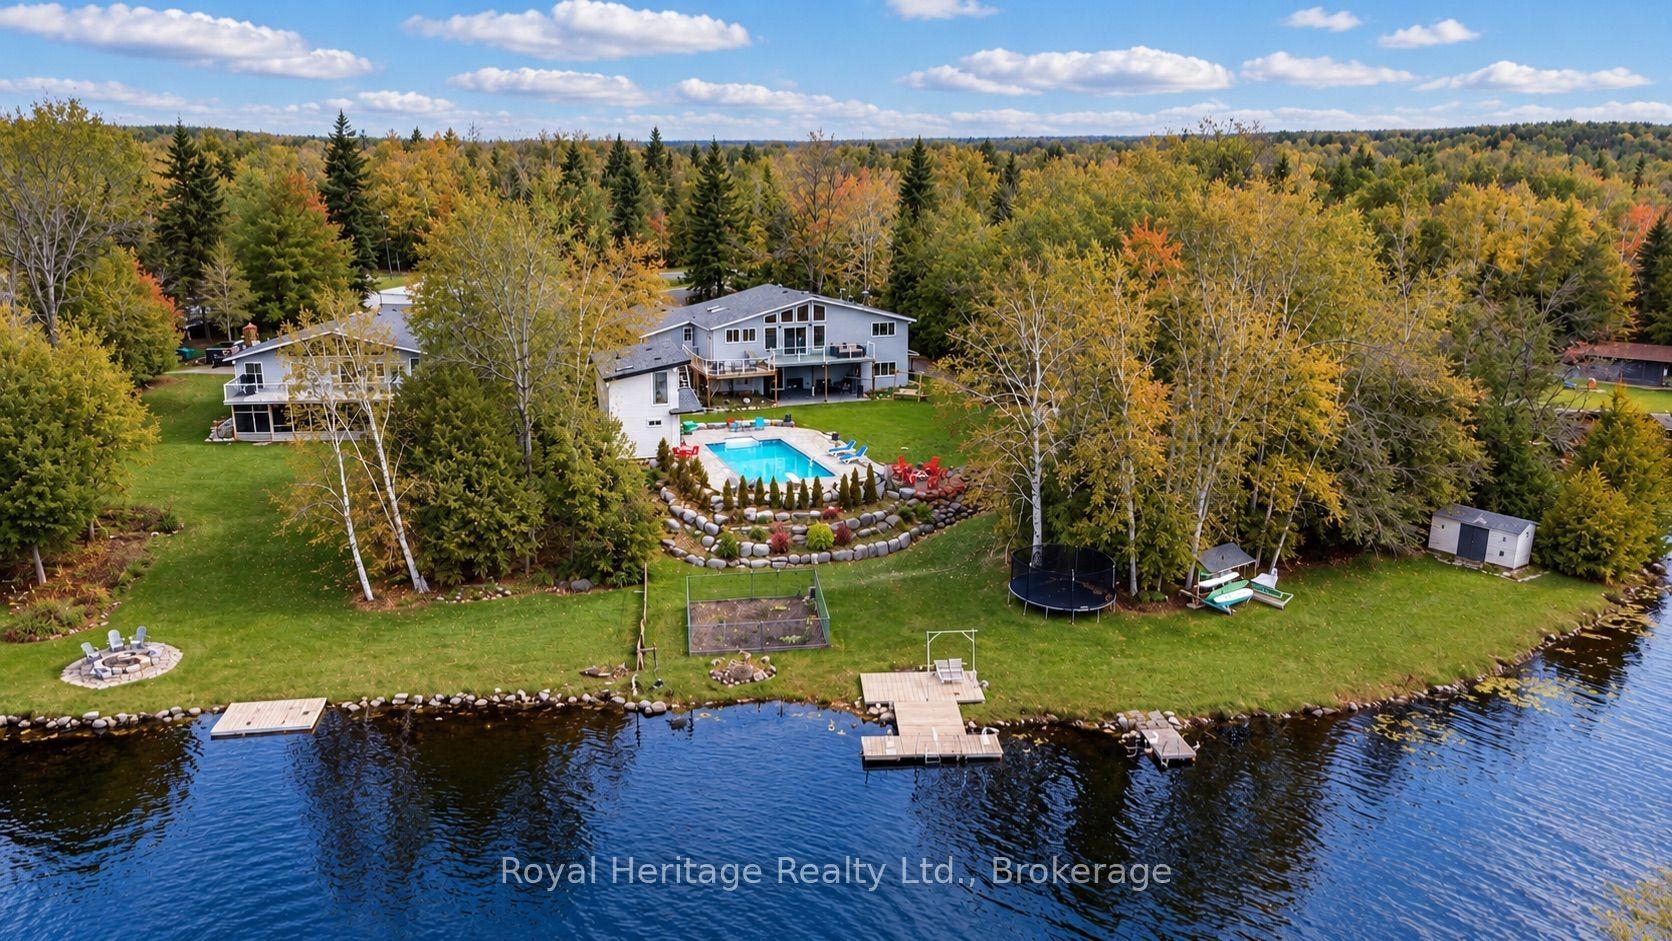
For Sale21 h ago
$1,579,000
Detached
est. $6,922/mo
202 Sumcot Drive, Trent Lakes
Trent Lakes, ON
3+2 bd
5 ba
1,750
8
MLS# X14096888Royal Heritage Realty Ltd.
WhatsApp Aman