For Sale
Just Listed
322 Ridout Street S
South G, London South, ON
$599,900
2Bd
2Ba
1,750+sqft
3Parking
41.37 x 140.78 ftlot
$343/sqft
DetachedMLS# X13574484Listed 2026-07-165 DOM
Cooling
Central Air
Basement
Unfinished
About this home
Live just steps from the shops, restaurants, parks, and highly rated schools of London's sought after Wortley Village. This well maintained home is a fantastic opportunity to get into one of London's most desirable neighbourhoods while enjoying separate living and dining rooms, an additional family room on the main level, numerous updates, a large backyard, and a versatile detached storage building with excellent workshop potential.The main floor features a bright living room, a separate dining room, an updated kitchen, a convenient 2 piece bathroom, an enclosed entry-way sunroom, and a spacious rear family room that could also serve as a home office, playroom, or additional entertaining space. Upstairs, you'll find two generously sized bedrooms with excellent closet space and a full 4 piece bathroom. The unfinished attic offers potential for future development, subject to all required approvals. Step outside to enjoy the large deck and spacious fenced backyard, perfect for entertaining, family gatherings, or relaxing evenings. The detached storage building offers plenty of storage today while also providing excellent workshop potential. The basement adds even more valuable storage space.If you've been looking for an affordable home in one of London's most walkable and sought after neighbourhoods, this is one you won't want to miss. Book your private showing today!
Rooms
Main Floor
| Dining Room | 3.97 × 3.52 m | |
| Family Room | 3.74 × 5.12 m | |
| Living Room | 4.55 × 3.52 m | |
| Sunroom | 2.36 × 5.73 m | |
| Kitchen | 4.29 × 2.62 m |
Second Floor
| Primary Bedroom | 3.99 × 3.56 m | |
| Bedroom 2 | 3.29 × 3.69 m |
Features
- Storage
- Unfinished
- Central Air
- 2 1/2 Storey
Financials
Annual Taxes
$4,593
Estimated Rental Income
Entire property$2,600 – $3,800/mo
Rental yield5.2% – 7.6%
*Estimates based on comparable rentals in the area. Actual income may vary.
Market Data — London South
Days on market5 days
Buyer's MarketSeller's Market
Based on active listings in London South. Data updates daily.
Our estimate for this home
Estimated range
$970K – $1.13M
Mid-point $1.05M · ~$599/sqft
How this listing compares
$970KList · $600K$1.13M
High confidence·Based on 12804 gta-wide comparables
Estimated range is generated automatically from active comparables and is for informational purposes only. Not an appraisal — contact Aman for a full comparative market analysis that factors in condition, renovations, and positioning.
Getting around
How walkable, bikeable, and transit-friendly this neighbourhood is.
53
/ 100
Walk Score
Somewhat Walkable
46
/ 100
Transit Score
Some Transit
47
/ 100
Bike Score
Somewhat Bikeable
Scores are estimates based on neighbourhood data and are for informational purposes only.
MLS® data courtesy of the Toronto Regional Real Estate Board (TRREB).
The information provided herein must only be used by consumers that have a bona fide interest in the purchase, sale, or lease of real estate and may not be used for any commercial purpose or any other purpose. Listing information is deemed reliable but is not guaranteed accurate by the Toronto Regional Real Estate Board, the listing brokerage, or this website. The trademarks REALTOR®, REALTORS® and the REALTOR® logo are controlled by The Canadian Real Estate Association (CREA) and identify real estate professionals who are members of CREA. MLS®, Multiple Listing Service®, and the associated logos are owned by CREA. Not intended to solicit properties currently listed for sale or buyers under contract.
You may also like
More homes in London South
Hand-picked listings with a similar price range and style.
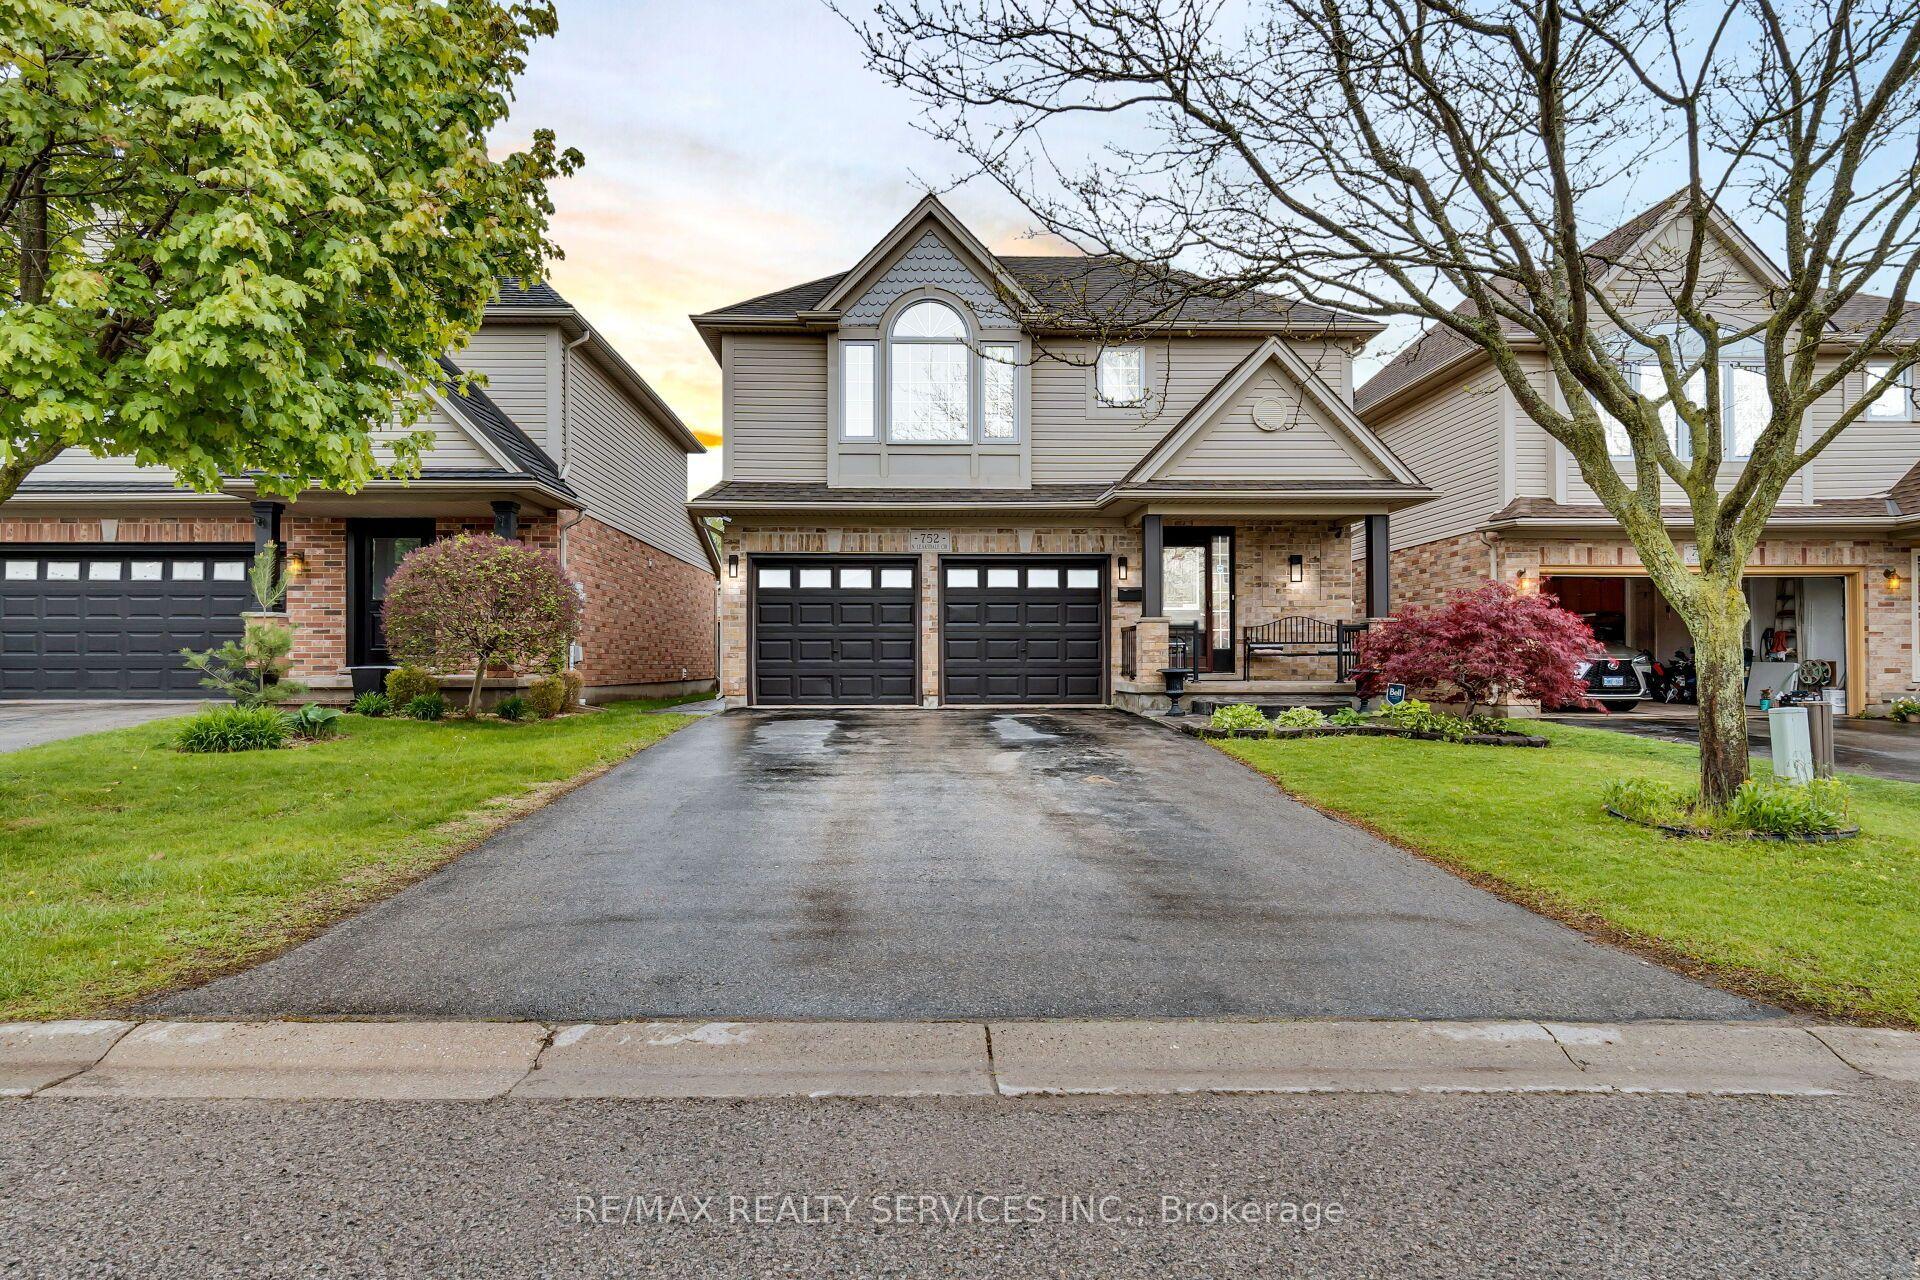
For Sale21 days ago
$699,000
Detached
est. $3,064/mo
752 North Leaksdale Circle, South U
London South, ON
3+1 bd
3 ba
1,750
6
MLS# X13505374Re/Max Realty Services Inc.
WhatsApp Aman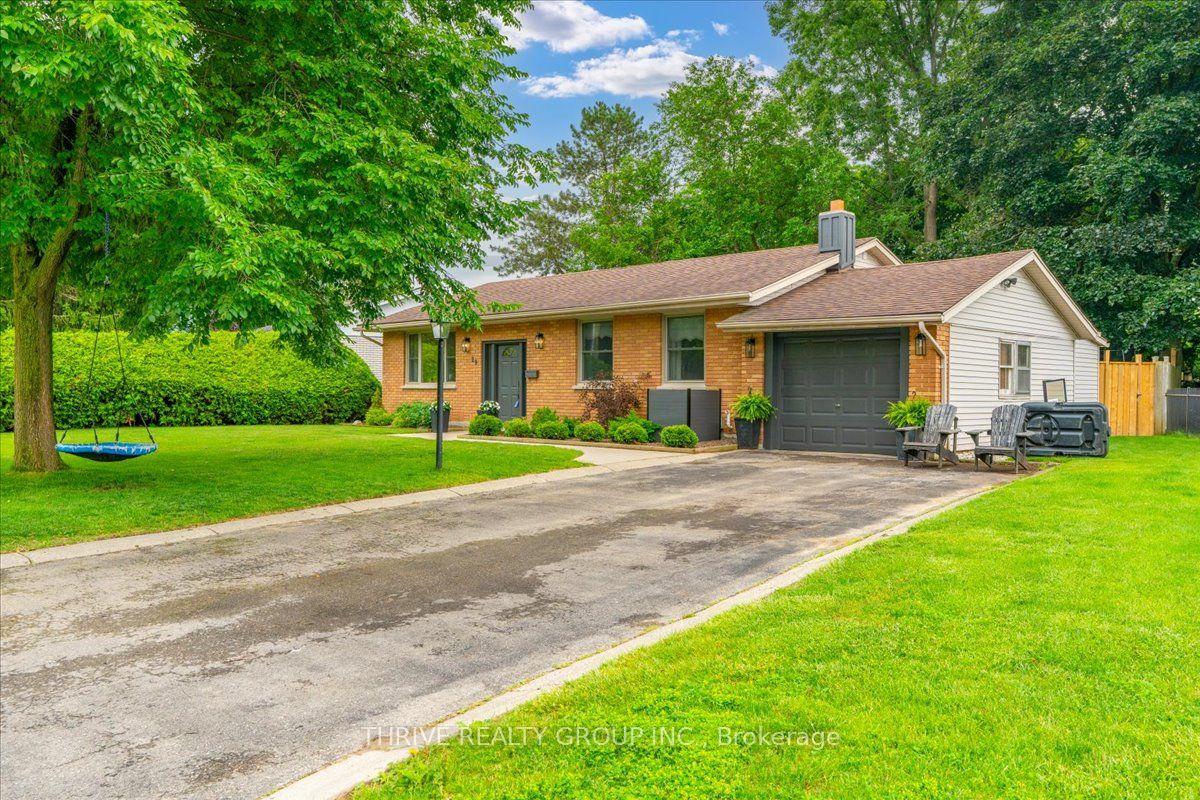
For Sale28 days ago
$699,900
Detached
est. $3,068/mo
29 Southland Drive, South V
London South, ON
4+1 bd
2 ba
900
5
MLS# X13478632Thrive Realty Group Inc.
WhatsApp Aman
