For Sale
Just Listed
99 Tuxedo Avenue S
Delta, Hamilton, ON
$729,000
4Bd
2Ba
1,300+sqft
4Parking
31 x 105 ftlot
$561/sqft
DetachedMLS# X13574650Listed 2026-07-162 DOM
Heating
Water Heater Owned
Basement
Finished
Just listed! New listings in Hamilton often receive offers within the first week.
About this home
Welcome to this timeless 2.5-storey character home where historic charm meets thoughtful modern updates in one of Hamilton's established neighbourhoods. Offering 4 bedrooms, a den, 1.5 bathrooms and a fully finished basement with a separate entrance, this home provides exceptional space and flexibility for growing families, multi-generational living & those working from home. The updated kitchen features elegant antique white cabinetry, heated tile floors and an open-concept design flowing seamlessly into the dining room-perfect for entertaining. Rich in original character, the dining room showcases stunning inlaid hardwood floors, stained glass windows, original trim and beautiful pocket doors leading into the inviting living room. Here you'll find a cozy gas fireplace, charming bay window and timeless architectural details throughout. Upstairs, the spacious primary bedroom is filled with natural light from a beautiful bay window and features original hardwood flooring. Two additional bedrooms and a beautifully updated 4-piece bathroom with heated tile floors complete the second level. The third floor offers an expansive fourth bedroom plus a versatile den/office, creating the perfect space for a home office, playroom or guest retreat. The full-height finished basement features its own separate entrance and includes a comfortable recreation room, 2-piece bathroom, laundry area and ample storage. Outside, the meticulously landscaped gardens create a private backyard oasis complete with a spacious deck, covered entertaining area and a substantial storage shed built over the original garage footprint. A 4-car driveway provides plenty of parking. Blending original craftsmanship with modern comfort, it offers warmth, character and exceptional living space both inside and out. Ideally situated close to excellent schools, parks, shopping, restaurants, public transit and major highway access; this is a home where timeless charm meets everyday convenience.
GarageHardwoodFireplace
Rooms
Main Floor
| Kitchen | 2.88 × 3.71 m | Heated Floor Tile Floor |
| Dining Room | 3.50 × 3.74 m | Hardwood Floor Stained Glass Pocket Doors |
| Living Room | 3.39 × 5.59 m | Hardwood Floor Pocket Doors Fireplace |
Second Floor
| Primary Bedroom | 2.91 × 4.62 m | Hardwood Floor Closet |
| Bedroom | 3.31 × 2.90 m | Hardwood Floor Closet |
| Bedroom | 2.87 × 3.15 m | Hardwood Floor Closet |
| Bathroom | 2.46 × 1.74 m | Heated Floor Tile Floor 4 Pc Bath |
| Den | 3.44 × 2.94 m | Broadloom |
Third Floor
| Bedroom | 3.71 × 4.09 m | Broadloom |
Basement
| Recreation | 5.88 × 5.09 m | Broadloom |
| Bathroom | 2.51 × 1.51 m | 2 Pc Bath |
| Laundry | 3.26 × 4.27 m | |
| Other | 0.00 × 0.00 m |
Features
- Water Heater Owned
- Deck
- Landscaped
- Full
- Finished
- Development Potential
- Separate Entrance
- Window Unit(s)
- 2 1/2 Storey
Financials
Annual Taxes
$4,142
Estimated Rental Income
Entire property$4,000 – $6,500/mo
Basement apartment$1,800 – $2,500/mo
Rental yield6.6% – 10.7%
*Estimates based on comparable rentals in the area. Actual income may vary.
Market Data — Hamilton
Days on market2 days
Buyer's MarketSeller's Market
Based on active listings in Hamilton. Data updates daily.
Demographics — Hamilton
Population
569,353
Avg Household Income
$90,000
Age Distribution
0-19
20%
20-34
21%
35-49
19%
50-64
20%
65+
20%
Ownership65% own · 35% rent
EnglishFrenchArabicItalianTagalog
Our estimate for this home
Estimated range
$628K – $730K
Mid-point $679K · ~$522/sqft
How this listing compares
$628KList · $729K$730K
Medium confidence·Based on 20 delta comparables
Estimated range is generated automatically from active comparables and is for informational purposes only. Not an appraisal — contact Aman for a full comparative market analysis that factors in condition, renovations, and positioning.
Getting around
How walkable, bikeable, and transit-friendly this neighbourhood is.
66
/ 100
Walk Score
Somewhat Walkable
60
/ 100
Transit Score
Good Transit
74
/ 100
Bike Score
Very Bikeable
Scores are estimates based on neighbourhood data and are for informational purposes only.
MLS® data courtesy of the Toronto Regional Real Estate Board (TRREB).
The information provided herein must only be used by consumers that have a bona fide interest in the purchase, sale, or lease of real estate and may not be used for any commercial purpose or any other purpose. Listing information is deemed reliable but is not guaranteed accurate by the Toronto Regional Real Estate Board, the listing brokerage, or this website. The trademarks REALTOR®, REALTORS® and the REALTOR® logo are controlled by The Canadian Real Estate Association (CREA) and identify real estate professionals who are members of CREA. MLS®, Multiple Listing Service®, and the associated logos are owned by CREA. Not intended to solicit properties currently listed for sale or buyers under contract.
You may also like
More homes in Hamilton
Hand-picked listings with a similar price range and style.
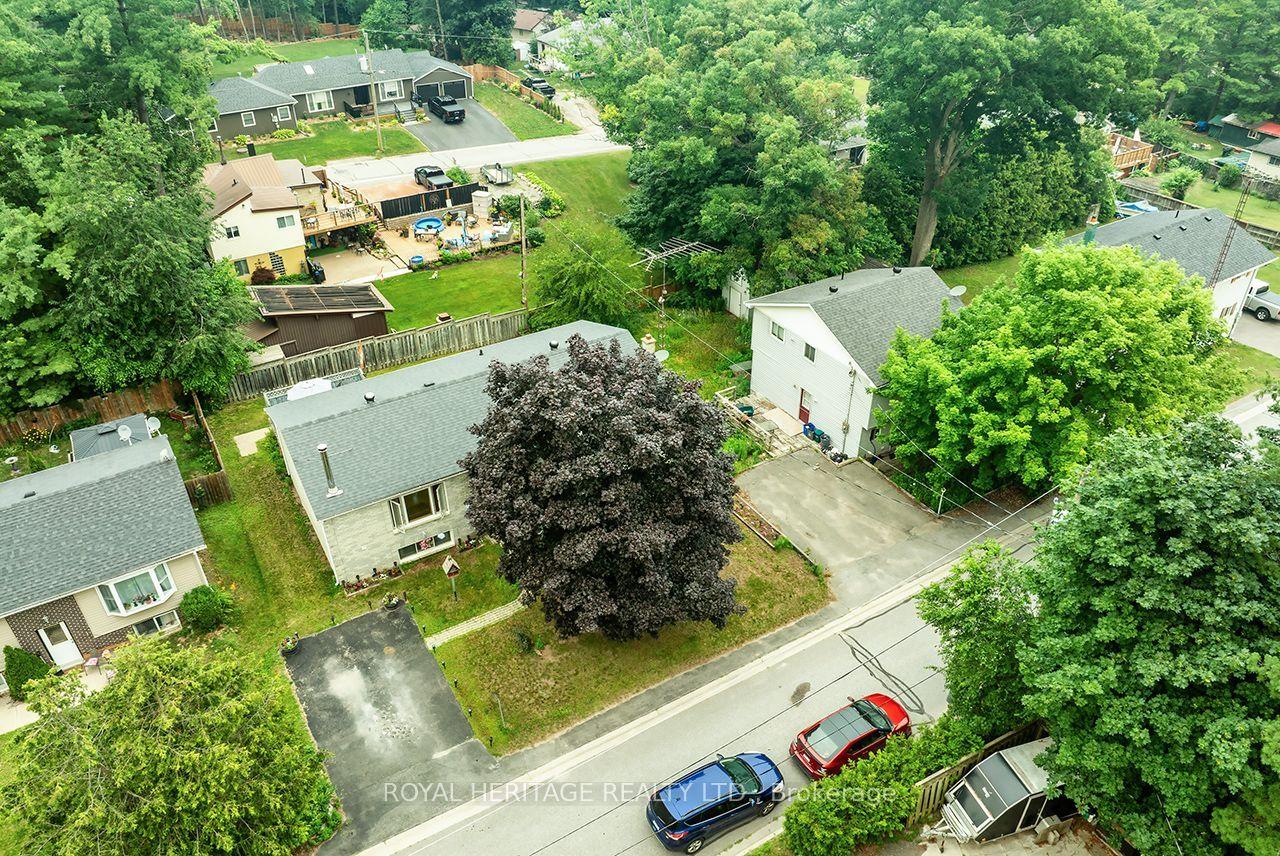
For Sale2 days ago
$650,000
Detached
est. $2,850/mo
7014 Hunter Street, Bewdley
Hamilton Township, ON
3+1 bd
3 ba
1,300
1
MLS# X13574150Royal Heritage Realty Ltd.
WhatsApp Aman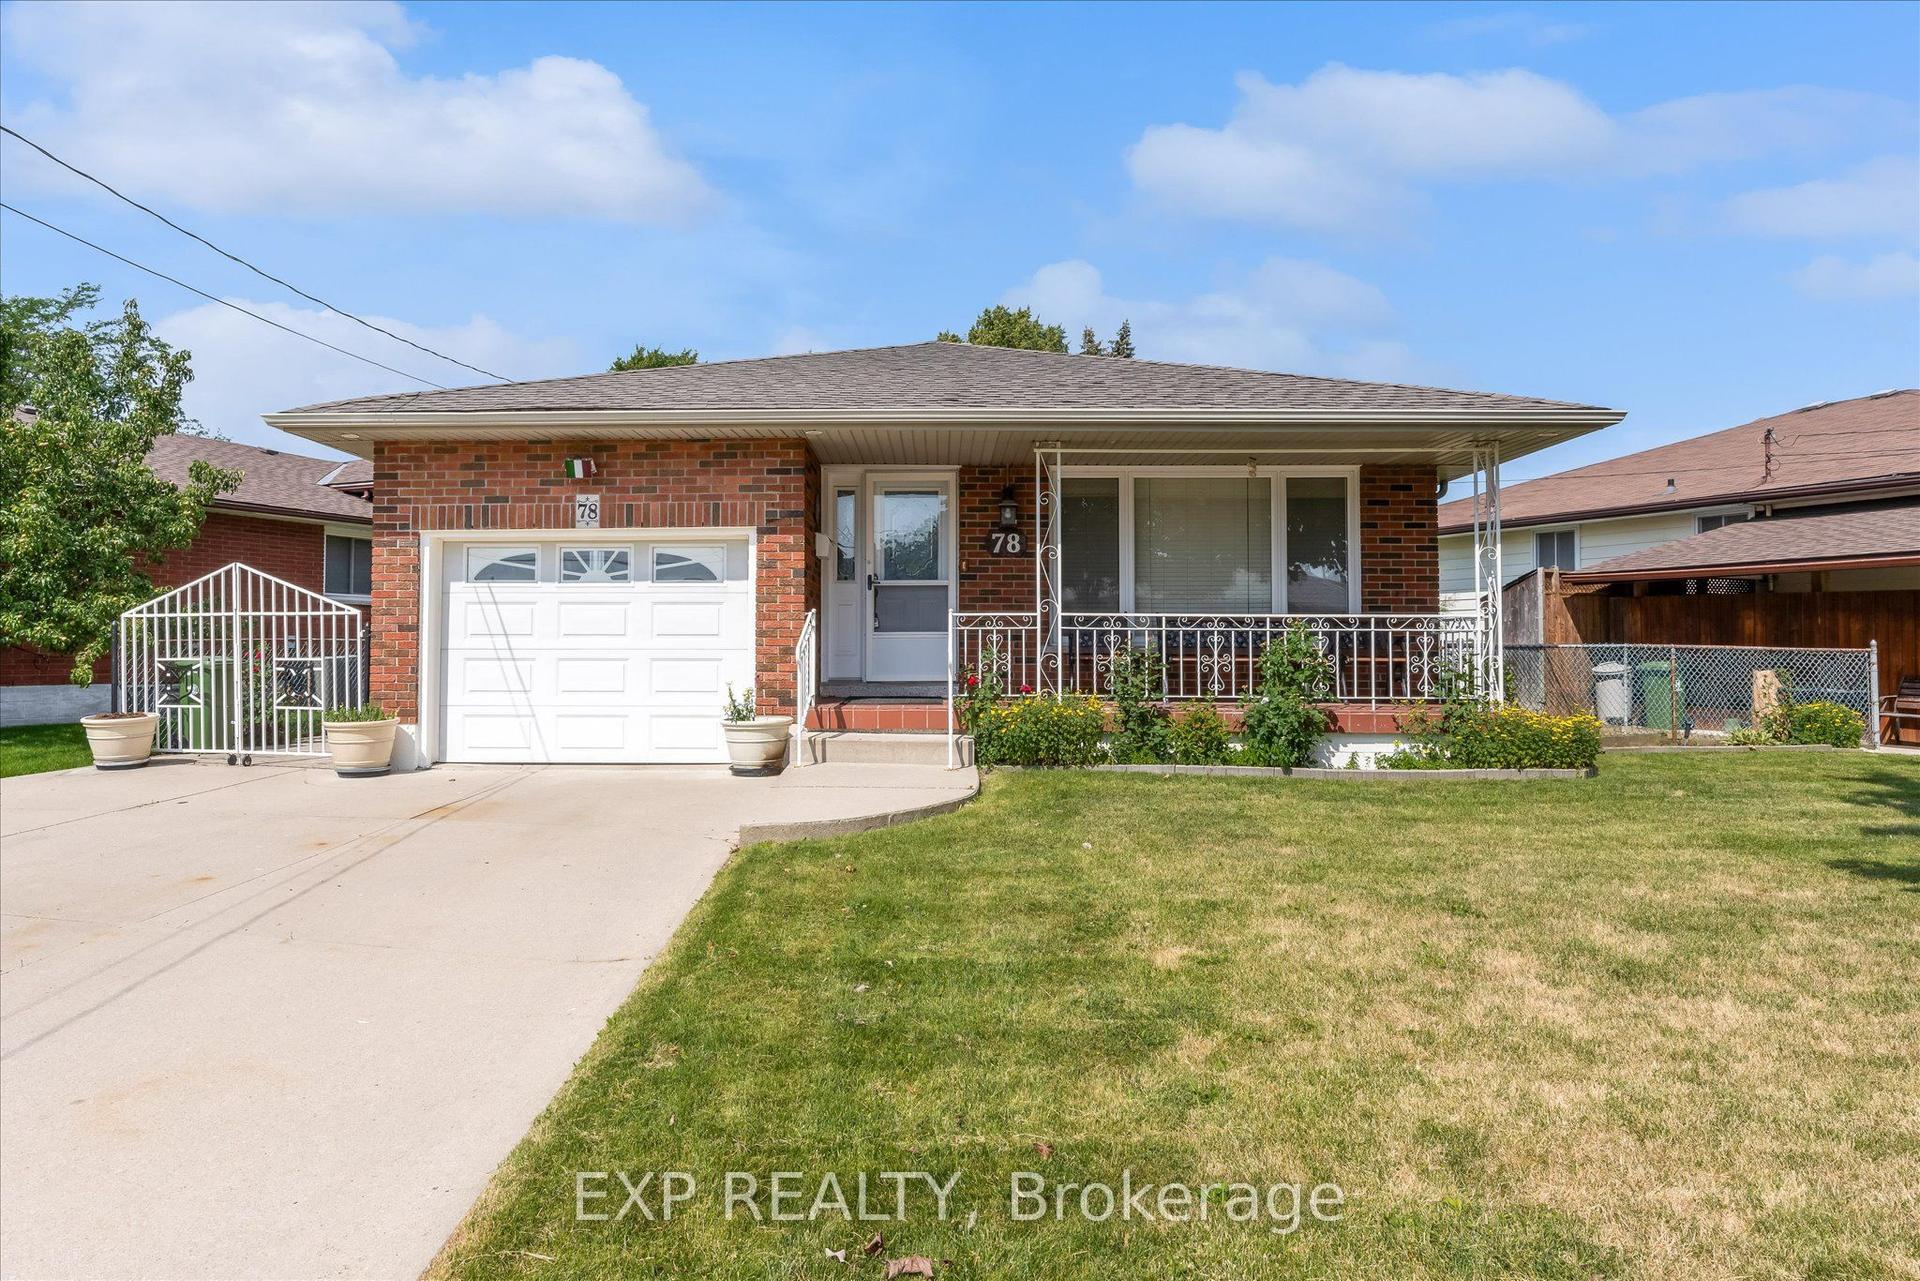
For Sale1 day ago
$714,900
Detached
est. $3,134/mo
78 Glen Valley Drive, Vincent
Hamilton, ON
3 bd
2 ba
1,300
5
MLS# X13574900Exp Realty
WhatsApp Aman