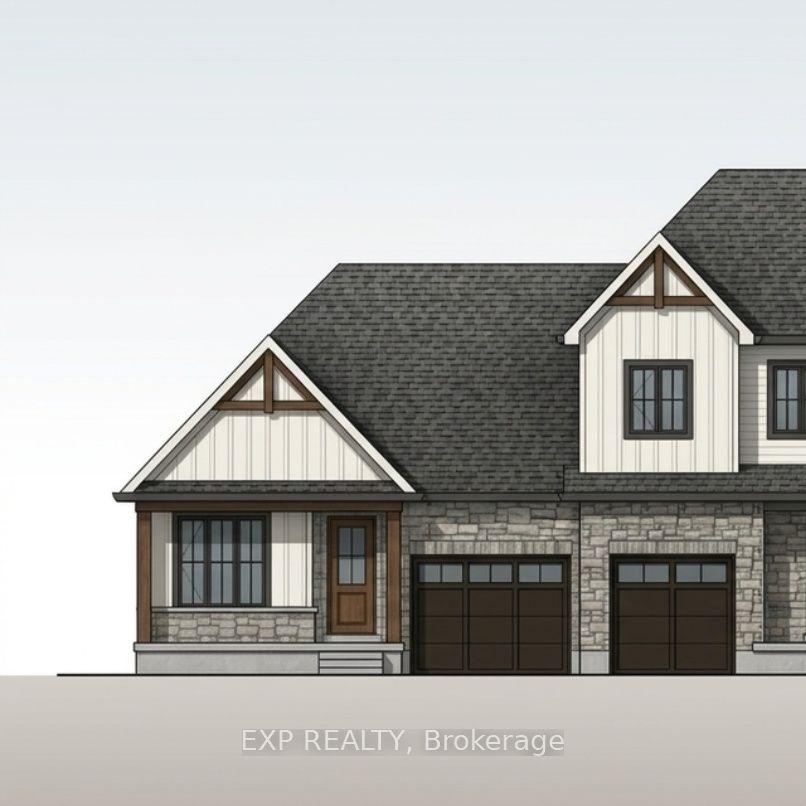
For Sale
107 Stephenson Way
Minto, Minto, ON
$589,999
3Bd
3Ba
1,750+sqft
3Parking
22.01 x 115.85 ftlot
$337/sqft
TownhouseMLS# X13574734Listed 2026-07-1733 DOM
Cooling
Central Air
Basement
Unfinished
On the market for 33 days — longer than average. The seller may be open to negotiation.
About this home
Welcome to this stylish and move-in ready townhouse located in the charming community of Palmerston. This spacious 3-bedroom, 2.5-bathroom home offers the perfect blend of comfort, functionality, and contemporary design. Inside, you'll find a bright open-concept layout accented by beautiful hardwood flooring, modern fixtures, and high-quality finishes throughout. The updated kitchen is both functional and inviting, featuring stainless steel appliances, granite countertops, and plenty of room for everyday living and entertaining. The cozy living room is centered around a gas fireplace, while sliding doors lead to a private deck - ideal for relaxing outdoors or hosting guests during the warmer months. Additional highlights include backyard access directly from the garage, a private corridor at the back of the house, and no shared parking for added convenience and privacy as well as the sidewalk is on the opposite side of the street which allows for more parking. Upstairs, the spacious primary bedroom serves as a private retreat with its own balcony and 3-piece ensuite. Two additional bedrooms and another 3-piece bathroom provide flexible space for growing families, guests, or a dedicated home office. Situated close to parks, local shops, schools, and recreation, this home offers small-town living with all the conveniences nearby. Experience the warmth and sense of community that make Palmerston such a wonderful place to call home.
GarageHardwoodFireplace
Rooms
Main Floor
| Foyer | 2.62 × 3.86 m | |
| Kitchen | 3.68 × 4.34 m | |
| Bathroom | 0.94 × 2.29 m | 2 Pc Bath |
| Dining Room | 4.88 × 1.75 m | |
| Living Room | 4.88 × 3.35 m |
Second Floor
| Primary Bedroom | 3.45 × 6.63 m | |
| Bathroom | 2.44 × 2.39 m | 3 Pc Ensuite |
| Bedroom | 2.67 × 5.00 m | |
| Laundry | 2.21 × 1.88 m | |
| Bathroom | 2.21 × 2.49 m | 3 Pc Bath |
| Bedroom | 4.88 × 3.63 m |
Features
- None
- Full
- Unfinished
- Central Air
- 2-Storey
Financials
Annual Taxes
$3,191
Estimated Rental Income
Entire property$3,200 – $4,800/mo
Rental yield6.5% – 9.8%
*Estimates based on comparable rentals in the area. Actual income may vary.
Market Data — Minto
Days on market33 days
Buyer's MarketSeller's Market
Based on active listings in Minto. Data updates daily.
Getting around
How walkable, bikeable, and transit-friendly this neighbourhood is.
63
/ 100
Walk Score
Somewhat Walkable
44
/ 100
Transit Score
Some Transit
49
/ 100
Bike Score
Somewhat Bikeable
Scores are estimates based on neighbourhood data and are for informational purposes only.
MLS® data courtesy of the Toronto Regional Real Estate Board (TRREB).
The information provided herein must only be used by consumers that have a bona fide interest in the purchase, sale, or lease of real estate and may not be used for any commercial purpose or any other purpose. Listing information is deemed reliable but is not guaranteed accurate by the Toronto Regional Real Estate Board, the listing brokerage, or this website. The trademarks REALTOR®, REALTORS® and the REALTOR® logo are controlled by The Canadian Real Estate Association (CREA) and identify real estate professionals who are members of CREA. MLS®, Multiple Listing Service®, and the associated logos are owned by CREA. Not intended to solicit properties currently listed for sale or buyers under contract.
You may also like
More homes in Minto
Hand-picked listings with a similar price range and style.
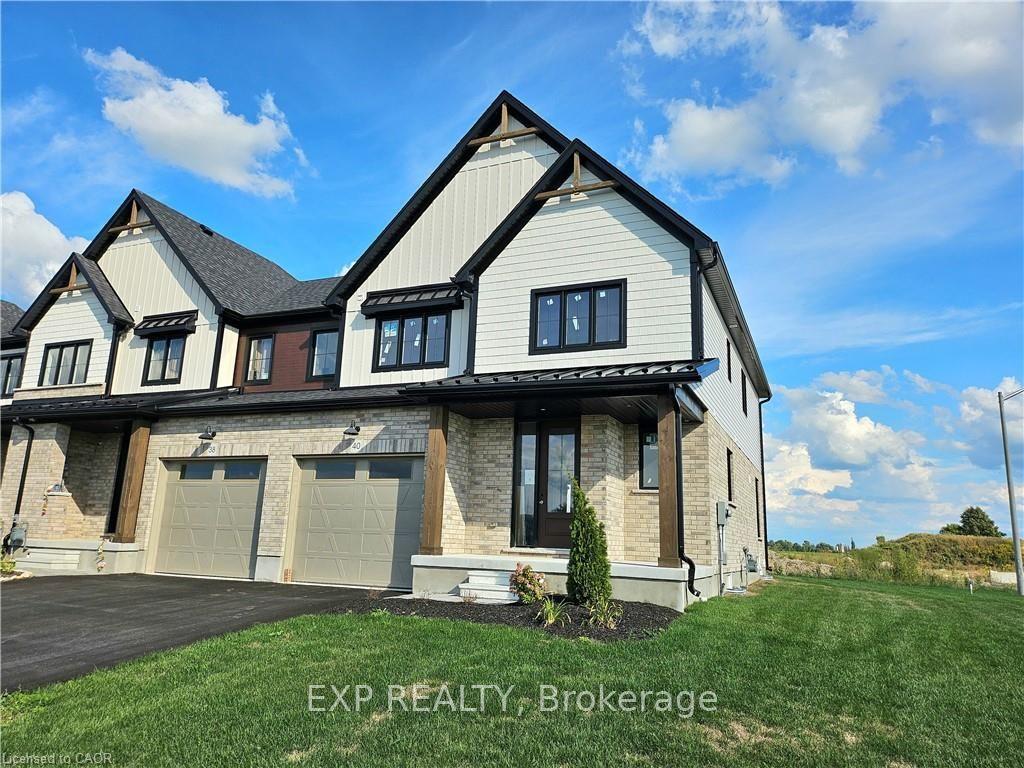
For Sale5 months ago
$609,900
Townhouse
est. $2,674/mo
40 Anne Street W, Minto
Minto, ON
4 bd
3 ba
2,250
3
MLS# X12955174Exp Realty
WhatsApp Aman
For Sale5 months ago
$534,900
Townhouse
est. $2,345/mo
36 Anne Street W, Minto
Minto, ON
3 bd
3 ba
1,750
3
MLS# X12956220Exp Realty
WhatsApp Aman