For Sale
Just Listed
124 Kipling Road
Westdale, Hamilton, ON
$899,000
3+1Bd
2Ba
1,300+sqft
3Parking
34 x 95 ftlot
$692/sqft
DetachedMLS# X13575244Listed 2026-07-171 DOM
Cooling
Central Air
Basement
Finished
Just listed! New listings in Hamilton often receive offers within the first week.
About this home
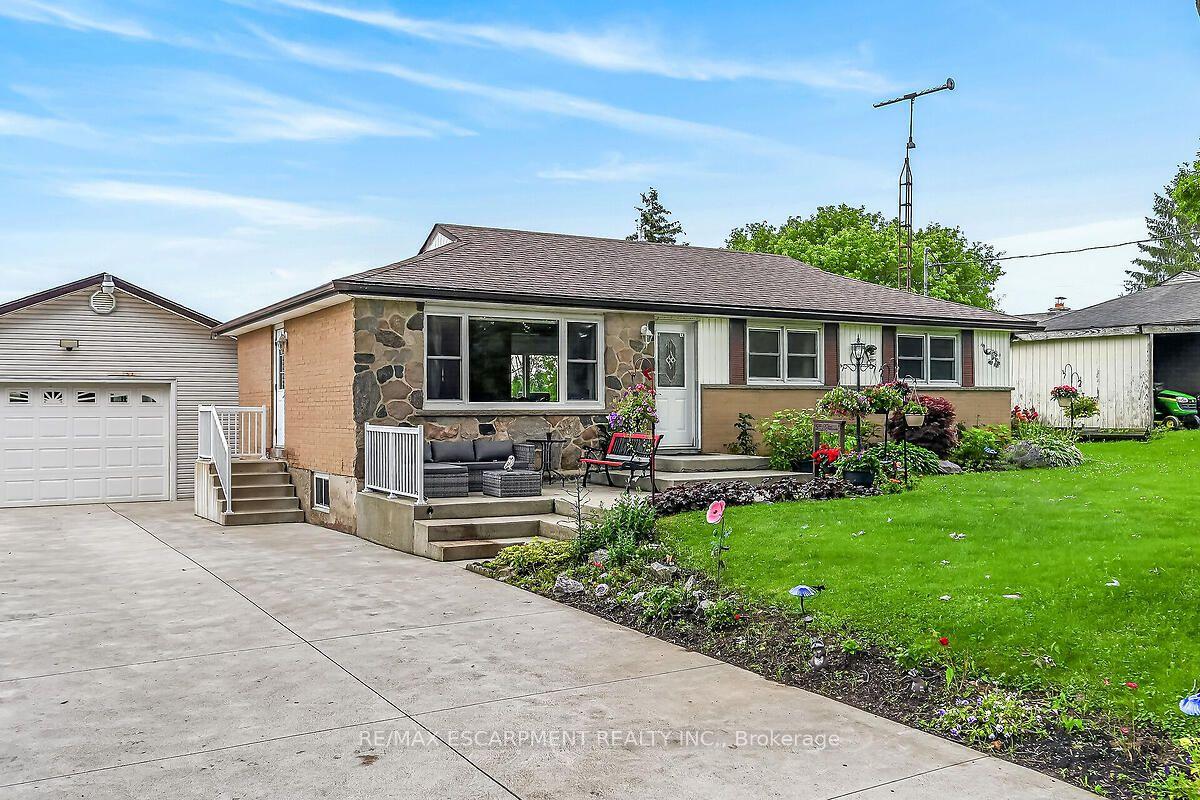
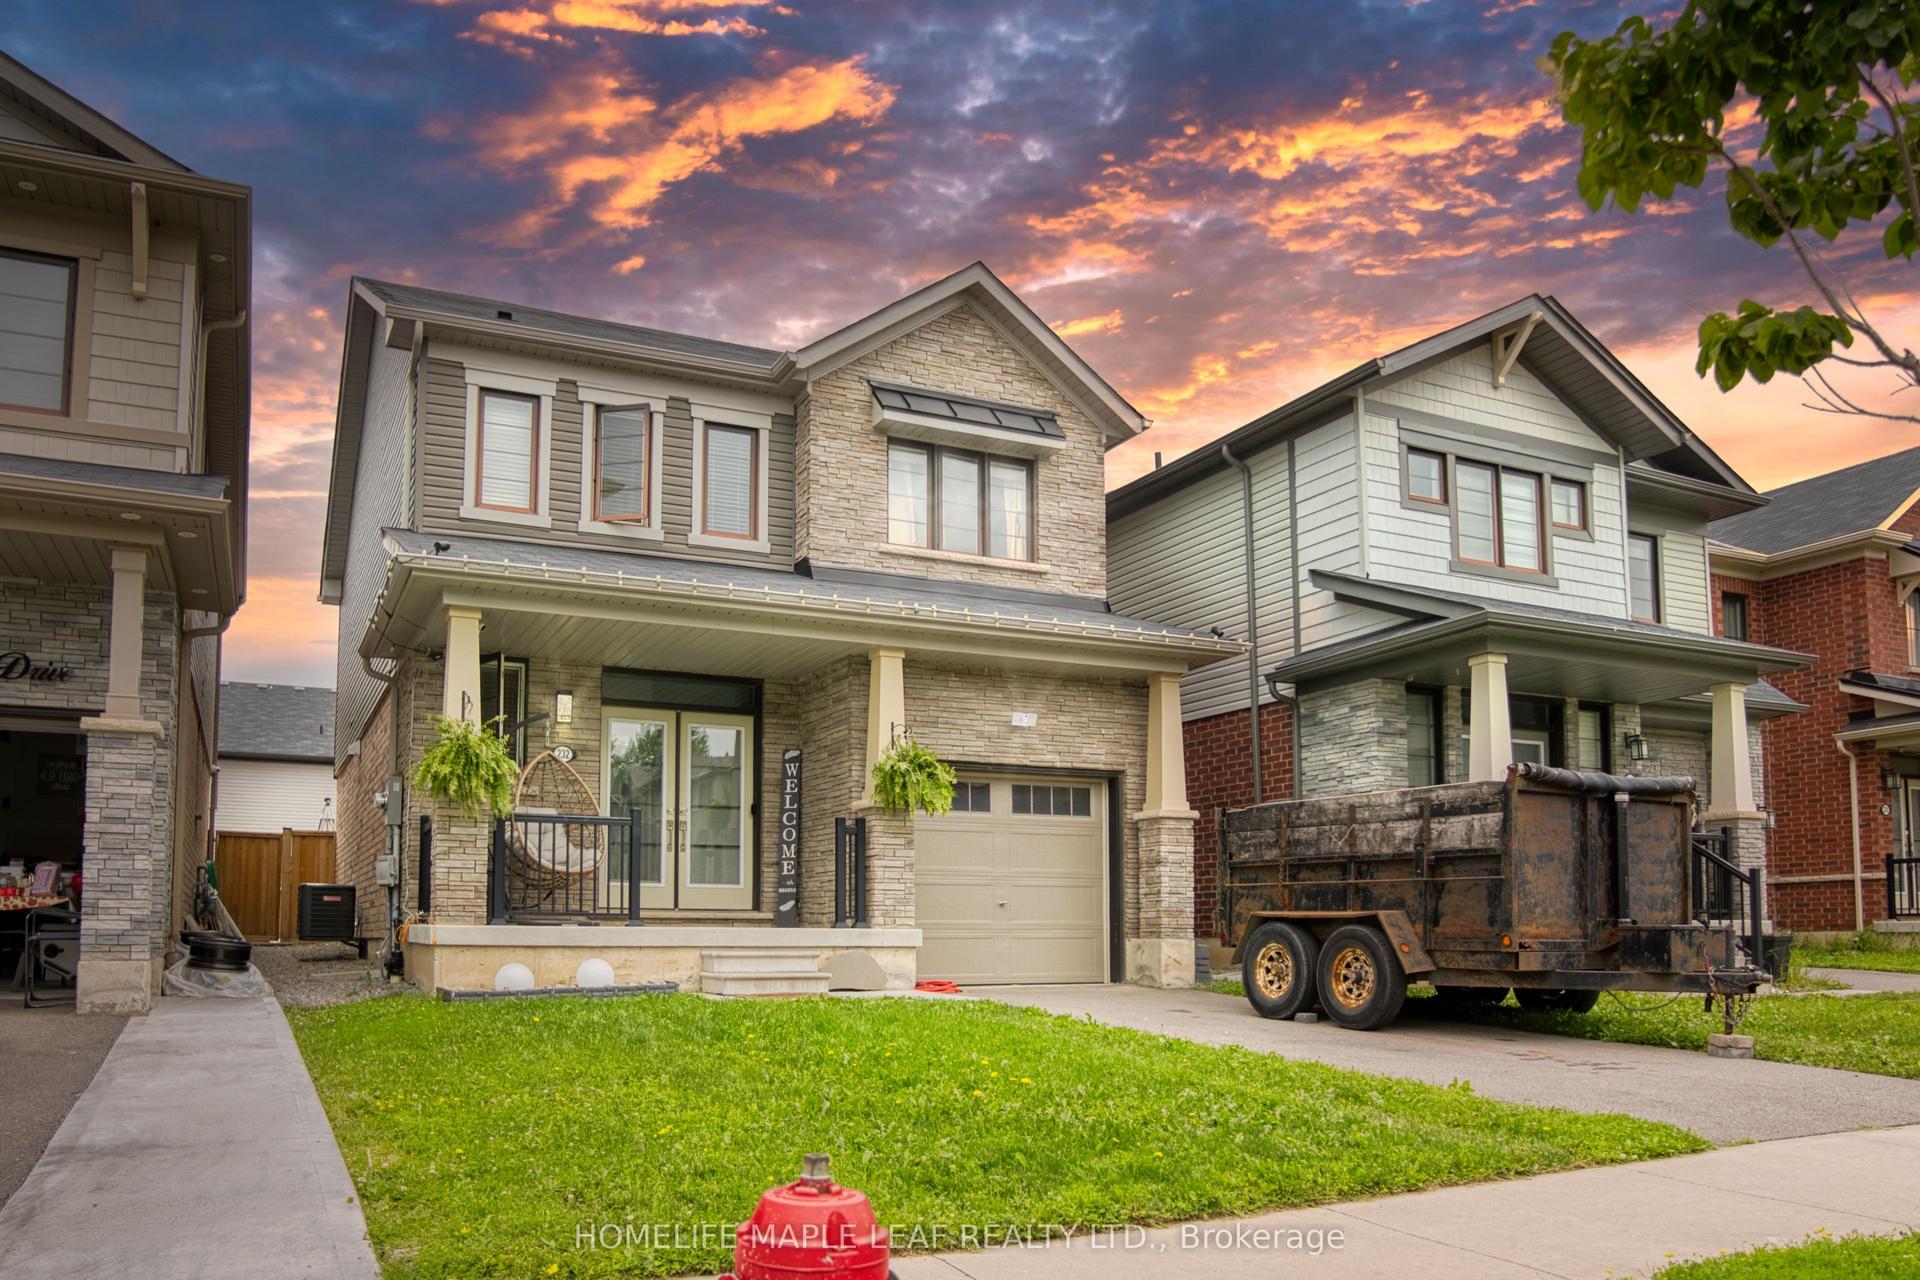
Welcome to 124 Kipling Road, a hidden gem on a quiet street in coveted Westdale. This home offers privacy and an outdoor lifestyle that's truly second to none. A custom cedar front porch creates a warm and inviting first impression, setting the tone for the thoughtfully designed spaces found throughout the property. Inside, the sun-filled living room welcomes you with a beautiful bay window that fills the space with natural light and a cozy fireplace, serving as its focal point. Featuring three generously sized bedrooms and two beautifully renovated bathrooms, showcasing timeless finishes and bringing a touch of everyday luxury. The finished lower level offers flexible additional living space. Despite all the beauty inside, the true magic is found outdoors. The meticulously maintained grounds feature a Hamilton Trillium Award-winning garden; it truly feels like a private resort, complete with a hot tub, custom cold plunge, outdoor shower, and multiple areas to relax, entertain, and enjoy the peaceful surroundings. A truly rare offering where thoughtful design, award-winning landscaping, and everyday luxury come together.
RenovatedFireplace
Rooms
Main Floor
| Foyer | — | Closet |
| Bathroom | — | 4 Pc Bath |
| Living Room | 5.44 × 3.33 m | Hardwood Floor Fireplace Bay Window |
| Kitchen | 3.43 × 3.17 m | W/O To Deck Eat-in Kitchen Stainless Steel Appl |
| Bedroom | 3.33 × 3.35 m | Hardwood Floor Large Window |
| Dining Room | 3.56 × 3.25 m | Glass Doors Hardwood Floor |
Second Floor
| Primary Bedroom | 3.96 × 3.35 m | Hardwood Floor Large Window Closet |
| Bedroom | 3.96 × 3.35 m | Hardwood Floor Large Window Closet |
Lower
| Recreation | 3.71 × 5.72 m | Open Concept |
| Bedroom | 3.53 × 4.37 m |
Basement
| Bedroom | 3.66 × 2.59 m | Ceramic Floor Closet |
| Bathroom | — | 3 Pc Bath Ceramic Floor |
| Laundry | 3.35 × 2.74 m | Ceramic Floor |
| Family Room | 6.10 × 2.90 m | Ceramic Floor |
Features
- Carpet Free
- Finished
- Separate Entrance
- Central Air
- 1 1/2 Storey
Financials
Annual Taxes
$6,497.52
Estimated Rental Income
Entire property$3,200 – $4,800/mo
Basement apartment$1,800 – $2,500/mo
Rental yield4.3% – 6.4%
*Estimates based on comparable rentals in the area. Actual income may vary.
Market Data — Hamilton
Days on market1 days
Buyer's MarketSeller's Market
Based on active listings in Hamilton. Data updates daily.
Demographics — Hamilton
Population
569,353
Avg Household Income
$90,000
Age Distribution
0-19
20%
20-34
21%
35-49
19%
50-64
20%
65+
20%
Ownership65% own · 35% rent
EnglishFrenchArabicItalianTagalog
Our estimate for this home
Estimated range
$776K – $902K
Mid-point $839K · ~$646/sqft
How this listing compares
$776KList · $899K$902K
Medium confidence·Based on 14 westdale comparables
Estimated range is generated automatically from active comparables and is for informational purposes only. Not an appraisal — contact Aman for a full comparative market analysis that factors in condition, renovations, and positioning.
Getting around
How walkable, bikeable, and transit-friendly this neighbourhood is.
74
/ 100
Walk Score
Very Walkable
58
/ 100
Transit Score
Good Transit
68
/ 100
Bike Score
Bikeable
Scores are estimates based on neighbourhood data and are for informational purposes only.
MLS® data courtesy of the Toronto Regional Real Estate Board (TRREB).
The information provided herein must only be used by consumers that have a bona fide interest in the purchase, sale, or lease of real estate and may not be used for any commercial purpose or any other purpose. Listing information is deemed reliable but is not guaranteed accurate by the Toronto Regional Real Estate Board, the listing brokerage, or this website. The trademarks REALTOR®, REALTORS® and the REALTOR® logo are controlled by The Canadian Real Estate Association (CREA) and identify real estate professionals who are members of CREA. MLS®, Multiple Listing Service®, and the associated logos are owned by CREA. Not intended to solicit properties currently listed for sale or buyers under contract.
You may also like
More homes in Hamilton
Hand-picked listings with a similar price range and style.
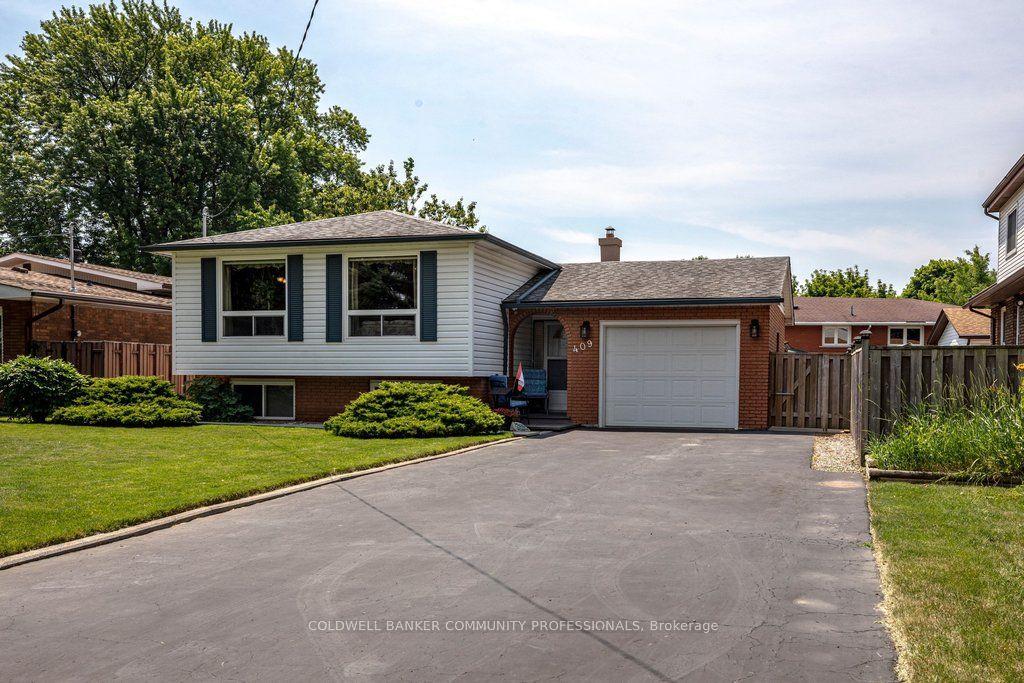
For Sale18 days ago
$775,000
Detached
est. $3,398/mo
409 Mohawk Road W, Rolston
Hamilton, ON
3 bd
2 ba
1,300
7
MLS# X13506400Coldwell Banker Community Profess…
WhatsApp Aman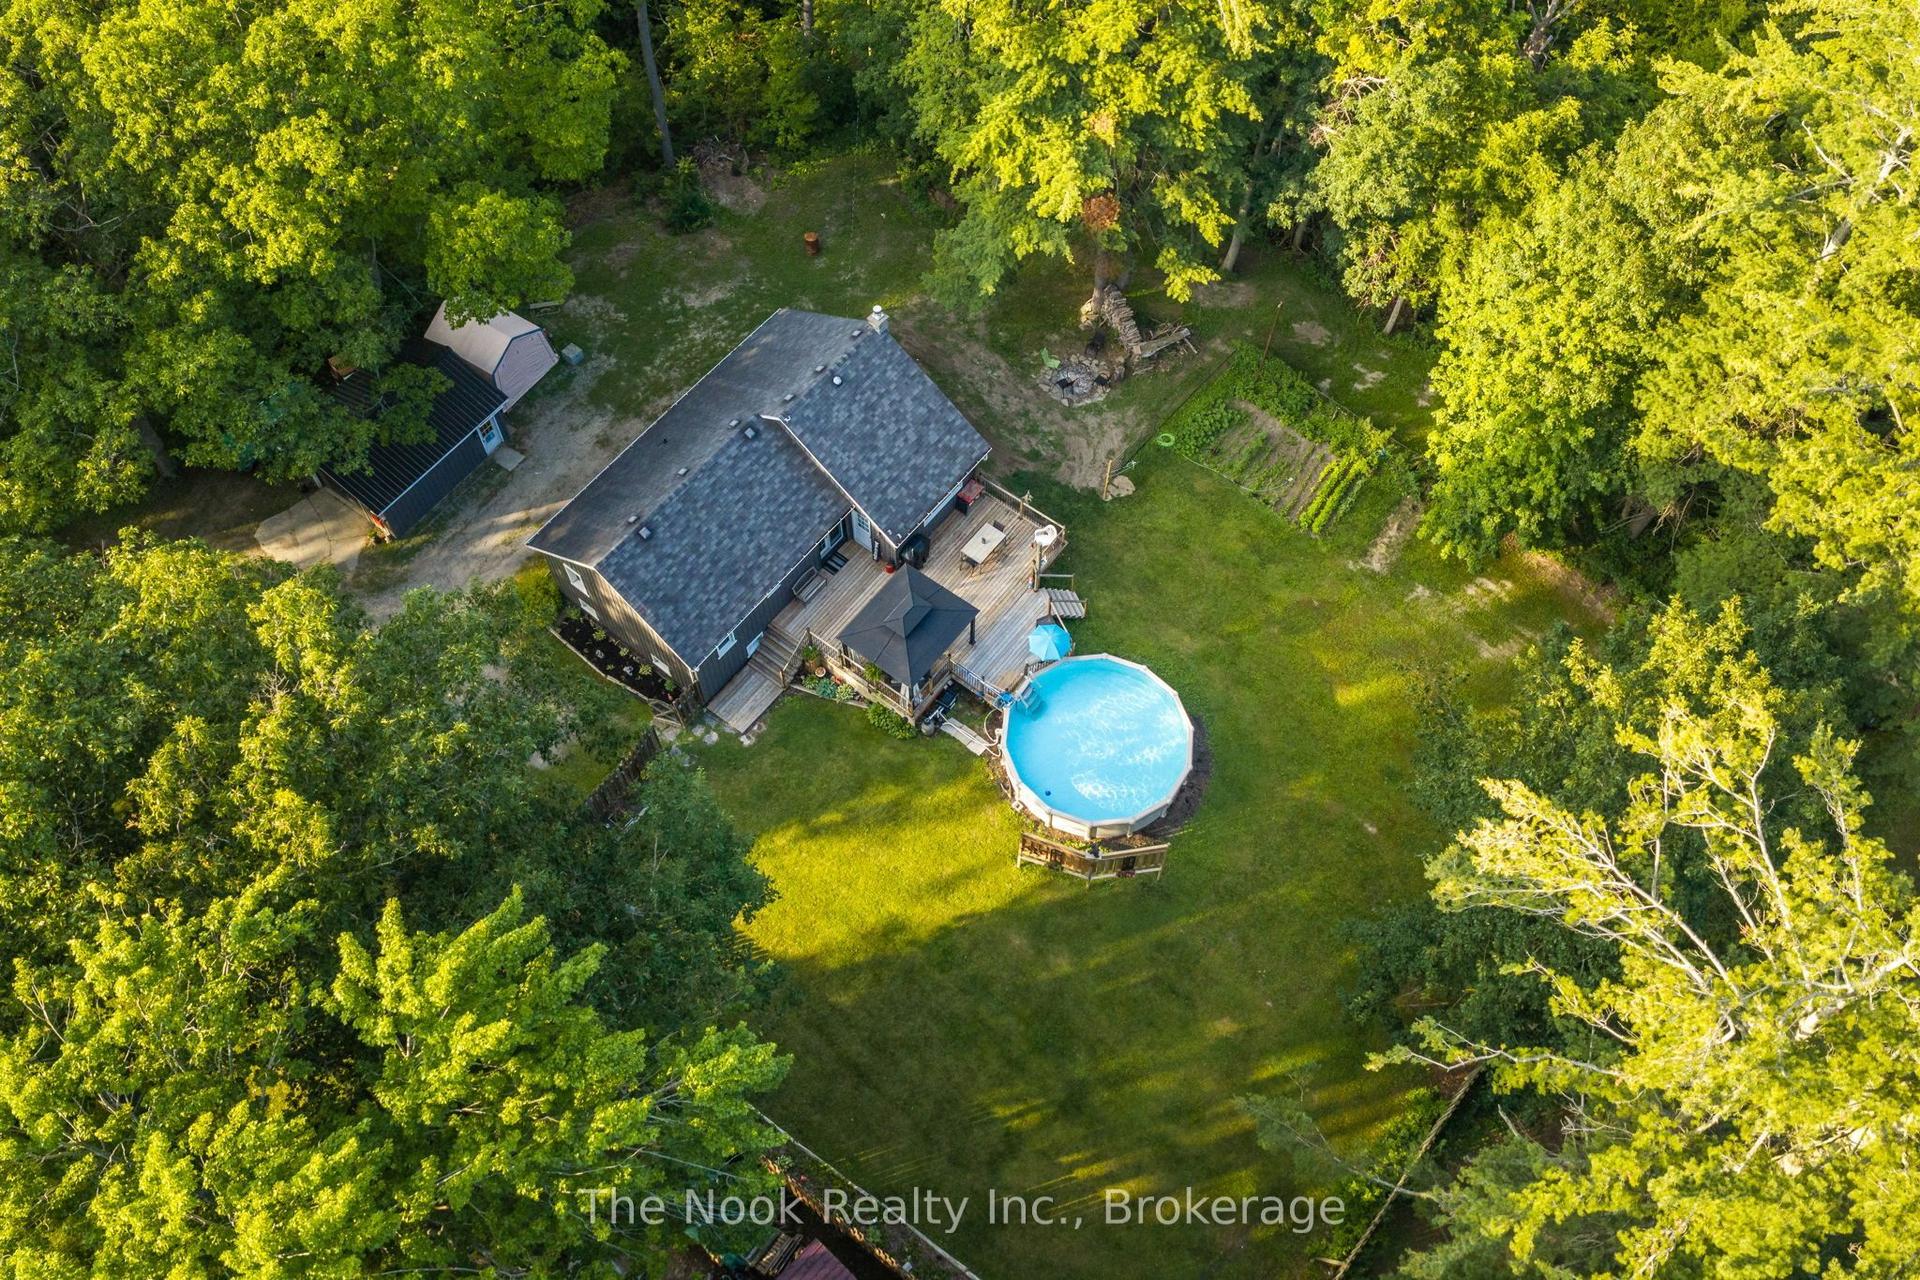
For Sale7 days ago
$699,900
Detached
est. $3,068/mo
5203 Valleyview Crescent, Bewdley
Hamilton Township, ON
2+1 bd
2 ba
1,300
10
MLS# X13553446The Nook Realty Inc.
WhatsApp Aman