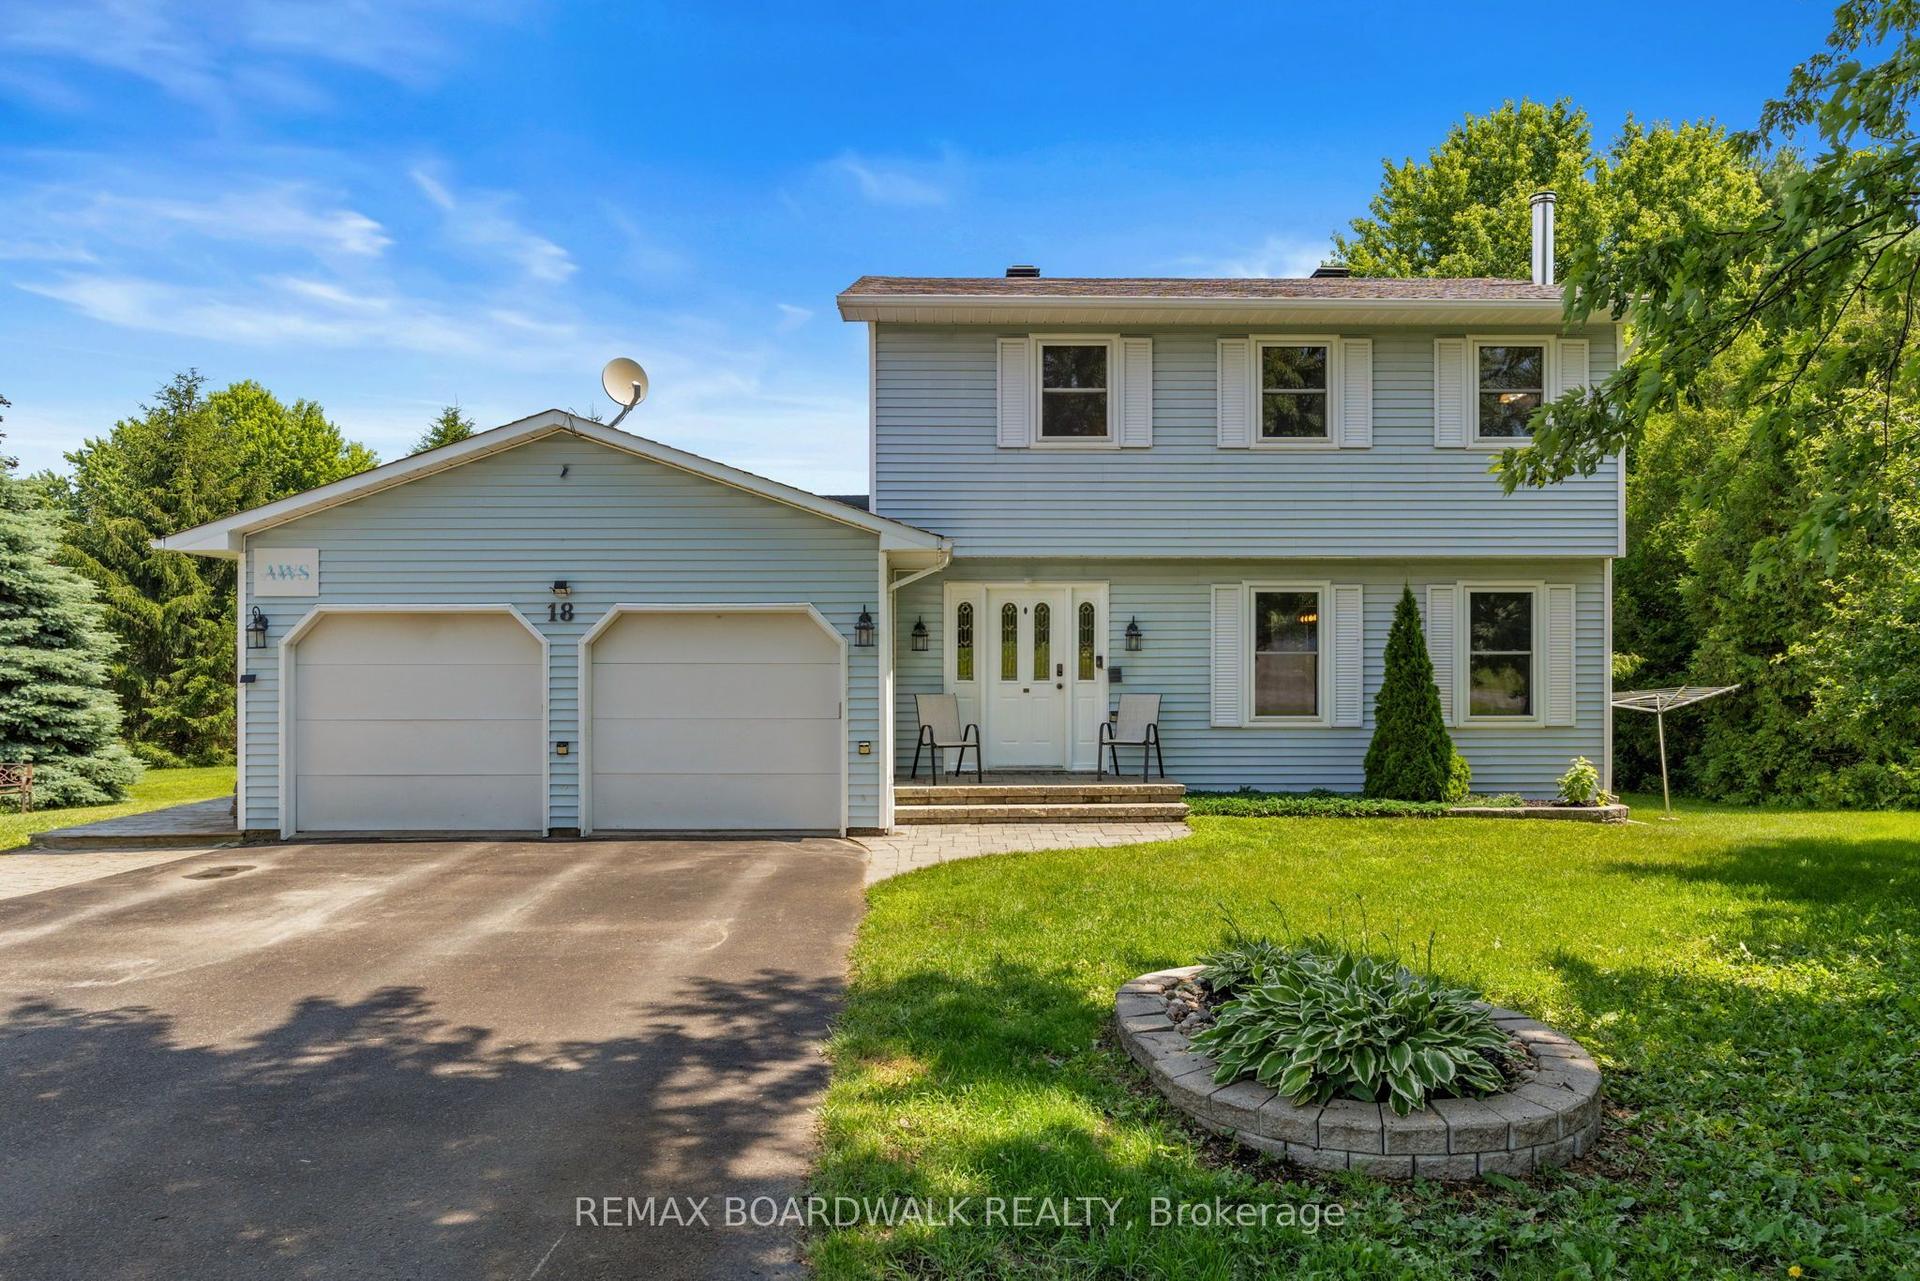
For Sale
Just Listed
2820 Tompkins Road
803 - North Grenville Twp (Kemptville South), North Grenville, ON
$715,000
3Bd
2Ba
1,300+sqft
14Parking
200 x 440 ftlot
$550/sqft
DetachedMLS# X13575262Listed 2026-07-175 DOM
Heating
Water Heater Owned
Cooling
Central Vacuum
Basement
Partially Finished
About this home
Not all country homes are created equal - this one truly stands apart! Exceptional craftsmanship meets peaceful country living on a beautifully landscaped 2-acre lot, just 7 minutes from Kemptville with quick access to Highway 416. This stunning 3-bedroom, 2-bathroom home is loaded with quality upgrades, thoughtful design, and move-in-ready appeal. The custom-designed kitchen (2020) is the heart of the home, featuring granite countertops, porcelain tile flooring, soft-close cabinetry, abundant storage, and a large island with built-in charging and power stations. The bright open-concept layout is enhanced by distressed hardwood flooring, crown mouldings, upgraded lighting, quality hardware, and attention to detail throughout. The newly renovated primary bathroom (2026) features fresh, modern finishes. Updates also include triple pane windows and doors (2018), main roof (2016), submersible well pump (2025), water softener and deionizer (2020).The partially finished lower level offers even more living space with a large recreation area, utility room with plentiful storage, and direct access to the fully insulated double-car garage with 220 amp service. Step outside to your own private retreat featuring a spacious deck and patio (2014), hot tub, fire pit with insert, mature perennial gardens, and beautifully landscaped grounds with accent lighting along the deck stairs and retaining wall. Extensive storage outside, including an Amish shed with lean-to and a garden shed. Outdoor enthusiasts will appreciate nearby access to snowmobile trails, while the generous lot provides privacy and space to enjoy every season. Combining premium upgrades, exceptional storage, beautiful outdoor living, and an unbeatable location, this is a rare opportunity to enjoy the best of country living without sacrificing convenience!
GarageRenovatedHardwood
Rooms
Second Floor
| Kitchen | 3.23 × 3.74 m | |
| Dining Room | 3.23 × 2.32 m | |
| Living Room | 4.28 × 4.12 m | |
| Primary Bedroom | 3.08 × 4.16 m | |
| Bedroom 2 | 3.13 × 3.01 m | |
| Bedroom 3 | 3.13 × 3.02 m | |
| Bathroom | 1.54 × 2.64 m | 4 Pc Bath |
| Bathroom | 1.47 × 2.64 m | 3 Pc Ensuite |
Basement
| Recreation | 7.26 × 5.82 m | |
| Utility Room | 7.26 × 6.87 m |
Features
- Central Vacuum
- ERV/HRV
- Sump Pump
- Water Heater Owned
- Water Softener
- Water Treatment
- Deck
- Hot Tub
- Landscape Lighting
- Landscaped
- Patio
- Partially Finished
- Central Air
- Bungalow-Raised
Financials
Annual Taxes
$3,569
Estimated Rental Income
Entire property$3,200 – $4,800/mo
Basement apartment$1,800 – $2,500/mo
Rental yield5.4% – 8.1%
*Estimates based on comparable rentals in the area. Actual income may vary.
Market Data — North Grenville
Days on market5 days
Buyer's MarketSeller's Market
Based on active listings in North Grenville. Data updates daily.
Our estimate for this home
Estimated range
$736K – $856K
Mid-point $796K · ~$612/sqft
How this listing compares
$736KList · $715K$856K
High confidence·Based on 13105 gta-wide comparables
Estimated range is generated automatically from active comparables and is for informational purposes only. Not an appraisal — contact Aman for a full comparative market analysis that factors in condition, renovations, and positioning.
Getting around
How walkable, bikeable, and transit-friendly this neighbourhood is.
58
/ 100
Walk Score
Somewhat Walkable
43
/ 100
Transit Score
Some Transit
50
/ 100
Bike Score
Bikeable
Scores are estimates based on neighbourhood data and are for informational purposes only.
MLS® data courtesy of the Toronto Regional Real Estate Board (TRREB).
The information provided herein must only be used by consumers that have a bona fide interest in the purchase, sale, or lease of real estate and may not be used for any commercial purpose or any other purpose. Listing information is deemed reliable but is not guaranteed accurate by the Toronto Regional Real Estate Board, the listing brokerage, or this website. The trademarks REALTOR®, REALTORS® and the REALTOR® logo are controlled by The Canadian Real Estate Association (CREA) and identify real estate professionals who are members of CREA. MLS®, Multiple Listing Service®, and the associated logos are owned by CREA. Not intended to solicit properties currently listed for sale or buyers under contract.
You may also like
More homes in North Grenville
Hand-picked listings with a similar price range and style.
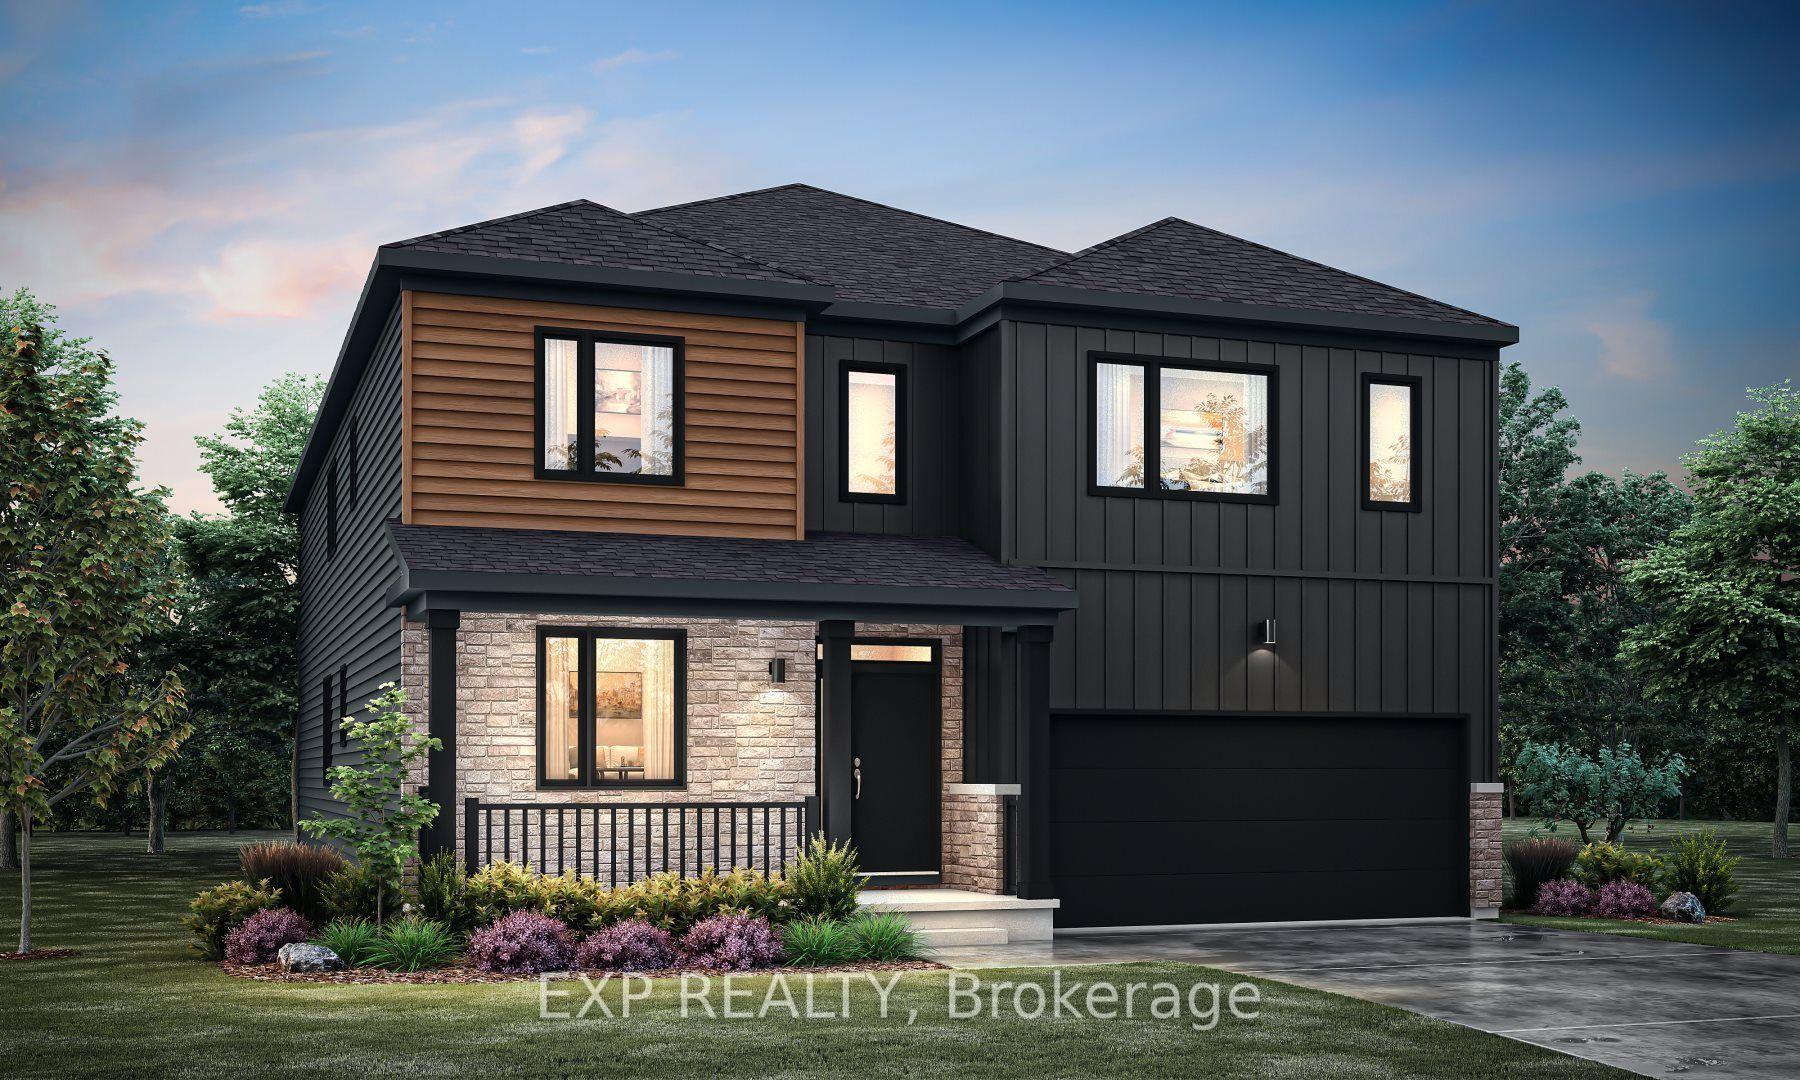
For Sale12 days ago
$773,442
Detached
est. $3,391/mo
1036 De Pencier Drive, 803 - North Grenville Twp (Kemptville South)
North Grenville, ON
4 bd
4 ba
4,250
4
MLS# X13548602Exp Realty
WhatsApp Aman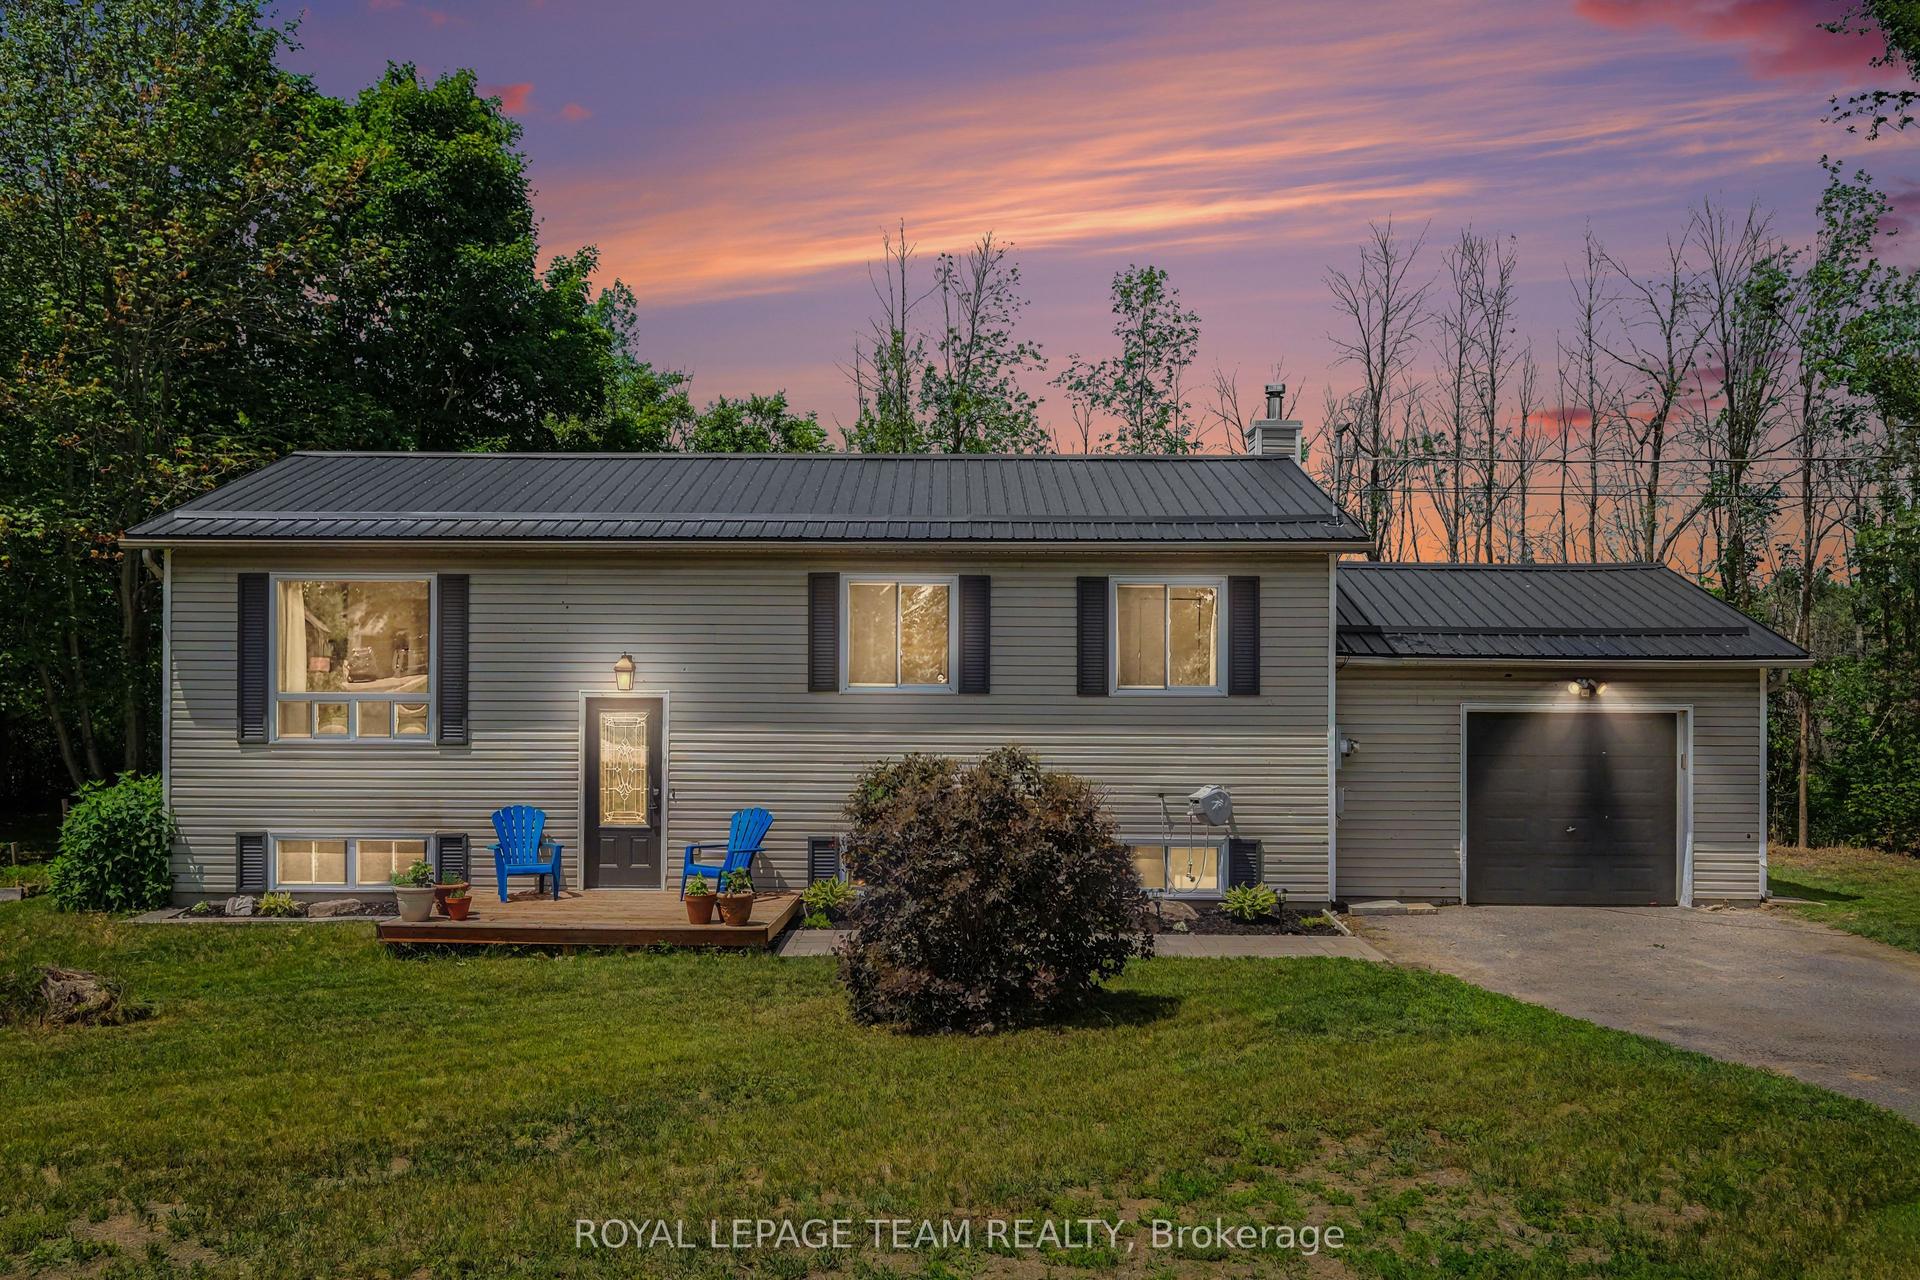
For Sale8 h ago
$675,000
Detached
est. $2,959/mo
2495 River Road, 803 - North Grenville Twp (Kemptville South)
North Grenville, ON
3+1 bd
2 ba
1,300
7
MLS# X13593222Royal Lepage Team Realty
WhatsApp Aman