For Lease
250 Chippewa Avenue
Shelburne, Shelburne, ON
$3,350
5Bd
4Ba
3,250+sqft
6Parking
40.05 x 110.05 ftlot
$1/sqft
DetachedMLS# X13575500Listed 2026-07-1711 DOM
Cooling
Central Vacuum
Basement
Unfinished
About this home
***Available 1 September 2026, Whole house for Rent *** RAVINE LOT &WALK-OUT BASEMENT *** Absolutely Stunning & Spotless, Less than 1 YearNew, Approx. 3106 S/F (MPAC) Detached Home Situated on a Premium RavineLot, Loaded with Tons of Upgrades,Offering 5 bedrooms + 4 washrooms +walk-out basement to backyard /Ravine ; Loaded with Pot Lights in &outside; Upgraded Lights fixtures and Decorative Accent Walls ; Nosidewalk at the front, and itcan easily fit 4 cars in the driveway & 2in the garage. Hardwood floors in Living, dining , Family Rooms and adecorative wainscoting wall; Oak Staircase ; 9 Ft high ceilings on themain floor and large windows,Walk-Out Basement comes with extraseparate side door entry ; The modern gourmet kitchen comes with abuilt-in microwave/oven, gas cooktop, quartz countertops, designerbacksplashes, stainless steel appliances, cabinetry, a pantry, andoverlooks the ravine, perfect for family meals/entertaining. Forconvenience, main-floor laundry with access to a Wi-Fi-powereddouble-car garage door openers and CVAC for easy to clean up the wholehouse ; EV charger installed by the professional in the garage forconvenience; The family room has a cozy gas fireplace with view to theRavine ; An Elegant Primary Suite with large walk-in closet andspa-inspired 5-piece ensuite featuring a stunning glass shower; Allother spacious bedrooms comes with large closets and washroomconnections; Close by just steps from retail stores, Grocery Store, TomHorton, LCBO, shopping, $ store and much more. This home is ideal forprofessionals and growing families a like,and don't miss thisopportunity to rent a luxury home in a growing and vibrant community...Tenant Have To Pay Rent + 100% Utilities; Landlord Looking AAA tenants;Reqrd:- Full Equifax Credit Reports, Complete Rental Application,Employment/Job Letters / Last 3 Pay Stubs , 2 IDs, Certified 1st & LastMonth Rent, 3 Ref., Refundable Key Deposit
GarageRavineHardwoodFireplaceEV Charger
Rooms
Main Floor
| Living Room | 6.20 × 4.07 m | Hardwood Floor Combined w/Dining Open Concept |
| Dining Room | 6.20 × 4.07 m | Hardwood Floor Large Window Combined w/Living |
| Family Room | 5.55 × 4.20 m | Hardwood Floor Gas Fireplace Overlooks Ravine |
| Kitchen | 4.92 × 3.21 m | Ceramic Floor Stainless Steel Appl B/I Oven |
| Breakfast | 3.62 × 3.08 m | Combined w/Kitchen Ceramic Floor Overlooks Ravine |
| Laundry | 2.42 × 1.72 m | Ceramic Floor Access To Garage Closet |
Second Floor
| Primary Bedroom | 5.49 × 3.67 m | 5 Pc Ensuite Walk-In Closet(s) Broadloom |
| Bedroom 2 | 3.67 × 2.74 m | Semi Ensuite Double Closet Broadloom |
| Bedroom 3 | 3.67 × 3.50 m | Semi Ensuite Closet Broadloom |
| Bedroom 4 | 6.64 × 3.88 m | Semi Ensuite Closet Broadloom |
| Bedroom 5 | 3.67 × 3.35 m | Semi Ensuite Closet Broadloom |
Basement
| Utility Room | 0.00 × 0.00 m | Concrete Floor Unfinished Walk-Out |
Features
- ERV/HRV
- Sump Pump
- Water Meter
- Central Vacuum
- Auto Garage Door Remote
- Unfinished
- Walk-Out
- Separate Entrance
- Central Air
- 2-Storey
Financials
Estimated Rental Income
Entire property$4,500 – $7,000/mo
Basement apartment$1,800 – $2,500/mo
Rental yield1611.9% – 2507.5%
*Estimates based on comparable rentals in the area. Actual income may vary.
Market Data — Shelburne
Days on market11 days
Buyer's MarketSeller's Market
Based on active listings in Shelburne. Data updates daily.
Other rentals like this
Similar rentals in Shelburne
Same property type, similar price, similar size — currently for rent.
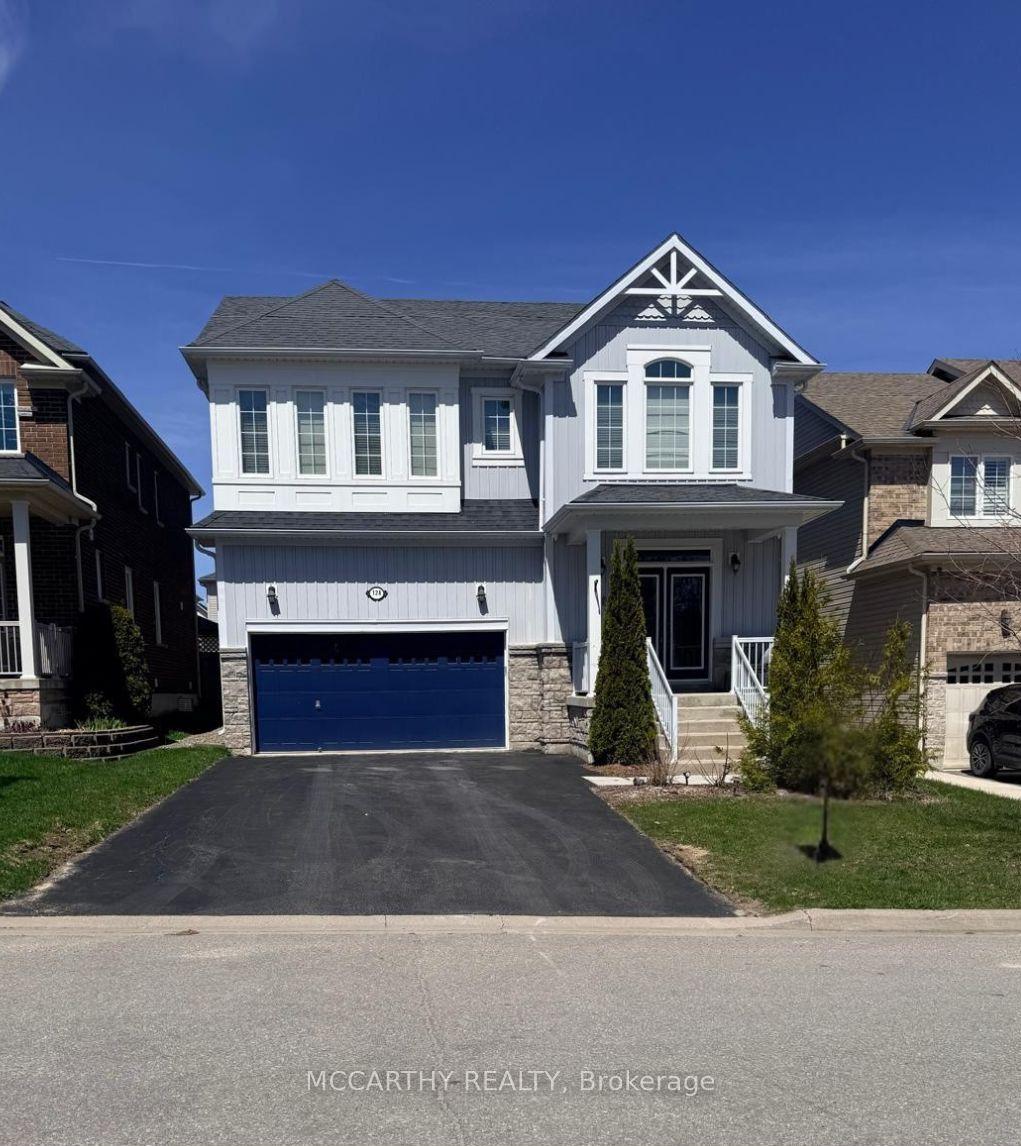
For Lease4 months ago
$3,850
Detached
124 Johnson Drive, Shelburne
Shelburne, ON
5+1 bd
6 ba
4,250
6
MLS# X12917284Mccarthy Realty
WhatsApp Aman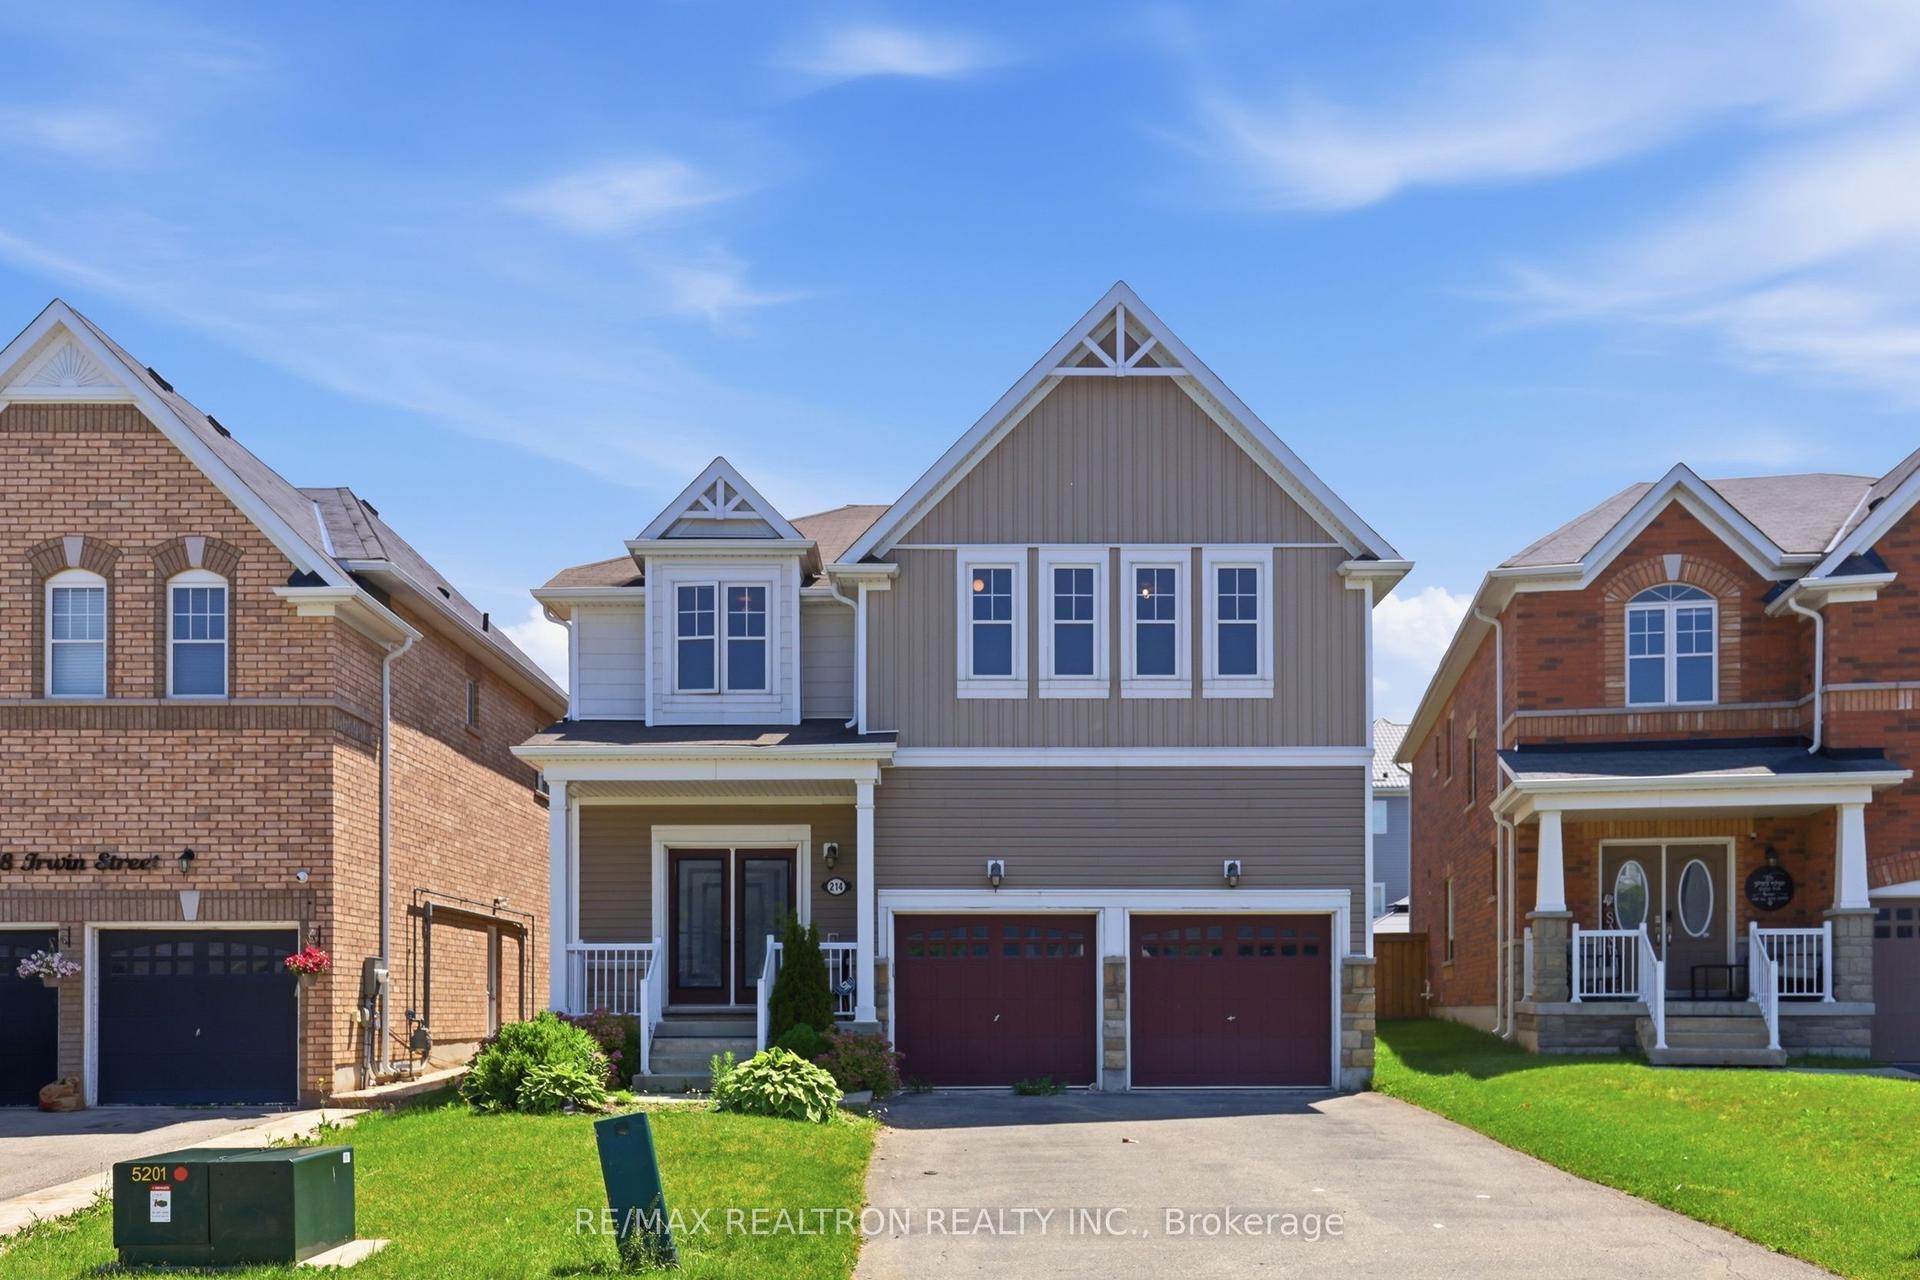
For Lease13 days ago
$3,250
Detached
214 Irwin Street, Shelburne
Shelburne, ON
4 bd
4 ba
3,250
6
MLS# X13569078Re/Max Realtron Realty Inc.
WhatsApp Aman

Getting around
How walkable, bikeable, and transit-friendly this neighbourhood is.
61
/ 100
Walk Score
Somewhat Walkable
38
/ 100
Transit Score
Some Transit
39
/ 100
Bike Score
Somewhat Bikeable
Scores are estimates based on neighbourhood data and are for informational purposes only.
MLS® data courtesy of the Toronto Regional Real Estate Board (TRREB).
The information provided herein must only be used by consumers that have a bona fide interest in the purchase, sale, or lease of real estate and may not be used for any commercial purpose or any other purpose. Listing information is deemed reliable but is not guaranteed accurate by the Toronto Regional Real Estate Board, the listing brokerage, or this website. The trademarks REALTOR®, REALTORS® and the REALTOR® logo are controlled by The Canadian Real Estate Association (CREA) and identify real estate professionals who are members of CREA. MLS®, Multiple Listing Service®, and the associated logos are owned by CREA. Not intended to solicit properties currently listed for sale or buyers under contract.