For Sale
Just Listed
30 Coldbrook Drive
Millbrook Village, Cavan Monaghan, ON
$779,990
3Bd
3Ba
1,750+sqft
5Parking
30.94 x 10⁹ ftlot
$446/sqft
DetachedMLS# X13575968Listed 2026-07-177 DOM
Cooling
Air Exchanger
Basement
Unfinished
About this home
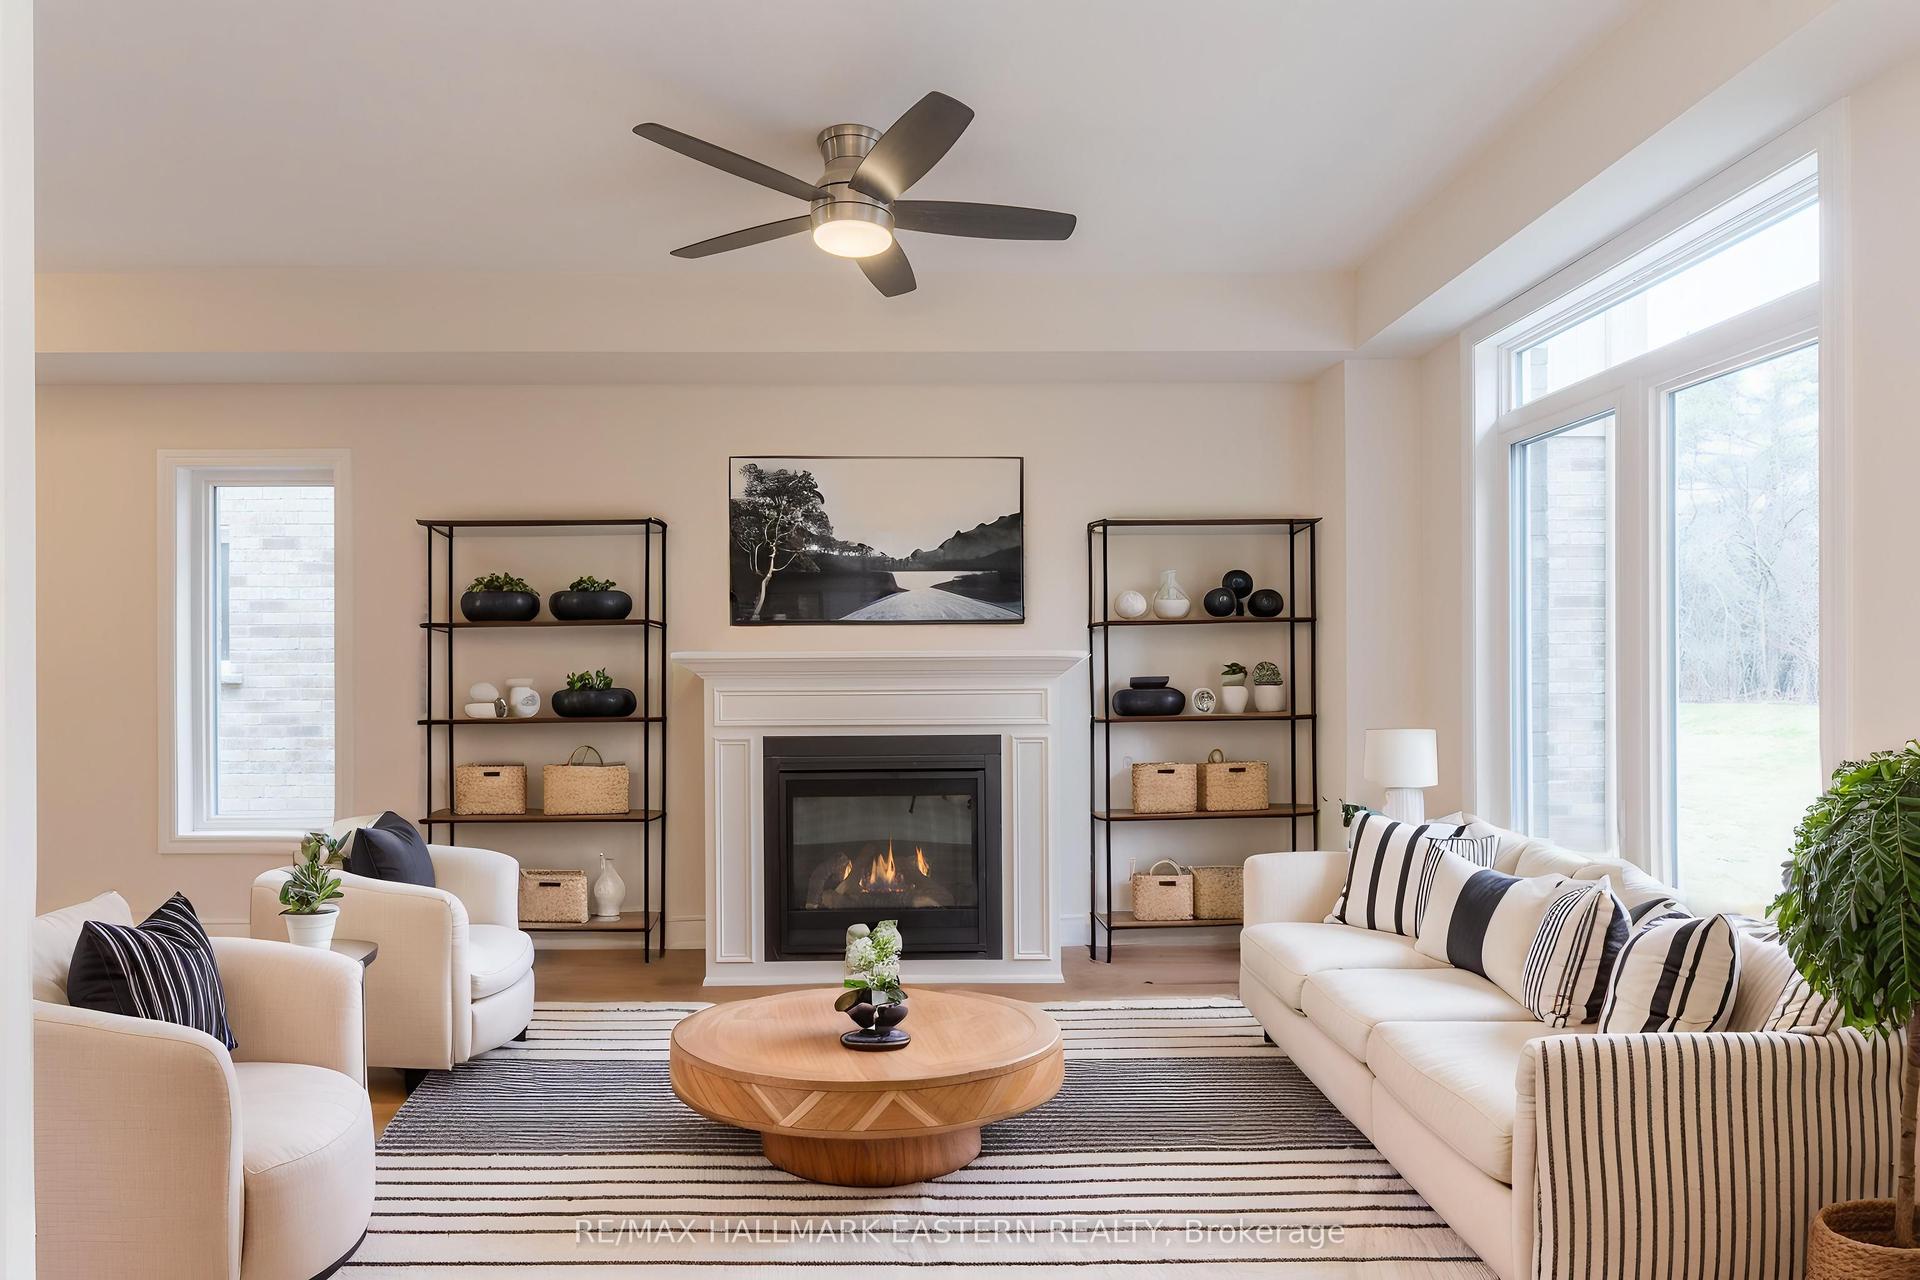
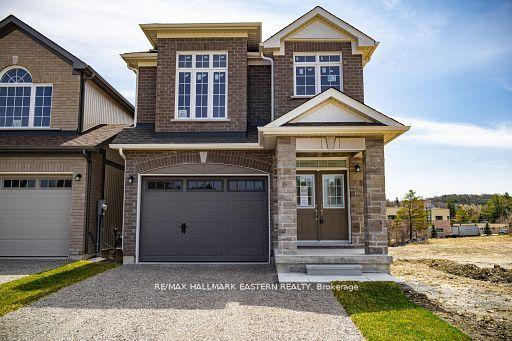
Creekside in Millbrook's most popular model "The Claremount", upgraded elevation B with stone clad front porch and double garage, features a second storey Family Room with a vaulted ceiling and gas fireplace. The design, by Millbrook's "hands on" quality Builder, Frank Veltri, includes 3 bedrooms, 3 baths, main floor Den, and bright, open concept living, dining and kitchen with quartz counters, potlighting and pantry cabinetry. This is 1951 square feet of finished living space plus unfinished basement with rough-in for a 4th bath. The main floor features include engineered hardwood flooring, 9 foot trowelled ceilings and glass sliding door walkout to the back yard. This property is located within the historic limits of the Village, in a small (31 Units) family oriented neighbourhood with a pedestrian walkway through parkland to Centennial Lane close to Millbrook's elementary school, Millbrook Valley Trails system and the eclectic Downtown. Creekside in Millbrook Open houses are hosted at 35 Coldbrook Drive Saturdays and Sundays 1-4 pm.
GarageWalkoutHardwoodFireplace
Rooms
Main Floor
| Den | 2.79 × 3.56 m | Hardwood Floor |
| Laundry | 2.18 × 1.83 m | Porcelain Floor |
| Kitchen | 3.20 × 3.76 m | Quartz Counter Pot Lights Breakfast Bar |
| Dining Room | 3.20 × 3.35 m | W/O To Yard Open Concept Hardwood Floor |
| Living Room | 3.10 × 5.26 m | Open Concept Large Window Overlooks Backyard |
| Powder Room | 0.91 × 2.31 m | 2 Pc Bath Porcelain Floor |
Second Floor
| Primary Bedroom | 3.43 × 4.42 m | Walk-In Closet(s) 5 Pc Ensuite Large Window |
| Bedroom 2 | 2.79 × 3.35 m | Walk-In Closet(s) |
| Bedroom 3 | 3.51 × 3.81 m | Large Closet |
| Family Room | 4.06 × 4.70 m | Cathedral Ceiling(s) Fireplace Hardwood Floor |
| Bathroom | 2.86 × 2.86 m | 5 Pc Ensuite Soaking Tub |
| Bathroom | 2.80 × 3.35 m | 4 Pc Bath Porcelain Floor |
Features
- Air Exchanger
- Upgraded Insulation
- ERV/HRV
- Rough-In Bath
- Porch
- Full
- Unfinished
- None
- 2-Storey
Financials
Annual Taxes
$0
Estimated Rental Income
Entire property$3,200 – $4,800/mo
Rental yield4.9% – 7.4%
*Estimates based on comparable rentals in the area. Actual income may vary.
Market Data — Cavan Monaghan
Days on market7 days
Buyer's MarketSeller's Market
Based on active listings in Cavan Monaghan. Data updates daily.
Our estimate for this home
Estimated range
$726K – $843K
Mid-point $784K · ~$448/sqft
How this listing compares
$726KList · $780K$843K
Low confidence·Based on 9 millbrook village comparables
Estimated range is generated automatically from active comparables and is for informational purposes only. Not an appraisal — contact Aman for a full comparative market analysis that factors in condition, renovations, and positioning.
Getting around
How walkable, bikeable, and transit-friendly this neighbourhood is.
59
/ 100
Walk Score
Somewhat Walkable
42
/ 100
Transit Score
Some Transit
43
/ 100
Bike Score
Somewhat Bikeable
Scores are estimates based on neighbourhood data and are for informational purposes only.
MLS® data courtesy of the Toronto Regional Real Estate Board (TRREB).
The information provided herein must only be used by consumers that have a bona fide interest in the purchase, sale, or lease of real estate and may not be used for any commercial purpose or any other purpose. Listing information is deemed reliable but is not guaranteed accurate by the Toronto Regional Real Estate Board, the listing brokerage, or this website. The trademarks REALTOR®, REALTORS® and the REALTOR® logo are controlled by The Canadian Real Estate Association (CREA) and identify real estate professionals who are members of CREA. MLS®, Multiple Listing Service®, and the associated logos are owned by CREA. Not intended to solicit properties currently listed for sale or buyers under contract.
You may also like
More homes in Cavan Monaghan
Hand-picked listings with a similar price range and style.
For Sale5 h ago
$838,000
Detached
est. $3,674/mo
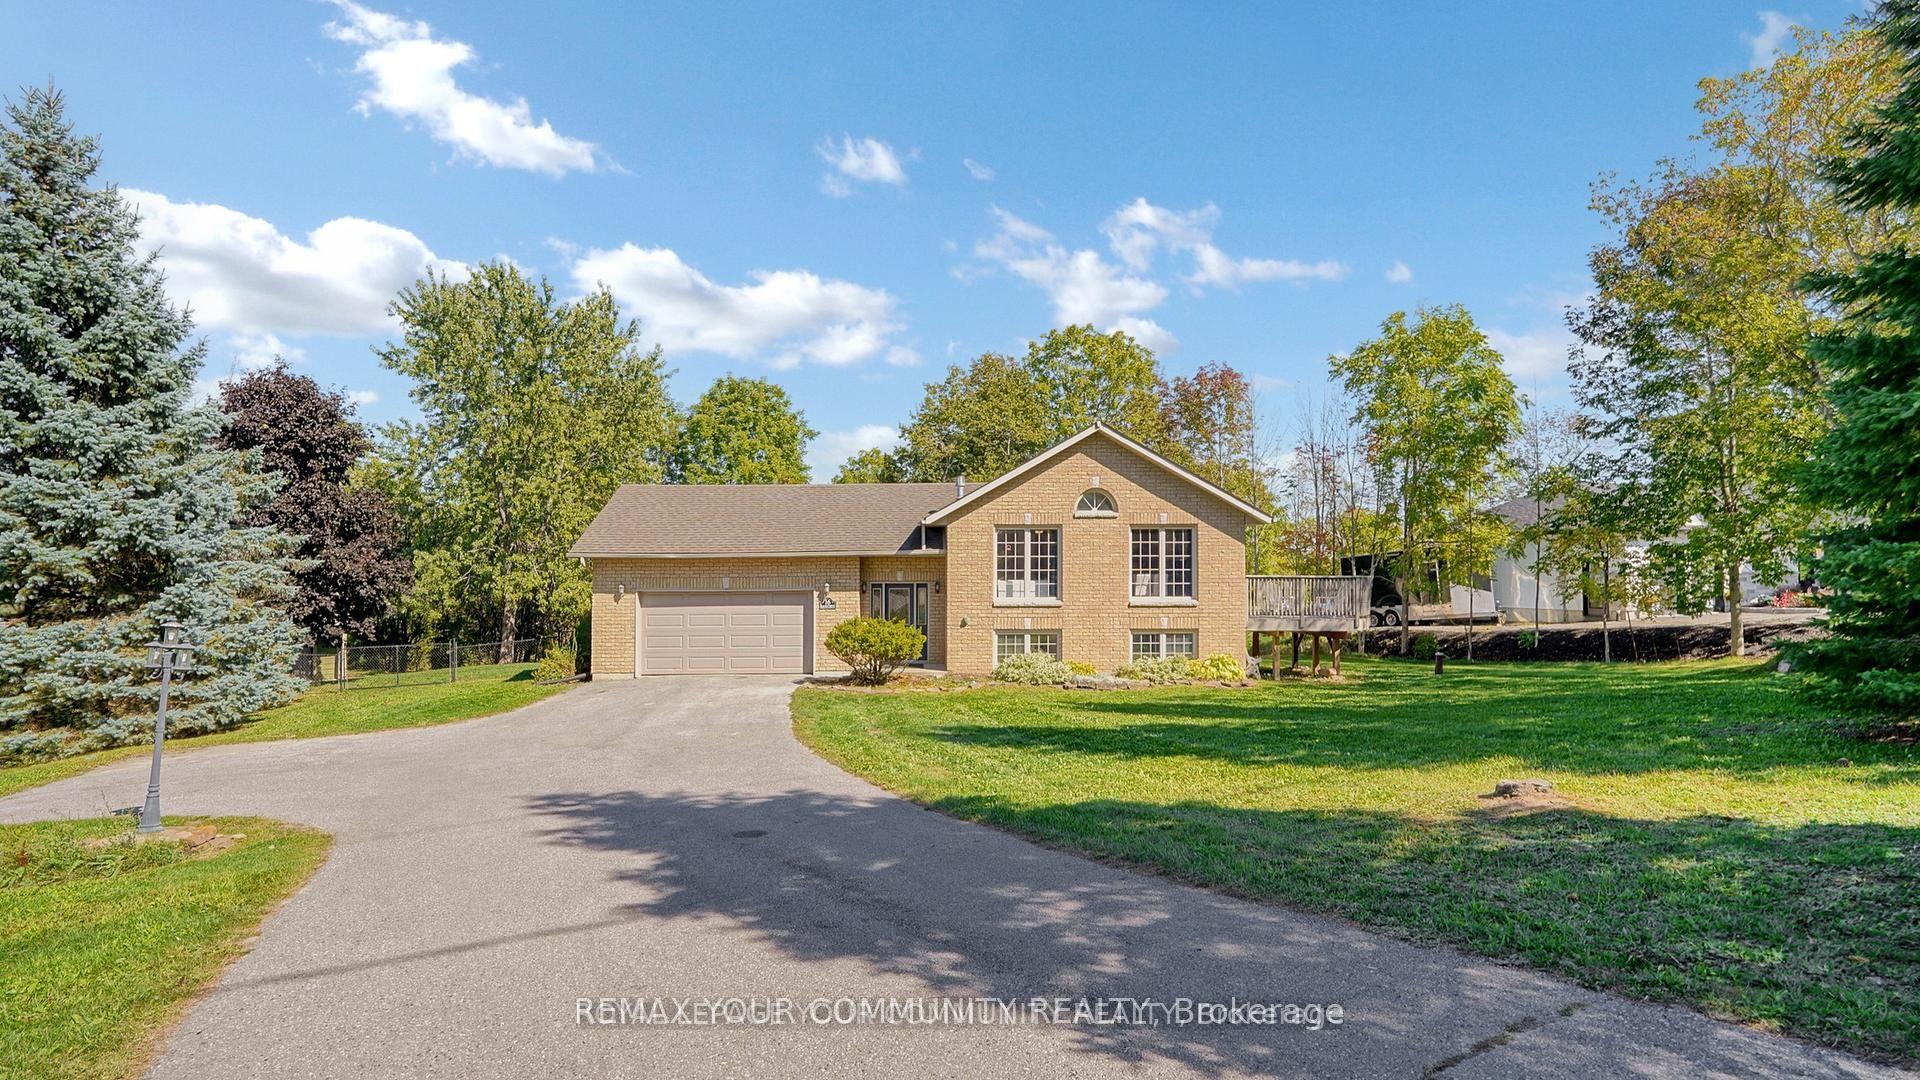
16 Kalman Drive, Cavan Twp
Cavan Monaghan, ON
3+1 bd
2 ba
1,300
8
MLS# X13601482Remax Your Community Realty
WhatsApp Aman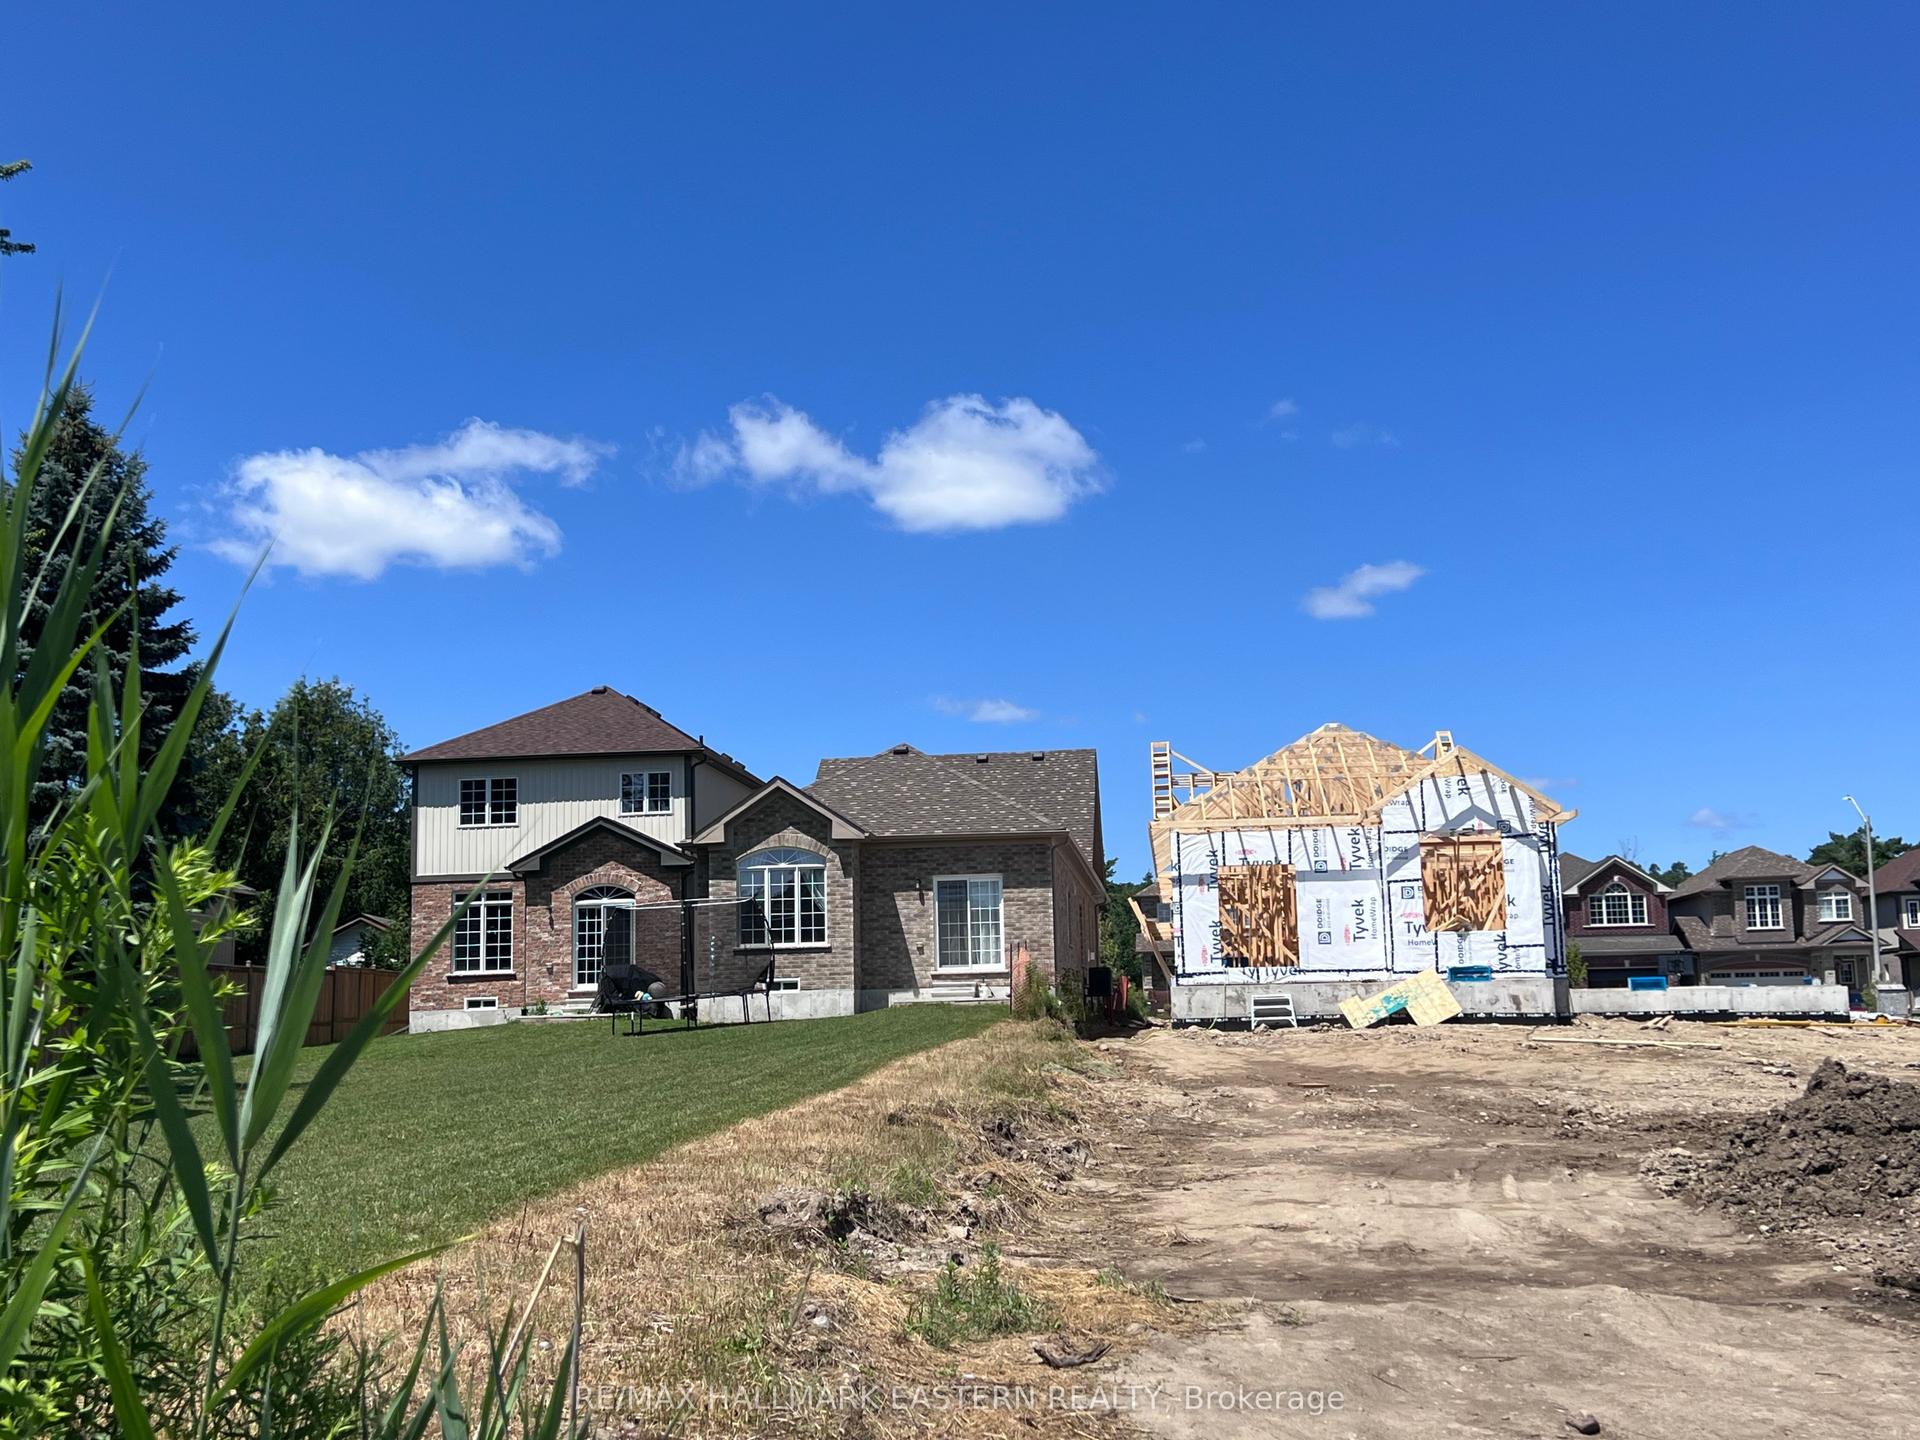
For Sale7 days ago
$739,990
Detached
est. $3,244/mo
15 Coldbrook Drive, Millbrook Village
Cavan Monaghan, ON
3 bd
3 ba
1,750
3
MLS# X13579380Re/Max Hallmark Eastern Realty
WhatsApp Aman