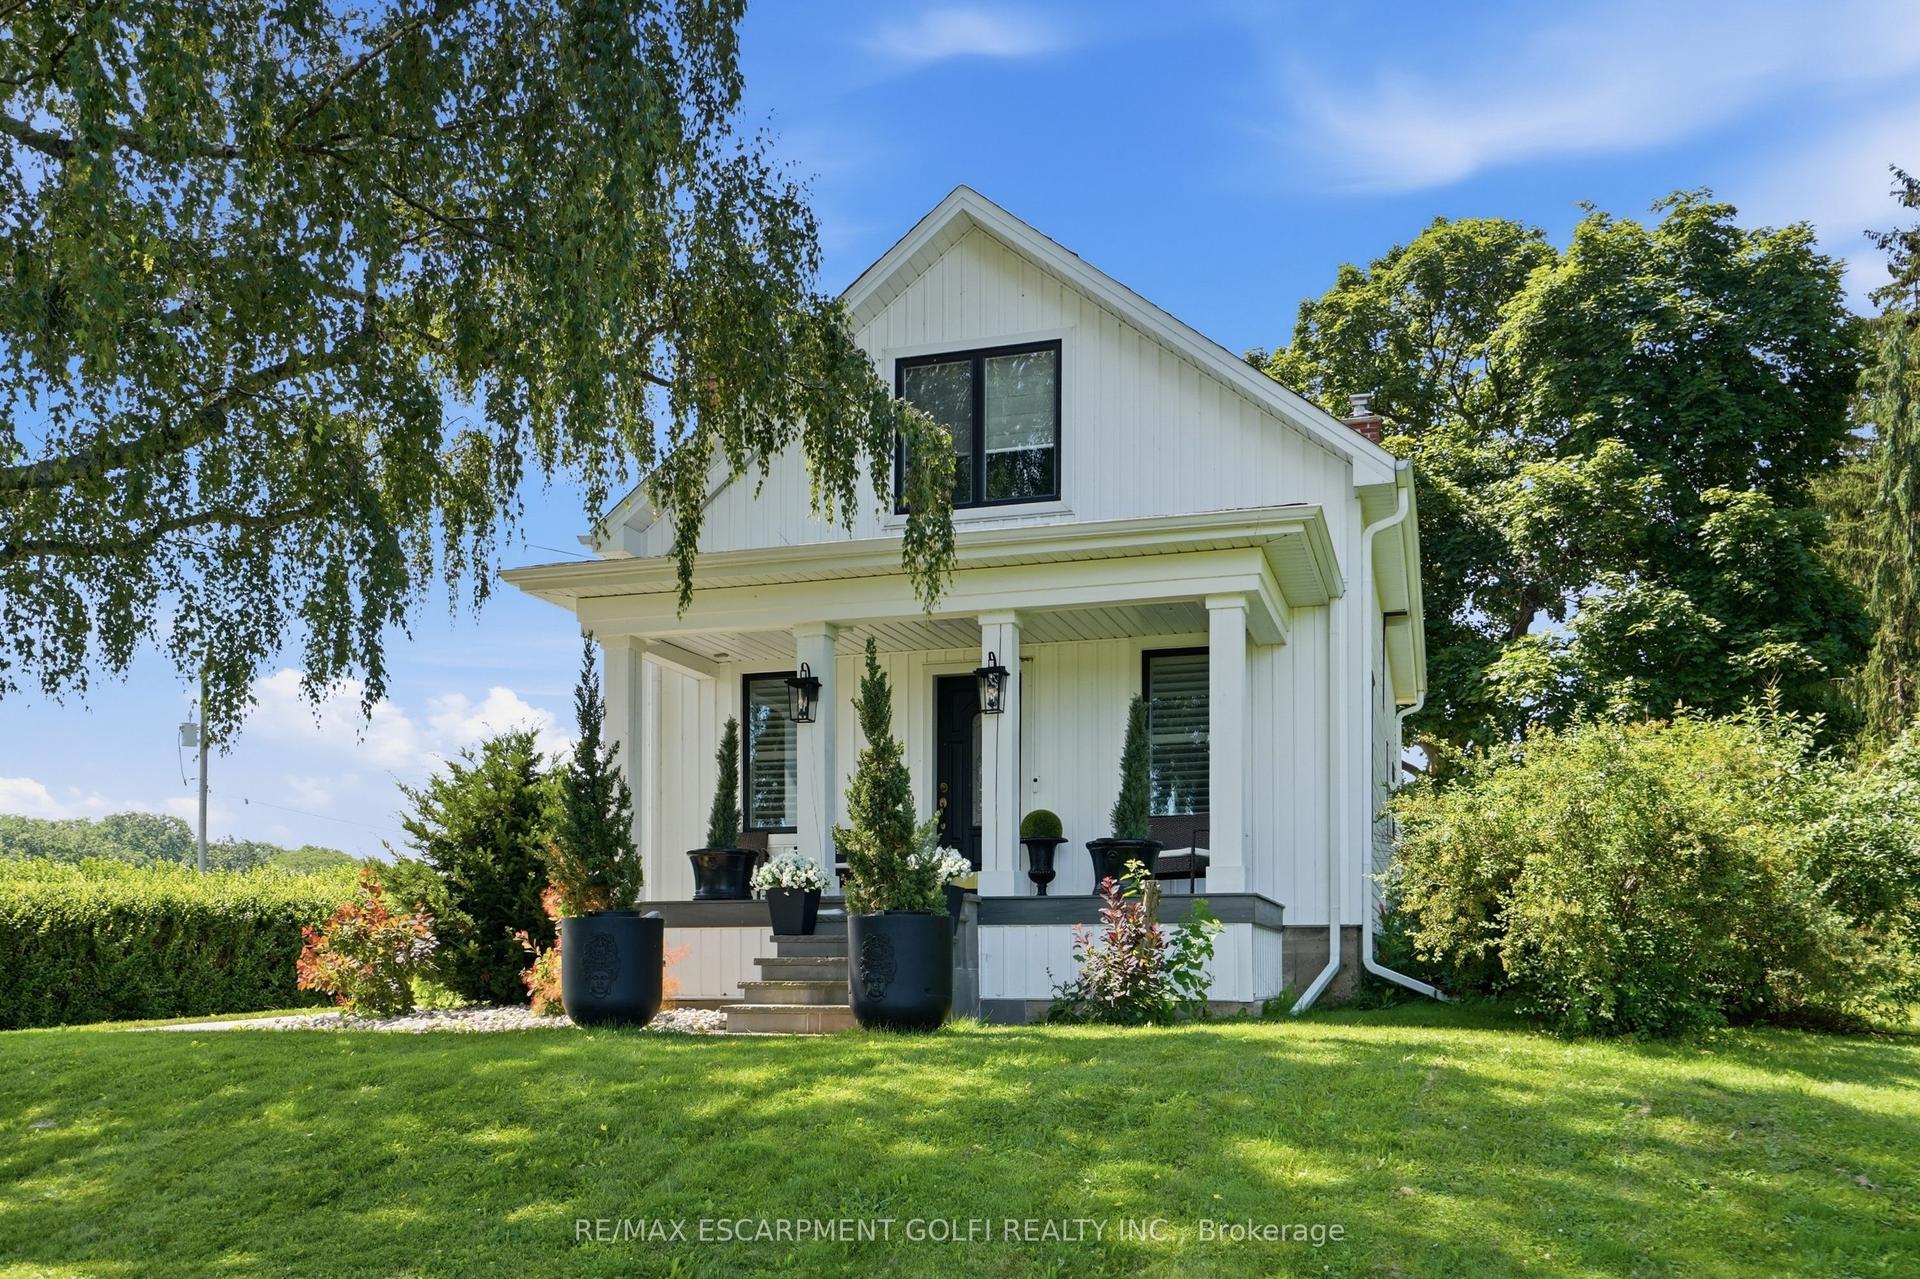
For Sale
Just Listed
104 Udell Way
542 - Grimsby East, Grimsby, ON
$889,900
3+1Bd
3Ba
1,300+sqft
5Parking
121.56 x 104.89 ftlot
$685/sqft
DetachedMLS# X13576064Listed 2026-07-173 DOM
Cooling
Central Air
Basement
Finished
Just listed! New listings in Grimsby often receive offers within the first week.
About this home
DORCHESTER ESTATES IN GRIMSBY. A BACKYARD MADE FOR SUMMER AND A HOME MADE FOR FAMILY. Thoughtfully updated inside and out, this is a home designed for easy family living and effortless entertaining. Set on a beautifully landscaped corner lot in one of Grimsby's most sought after family communities, this fully finished home offers the perfect blend of comfort, functionality, and outdoor living. Whether you're hosting friends, spending time with family, or enjoying the nearby escarpment trails, every space has been designed to be lived in and enjoyed. The open concept main floor creates a welcoming place to gather, anchored by an oversized kitchen island that naturally becomes the heart of the home for meals, homework, celebrations. Thoughtful updates throughout provide a move in ready lifestyle so you can spend more time enjoying your home and less time planning renovations. Step outside and discover an outdoor space that truly sets this property apart. The beautifully landscaped front and backyard create a private setting to relax and entertain. The expansive wraparound deck, complete with an outdoor kitchen, makes summer barbecues and evenings with friends effortless, while the hot tub offers the perfect place to unwind. The generous corner lot also provides plenty of room for kids and pets to play, along with space to grow a large vegetable garden. The finished lower level adds valuable flexibility for a family room, games area, home office, fitness space, hobbies, or overnight guests as your needs evolve. Dorchester Estates is loved for its family friendly atmosphere and exceptional convenience. Walk to parks, schools, the YMCA, the Bruce Trail, shopping, restaurants, and the new West Lincoln Memorial Hospital, with quick QEW access making commuting simple. Beautifully updated, thoughtfully designed, and perfectly located, this is a home that offers the lifestyle today's families are looking for in one of Grimsby's most desirable communities.
Corner Lot
Rooms
Main Floor
| Kitchen | 4.95 × 3.33 m | Eat-in Kitchen |
| Living Room | 5.77 × 3.12 m | |
| Foyer | 3.45 × 1.96 m | |
| Bathroom | 1.65 × 1.47 m |
Second Floor
| Primary Bedroom | 4.72 × 3.35 m | |
| Bathroom | 2.64 × 1.52 m | 3 Pc Ensuite |
| Bedroom | 3.30 × 2.69 m | |
| Bedroom | 3.28 × 3.20 m | |
| Bathroom | 2.44 × 2.13 m | 4 Pc Bath |
Lower
| Recreation | 3.58 × 3.00 m | |
| Bedroom | 3.63 × 3.38 m | |
| Utility Room | 3.40 × 2.64 m |
Features
- Built-In Oven
- Porch
- Deck
- Landscaped
- Full
- Finished
- Central Air
- 2-Storey
Financials
Annual Taxes
$5,927.42
Estimated Rental Income
Entire property$3,200 – $4,800/mo
Rental yield4.3% – 6.5%
*Estimates based on comparable rentals in the area. Actual income may vary.
Market Data — Grimsby
Days on market3 days
Buyer's MarketSeller's Market
Based on active listings in Grimsby. Data updates daily.
Our estimate for this home
Estimated range
$724K – $841K
Mid-point $783K · ~$602/sqft
How this listing compares
$724KList · $890K$841K
Medium confidence·Based on 22 542 - grimsby east comparables
Estimated range is generated automatically from active comparables and is for informational purposes only. Not an appraisal — contact Aman for a full comparative market analysis that factors in condition, renovations, and positioning.
Getting around
How walkable, bikeable, and transit-friendly this neighbourhood is.
59
/ 100
Walk Score
Somewhat Walkable
38
/ 100
Transit Score
Some Transit
51
/ 100
Bike Score
Bikeable
Scores are estimates based on neighbourhood data and are for informational purposes only.
MLS® data courtesy of the Toronto Regional Real Estate Board (TRREB).
The information provided herein must only be used by consumers that have a bona fide interest in the purchase, sale, or lease of real estate and may not be used for any commercial purpose or any other purpose. Listing information is deemed reliable but is not guaranteed accurate by the Toronto Regional Real Estate Board, the listing brokerage, or this website. The trademarks REALTOR®, REALTORS® and the REALTOR® logo are controlled by The Canadian Real Estate Association (CREA) and identify real estate professionals who are members of CREA. MLS®, Multiple Listing Service®, and the associated logos are owned by CREA. Not intended to solicit properties currently listed for sale or buyers under contract.
You may also like
More homes in Grimsby
Hand-picked listings with a similar price range and style.
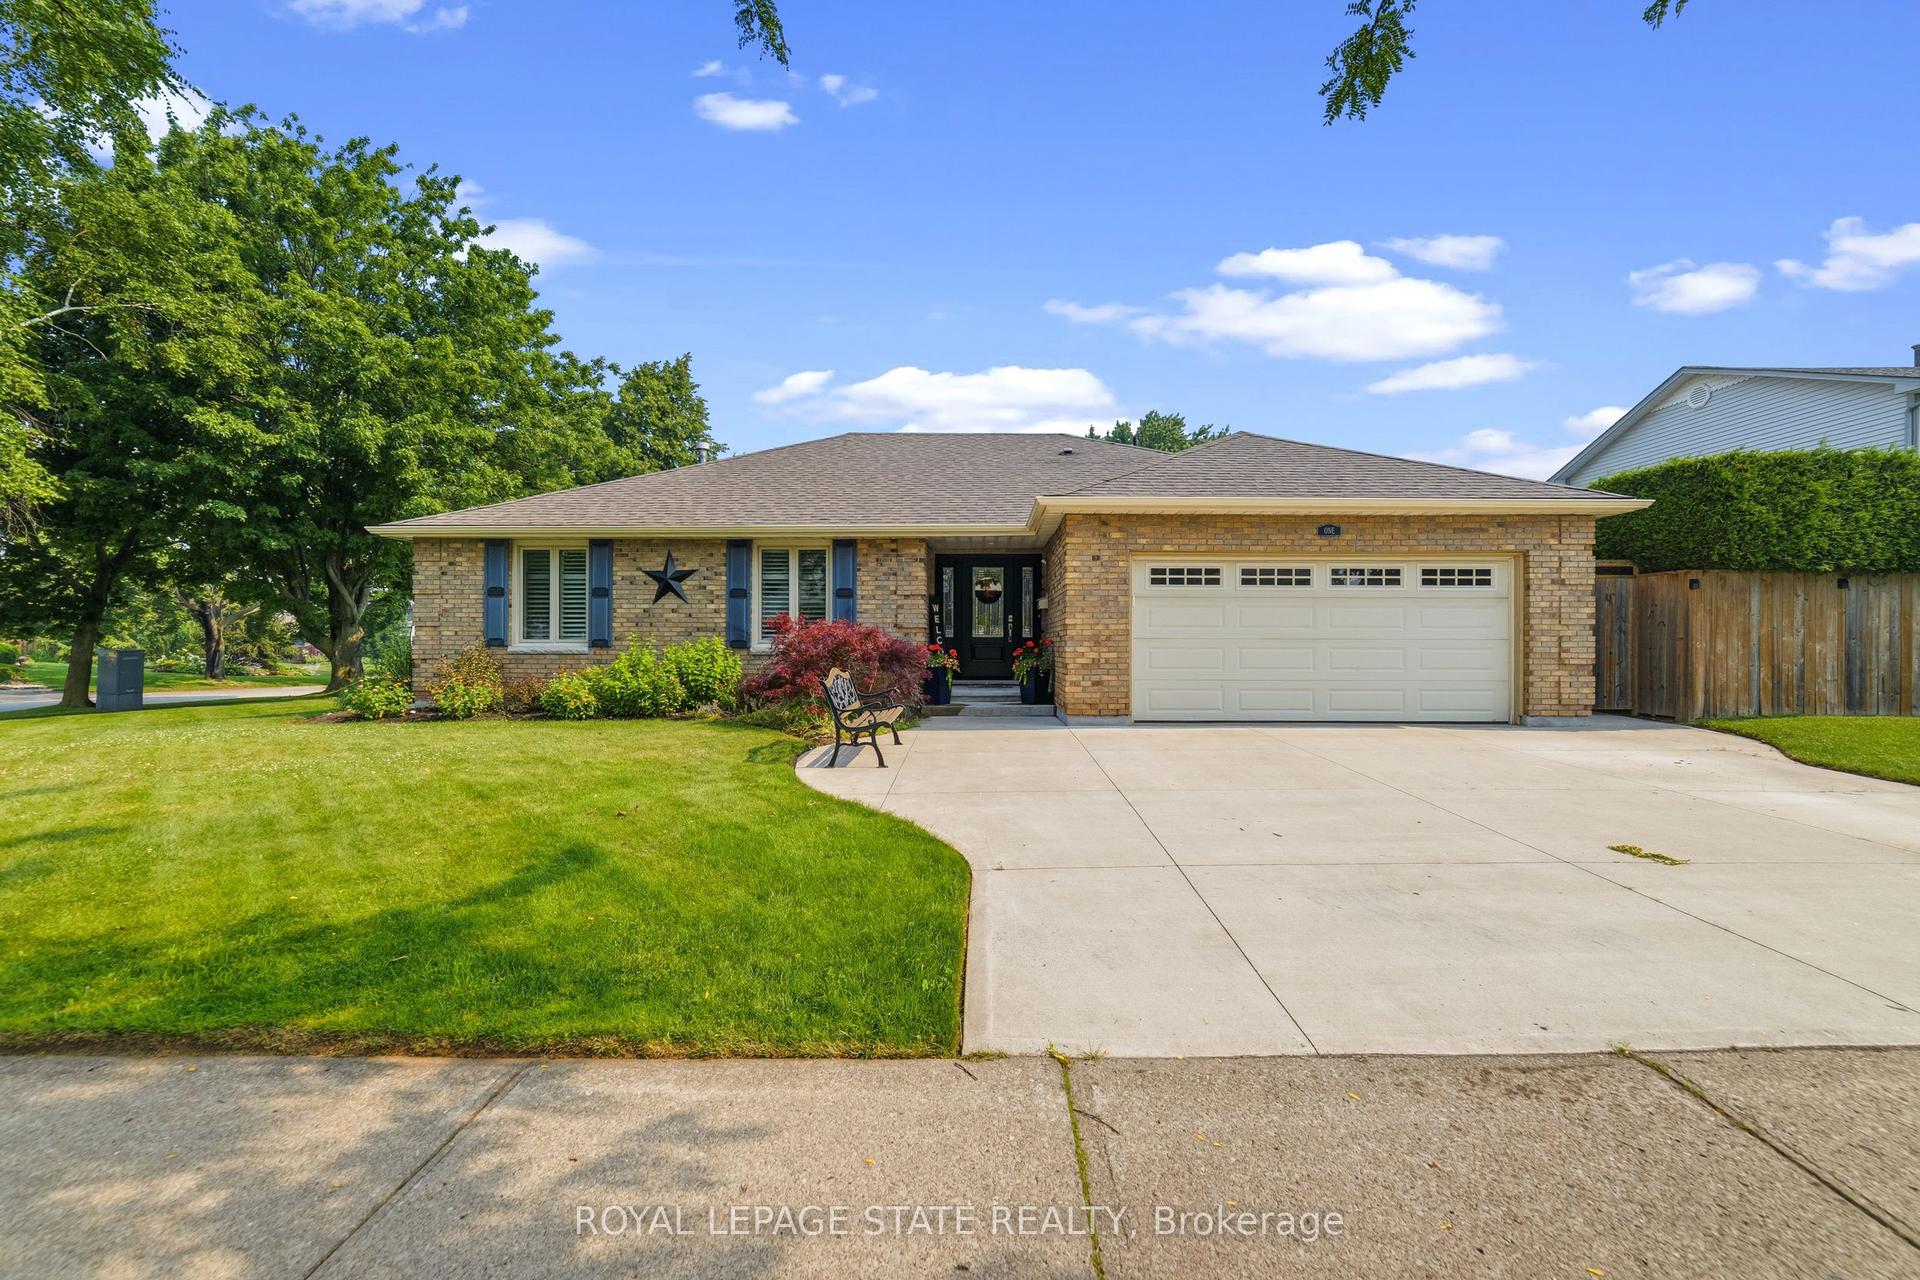
For Sale11 h ago
$875,900
Detached
est. $3,840/mo
1 Banburry Crescent, 540 - Grimsby Beach
Grimsby, ON
3+1 bd
3 ba
1,750
4
MLS# X13583898Royal Lepage State Realty
WhatsApp Aman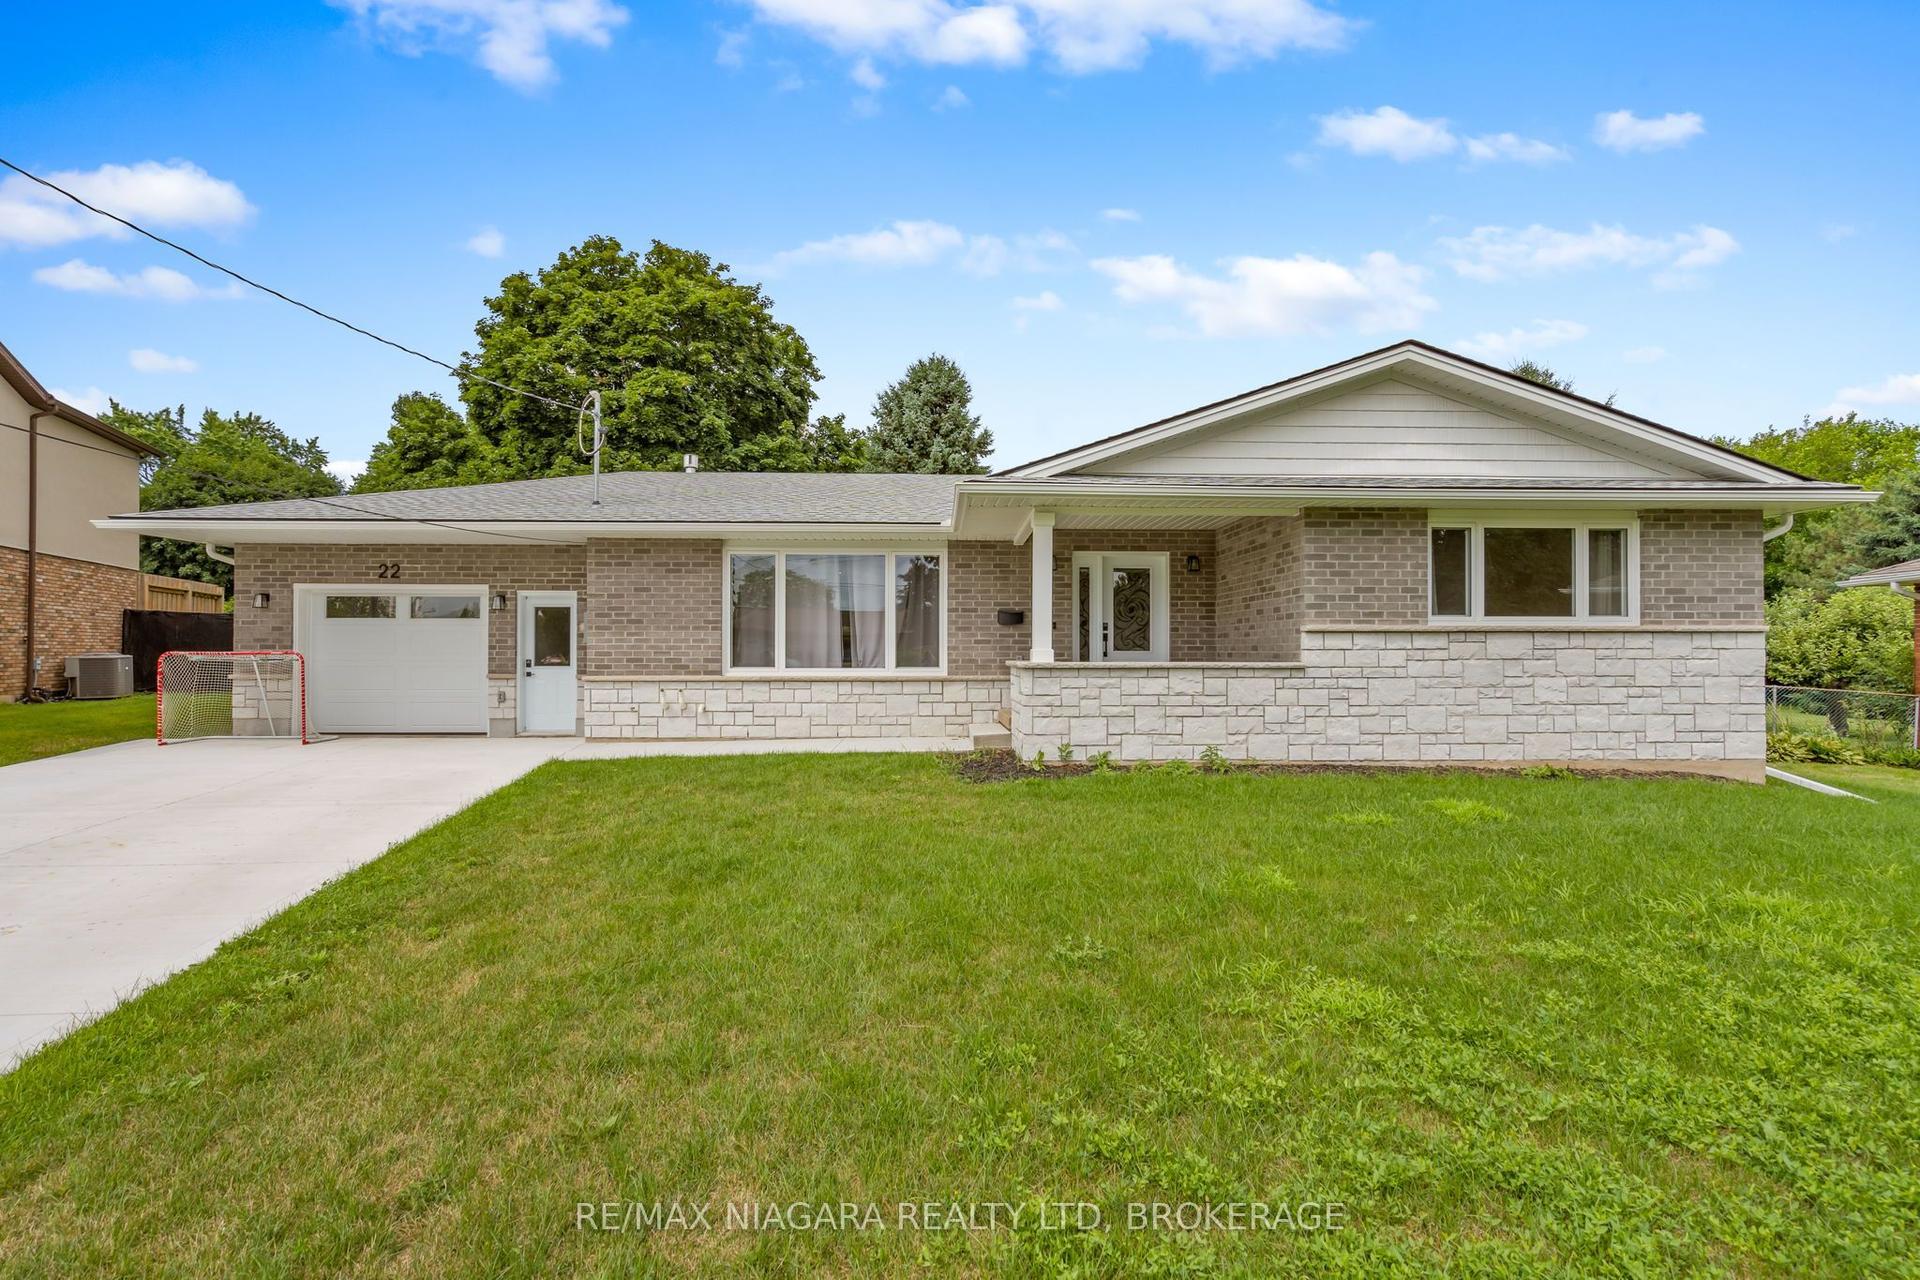
For Sale7 days ago
$1,039,900
Detached
est. $4,559/mo
22 George Street, 541 - Grimsby West
Grimsby, ON
3+1 bd
2 ba
1,750
7
MLS# X13555500Re/Max Niagara Realty Ltd, Broker…
WhatsApp Aman