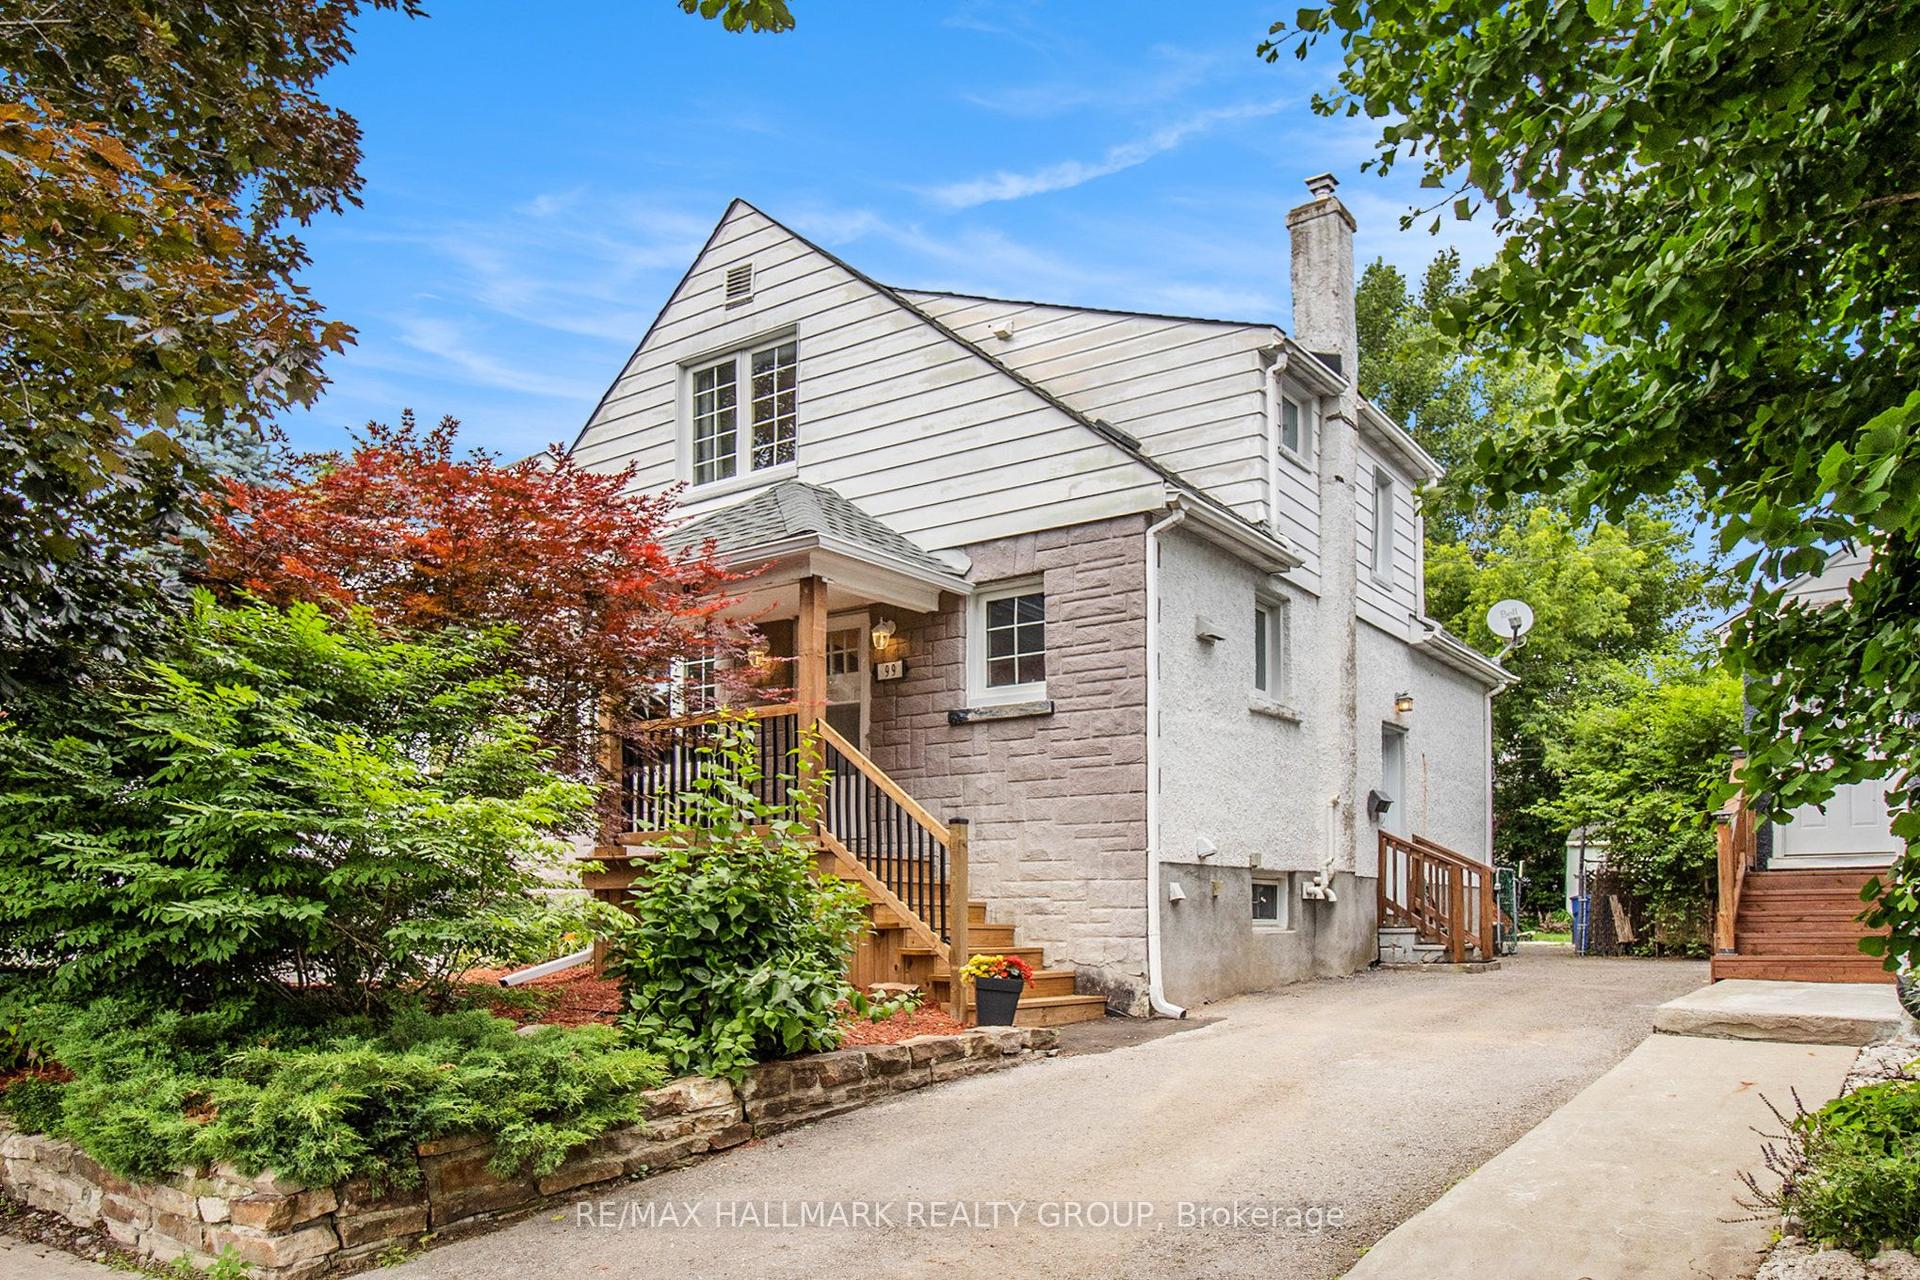
For Sale
289 Montfort Street
3402 - Vanier, Vanier and Kingsview Park, ON
$679,000
3Bd
2Ba
900+sqft
2Parking
33 x 95 ftlot
$754/sqft
DetachedMLS# X13576142Listed 2026-07-1717 DOM
Heating
Water Heater Owned
Cooling
Central Air
Basement
Finished
About this home
Charming backsplit home where modern comfort meets everyday family living. Thoughtfully updated from top to bottom, this turnkey property offers the perfect space to settle in, relax, and enjoy everything this welcoming neighbourhood has to offer. Step inside and discover a bright, functional layout featuring three generous-sized bedrooms, beautifully updated bathrooms, a stylish kitchen with contemporary finishes and new flooring throughout. The finished lower level adds valuable living space, perfect for movie nights, a home office, a kids' retreat, a fitness area, or simply a cozy place to unwind. Enjoy the confidence that comes with numerous recent upgrades, including a new furnace, air conditioning system, ductwork, gas line, electric hot water tank and foundation improvements. Every detail has been carefully considered to create a home that is both comfortable and worry-free. Outside, the private backyard becomes your own personal retreat, ideal for summer barbecues, gardening, or relaxing after a busy day. The 12' x 8' powered prefab shed offers endless possibilities as a workshop, hobby space, or extra storage solution. Perfectly situated near Downtown, Beechwood Village, Montfort Hospital, schools, parks, shopping, public transit, and the scenic Aviation Parkway pathways, this home places you close to the best of Ottawa's east-end amenities while offering the warmth and charm of an established community. Whether you're starting a family, downsizing, or looking for a home that's truly move-in ready, this home is an opportunity to enjoy comfort, convenience, and a lifestyle you'll love.
Rooms
Main Floor
| Living Room | 3.96 × 3.25 m | Vinyl Floor Bay Window |
| Dining Room | 3.30 × 2.48 m | Vinyl Floor Open Concept |
| Kitchen | 3.35 × 2.51 m | Vinyl Floor Updated |
Upper
| Primary Bedroom | 3.68 × 3.07 m | Vinyl Floor |
| Bedroom 2 | 3.25 × 2.97 m | Vinyl Floor |
| Bedroom 3 | 3.68 × 2.51 m | Vinyl Floor |
Lower
| Family Room | 5.30 × 4.59 m | 2 Pc Bath Combined w/Laundry |
Basement
| Other | 0.00 × 0.00 m | Unfinished |
Features
- None
- Storage
- Sump Pump
- Water Heater Owned
- Ventilation System
- Finished
- Full
- Central Air
- Backsplit 3
Financials
Annual Taxes
$0
Estimated Rental Income
Entire property$3,200 – $4,800/mo
Basement apartment$1,800 – $2,500/mo
Rental yield5.7% – 8.5%
*Estimates based on comparable rentals in the area. Actual income may vary.
Market Data — Vanier and Kingsview Park
Days on market17 days
Buyer's MarketSeller's Market
Based on active listings in Vanier and Kingsview Park. Data updates daily.
Our estimate for this home
Estimated range
$487K – $567K
Mid-point $527K · ~$586/sqft
How this listing compares
$487KList · $679K$567K
High confidence·Based on 12736 gta-wide comparables
Estimated range is generated automatically from active comparables and is for informational purposes only. Not an appraisal — contact Aman for a full comparative market analysis that factors in condition, renovations, and positioning.
Getting around
How walkable, bikeable, and transit-friendly this neighbourhood is.
60
/ 100
Walk Score
Somewhat Walkable
45
/ 100
Transit Score
Some Transit
46
/ 100
Bike Score
Somewhat Bikeable
Scores are estimates based on neighbourhood data and are for informational purposes only.
MLS® data courtesy of the Toronto Regional Real Estate Board (TRREB).
The information provided herein must only be used by consumers that have a bona fide interest in the purchase, sale, or lease of real estate and may not be used for any commercial purpose or any other purpose. Listing information is deemed reliable but is not guaranteed accurate by the Toronto Regional Real Estate Board, the listing brokerage, or this website. The trademarks REALTOR®, REALTORS® and the REALTOR® logo are controlled by The Canadian Real Estate Association (CREA) and identify real estate professionals who are members of CREA. MLS®, Multiple Listing Service®, and the associated logos are owned by CREA. Not intended to solicit properties currently listed for sale or buyers under contract.
You may also like
More homes in Vanier and Kingsview Park
Hand-picked listings with a similar price range and style.
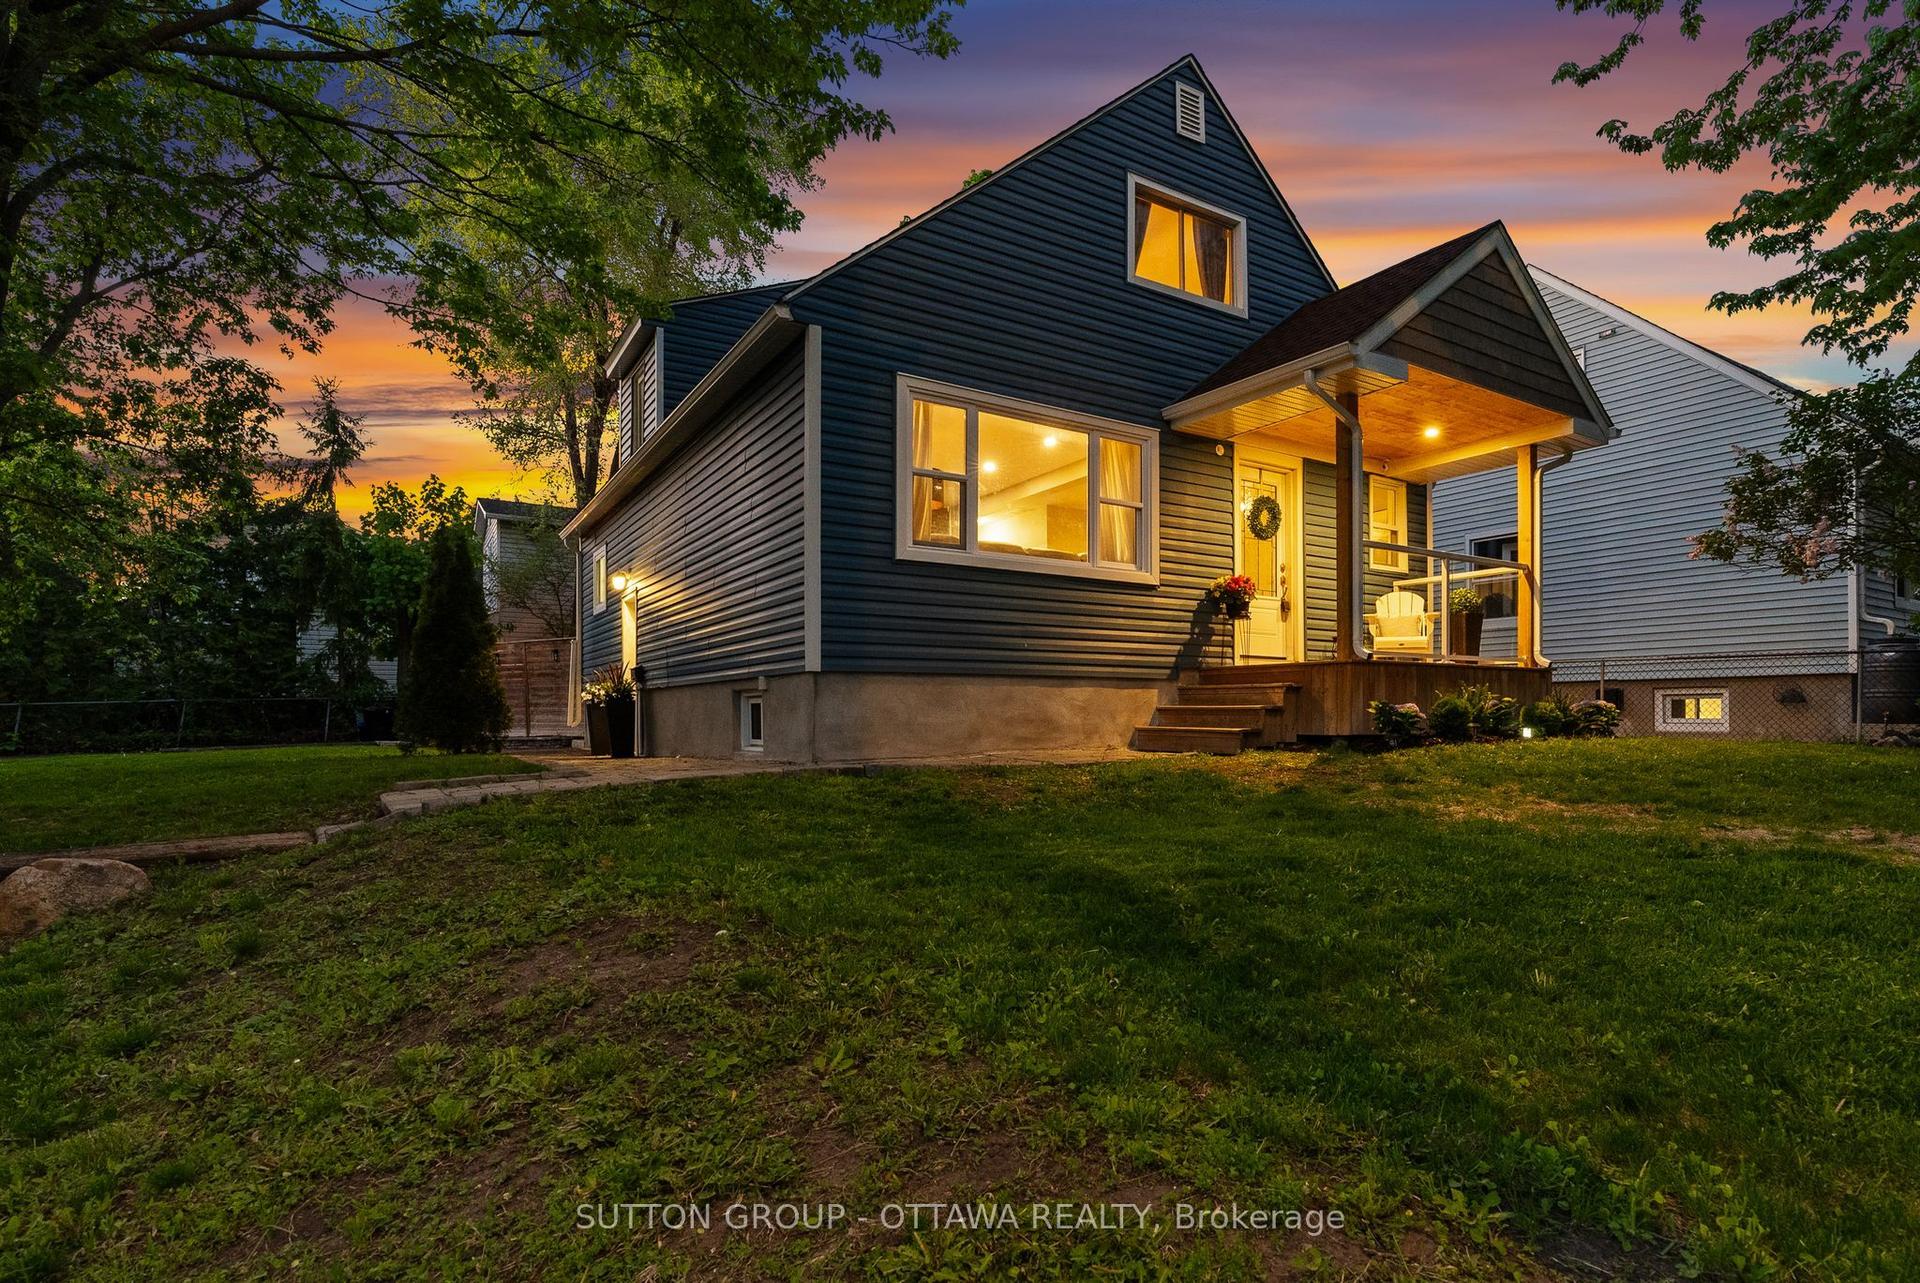
For SaleJust listed
$725,000
Detached
est. $3,178/mo
409 Blake Boulevard, 3404 - Vanier
Vanier and Kingsview Park, ON
3+1 bd
3 ba
1,300
4
MLS# X13632210Sutton Group - Ottawa Realty
WhatsApp Aman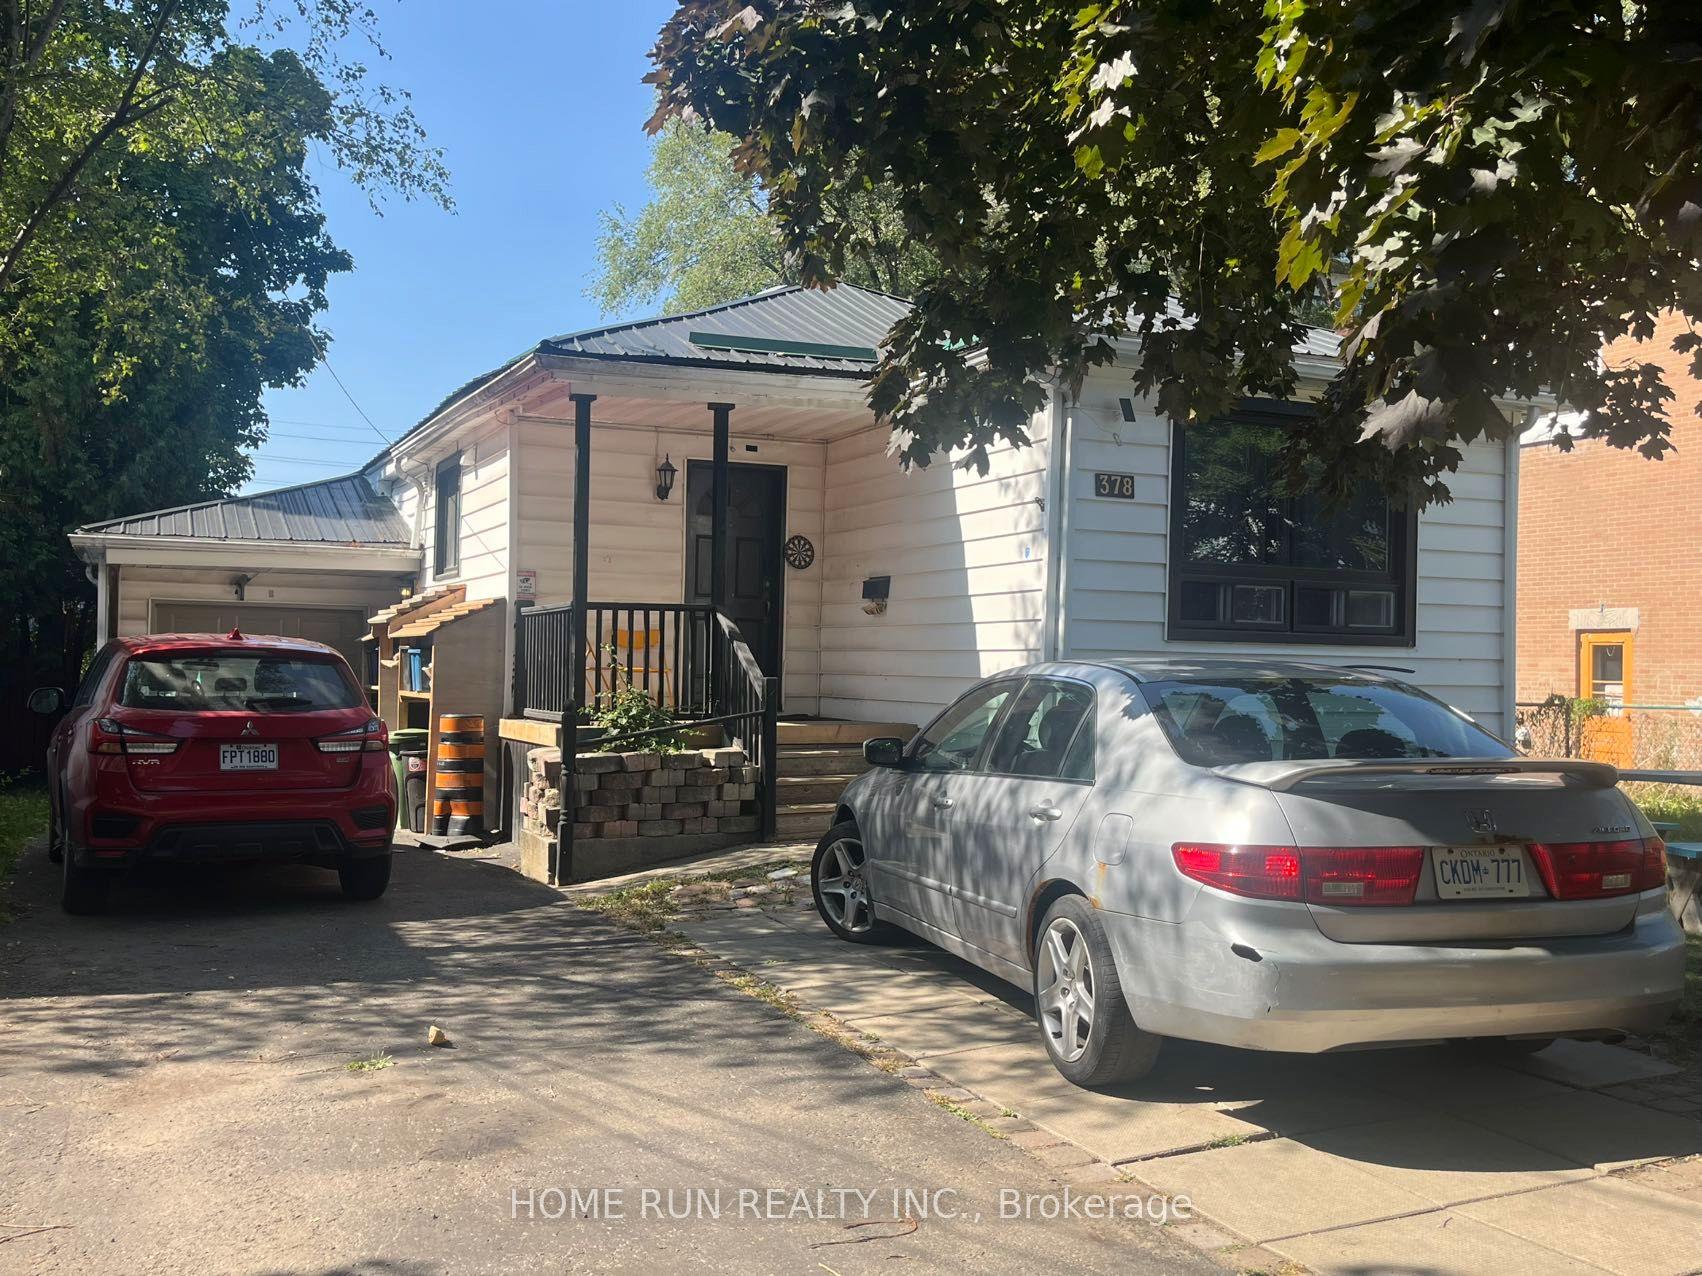
For Sale1 month ago
$655,000
Detached
est. $2,872/mo
378 Enfield Avenue, 3404 - Vanier
Vanier and Kingsview Park, ON
4+3 bd
4 ba
900
5
MLS# X13504376Home Run Realty Inc.
WhatsApp Aman