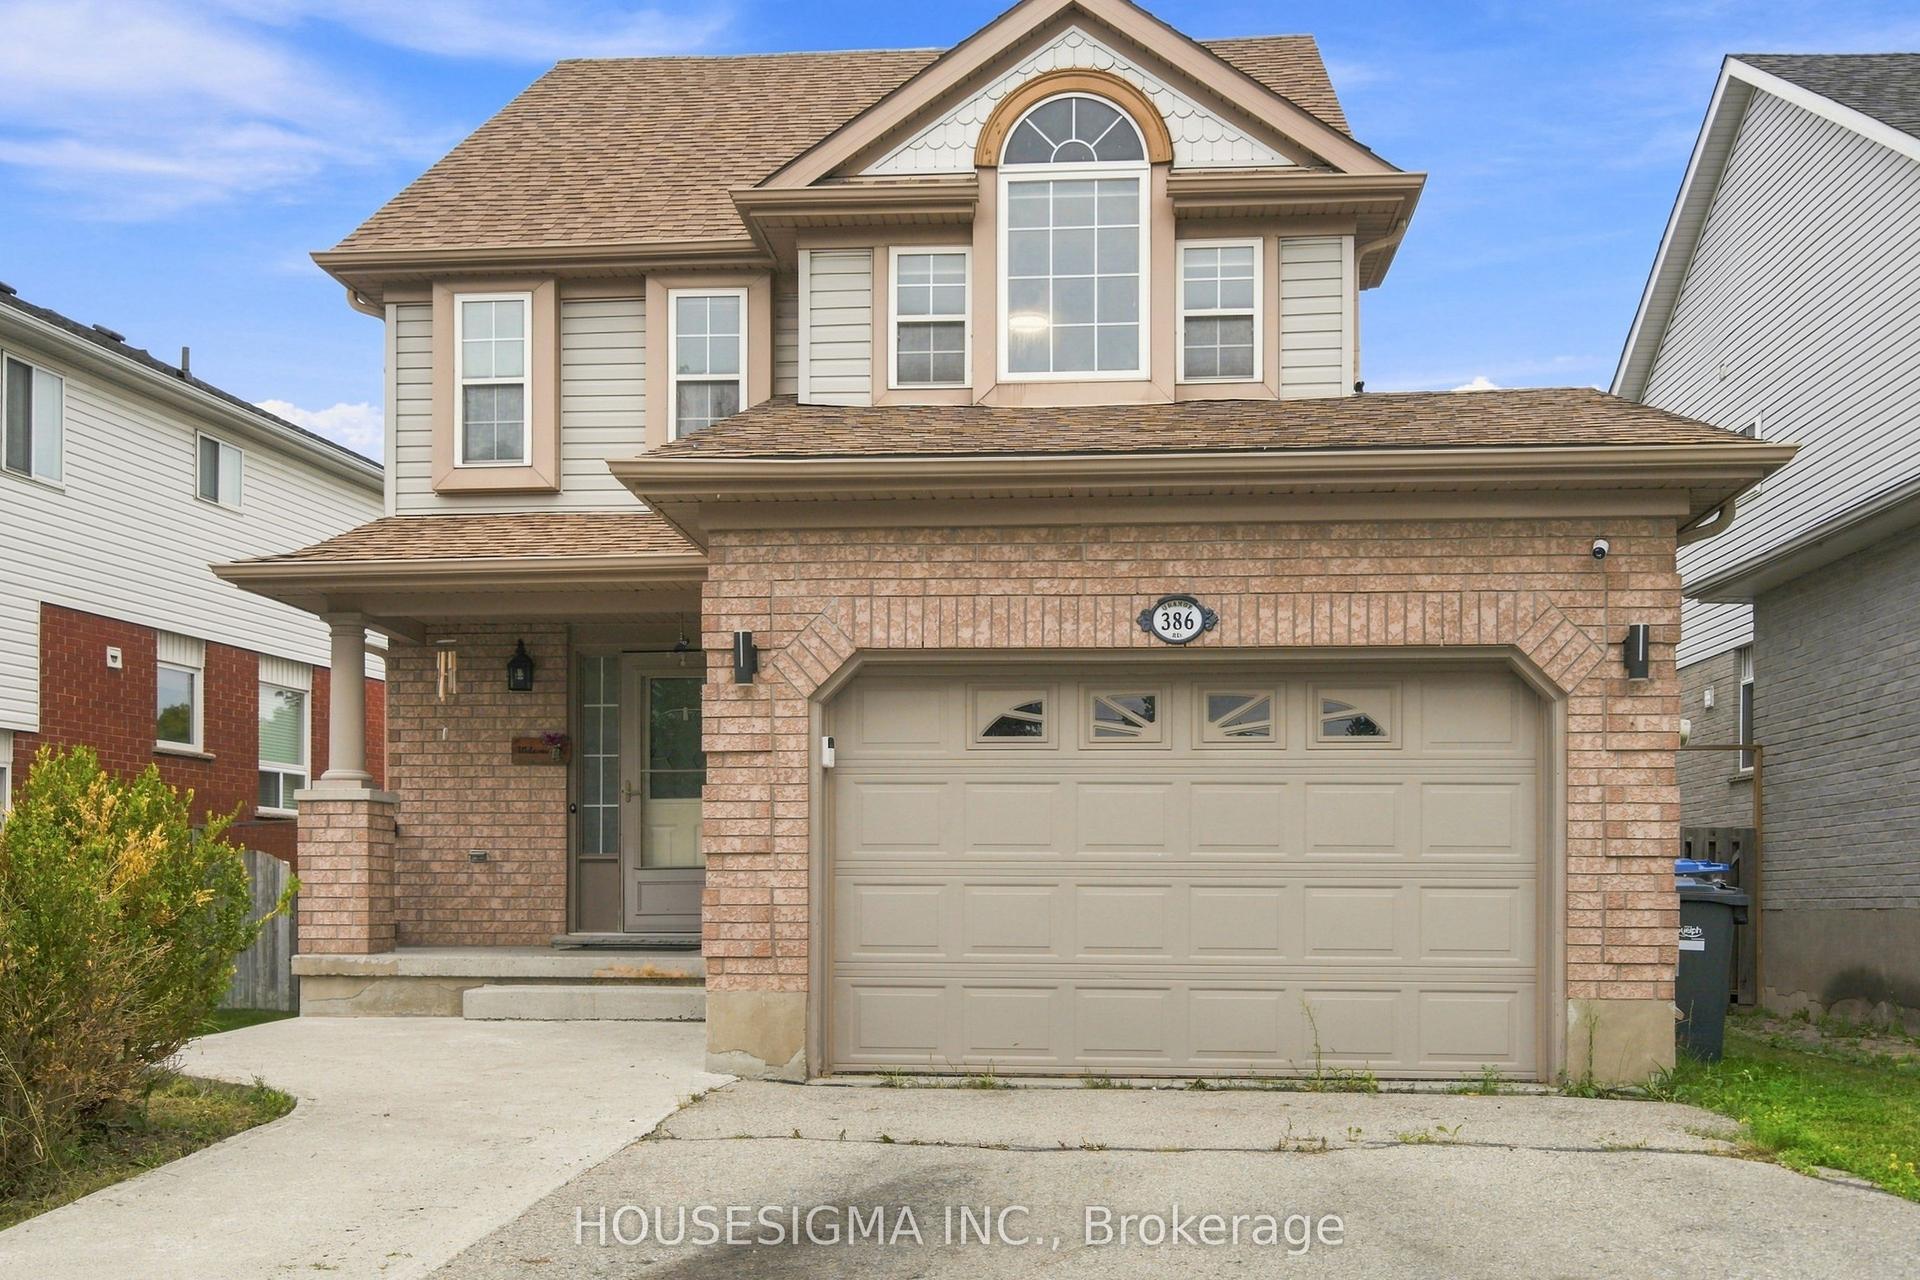
For Sale
22 Sleeman Avenue
Junction/Onward Willow, Guelph, ON
$799,999
2Bd
2Ba
900+sqft
2Parking
50 x 107 ftlot
$889/sqft
DetachedMLS# X13576282Listed 2026-07-1734 DOM
Cooling
Central Air
Basement
Partially Finished
On the market for 34 days — longer than average. The seller may be open to negotiation.
About this home
Welcome Home! This charming 1080 sqft bungalow is nestled on a spacious 50x107 ft garden oasis, perfectly blending comfort and style. As soon as you arrive, you'll be greeted by a cheerful, well-maintained home with a welcoming entryway featuring a rollaway screen door and a closet, leading into a bright front living room. To the right, you'll find two roomy bedrooms and a beautifully updated bathroom. The kitchen was modernized in 2021, complete with new stone countertops and appliances. Enjoy heated floors in the dining room and sunroom for added comfort. The four-season sunroom, added in 2017 by Tropical Sunrooms, features a vaulted ceiling, custom roller shades, and a cozy gas fireplace. Step outside to the private backyard with a wrap-around deck, offering peaceful surroundings and lush gardens - perfect for relaxing or entertaining. There's a basement bathroom and a brand-new washer and dryer, both installed in 2025, adding extra convenience. The A/C was installed in 2017, and the furnace was updated in 2016. Located close to parks, shopping, highways, and more, this lovely home truly has it all! A must-see for sure!
Fireplace
Rooms
Main Floor
| Living Room | 3.55 × 4.30 m | |
| Kitchen | 3.54 × 2.70 m | |
| Dining Room | 2.64 × 4.36 m | |
| Sunroom | 3.57 × 4.45 m | |
| Primary Bedroom | 3.55 × 3.36 m | |
| Bedroom 2 | 3.00 × 3.36 m | |
| Bathroom | 2.00 × 2.70 m |
Basement
| Bathroom | 3.48 × 3.25 m | |
| Recreation | 6.27 × 3.97 m |
Features
- Water Softener
- Partially Finished
- Central Air
- Bungalow
Financials
Annual Taxes
$4,677.5
Estimated Rental Income
Entire property$2,600 – $3,800/mo
Basement apartment$1,800 – $2,500/mo
Rental yield3.9% – 5.7%
*Estimates based on comparable rentals in the area. Actual income may vary.
Market Data — Guelph
Days on market34 days
Buyer's MarketSeller's Market
Based on active listings in Guelph. Data updates daily.
Getting around
How walkable, bikeable, and transit-friendly this neighbourhood is.
61
/ 100
Walk Score
Somewhat Walkable
38
/ 100
Transit Score
Some Transit
41
/ 100
Bike Score
Somewhat Bikeable
Scores are estimates based on neighbourhood data and are for informational purposes only.
MLS® data courtesy of the Toronto Regional Real Estate Board (TRREB).
The information provided herein must only be used by consumers that have a bona fide interest in the purchase, sale, or lease of real estate and may not be used for any commercial purpose or any other purpose. Listing information is deemed reliable but is not guaranteed accurate by the Toronto Regional Real Estate Board, the listing brokerage, or this website. The trademarks REALTOR®, REALTORS® and the REALTOR® logo are controlled by The Canadian Real Estate Association (CREA) and identify real estate professionals who are members of CREA. MLS®, Multiple Listing Service®, and the associated logos are owned by CREA. Not intended to solicit properties currently listed for sale or buyers under contract.
You may also like
More homes in Guelph
Hand-picked listings with a similar price range and style.
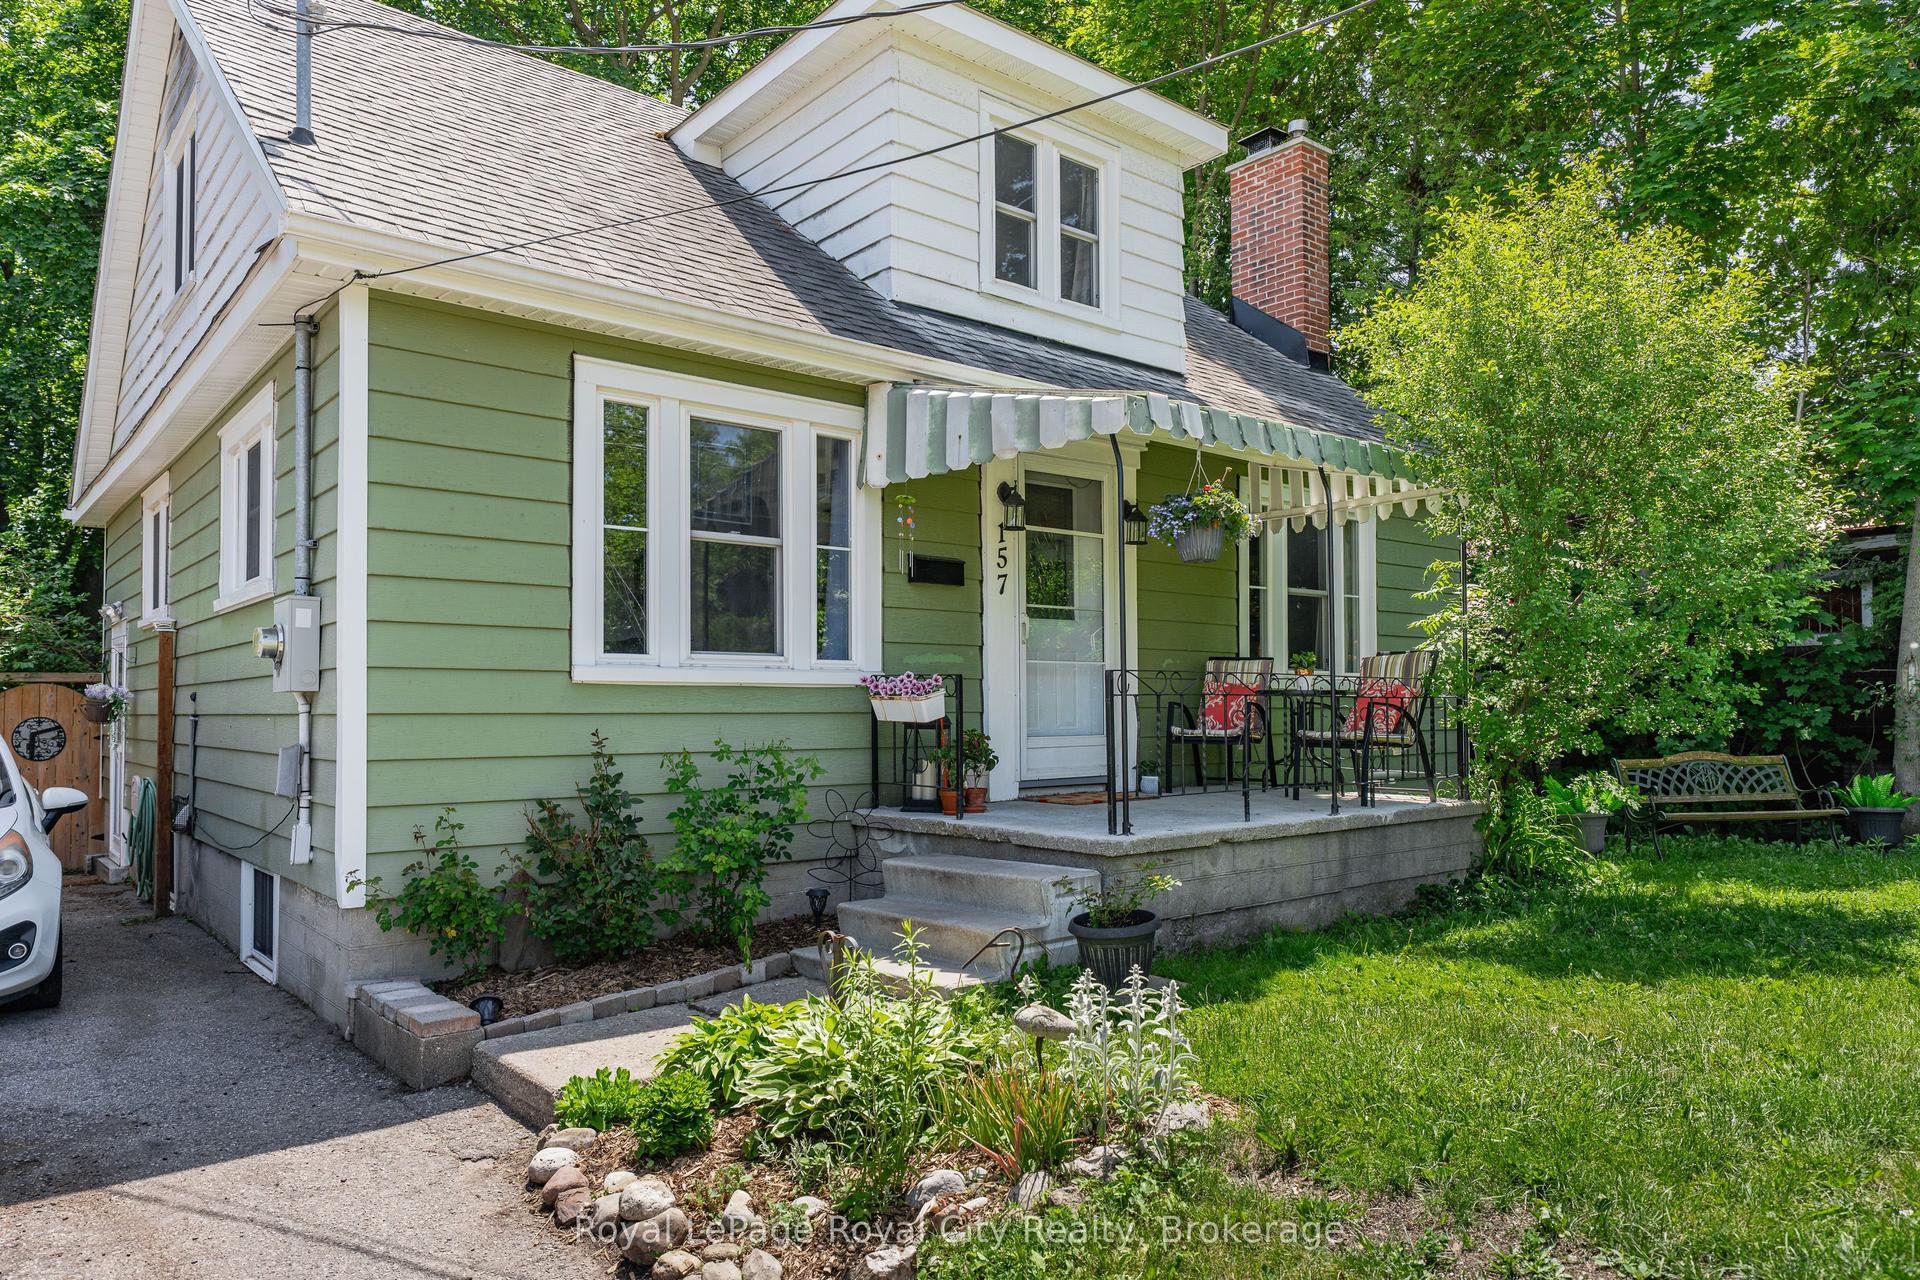
For Sale1 month ago
$710,000
Detached
est. $3,113/mo
157 Grange Street, St. George's
Guelph, ON
3 bd
2 ba
1,300
3
MLS# X13536392Royal LePage Royal City Realty
WhatsApp Aman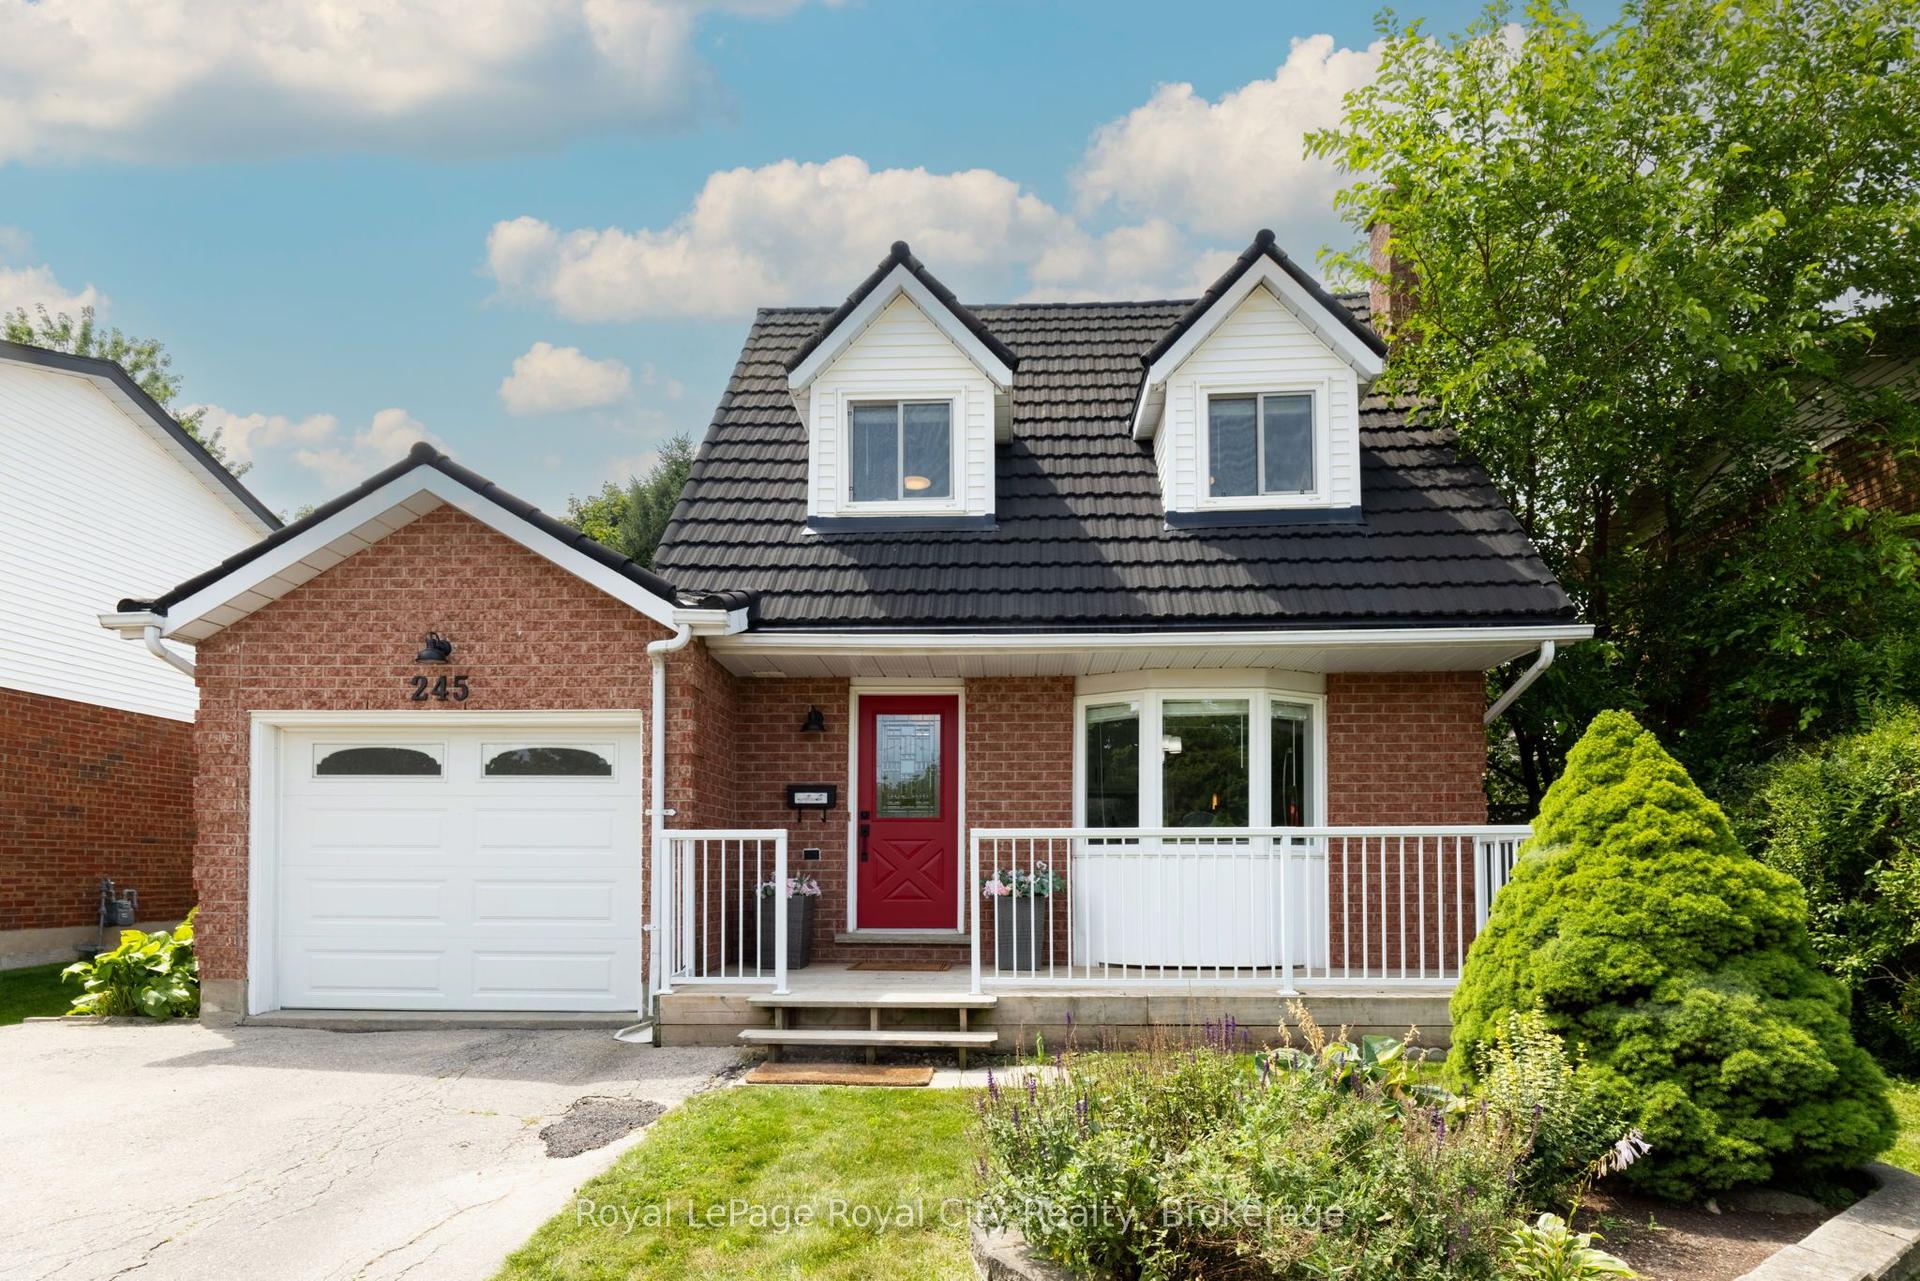
For Sale17 days ago
$819,990
Detached
est. $3,595/mo
245 Elmira Road S, Willow West/Sugarbush/West Acres
Guelph, ON
3 bd
3 ba
1,300
5
MLS# X13632944Royal LePage Royal City Realty
WhatsApp Aman