For Sale
Just Listed
544 Louisa Street
West Grey, West Grey, ON
$589,000
3+1Bd
2Ba
2,250+sqft
9Parking
66 x 165 ftlot
$262/sqft
DetachedMLS# X13576344Listed 2026-07-174 DOM
Heating
Water Heater Owned
Basement
Unfinished
About this home
Welcome to this beautifully renovated, turnkey 1 3/4-storey home in the charming village of Ayton. Warm, impressive & welcoming, this thoughtfully updated residence blends the character of the past with modern amenities throughout. Originally built in 1880 as the Becker House & rebuilt in 1948, the home was raised to create a full basement with concrete-block walls, a concrete floor & generous ceiling height, while the plumbing & electrical wiring were also modernized. The main level features a classic staircase with updated carpeting, inviting living & dining areas & an oversized eat-in kitchen with attractive wood cabinetry, a large island with built-in storage & comfortable counter seating. A versatile primary bedroom suite offers the option of convenient main-floor living or can be used as a spacious family room. A 4-piece bathroom with main-floor laundry completes this level.Upstairs are 3 generously sized bedrooms, excellent closet space throughout, including an impressive walk-in closet large enough to serve as a dressing room, plus a second 4-piece bathroom. The full basement provides substantial storage, a utility area & excellent ceiling height. Additional features include a combination wood & propane furnace, updated windows & exterior doors, R60 attic insulation, a metal roof, updated electrical service & panel, drilled well, septic system, hot water heater, water softener & LeafFilter eavestroughs with a transferable warranty. The detached one-car garage/workshop offers metal cabinetry, workbenches, shelving, a welding station, metal roof & 60-amp service, while the concrete driveway provides parking for approximately 8 vehicles. Set on a spacious 66-by-165-foot lot, the backyard is fenced on approximately 2 sides & features a fire pit & garden shed, creating an inviting outdoor space. Move right in, reap the benefits of the multitude of improvements & enjoy this artistically designed home in a peaceful village setting beneath the night stars.
GarageRenovated
Rooms
Main Floor
| Mud Room | 3.20 × 2.67 m | |
| Living Room | 3.58 × 4.70 m | |
| Dining Room | 3.45 × 4.70 m | |
| Kitchen | 4.04 × 4.70 m | |
| Sitting | 3.99 × 3.68 m | |
| Bedroom | 3.86 × 3.68 m | |
| Bathroom | 3.20 × 2.87 m | 4 Pc Bath Combined w/Laundry |
Second Floor
| Bedroom | 5.13 × 3.51 m | |
| Bedroom | 2.84 × 4.70 m | |
| Bedroom | 2.92 × 4.70 m | |
| Other | 1.57 × 3.30 m | Closet |
| Bathroom | 2.84 × 2.26 m | 4 Pc Bath |
Basement
| Other | 11.23 × 4.65 m | Unfinished |
| Utility Room | 4.32 × 4.62 m | |
| Other | 6.76 × 4.62 m |
Features
- Sump Pump
- Water Softener
- Water Heater Owned
- Storage
- In-Law Capability
- Year Round Living
- Full
- Unfinished
- Window Unit(s)
- Other
Financials
Annual Taxes
$2,172.26
Estimated Rental Income
Entire property$3,200 – $4,800/mo
Basement apartment$1,800 – $2,500/mo
Rental yield6.5% – 9.8%
*Estimates based on comparable rentals in the area. Actual income may vary.
Market Data — West Grey
Days on market4 days
Buyer's MarketSeller's Market
Based on active listings in West Grey. Data updates daily.
Our estimate for this home
Estimated range
$1.27M – $1.48M
Mid-point $1.38M · ~$612/sqft
How this listing compares
$1.27MList · $589K$1.48M
High confidence·Based on 13155 gta-wide comparables
Estimated range is generated automatically from active comparables and is for informational purposes only. Not an appraisal — contact Aman for a full comparative market analysis that factors in condition, renovations, and positioning.
Getting around
How walkable, bikeable, and transit-friendly this neighbourhood is.
52
/ 100
Walk Score
Somewhat Walkable
41
/ 100
Transit Score
Some Transit
48
/ 100
Bike Score
Somewhat Bikeable
Scores are estimates based on neighbourhood data and are for informational purposes only.
MLS® data courtesy of the Toronto Regional Real Estate Board (TRREB).
The information provided herein must only be used by consumers that have a bona fide interest in the purchase, sale, or lease of real estate and may not be used for any commercial purpose or any other purpose. Listing information is deemed reliable but is not guaranteed accurate by the Toronto Regional Real Estate Board, the listing brokerage, or this website. The trademarks REALTOR®, REALTORS® and the REALTOR® logo are controlled by The Canadian Real Estate Association (CREA) and identify real estate professionals who are members of CREA. MLS®, Multiple Listing Service®, and the associated logos are owned by CREA. Not intended to solicit properties currently listed for sale or buyers under contract.
You may also like
More homes in West Grey
Hand-picked listings with a similar price range and style.
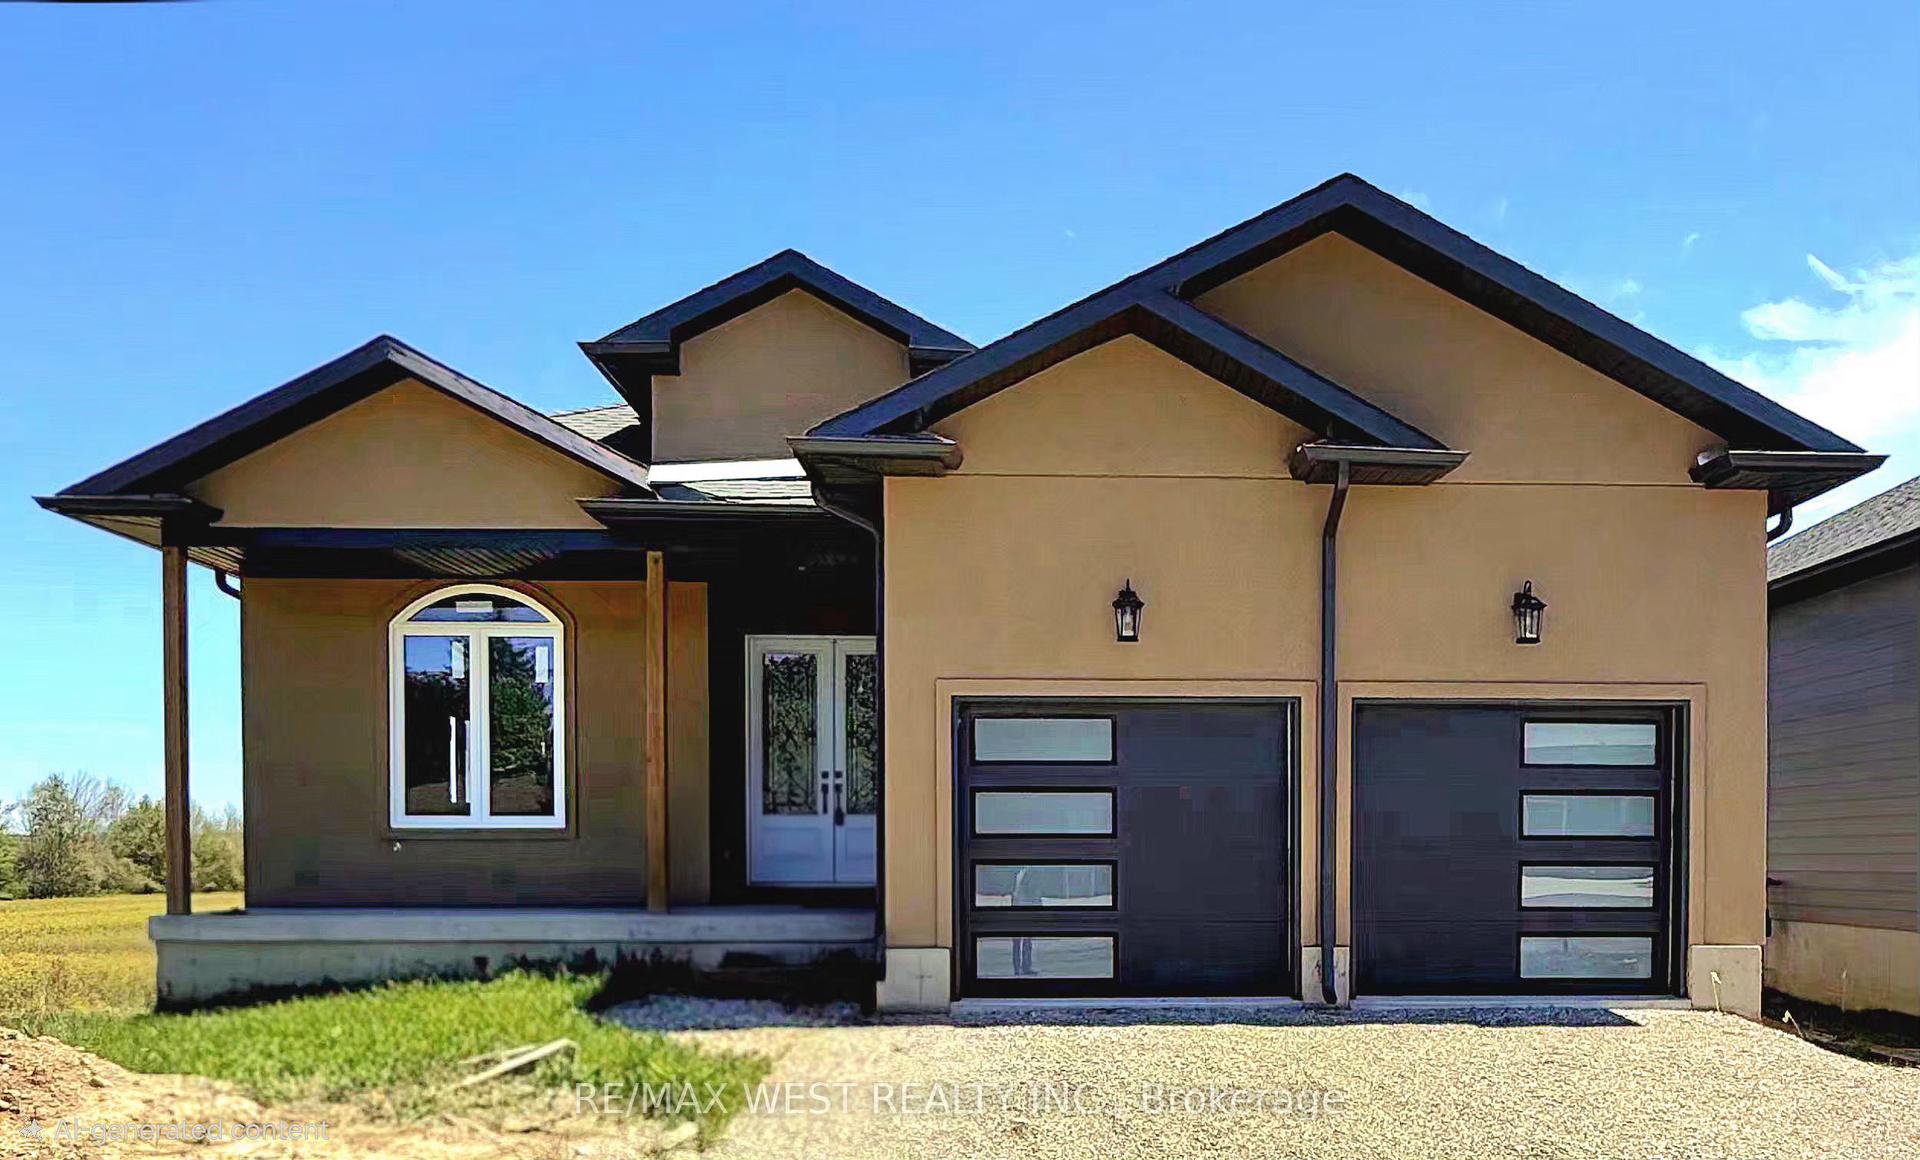
For Sale2 months ago
$600,000
Detached
est. $2,630/mo
215 Forler Street, West Grey
West Grey, ON
2+3 bd
3 ba
1,750
4
MLS# X13144802Re/Max West Realty Inc.
WhatsApp Aman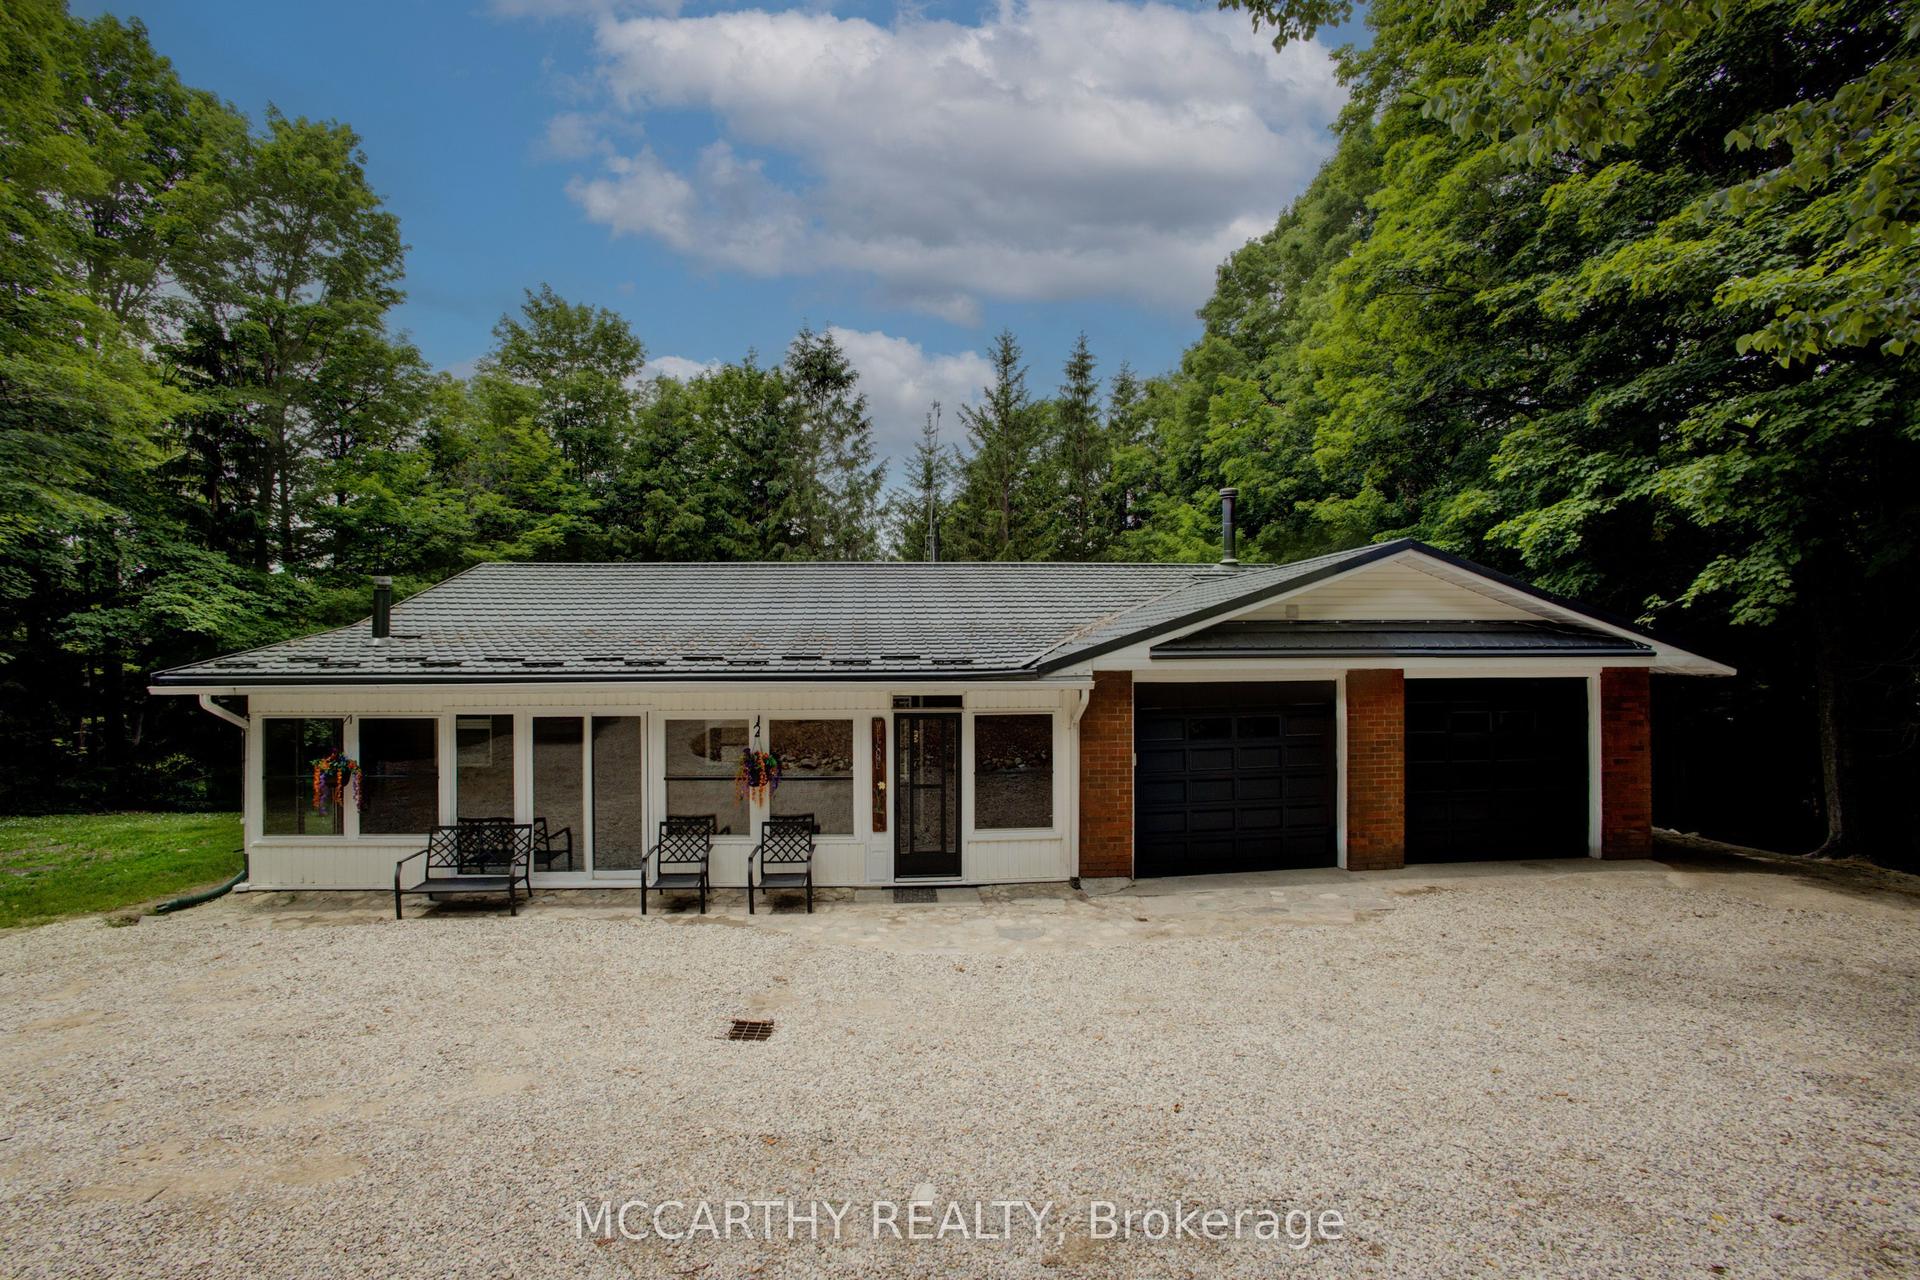
For Sale21 days ago
$699,000
Detached
est. $3,064/mo
262090 18 Concession, West Grey
West Grey, ON
3+1 bd
3 ba
1,750
12
MLS# X13506688Mccarthy Realty
WhatsApp Aman