For Sale
Just Listed
10 Dunks Bay Road
Northern Bruce Peninsula, Northern Bruce Peninsula, ON
$599,000
3Bd
2Ba
1,300+sqft
12Parking
200 x 150 ftlot
$461/sqft
DetachedMLS# X13576716Listed 2026-07-174 DOM
Heating
On Demand Water Heater
About this home
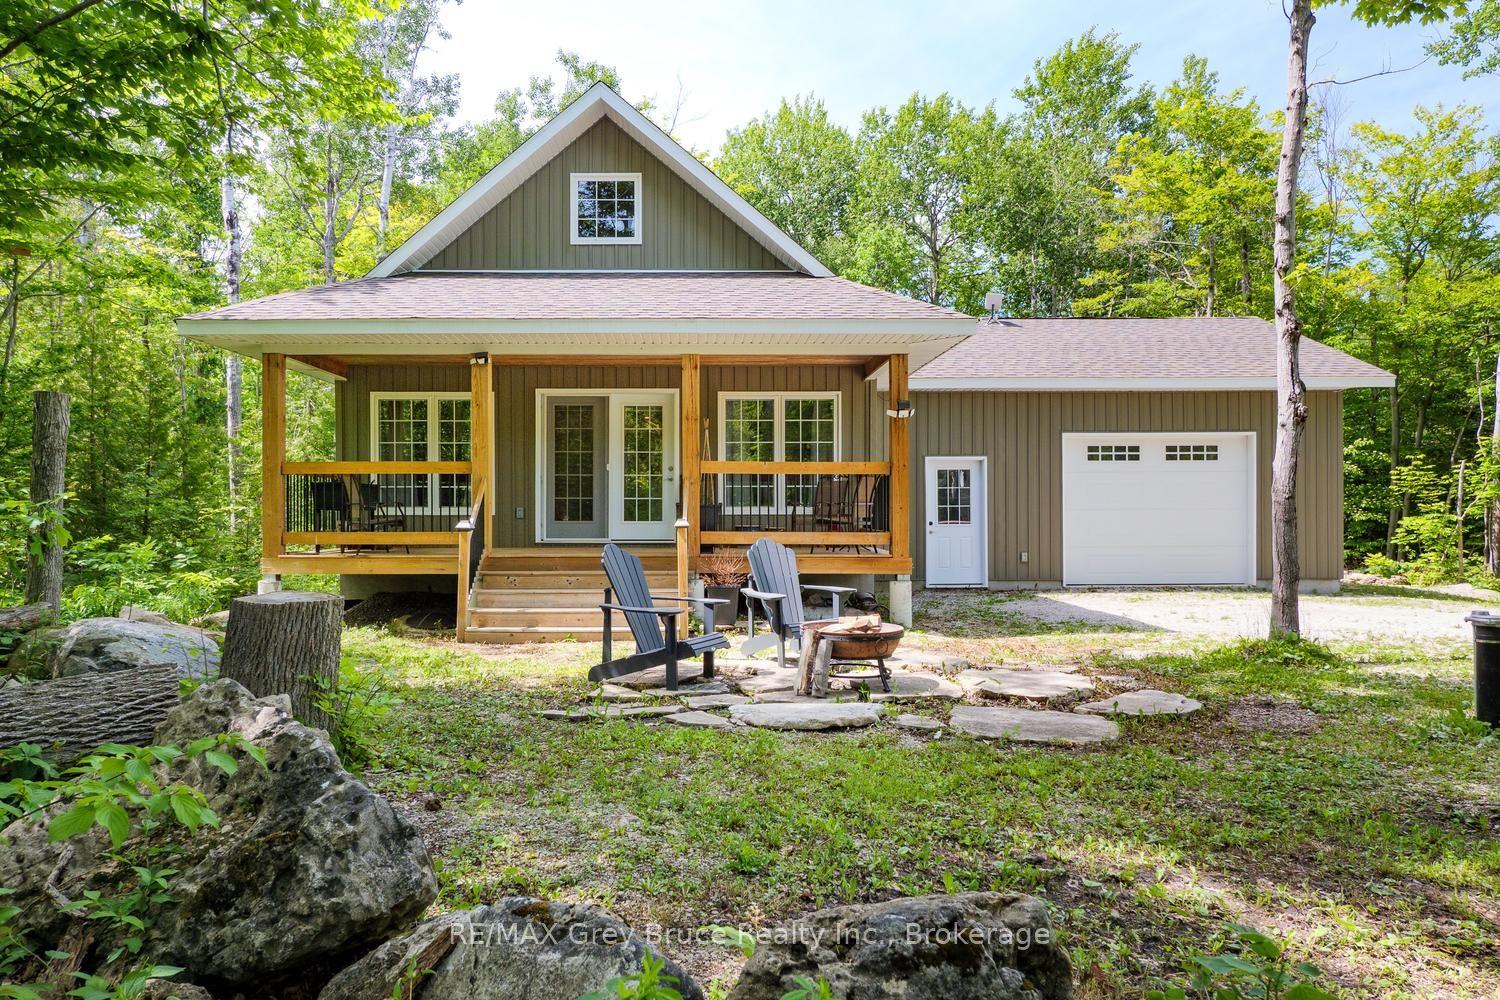
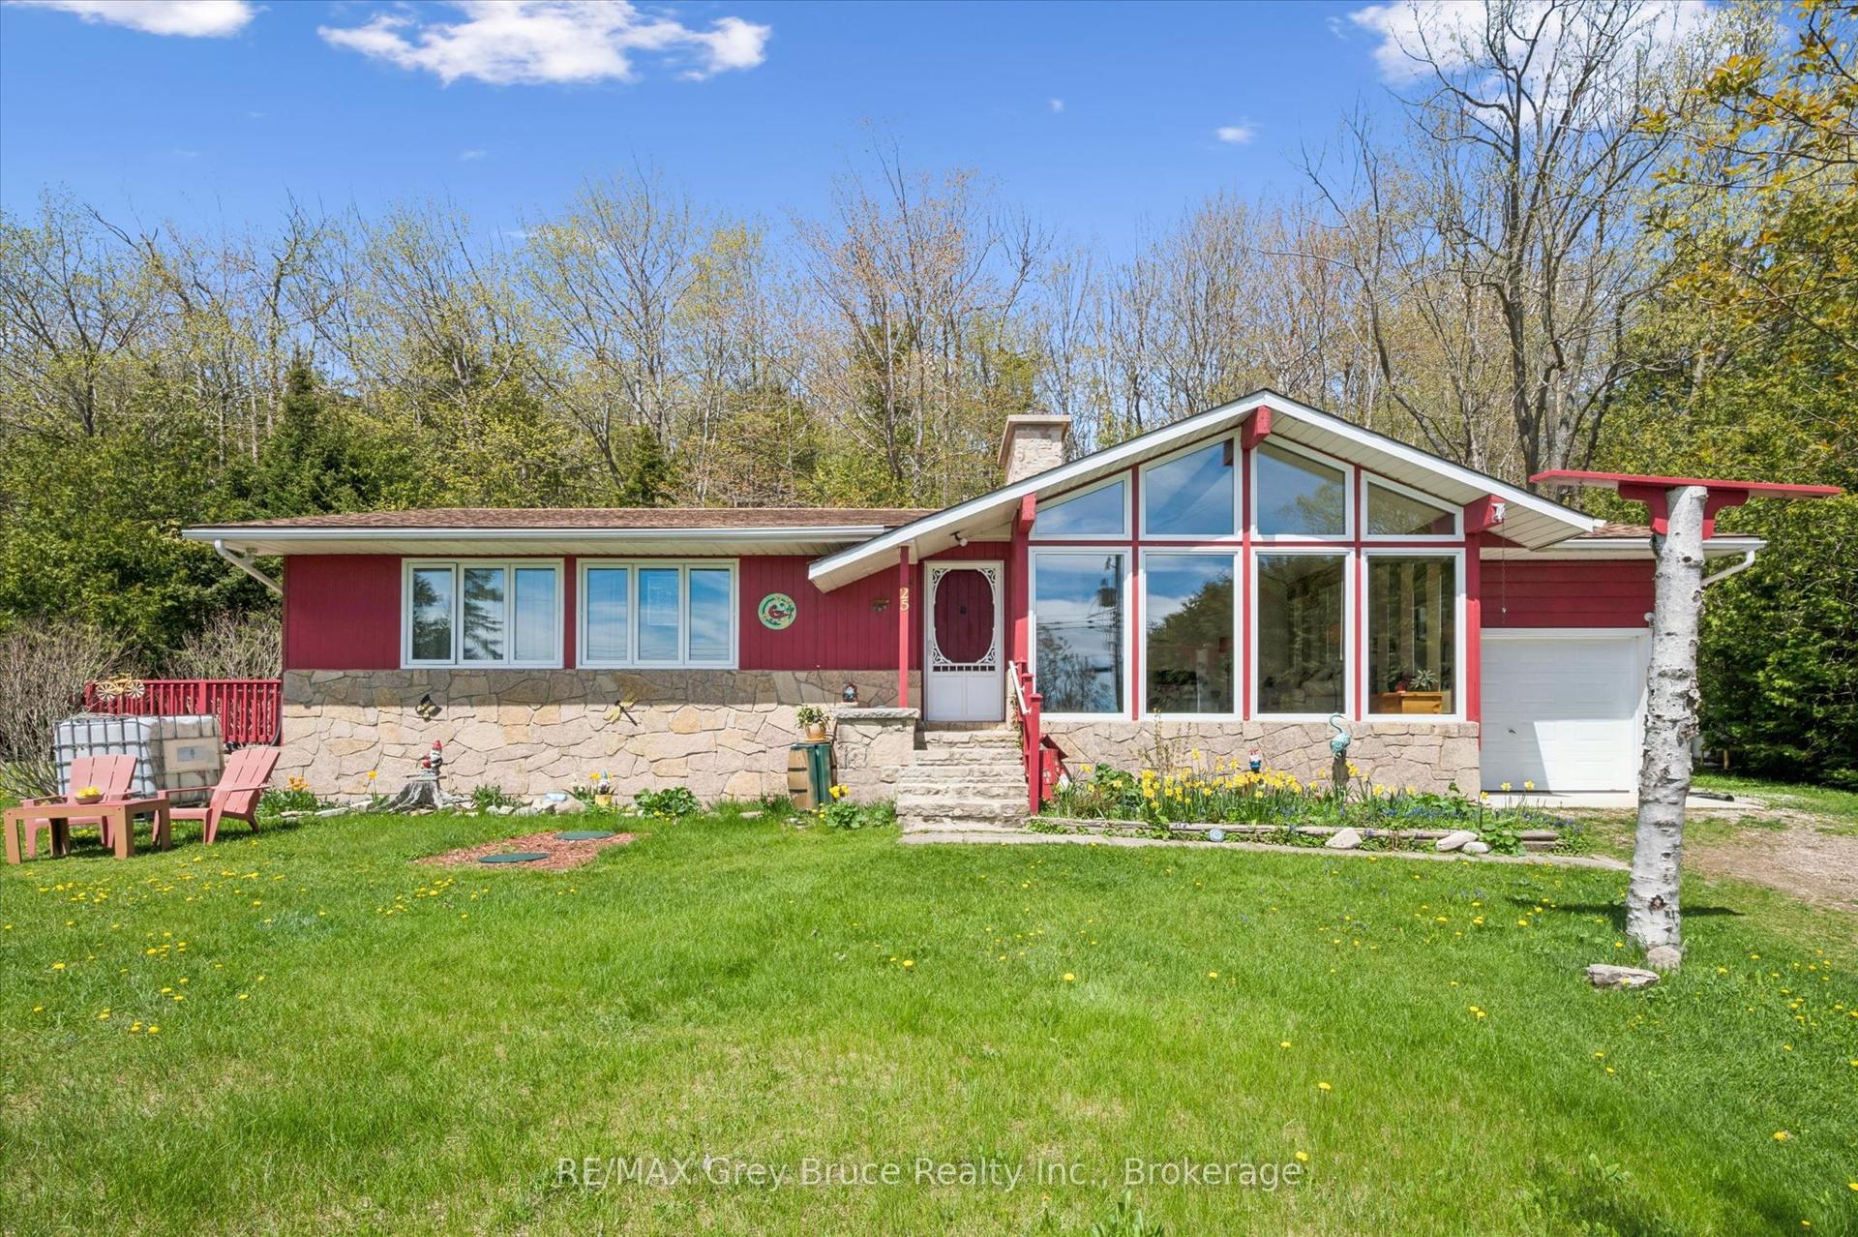
Tucked away on a beautifully forested 0.66-acre lot in Tobermory, this fully updated three-bedroom, two-bathroom home offers a perfect blend of modern functionality and serene privacy. Ideal for families and active buyers alike, the property sits just steps from everythingTobermory offers, with Little Tub Harbour, Dunks Bay beach, the Bruce Trail, local school and daycare, grocery shopping, a community centre, leash-free dog park, and skate park all within easy walking distance. You can park your car and enjoy a relaxed lifestyle. Inside, the home has been meticulously updated from top to bottom within the past year, showcasing a crisp yet tranquil style. The heart of the home is a highly functional kitchen, complete with a center island featuring an integrated bar fridge, paired with a spacious walk-in pantry which includes an additional freezer. Oversized windows in the dining and living rooms allow for a constant view of the forested property. A main-floor bedroom provides excellent accessibility, while the upper level houses two additional bedrooms. The oversized primary bedroom serves as a true retreat, boasting dramatic cathedral ceilings, a reading nook and a private balcony overlooking the peaceful forest. Across the hall, the upper bathroom is designed for relaxation with a classic clawfoot soaker tub and separate shower. Outdoor living is seamlessly integrated into the lifestyle here; enjoy your morning coffee or evening drinks on the covered front porch, gather around the fire pit, explore quiet forested alcoves, or let the kids play on the private playground. The 2 car detached garage and large parking area in the rear of the property ensure there is plenty of room for all your guests or toys. This turn-key residence offers a rare opportunity to enjoy a slower paced, year-round lifestyle in picturesque Tobermory.
Garage
Rooms
Second Floor
| Primary Bedroom | 5.30 × 7.01 m | Balcony Cathedral Ceiling(s) Closet |
| Bedroom 2 | 3.98 × 4.11 m | Laminate Window Ceiling Fan(s) |
Other
| Living Room | 3.58 × 4.21 m | Ceiling Fan(s) Open Concept Large Window |
| Kitchen | 3.91 × 3.37 m | Centre Island Stainless Steel Appl Open Concept |
| Dining Room | 3.02 × 2.31 m | Laminate Open Concept Large Window |
| Pantry | 1.09 × 3.40 m | Laminate |
| Bedroom 3 | 2.76 × 3.40 m | Ceiling Fan(s) Laminate Window |
| Laundry | 1.52 × 2.31 m | Window |
| Room | — |
Features
- Bar Fridge
- Carpet Free
- On Demand Water Heater
- Water Heater Owned
- Crawl Space
- None
- 1 1/2 Storey
Financials
Annual Taxes
$2,588.73
Estimated Rental Income
Entire property$3,200 – $4,800/mo
Rental yield6.4% – 9.6%
*Estimates based on comparable rentals in the area. Actual income may vary.
Market Data — Northern Bruce Peninsula
Days on market4 days
Buyer's MarketSeller's Market
Based on active listings in Northern Bruce Peninsula. Data updates daily.
Our estimate for this home
Estimated range
$736K – $856K
Mid-point $796K · ~$612/sqft
How this listing compares
$736KList · $599K$856K
High confidence·Based on 13072 gta-wide comparables
Estimated range is generated automatically from active comparables and is for informational purposes only. Not an appraisal — contact Aman for a full comparative market analysis that factors in condition, renovations, and positioning.
Getting around
How walkable, bikeable, and transit-friendly this neighbourhood is.
53
/ 100
Walk Score
Somewhat Walkable
36
/ 100
Transit Score
Some Transit
55
/ 100
Bike Score
Bikeable
Scores are estimates based on neighbourhood data and are for informational purposes only.
MLS® data courtesy of the Toronto Regional Real Estate Board (TRREB).
The information provided herein must only be used by consumers that have a bona fide interest in the purchase, sale, or lease of real estate and may not be used for any commercial purpose or any other purpose. Listing information is deemed reliable but is not guaranteed accurate by the Toronto Regional Real Estate Board, the listing brokerage, or this website. The trademarks REALTOR®, REALTORS® and the REALTOR® logo are controlled by The Canadian Real Estate Association (CREA) and identify real estate professionals who are members of CREA. MLS®, Multiple Listing Service®, and the associated logos are owned by CREA. Not intended to solicit properties currently listed for sale or buyers under contract.
You may also like
More homes in Northern Bruce Peninsula
Hand-picked listings with a similar price range and style.
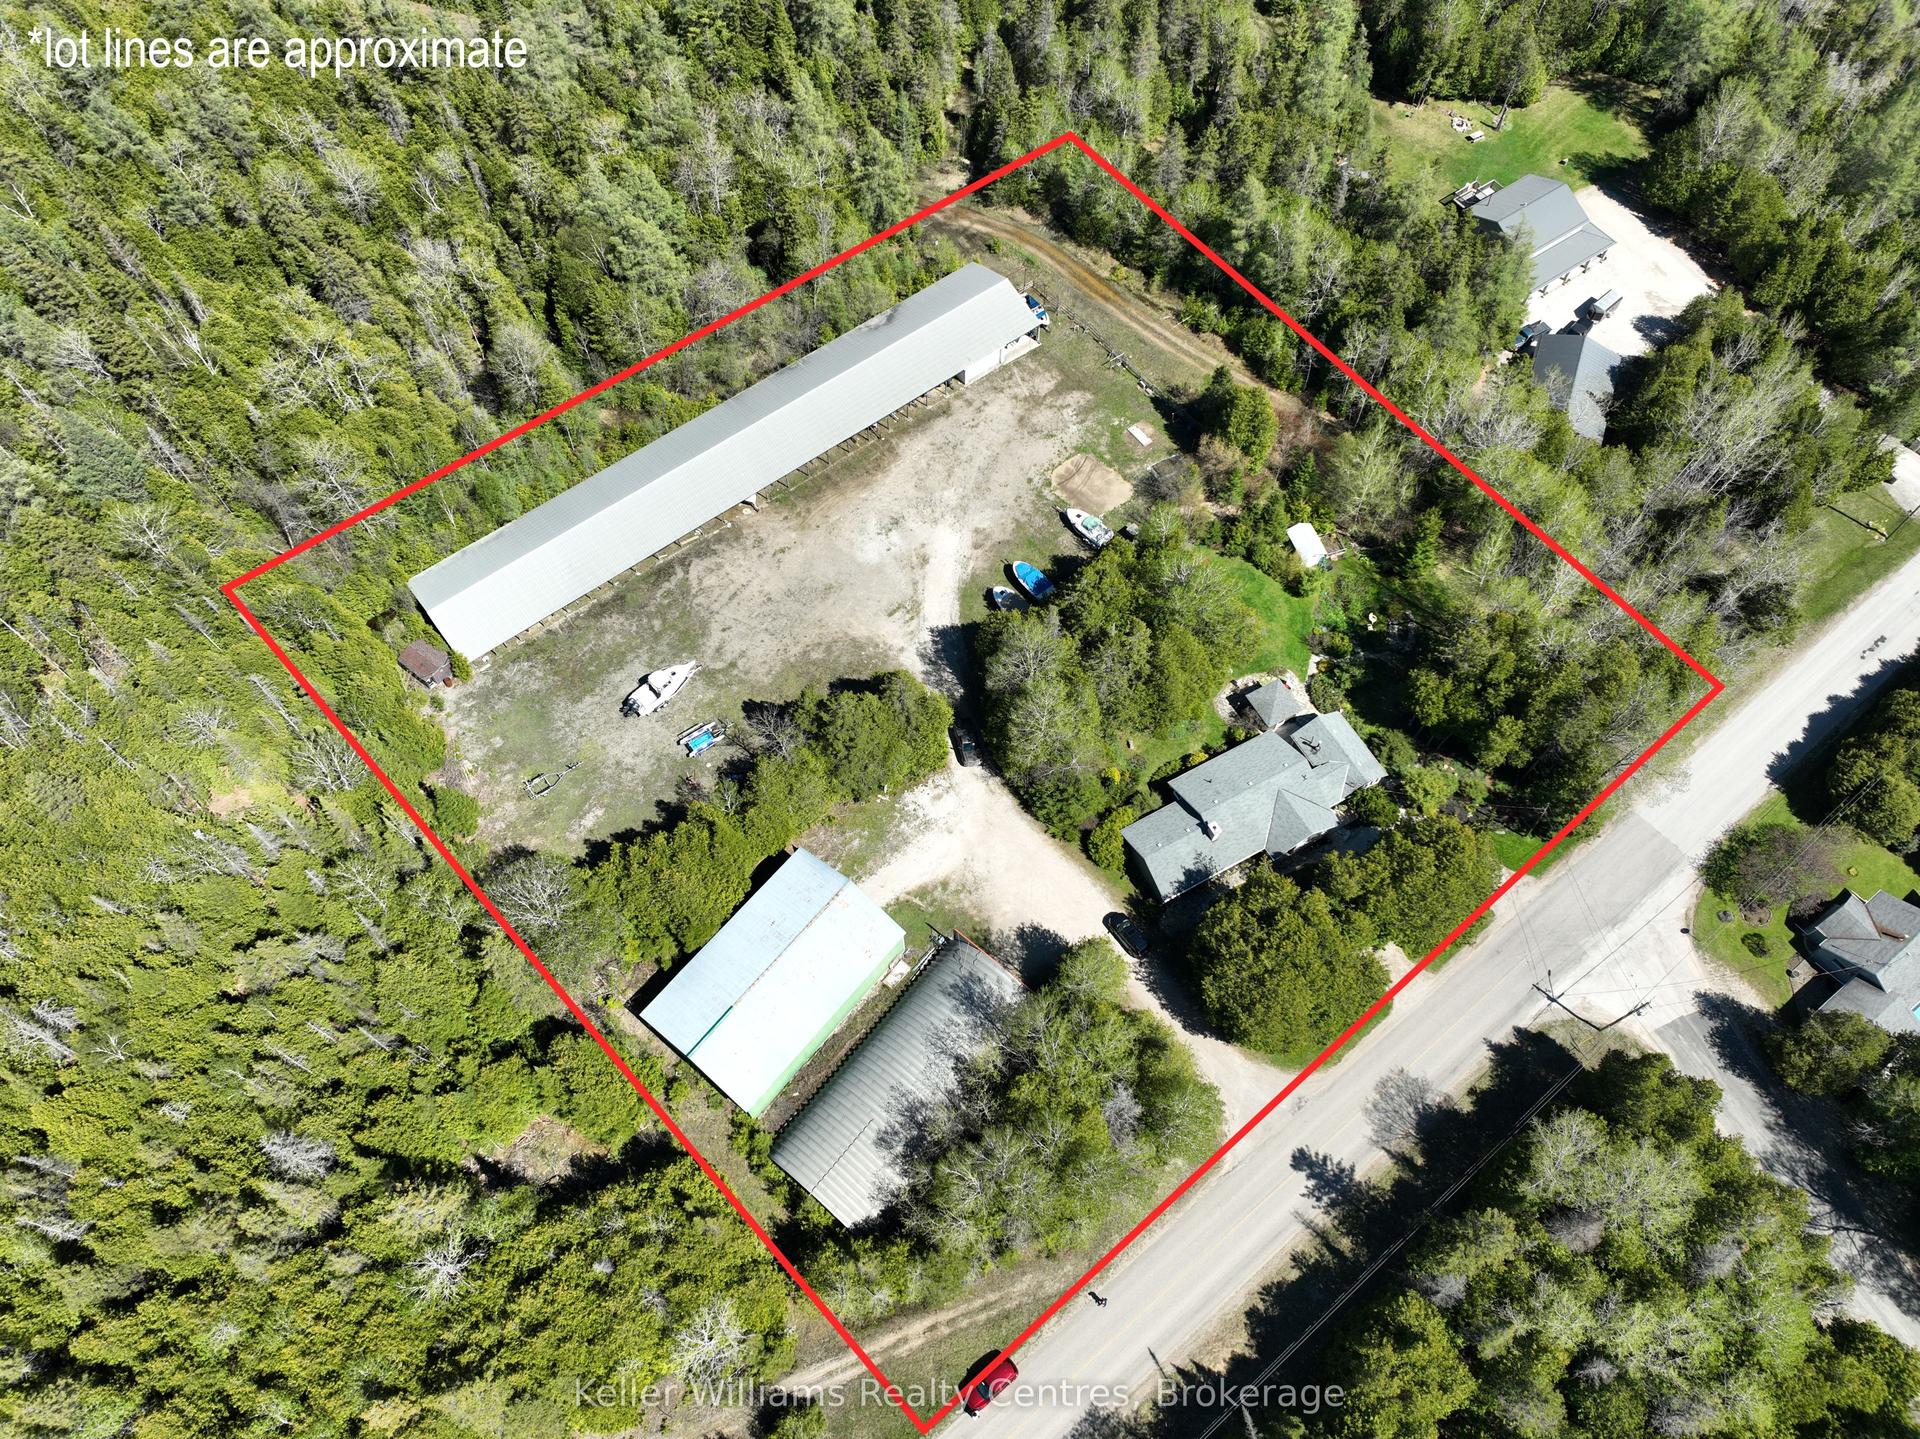
For Sale2 months ago
$699,900
Detached
est. $3,068/mo
158 Stokes Bay Road, Northern Bruce Peninsula
Northern Bruce Peninsula, ON
4 bd
2 ba
2,250
90
MLS# X13171818Keller Williams Realty Centres
WhatsApp Aman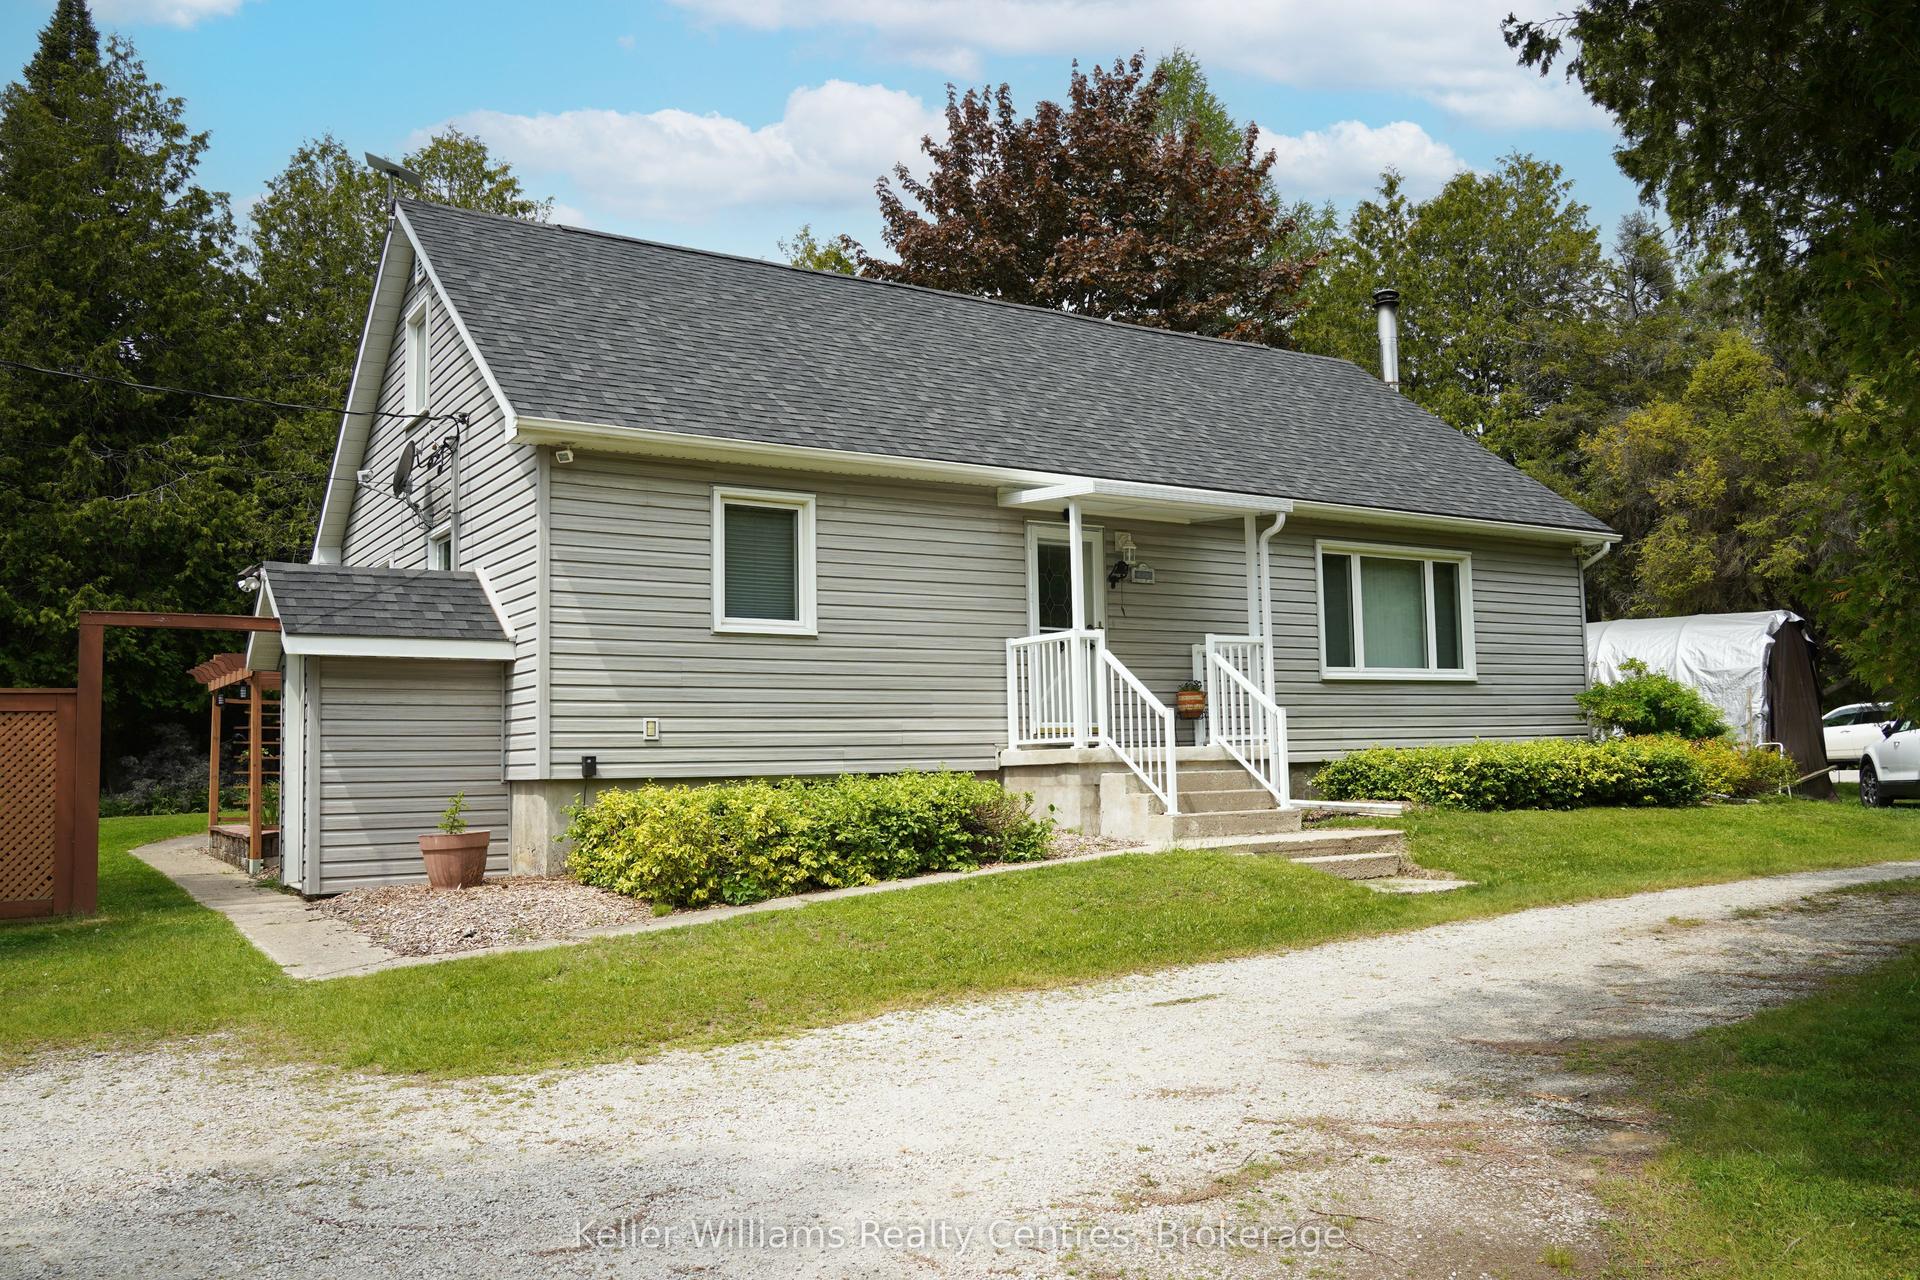
For Sale16 days ago
$650,000
Detached
est. $2,850/mo
668 Pike Bay Road, Northern Bruce Peninsula
Northern Bruce Peninsula, ON
5 bd
2 ba
2,250
8
MLS# X13527266Keller Williams Realty Centres
WhatsApp Aman