For Sale
Just Listed
268 County Rd 26 Road
Rural Brighton, Brighton, ON
$1,115,000
3Bd
4Ba
2,750+sqft
8Parking
469.73 x 460.83 ftlot
$405/sqft
DetachedMLS# X13576806Listed 2026-07-177 DOM
Basement
Finished
About this home
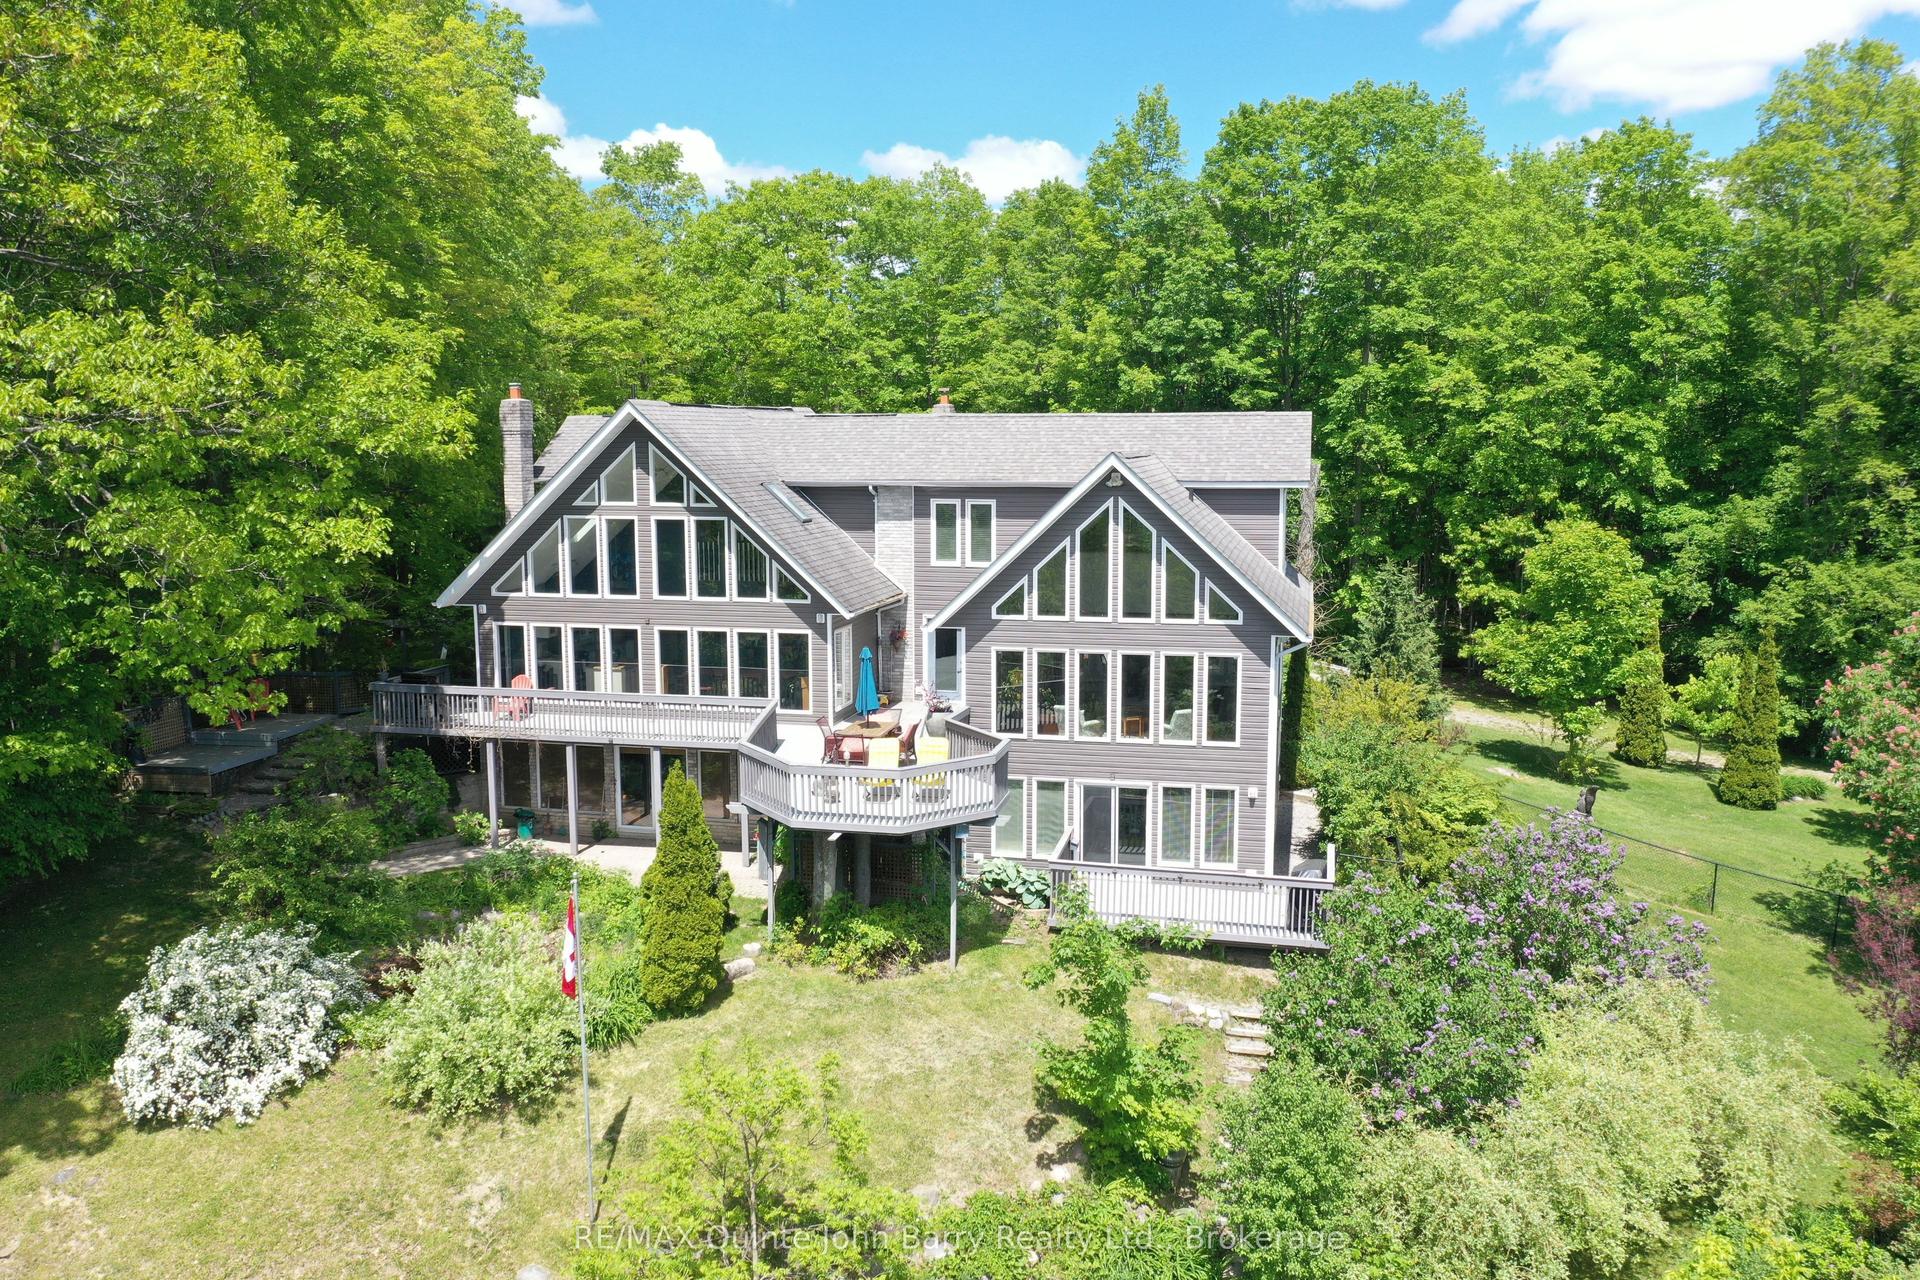
Welcome to 268 County Rd. 26, Brighton. A private, peaceful haven set on a 4.9 acre mix of wild flower meadows, manicured lawn & gardens, majestic trees and woods where birds and butterflies flourish. The creatively designed 3 level, Confederation Log Home boasts 3.5 bathrooms, 3 bedrooms plus den. The central open concept main living area offers full views of the lawn, meadows & woods. It opens onto a wrap-around deck with a stunning fully screened gazebo. Paths wind through the property for walking & an apiary sits at the end of the stone paths if you choose to use it, unused currently. The house offers loads of cupboards and storage, including a pantry for those back up essentials and 2nd fridge/freezer for wine & drinks. An attached 2 car garage has a large storage space above it and the additional separate 2 car garage is ideal for a workshop, studio or storage. Whether you are looking for a weekend retreat or a move to a place with a quieter, gentler lifestyle, this is the home for you. The property consists of 2 lots, one could sell off 2nd lot if desired. Minutes from the lovely town of Brighton, the magnificent Timber Ridge Golf Course, The Brighton Marinas, Presqu'ile beaches, it's also the gateway to Prince Edward County. Toronto is 150 km, Kingston is 100 km. The 401 is 5 minutes away. Please watch the video!
Garage
Rooms
Main Floor
| Foyer | 3.75 × 5.45 m | 2 Pc Bath |
| Living Room | 6.14 × 4.16 m | Cathedral Ceiling(s) Wood Stove Sliding Doors |
| Kitchen | 3.32 × 3.11 m | B/I Appliances B/I Range B/I Dishwasher |
| Breakfast | 5.00 × 5.45 m | W/O To Garage Window |
| Primary Bedroom | 3.35 × 6.39 m | 4 Pc Ensuite Balcony Walk-In Closet(s) |
Second Floor
| Bedroom 2 | 3.39 × 3.33 m | |
| Bedroom 3 | 3.36 × 5.01 m | |
| Den | 4.38 × 2.64 m | Balcony |
Lower
| Living Room | 3.44 × 7.69 m | W/O To Garden Gas Fireplace |
| Exercise Room | 4.50 × 7.46 m | |
| Laundry | 3.00 × 3.08 m | |
| Pantry | 4.27 × 2.32 m |
Features
- Built-In Oven
- Countertop Range
- Primary Bedroom - Main Floor
- Landscaped
- Deck
- Full
- Separate Entrance
- Finished
- Wall Unit(s)
- 2 1/2 Storey
Financials
Annual Taxes
$6,067.2
Estimated Rental Income
Entire property$3,200 – $4,800/mo
Rental yield3.4% – 5.2%
*Estimates based on comparable rentals in the area. Actual income may vary.
Market Data — Brighton
Days on market7 days
Buyer's MarketSeller's Market
Based on active listings in Brighton. Data updates daily.
Our estimate for this home
Estimated range
$1.41M – $1.64M
Mid-point $1.52M · ~$554/sqft
How this listing compares
$1.41MList · $1.11M$1.64M
Medium confidence·Based on 12 rural brighton comparables
Estimated range is generated automatically from active comparables and is for informational purposes only. Not an appraisal — contact Aman for a full comparative market analysis that factors in condition, renovations, and positioning.
Getting around
How walkable, bikeable, and transit-friendly this neighbourhood is.
53
/ 100
Walk Score
Somewhat Walkable
46
/ 100
Transit Score
Some Transit
55
/ 100
Bike Score
Bikeable
Scores are estimates based on neighbourhood data and are for informational purposes only.
MLS® data courtesy of the Toronto Regional Real Estate Board (TRREB).
The information provided herein must only be used by consumers that have a bona fide interest in the purchase, sale, or lease of real estate and may not be used for any commercial purpose or any other purpose. Listing information is deemed reliable but is not guaranteed accurate by the Toronto Regional Real Estate Board, the listing brokerage, or this website. The trademarks REALTOR®, REALTORS® and the REALTOR® logo are controlled by The Canadian Real Estate Association (CREA) and identify real estate professionals who are members of CREA. MLS®, Multiple Listing Service®, and the associated logos are owned by CREA. Not intended to solicit properties currently listed for sale or buyers under contract.
You may also like
More homes in Brighton
Hand-picked listings with a similar price range and style.
For Sale5 h ago
$1,099,000
Detached
est. $4,818/mo
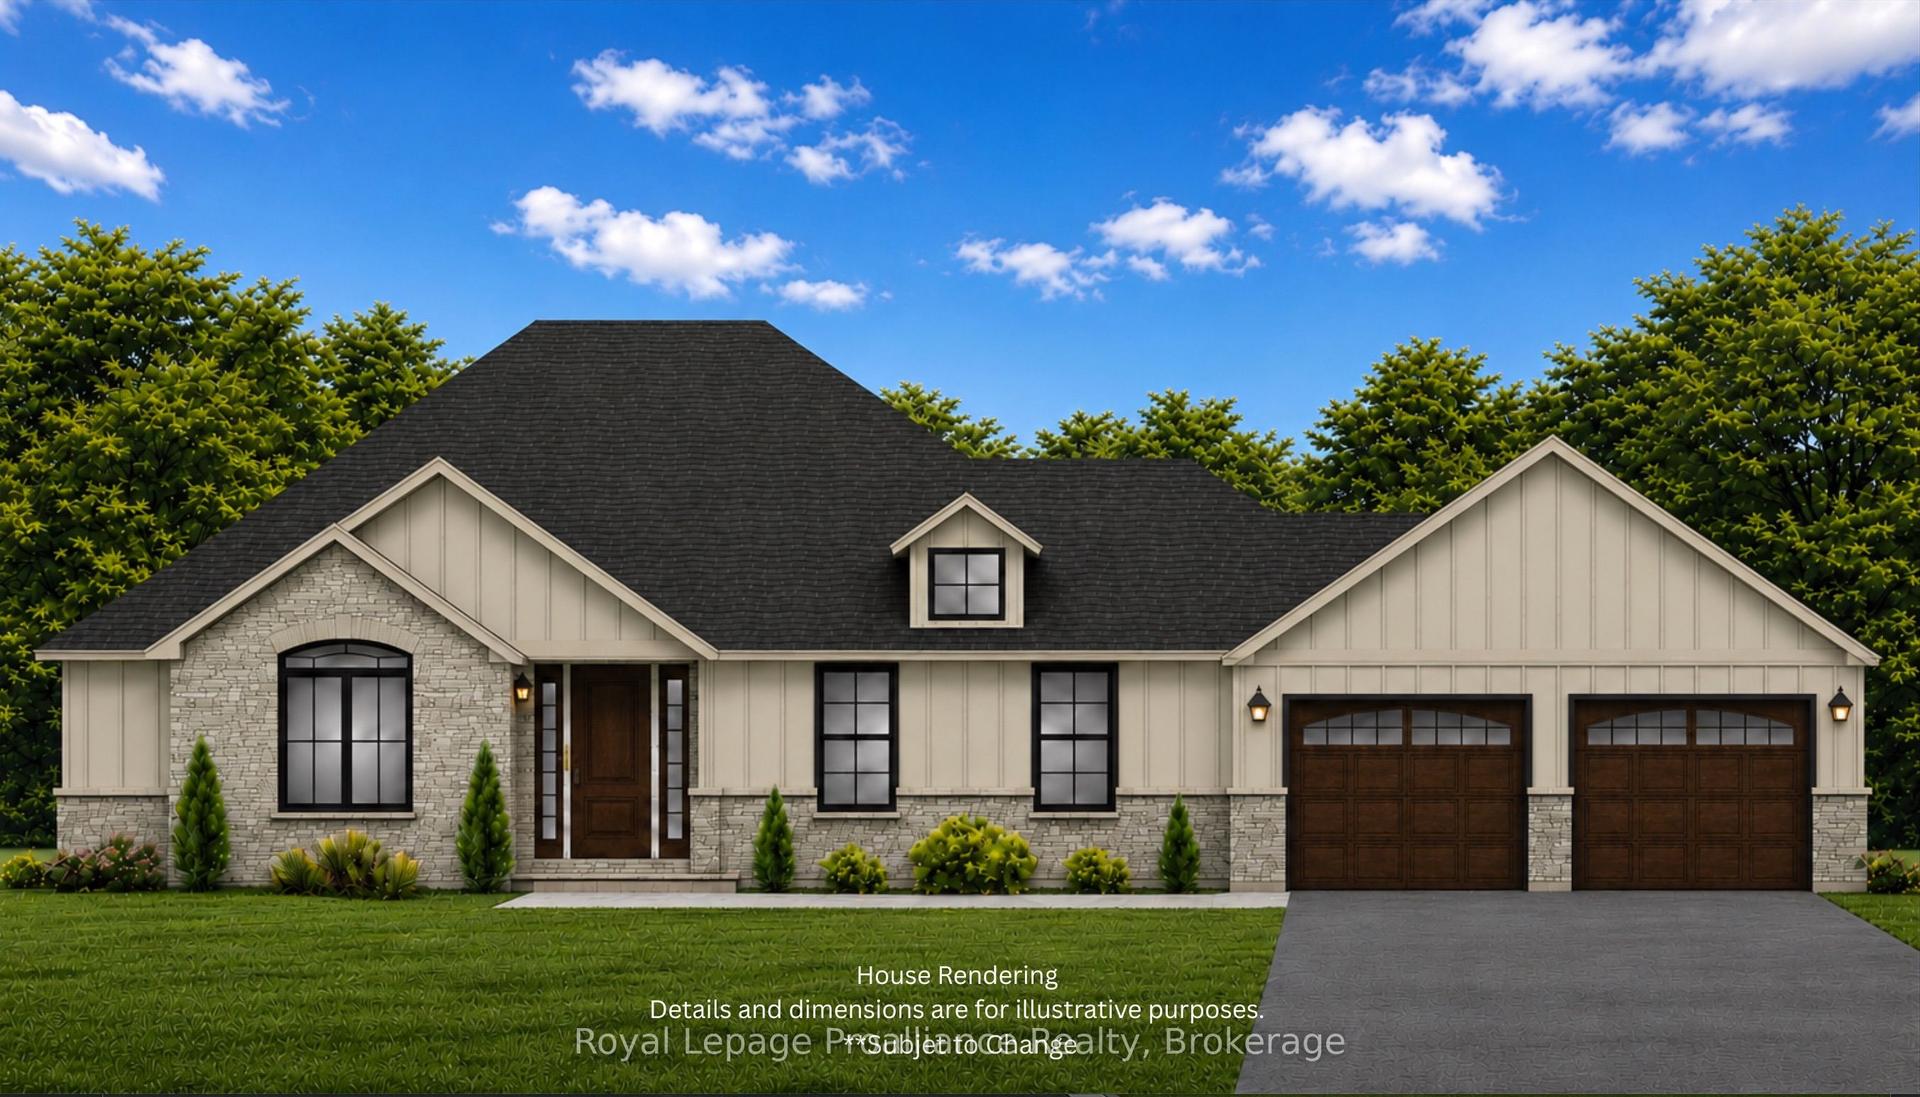
96 Sanford Street, Brighton
Brighton, ON
2 bd
2 ba
1,750
6
MLS# X13601690Royal Lepage Proalliance Realty
WhatsApp Aman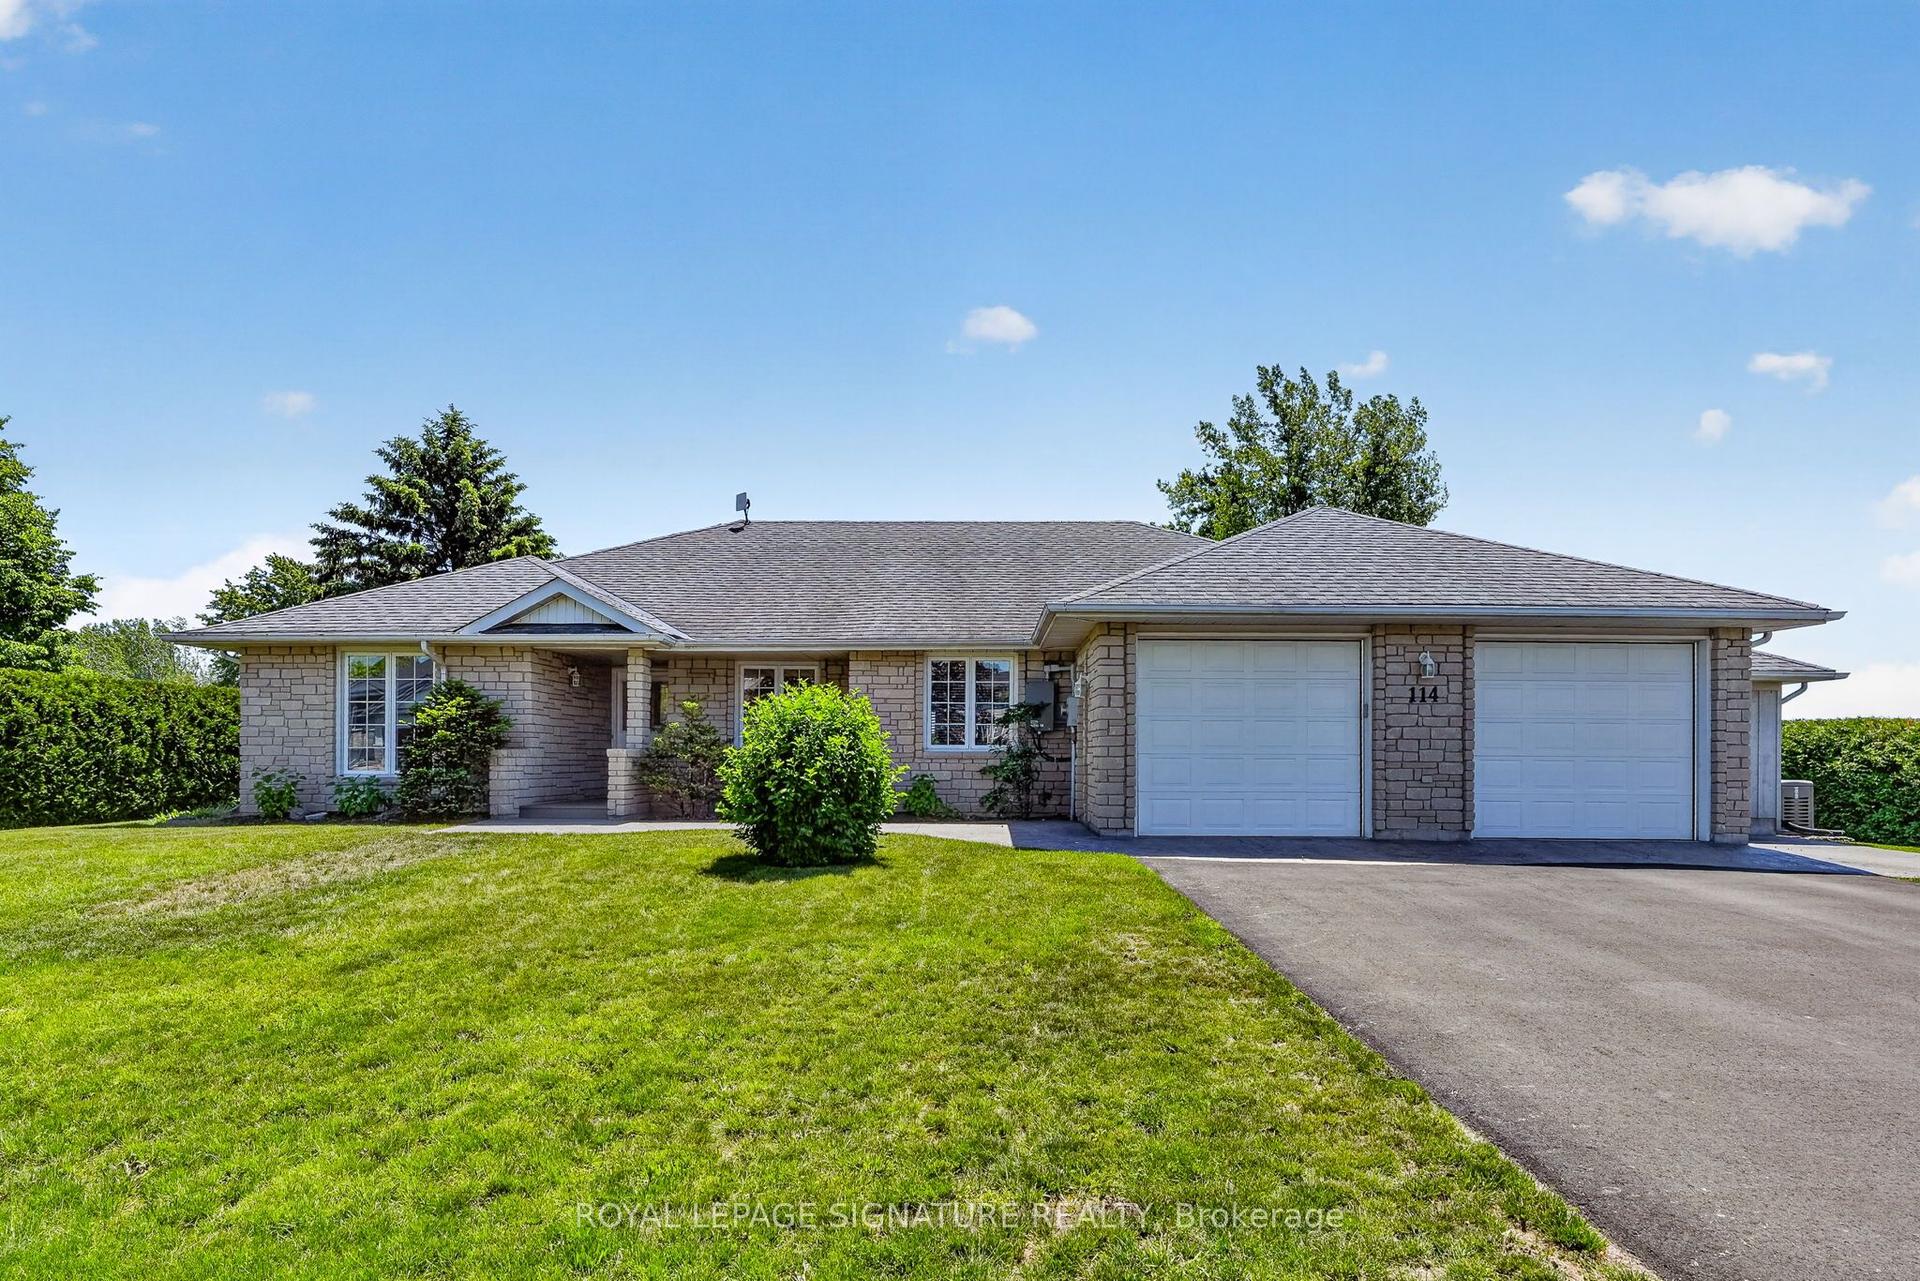
For Sale1 month ago
$1,195,000
Detached
est. $5,239/mo
114 Lakehurst Street, Brighton
Brighton, ON
3 bd
2 ba
2,250
6
MLS# X13460352Royal Lepage Signature Realty
WhatsApp Aman